

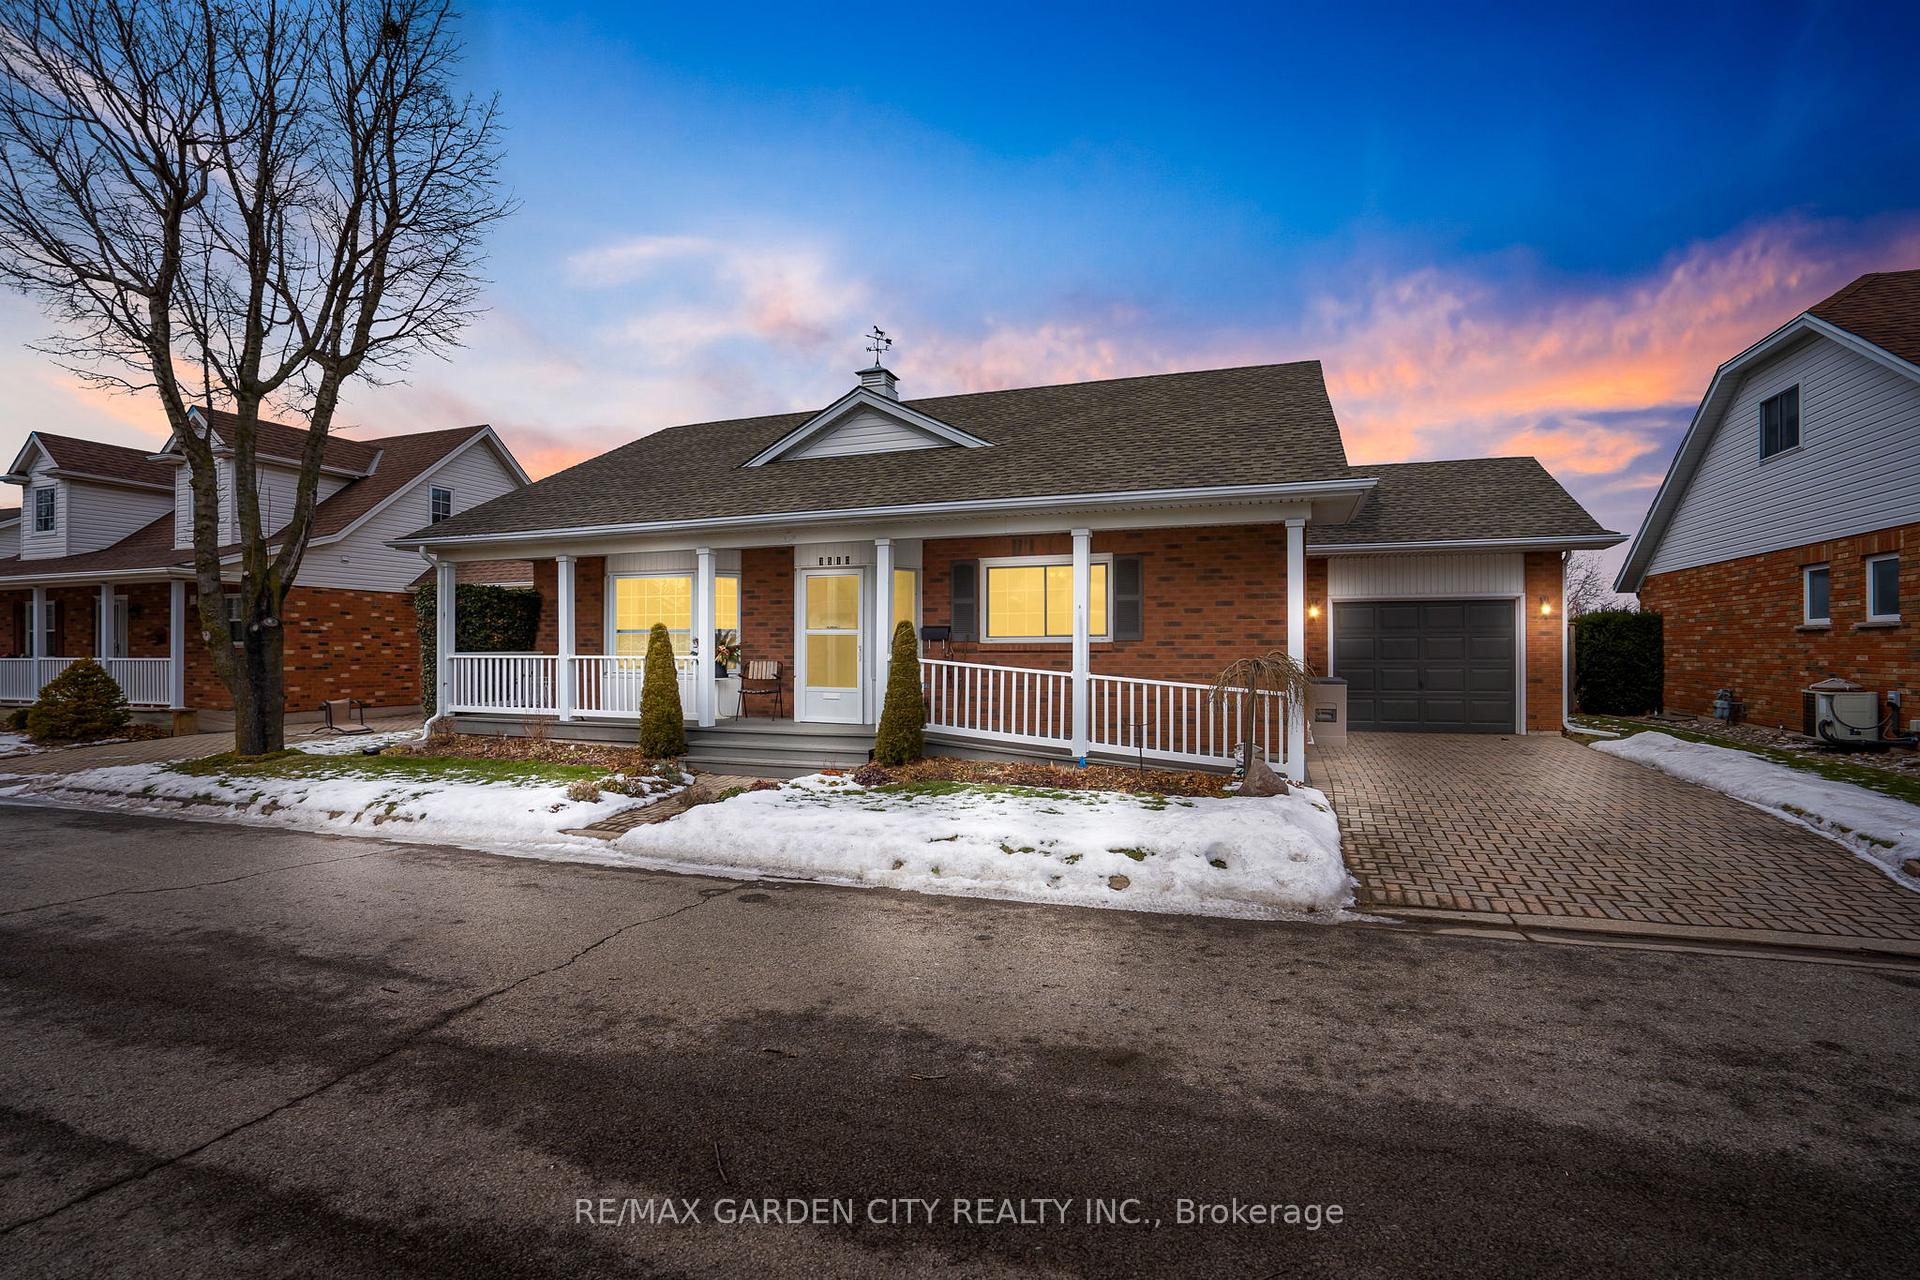
3510 Heritage Lane
3510 Heritage Lane
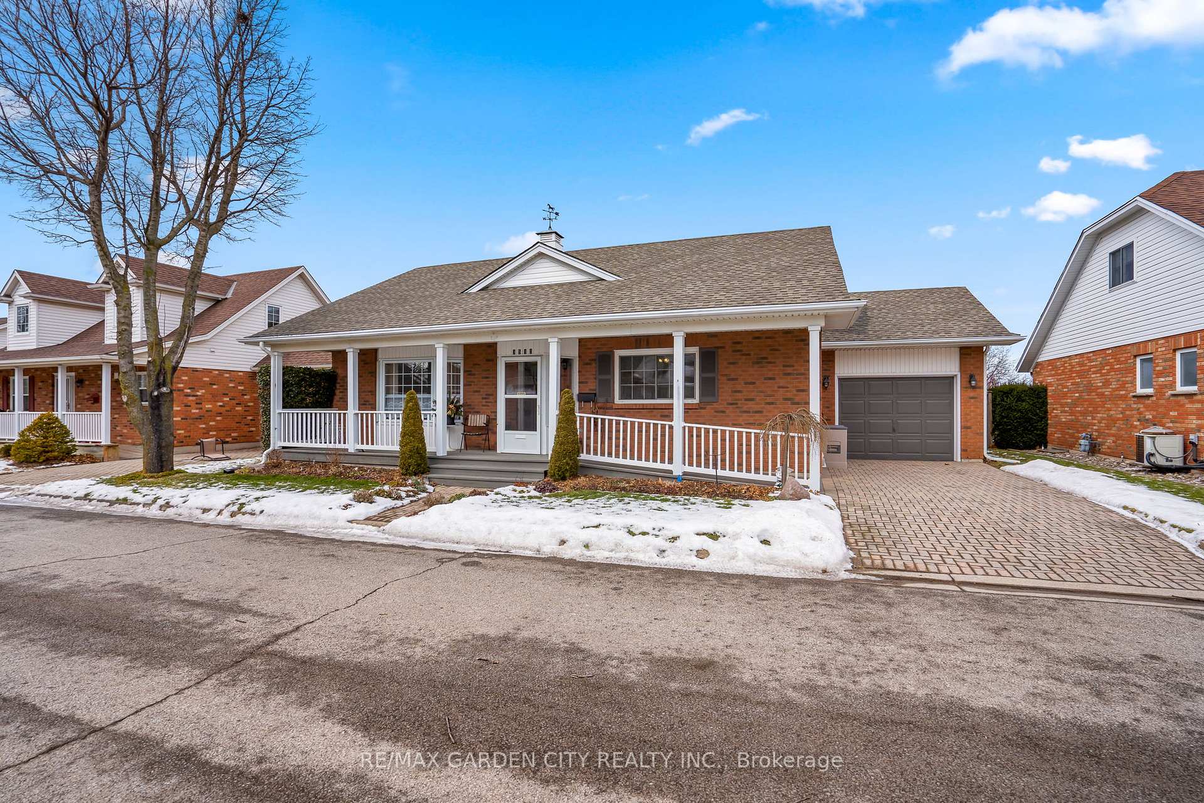
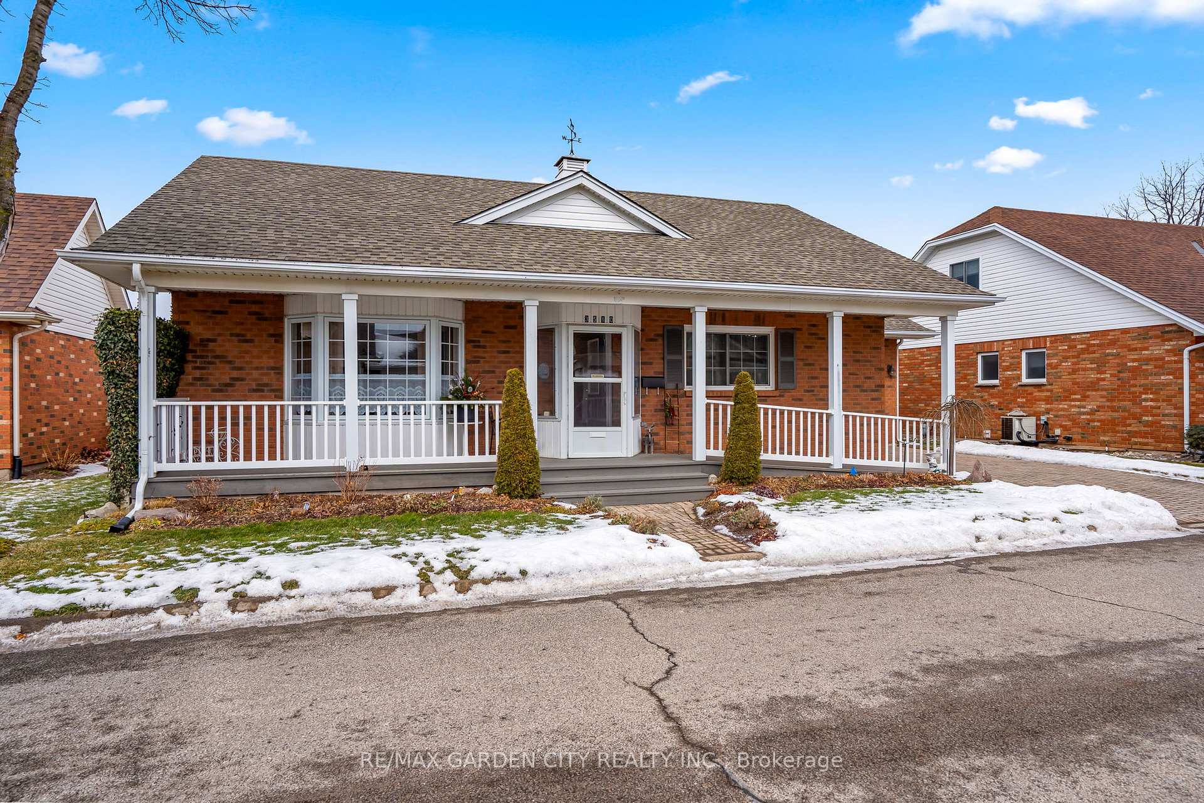
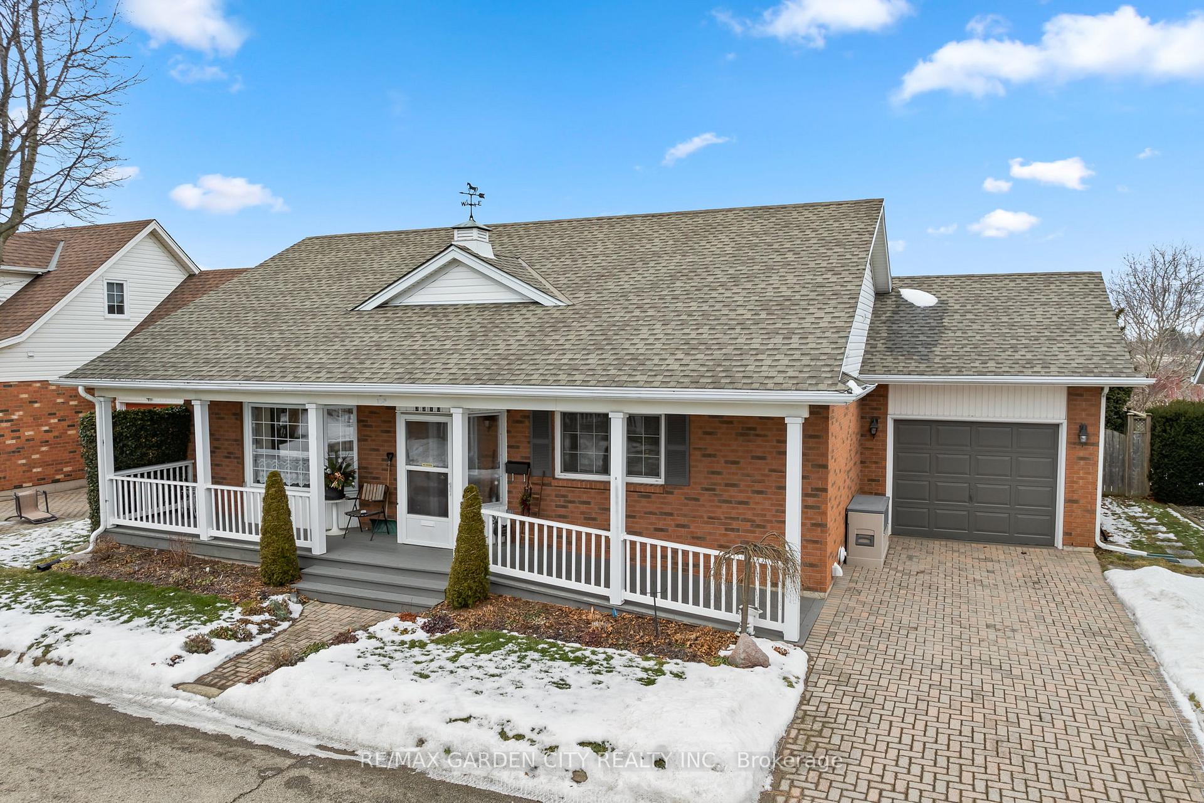
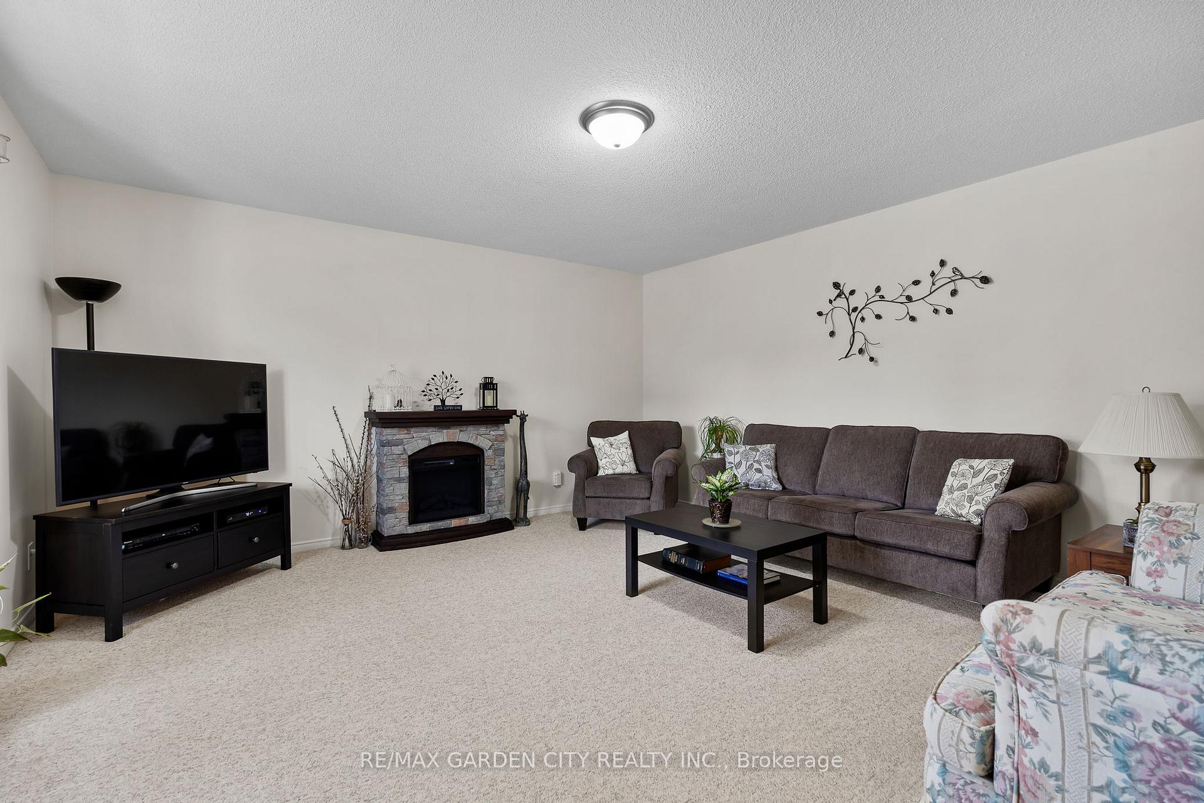 See all 40 photos
Property history
Facts and features
- BasementFinished
- Age of home16–30 years
- Water, sewerMunicipal
- Lot shapeIrregular
- Central air
- Inground pool
The homeDetached, Bungalow, Age 16–30 years
- Type: Detached
- Style: Bungalow
- Age: 16–30 years
- Living space: 1,100–1,500 sq ft
- Basement: Finished, full
- View: Orchard
- Special designation: Other
InsideLower level, Water heater, Rooms above ground 5
- Laundry: Lower level
- Features: Water heater
- Rooms above ground: 5
- Rooms in the basement: 3
- Bedrooms: 2
- Bathrooms: 3
- Kitchens: 1
- Family room: Yes
Outside and lotBrick, Asphalt shingle, Poured concrete
- Exterior: Brick
- Roof: Asphalt shingle
- Foundation: Poured concrete
- Pool: Inground
- Features: Privacy, porch, landscaped
- Accessibility: Ramped entrance
- Size: 63.91 × 66.34 ft
- Shape: Irregular
- Zoning: R3-9
Parking1 Garage, Attached, Private
- Spaces: 1 Garage
- Garage: Attached
- Driveway: Private
Heating, water and powerForced air, gas, Central air, Municipal water
- Heating: Forced air, gas
- Cooling: Central air
- Water: Municipal water
- Sewer: Municipal sewer
- Natural gas: Yes
- Hydro: Yes
- Cable: Yes
- Telephone: Yes
Costs and taxesTaxes $4,381 a year, HST included in the price, Hot water heater
- Taxes, 2024: $4,381 a year
- HST: HST included in the price
- Rental items: Hot water heater
- Under contract: Other
Included in the saleFridge, stove top, downstairs stove, window treatment, washer, dryer, garage freezer, shed, Window curtains in primary room, kitchen ceiling fan, chest freezer, downstairs fridge, electric fireplace in living room, reverse osmosis drinking system
- Included: Fridge, stove top, downstairs stove, window treatment, washer, dryer, garage freezer, shed
- Not included: Window curtains in primary room, kitchen ceiling fan, chest freezer, downstairs fridge, electric fireplace in living room, reverse osmosis drinking system
Listing detailsX11948152, Sold, Jan 30, 2025
- MLS® number: X11948152
- Status: Sold
- Listed on: Jan 30, 2025
- Days on market: 20
- Updated: Feb 19, 2025
- Possession: To Be Determined
- Occupied by: Owner
- Listing brokerage: RE/MAX GARDEN CITY REALTY INC.
About this home
3510 Heritage Lane, Lincoln (Lincoln-Jordan/Vineland), ON L0R 2C0
Welcome to 3510 Heritage Lane nestled in Heritage Village in Vineland! No condo fees! This lovely 1200 square foot brick bungalow offers 2 bedrooms, 2.5 baths, finished lower level and an attached garage. Large bright and private living room; open kitchen and eating area. This spacious home has loads of storage space. Walk-out your sliding doors to a beautiful deck and enjoy the serene country feel with no rear neighbors; this home backs on to a fruit farm with gorgeous spring blossoms and an amazing view of the orchards. Outside there are raised vegetable gardens, mature perennial gardens and even a raspberry patch. There is an optional monthly fee of $70/mo if you would like to make use of the beautiful club house facilities. Come check it out and make this Your Niagara Home! **EXTRAS** Home is 1201 sq ft above grade.
Ask about this home
A HOMEH agent will answer your questions about this home.
Around this home
Daily convenience, out of 100, from the distances below
Schools nearby
School rating, out of 10.
Helpful calculators
Your HOMEH agent

"I would see it this week."