

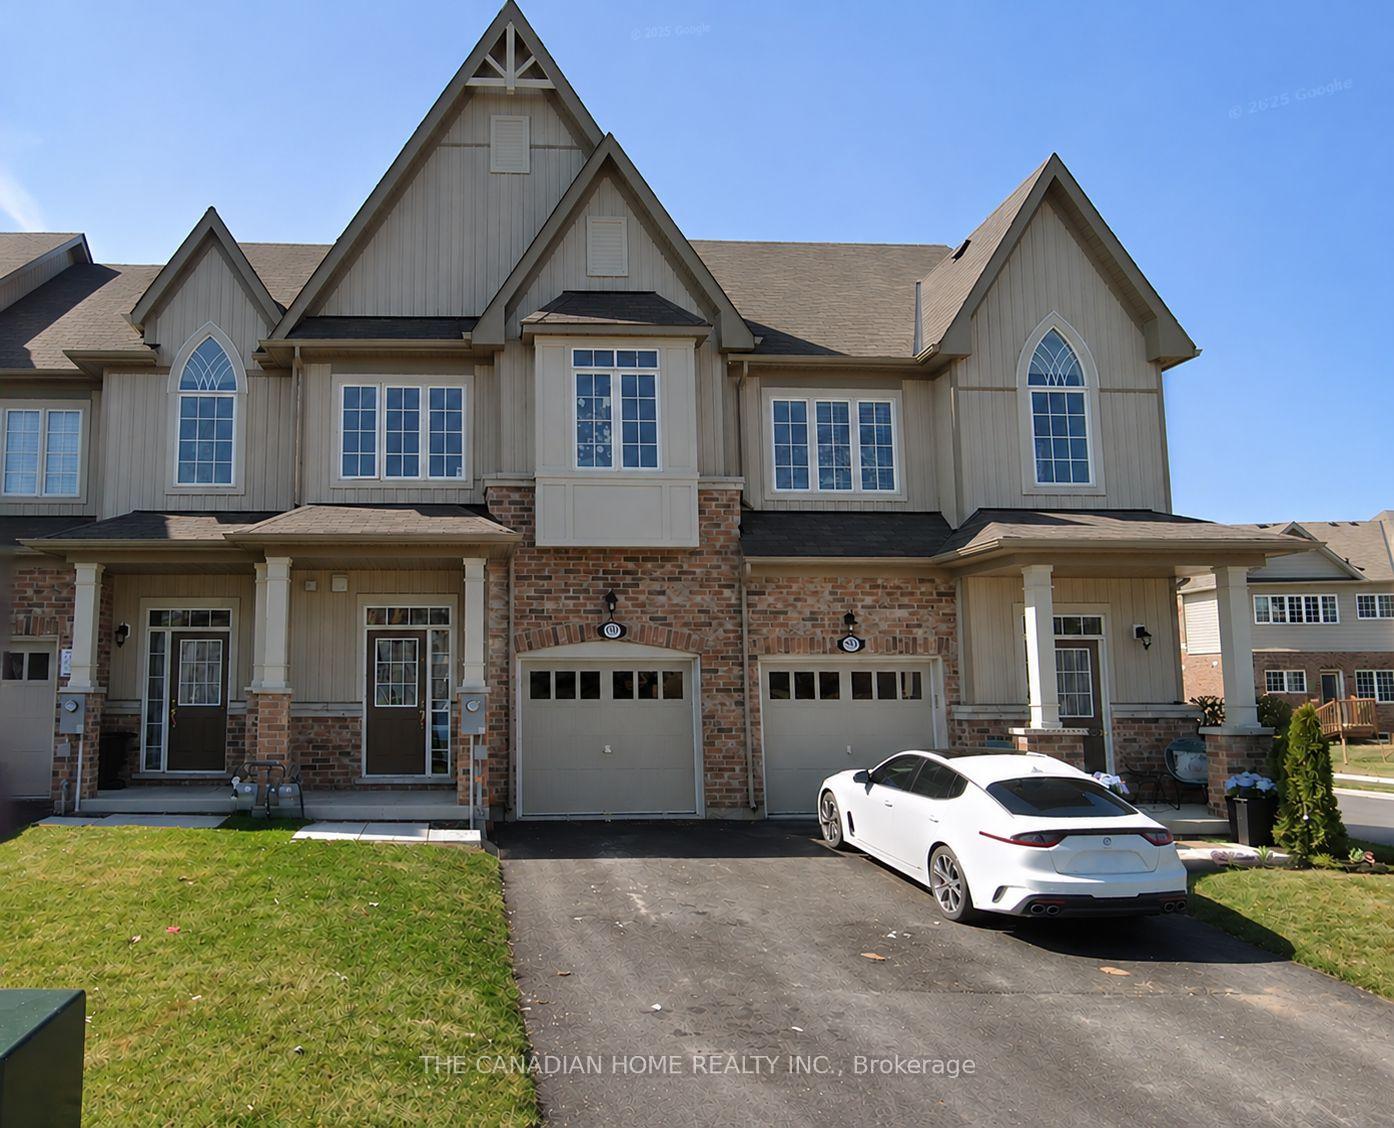
4204 Cherry Heights Boulevard S
Freehold Townhouse For Sale
1/154204 Cherry Heights Boulevard S
Freehold Townhouse For Sale
 See all 15 photos
Listed for:Listed 18 days ago
$635,000
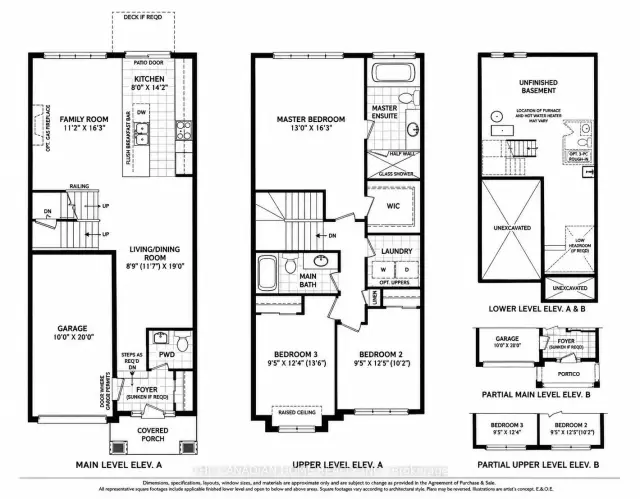
Hestimate*: $617,157▼ 3%3 Bedrooms
3 Bathrooms
1 Garage
1.5K–2K sq.ft
20×96.78 ft
$4,688/yr
Facts and features
- BasementUnfinished
- Age of home6–15 years
- Price per sq ft~$363
- Water, sewerMunicipal
What stands out
- Central air
The homeFreehold Townhouse, 2-storey, Age 6–15 years
- Type: Freehold Townhouse
- Style: 2-storey
- Age: 6–15 years
- Living space: 1,500–2,000 sq ft
- Basement: Unfinished
- Waterfront: None
InsideWater heater, Rooms above ground 6, Bedrooms 3
- Features: Water heater
- Rooms above ground: 6
- Bedrooms: 3
- Bathrooms: 3
- Kitchens: 1
Outside and lotBrick front, vinyl siding, Asphalt shingle, Poured concrete
Outside
- Exterior: Brick front, vinyl siding
- Roof: Asphalt shingle
- Foundation: Poured concrete
- Size: 20 × 96.78 ft
- Shape: Rectangular
- Zoning: Residential
Parking1 Garage, Built-in, Available
- Spaces: 1 Garage
- Garage: Built-in
- Driveway: Available
Heating, water and powerForced air, gas, Central air, Municipal water
- Heating: Forced air, gas
- Cooling: Central air
- Water: Municipal water
- Sewer: Municipal sewer
Costs and taxesTaxes $4,688 a year, HST included in the price, Hot water tank
- Taxes, 2025: $4,688 a year
- HST: HST included in the price
- Rental items: Hot water tank
- Under contract: Hot water heater
Listing detailsX14150116, For Sale, Nov 3, 2026
- MLS® number: X14150116
- Status: For Sale
- Listed on: Nov 3, 2026
- Days on market: 18
- Updated: Nov 12, 2026
- Possession: 2026-12-01 / Immediate
- Occupied by: Tenant
- Listing brokerage: THE CANADIAN HOME REALTY INC.
About this home
4204 Cherry Heights Boulevard S, Lincoln (Beamsville), ON L0R 1B1
Water Heater
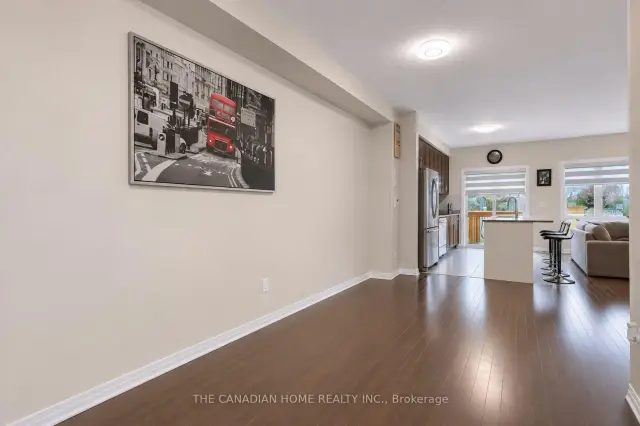
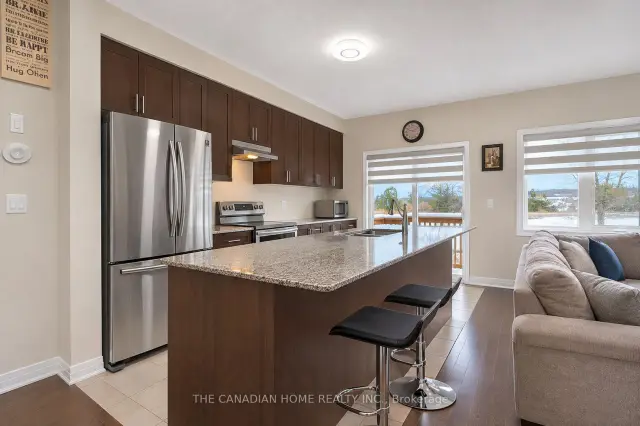
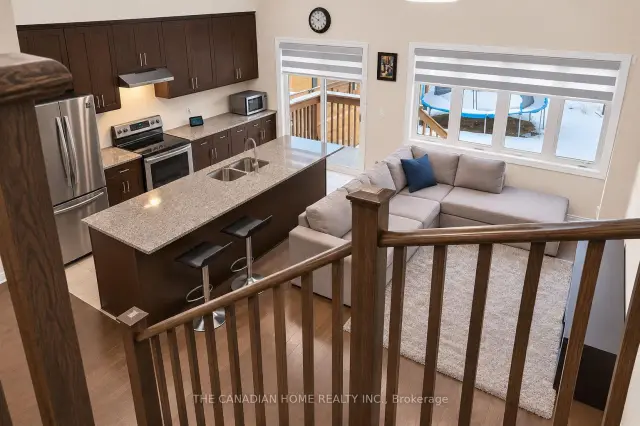
Gorgeous Beamsville Townhouse Located In The Newer Cherry Heights Community. This 3 Bedroom, 3 Bathroom Offers A Spacious Open Concept Living Space Granite Countertops, Stainless Steel Appliances And Hardwood Flooring. Generous Sized Bedrooms, Upper Floor Laundry Room And An Unfinished Basement Awaiting Your Personal Touch. Abundance Of Natural Lighting, Fully Fenced Back Yard. Close To All The Amenities - QEW, Lake, Schools, Shopping, Parks, Wineries. Close To Niagara Fall.
Read more
Book a viewing
Sat21Nov
Sun22Nov
Mon23Nov
Tue24Nov
Wed25Nov
Thu26Nov
Fri27Nov
Pick A Time
Buy with HOMEH and get back$6,350Cashback Rebate, paid at closing
Claim my rebate
Around this home
King St & Cherry Heights Blvd
Errands
Parks
Schools
Daily convenience, out of 100, from the distances below
ParkAshby Drive Park · 5 within 1 km8 min walk472 m
GroceryNo Frills8 min walk475 m
SchoolGreat Lakes Christian High School7 min walk420 m
PharmacyBeamsville’s Community Pharmacy9 min walk584 m
Cafés & foodPure Joy Cafe · 9 within 1 km8 min walk492 m
Gym & rec centreBench & Balance8 min walk498 m
LibraryLincoln Public Library - Fleming Branch15 min walk937 m
WalkDriveStraight-line distance, open map data
Grocery0.5 km
Park0.5 km
Coffee0.5 km
Dining0.6 km
Gym0.5 km
Schools nearby
School rating, out of 10.
Great Lakes Christian High Schoolsecondary · Private · 0.4 km
—
Nature School and Education Centreelementary · Private · 0.5 km
—
Beamsville District Secondary Schoolsecondary · Public · 0.6 km
—
Contact agent
Helpful calculators
Mortgage
Affordability
Closing costs
Land transfer tax
Property tax
Down payment
CMHC insurance
Stress test
Cashback Rebate

Your HOMEH agent
KimHOMEH agent · Lincoln
"Priced 3% over the Hestimate. I would see it this week."
Ask Kim