

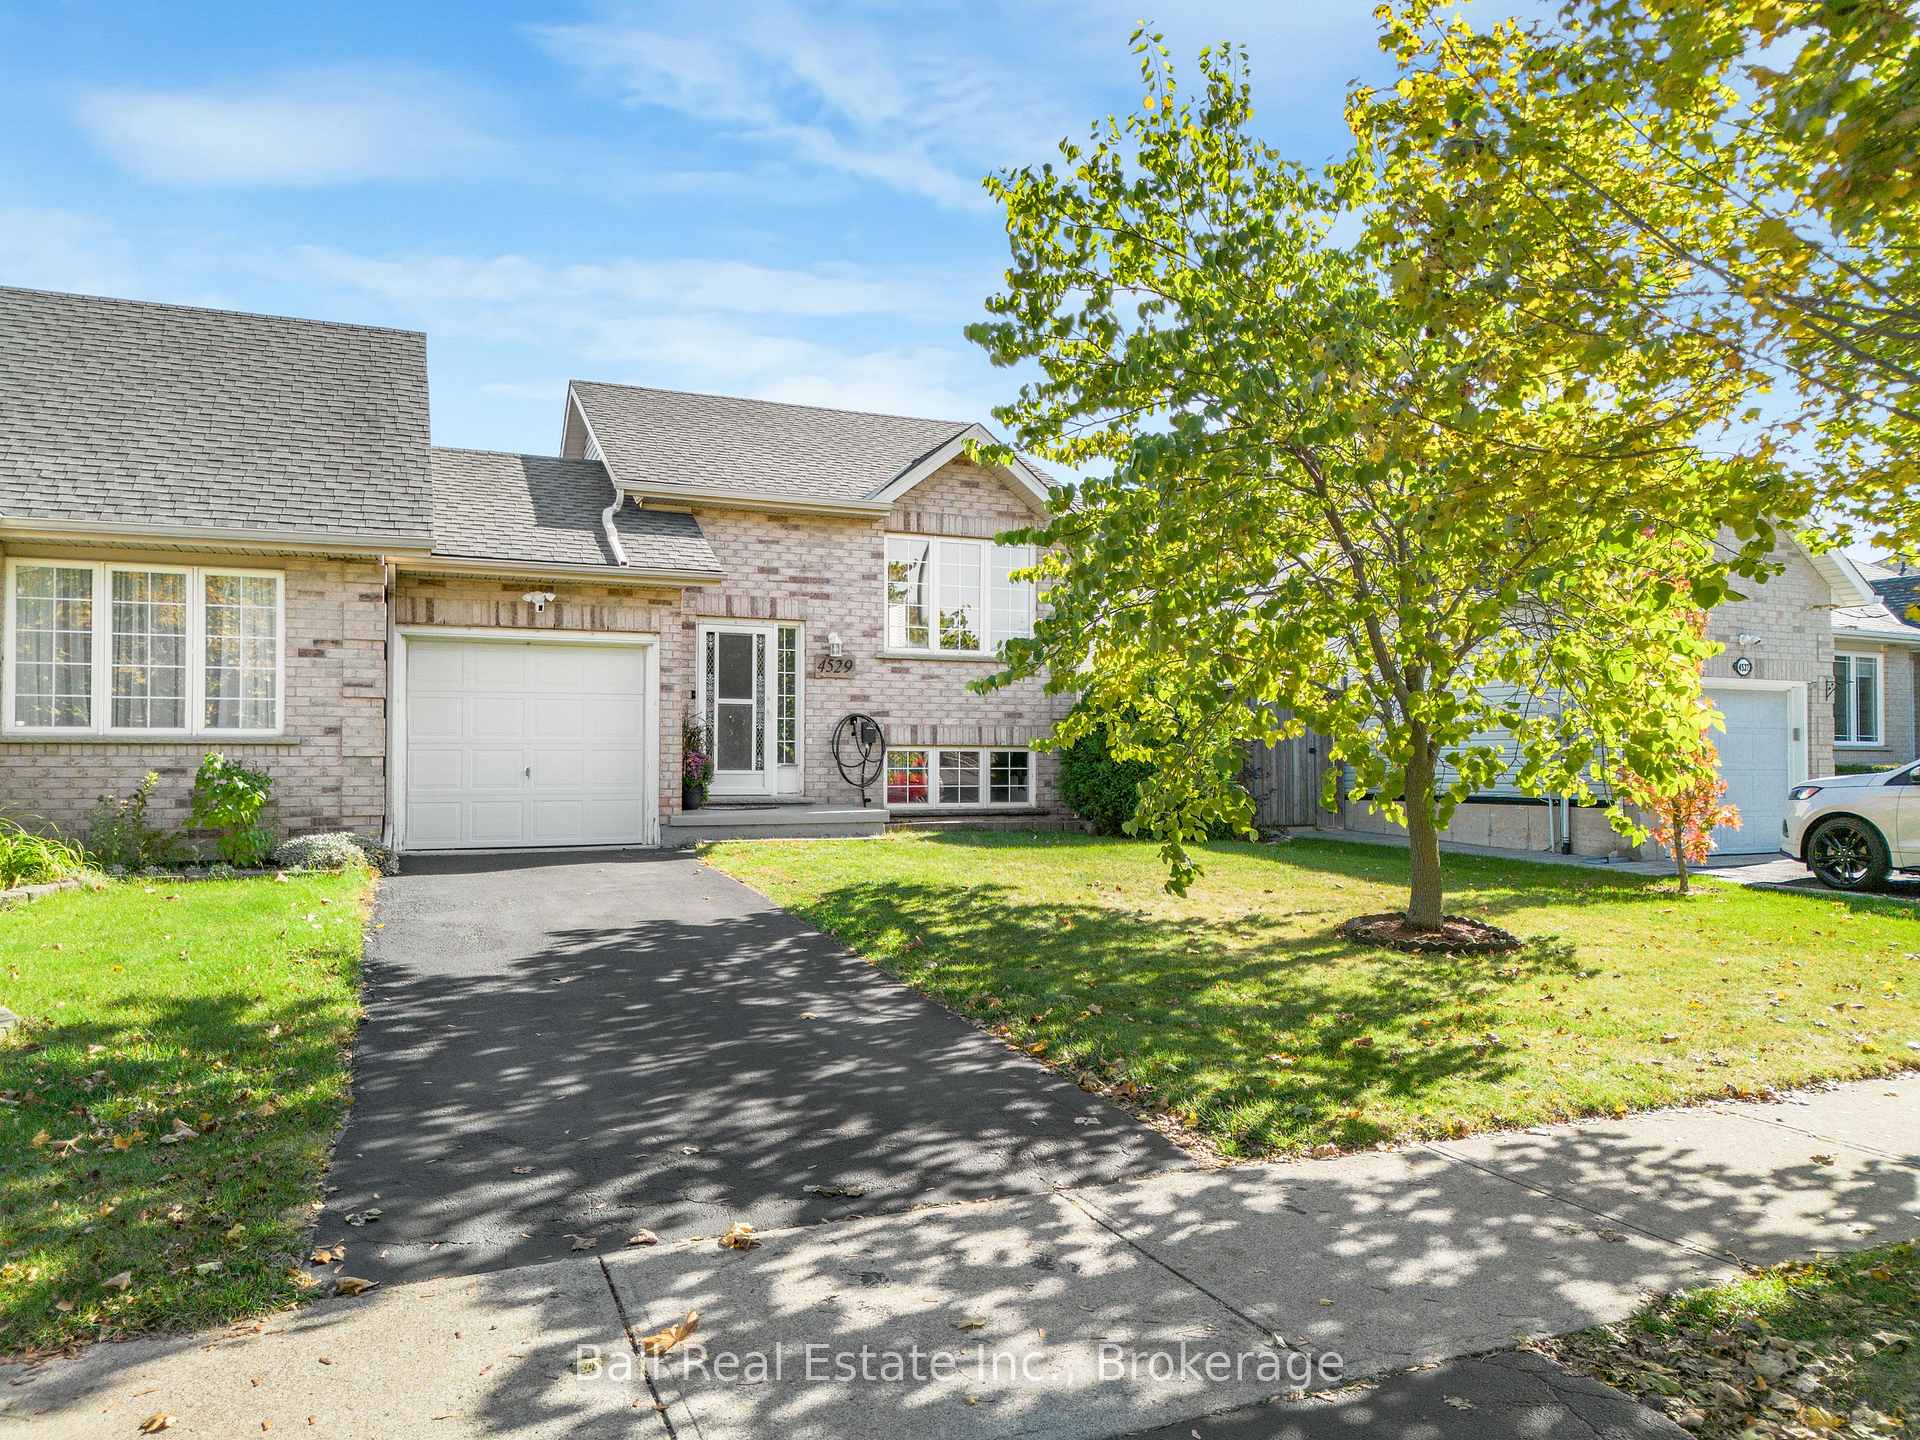
4529 Weltman Way
4529 Weltman Way
 See all 44 photos
Facts and features
- BasementFull
- Age of home16–30 years
- Price per sq ft~$450
- Water, sewerMunicipal
- Central air
The homeSemi-Detached, Bungalow-raised, Age 16–30 years
- Type: Semi-Detached
- Style: Bungalow-raised
- Age: 16–30 years
- Living space: 1,100–1,500 sq ft
- Basement: Full
InsideStorage, water heater, Rooms above ground 8, 2 + 1 in the basement
- Features: Storage, water heater
- Rooms above ground: 8
- Bedrooms: 2 + 1 in the basement
- Bathrooms: 2
- Kitchens: 1
Outside and lotBrick, Asphalt shingle, Poured concrete
- Exterior: Brick
- Roof: Asphalt shingle
- Foundation: Poured concrete
- Features: Awnings, deck
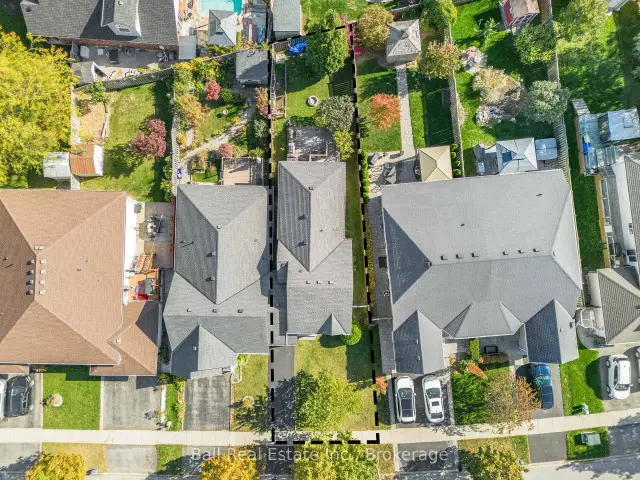
- Size: 37.53 × 132.08 ft
Parking1 Garage, Attached, Private
- Spaces: 1 Garage
- Garage: Attached
- Driveway: Private
Heating, water and powerForced air, gas, Central air, Municipal water
- Heating: Forced air, gas
- Cooling: Central air
- Water: Municipal water
- Sewer: Municipal sewer
- Natural gas: Yes
- Hydro: Yes
Costs and taxesTaxes $5,011 a year, HST included in the price, Water heater
- Taxes, 2026: $5,011 a year
- HST: HST included in the price
- Rental items: Water heater
Included in the saleRefrigerator, maytag gas stove, microwave, dishwasher, washer, dryer, all existing window coverings, all existing light fixtures, Freezer in basement, personal items
- Included: Refrigerator, maytag gas stove, microwave, dishwasher, washer, dryer, all existing window coverings, all existing light fixtures
- Not included: Freezer in basement, personal items
NearbyElectric car charger, fenced yard, park, rec./commun.centre, school, school bus route
- Close to: Electric car charger, fenced yard, park, rec./commun.centre, school, school bus route
Listing detailsX14148354, For Sale, Nov 4, 2026
- MLS® number: X14148354
- Status: For Sale
- Listed on: Nov 4, 2026
- Days on market: 17
- Updated: Nov 19, 2026
- Possession: 60-89 days
- Occupied by: Owner
- Listing brokerage: BALL REAL ESTATE INC.
About this home
4529 Weltman Way, Lincoln (Beamsville), ON L3J 0E7
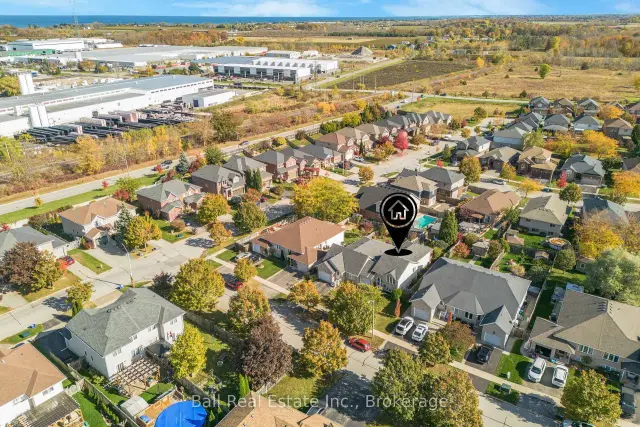
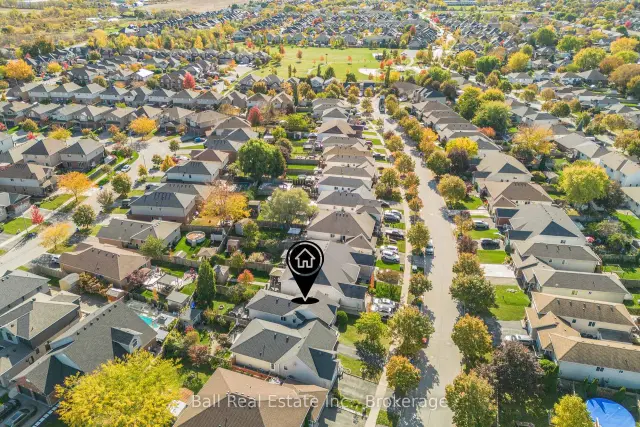
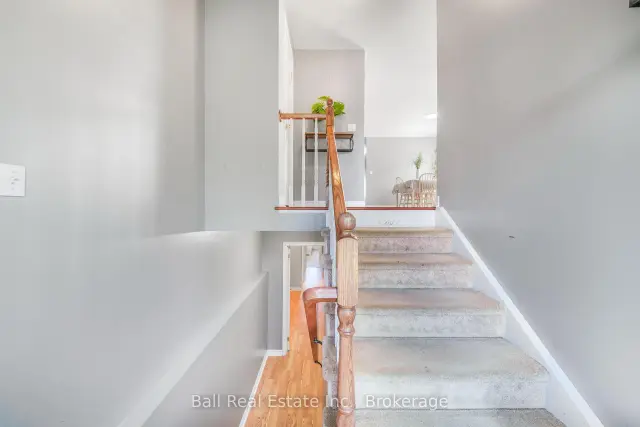
Get into the market with this well built brick raised bungalow, offering comfort, functionality and convenience! Featuring two bedrooms on the main level and an additional bedroom in the finished basement, a bathroom on each level, this home is ideal for first time buyers, downsizers or growing families. The garage linked home has bright living and dining areas with hardwood flooring, creating a warm and inviting space for everyday living and entertaining. Step out onto the back deck and enjoy the 132 foot deep lot, complete with a fully fenced backyard and vegetable garden beds. The recently updated basement adds even more living space with new flooring, a bar and plenty of storage space. Enjoy an unbeatable location close to schools, shopping and local vineyards ideally located close to the GO Transit Station and Queen Elizabeth Way!
Book a viewing
Around this home
Daily convenience, out of 100, from the distances below
Schools nearby
School rating, out of 10.
Helpful calculators
Your HOMEH agent

"Priced 3% over the Hestimate. I would see it this week."