
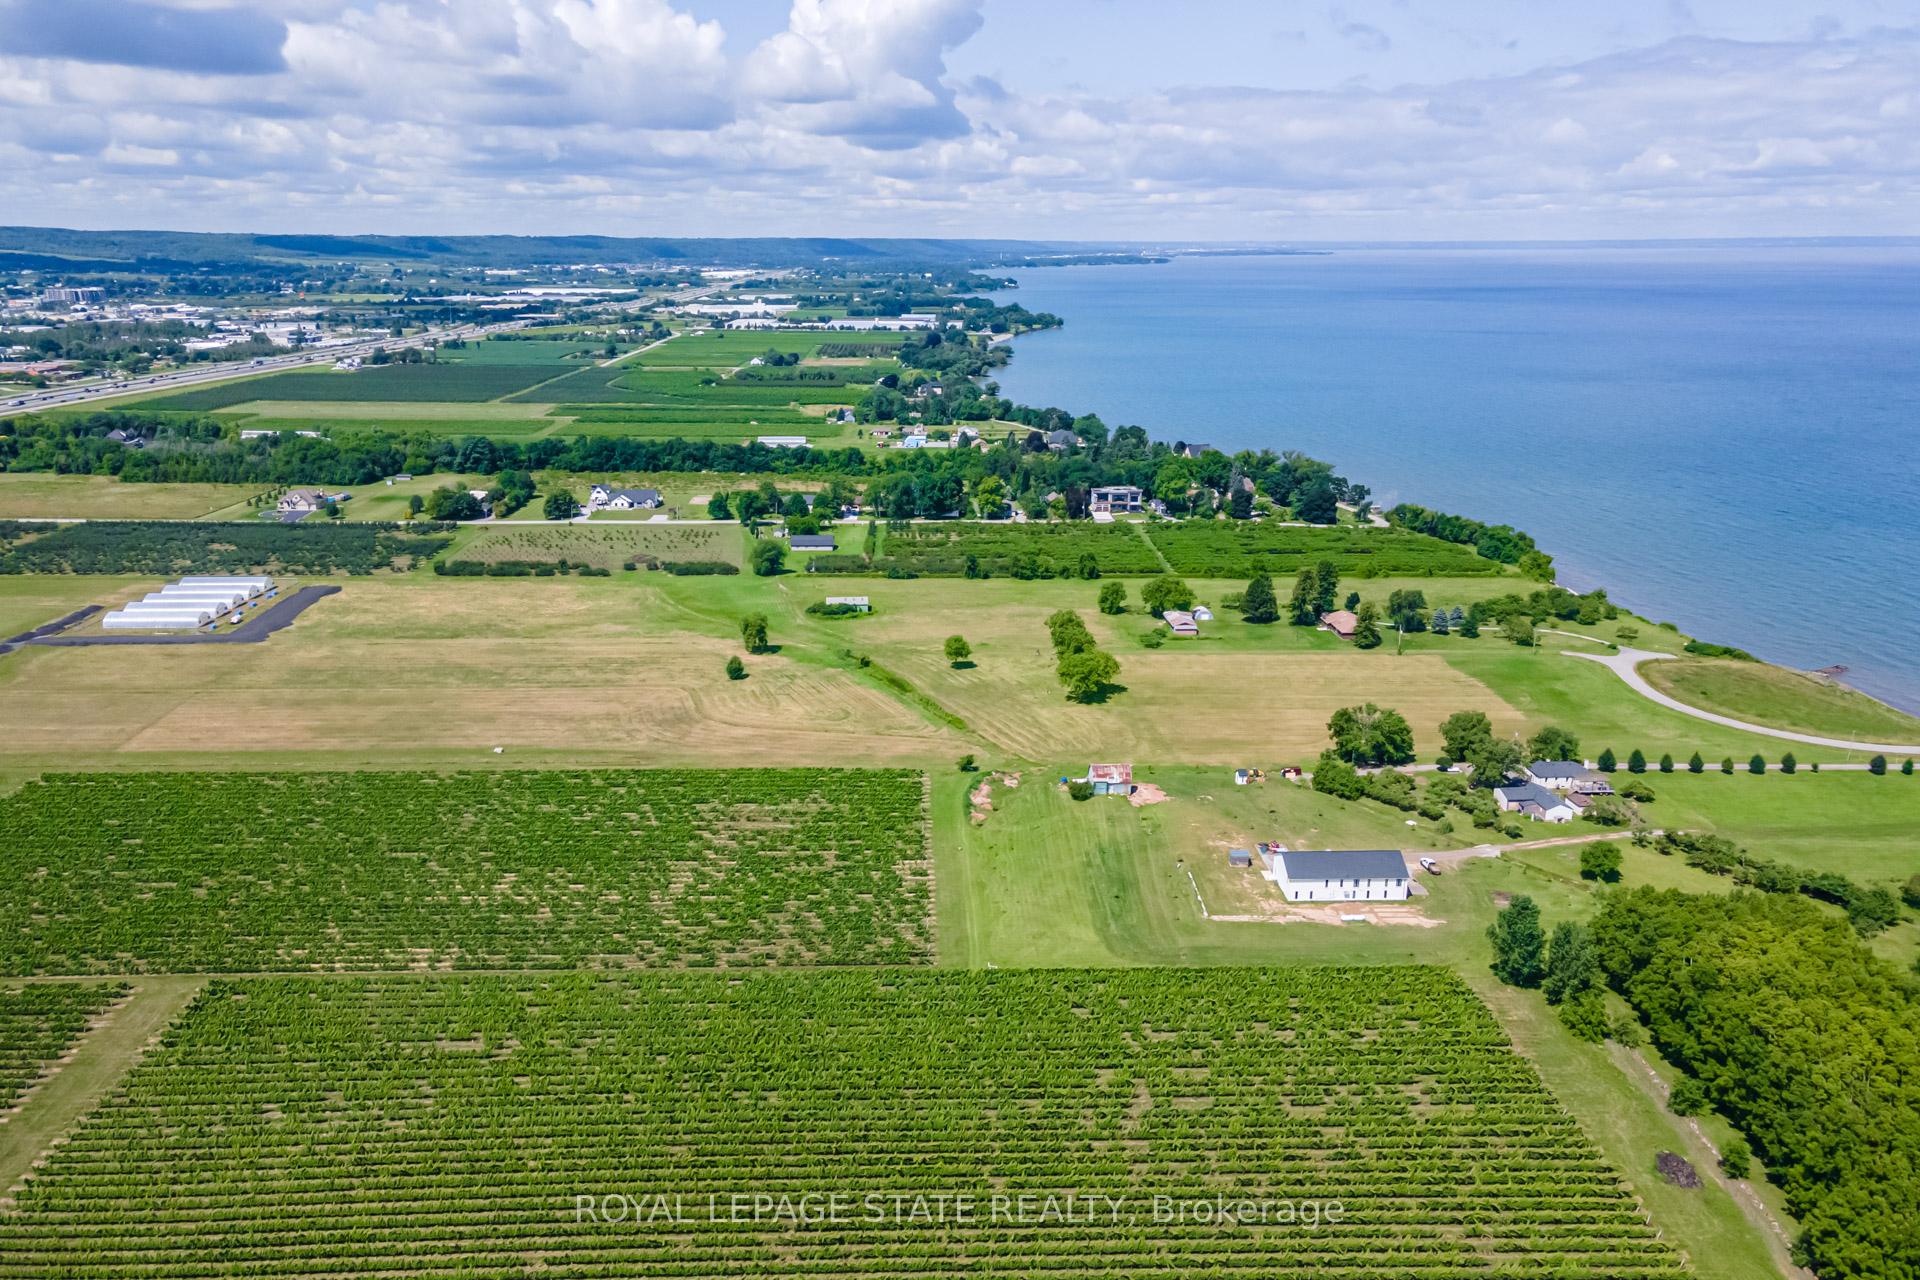
4558 Lakeside Drive
Lincoln (Lincoln Lake), ON L0R 1B1
- —Bedrooms
- —Bathrooms
- 0Garage
- —Sq Ft
- —Tax
- 341×1,326 ftLot Size
 Free EstimateSee Free Estimate Report

Sale & Price History for 4558 Lakeside Drive, Lincoln, Lincoln Lake
| Start Date | End Date | Price | Event | MLS# |
|---|---|---|---|---|
| No listing history available | ||||
Real estate boards require you to or to see the full details of this property.
*Sold prices and complete sale & price history are regulated data. Under the Trust in Real Estate Services Act, 2002 (TRESA) and the rules of the Real Estate Council of Ontario (RECO), and pursuant to the Multiple Listing Service® rules of the Canadian Real Estate Association (CREA) and the Toronto Regional Real Estate Board (TRREB), this information may be shown only to registered users who have agreed to the applicable terms of use (a Virtual Office Website, or "VOW," arrangement). HOMEH Inc., Brokerage therefore provides it to signed-in members only. Creating an account is free and takes under a minute.
About 4558 Lakeside Drive, Lincoln, Lincoln Lake
Summarized Description
- Luxury estate home or winery on Lake Ontario
- 10.48 acres with vineyard access
- Unrivaled views of Lake Ontario and Toronto skyline
- Private cul-de-sac location for seclusion
- Panoramic water views enhance tranquility
- Opportunity for family legacy creation
- Adjacent parcel offers private beachfront access
- Close to major amenities and attractions
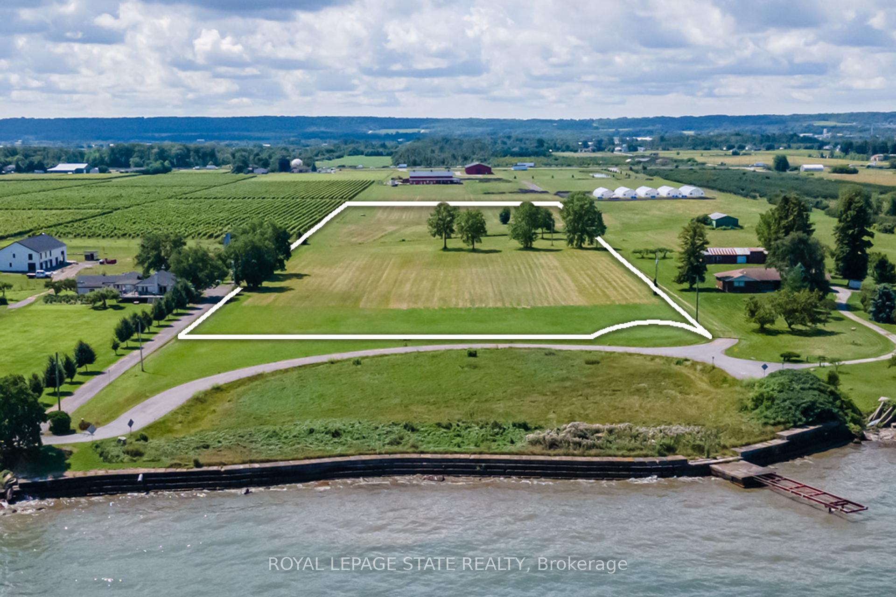
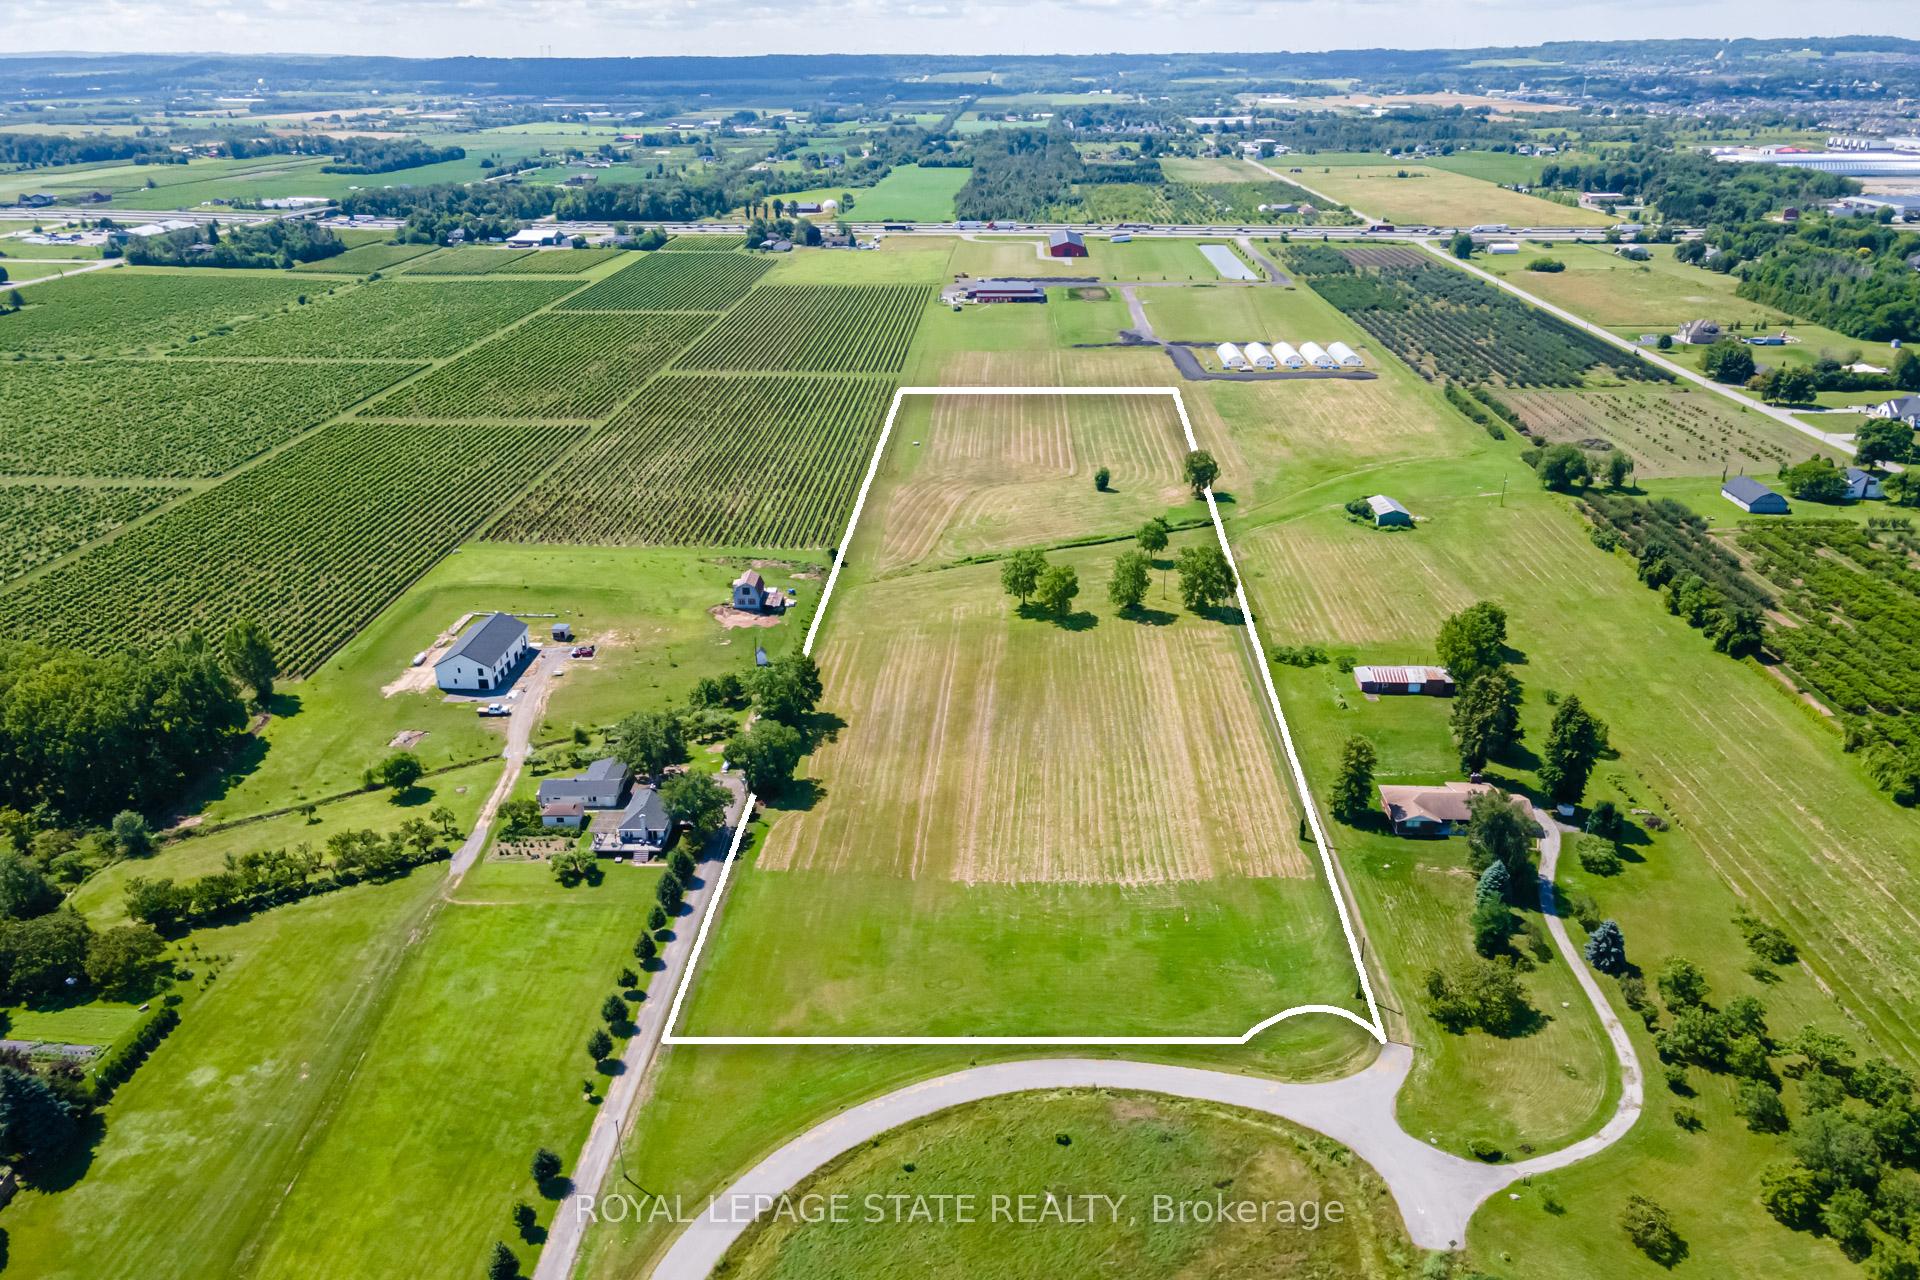
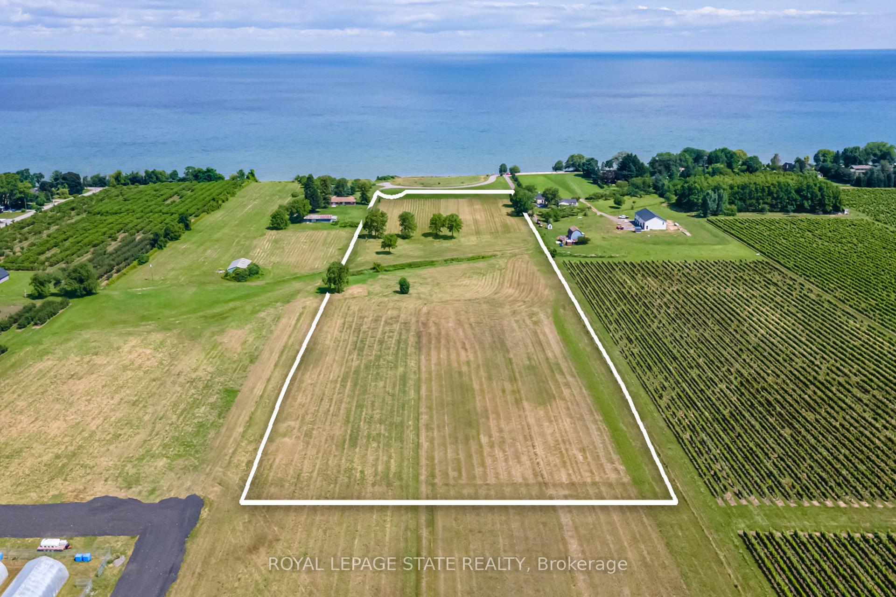
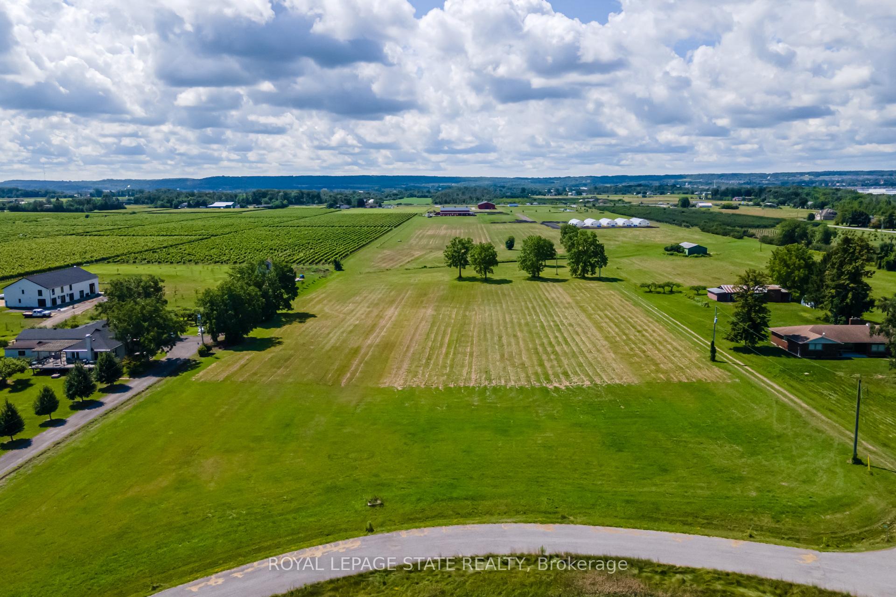
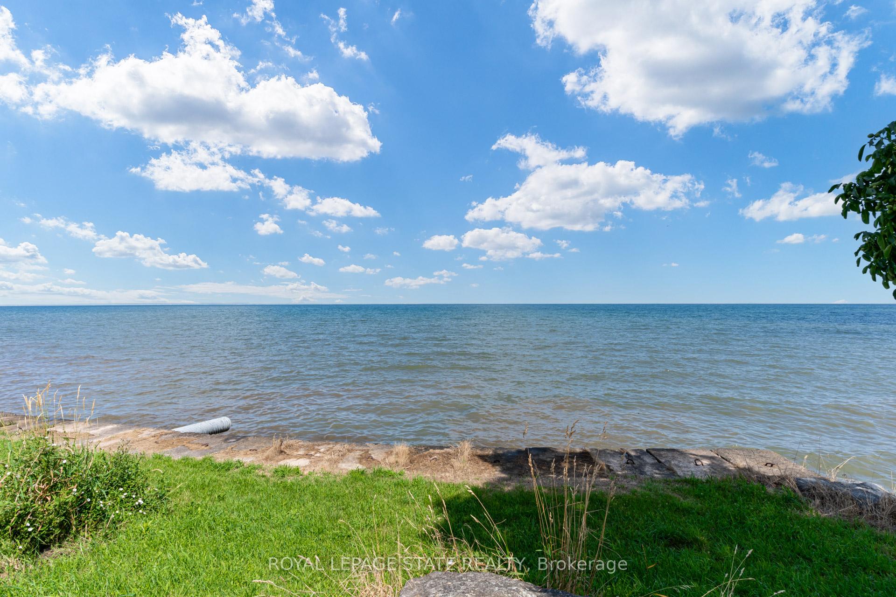
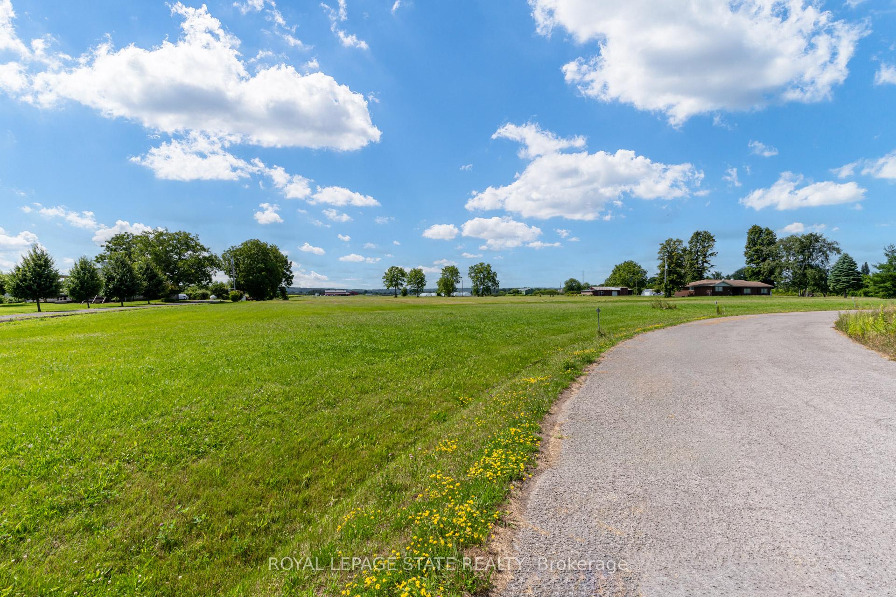
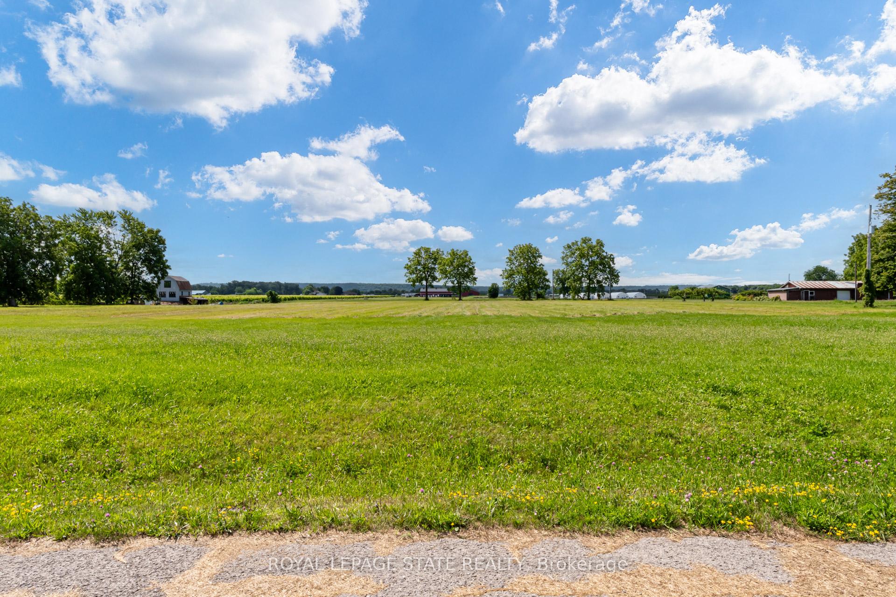
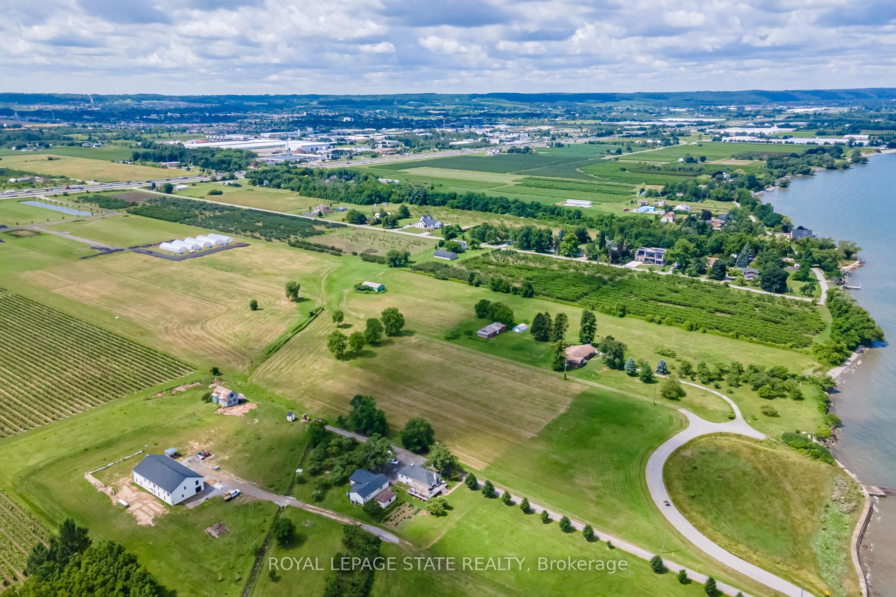
BUILD YOUR LEGACY: A LUXURY DREAM ESTATE HOME or ESTATE WINERY ON LAKE ONTARIO. With 350 ft. of unrivaled Lake Ontario views set on 10.48 acres backing onto a vineyard and winery. Welcome to 4558 Lakeside Drive, where every sunrise over the lake is a testament to the extraordinary life you've envisioned - unfolding against the picturesque backdrop of Ontario's esteemed wine country. This newly severed parcel beckons with sweeping vistas of Lake Ontario, the Toronto skyline and the majestic Niagara Escarpment. Located on a private cul-de-sac, mere steps from the Lake, this property offers both seclusion and convenience, accessible to all major amenities including the QEW highway. Perfectly suited for connoisseurs of wine, your future estate will blend natural beauty with artisanal craftsmanship. Here, panoramic water views meet the allure of vineyards, creating a sanctuary where tranquility and luxury converge. This is the ultimate opportunity for those seeking to create a family legacy with unmatched convenience. Located in the heart of wine country just a short drive to Burlington or Hamilton, and also Niagara Falls or Niagara-on-the-Lake. Also available for expansion is an adjacent 9.22-acre parcel that offers 143-feet of direct private beachfront.
Key Facts & Features
Property Costs
- Annual Property Tax Amount
- $0
- Land Transfer Tax Fee
- $45,850
Interior Features
- View
- Lake, Mountain, Vineyard, Water
- Fireplace/Stove
- No
- Elevator
- No
Building
- Building Type
- Vacant Land
Construction
- Special Designation
- Unknown
Lot
- Lot Front
- 341.00 ft
- Lot Depth
- 1326.00 ft
- Lot Size
- 10.48
Parking & Garages
- Garage Spaces
- 0
Heating & Cooling
- Natural Gas
- Available
- Hydro
- Yes
- Cable
- Available
- Telephone
- Yes
- Municipality
- Lincoln
- Neighbourhood
- Lincoln Lake
- Main cross streets
- Tufford Road North
- Zoning
- A
- Directions
- QEW toward Niagara > Take Ontario Street Exit > Left on Ontario Street > Right on N Service Road > Right on Tufford Road North > Left on Lakeside Drive
- Waterfront
- Indirect
- MLS® number
- X12705498
- Data source
- Toronto Regional Real Estate Board
- Listed on
- 2026-01-16
- Updated on
- 2026-08-19
- Days on market
- 281 days
- Possession type
- Flexible
- Co-op commission
- 2% plus HST
- Seller
- Listed by
- ROYAL LEPAGE STATE REALTY
Home Market Value
Current home valuation for 4558 Lakeside Drive, Lincoln, Lincoln Lake, Lincoln, ON. Listed for $2,375,000
HOMEH Estimate
—
Estimated Sales Range
—
HOMEH Estimate for 4558 Lakeside Drive, Lincoln, Lincoln Lake
Calculated with a real agent's CMA method — 45+ years of experience, codified. Not an AI guess.
For the owner
Is this your home? Track its value.
Get this home's HOMEH Estimate by email once a month, with how many homes are for sale around you.
Mortgage Payment Calculator
Compare up to 4 down payment scenarios
20% required for homes $1.5M or more
$475,000
| Scenario 1 | Scenario 2 | Scenario 3 | Scenario 4 | |
|---|---|---|---|---|
−Down payment | % $ | % $ | % $ | % $ |
+CMHC insurance | $0 | $0 | $0 | $0 |
=Total mortgage | $1,900,000 | $1,781,250 | $1,662,500 | $1,543,750 |
Amortization | ||||
Mortgage rate | % | % | % | % |
| Payment frequency | ||||
=Mortgage payment | $9,277monthly | $8,697monthly | $8,117monthly | $7,537monthly |
Land Transfer Tax
$45,850
$45,850
Around this home
Data provided by OpenStreetMap & Fraser Institute School Rankings
Ask HOMEH
New!Hi there!
👋Text or call (416) 301-9001
Recommended for you
Based on homes you've looked at.
No recommended properties found.
Nearby similar homes
No nearby properties found.
More real estate resources
Other homes nearby
Explore this area
Nearby neighbourhoods
No nearby listings available.