

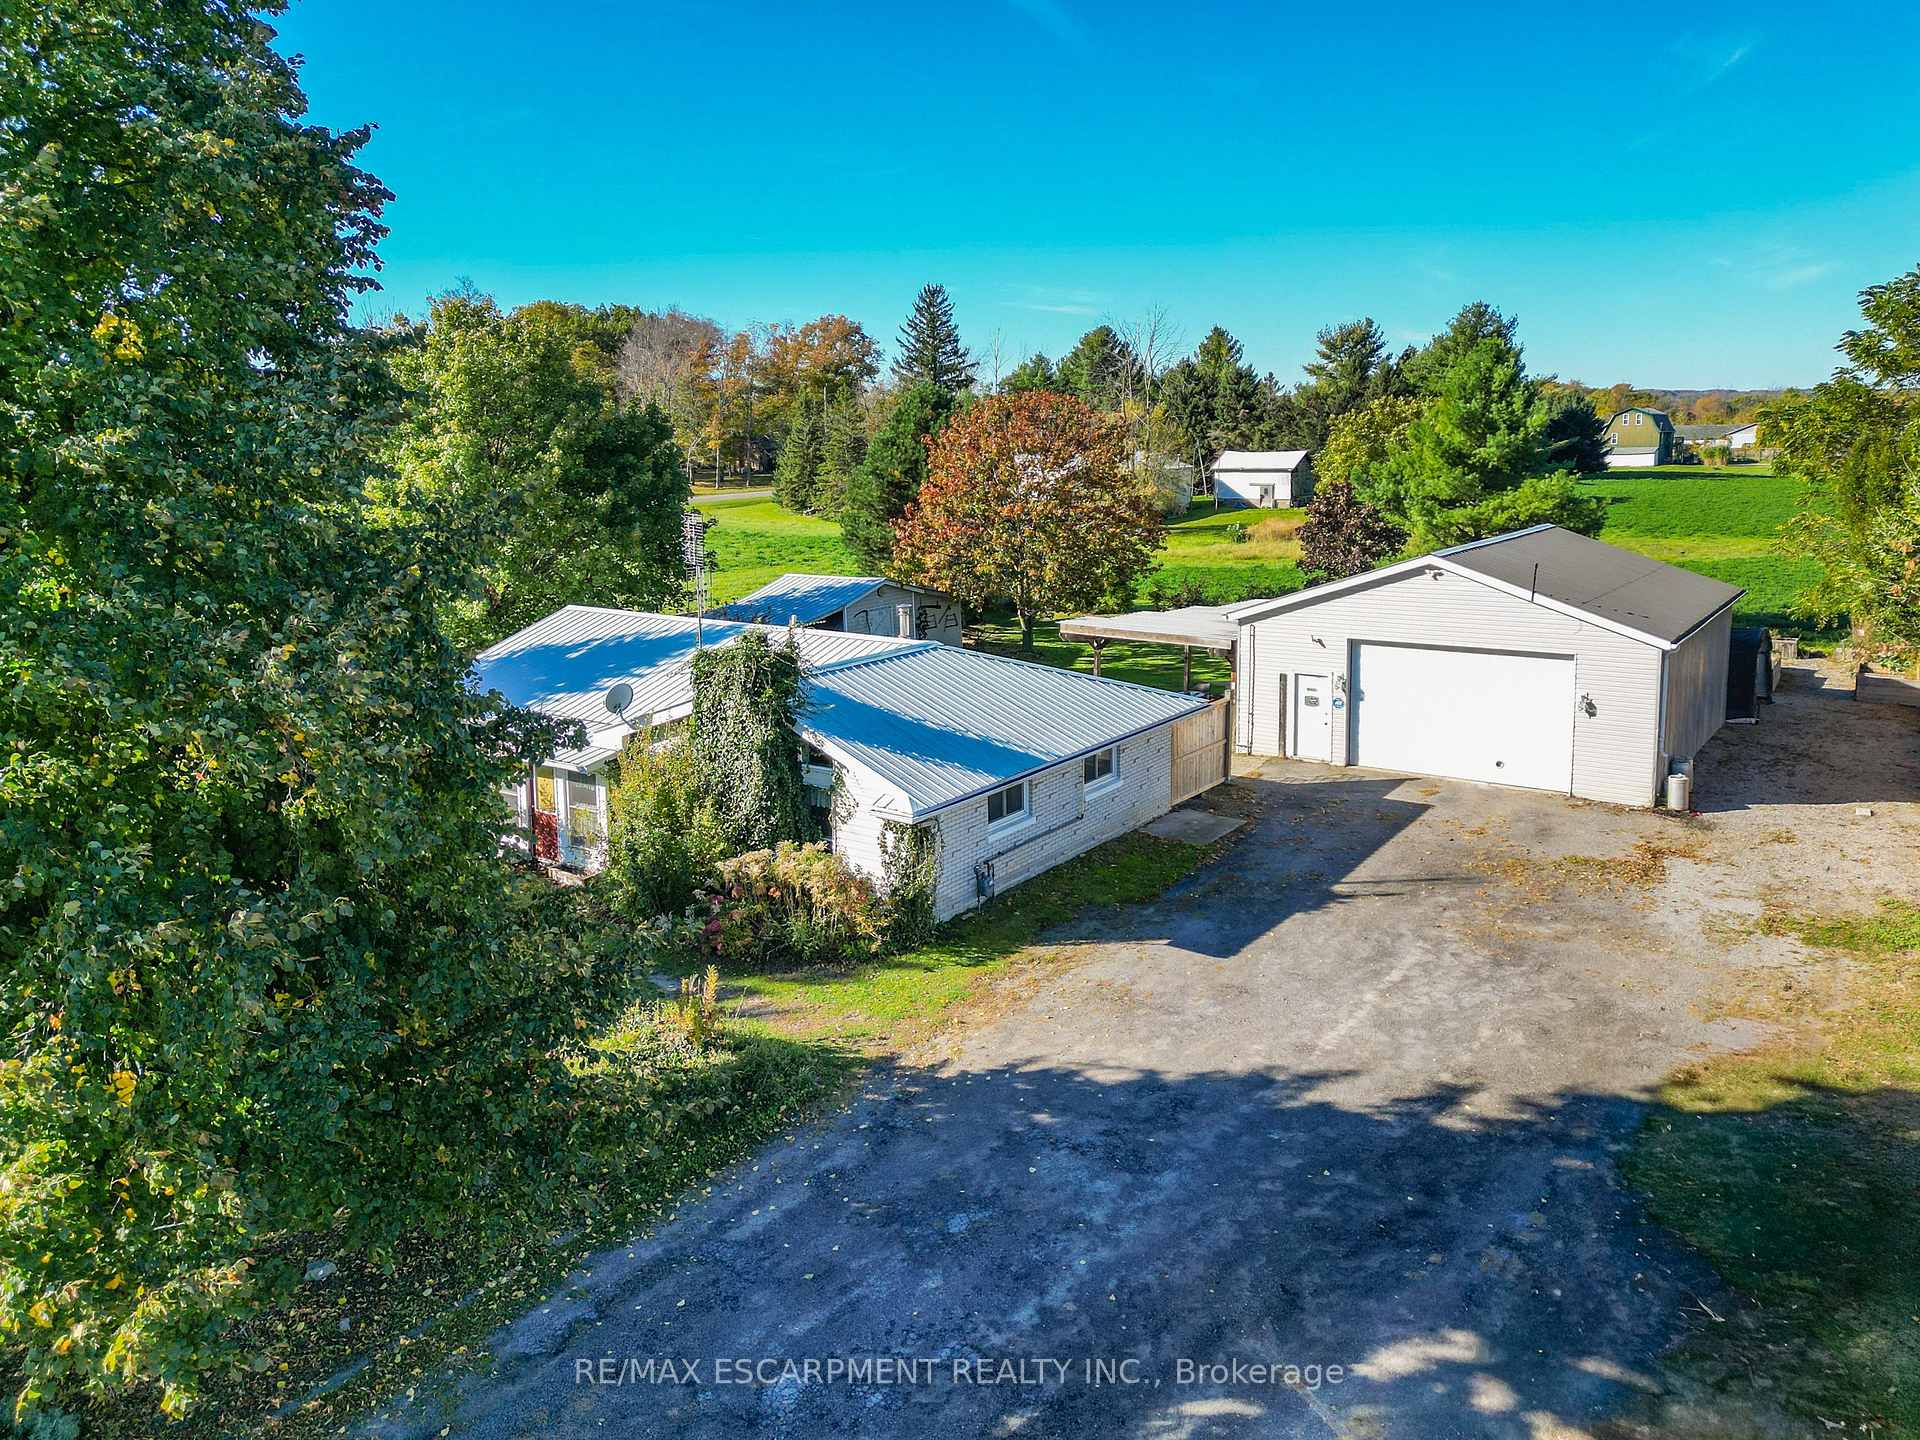
4418 Tufford Road
4418 Tufford Road
 See all 23 photos
Property history
Facts and features
- BasementNone
- Age of home51–99 years
- Water, sewerSeptic
- HeatingRadiant
- Fireplace
The homeDetached, Bungalow, Age 51–99 years
- Type: Detached
- Style: Bungalow
- Age: 51–99 years
- Living space: 1,100–1,500 sq ft
- Basement: None
- View: Trees/woods, pasture
InsideFireplace Yes, wood, living room, Main level, Carpet free, water heater owned
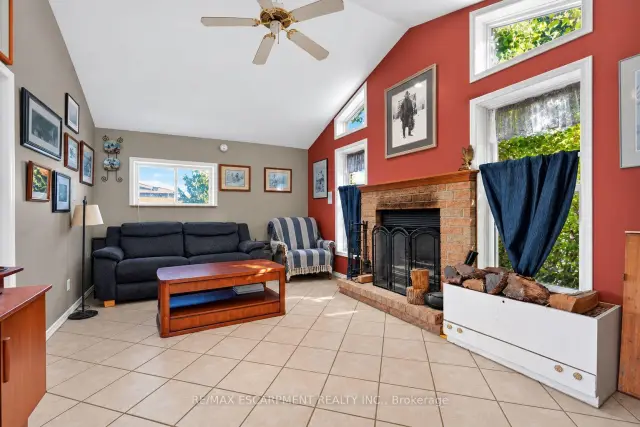
- Fireplace: Yes, wood, living room
- Laundry: Main level
- Features: Carpet free, water heater owned
- Rooms above ground: 6
- Bedrooms: 3
- Bathrooms: 1
- Kitchens: 1
Outside and lotBrick, Metal, Slab
- Exterior: Brick
- Roof: Metal
- Foundation: Slab
- Features: Patio, year round living
- Other structures: Fence - partial, workshop, shed
- Size: 115 × 175.5 ft
- Zoning: A
Parking2 Garage, Detached, Private triple
- Spaces: 2 Garage
- Garage: Detached
- Driveway: Private triple
Heating, water and powerRadiant, gas, Window unit(s), Other
- Heating: Radiant, gas
- Cooling: Window unit(s)
- Water: Other
- Sewer: Septic
- Natural gas: Yes
- Hydro: Yes
- Telephone: Available
Costs and taxesTaxes $4,068 a year, HST included in the price
- Taxes, 2026: $4,068 a year
- HST: HST included in the price
Included in the saleDishwasher, dryer, hot water tank owned, microwave, refrigerator, stove, washer, window coverings, kitchen island (moveable), library built-ins, bedrooms - shelves under window, in garage: freezer & bar fridge, 3-tier shelf, Hydraulic hoist
- Included: Dishwasher, dryer, hot water tank owned, microwave, refrigerator, stove, washer, window coverings, kitchen island (moveable), library built-ins, bedrooms - shelves under window, in garage: freezer & bar fridge, 3-tier shelf
- Not included: Hydraulic hoist
NearbyCampground, place of worship, school, school bus route, rec./commun.centre
- Close to: Campground, place of worship, school, school bus route, rec./commun.centre
Listing detailsX14103216, Sold, Oct 21, 2026
- MLS® number: X14103216
- Status: Sold
- Listed on: Oct 21, 2026
- Days on market: 26
- Updated: Nov 16, 2026
- Possession: 60-89 days
- Occupied by: Owner
- Listing brokerage: RE/MAX ESCARPMENT REALTY INC.
About this home
4418 Tufford Road, Lincoln (Beamsville), ON L3J 1L6
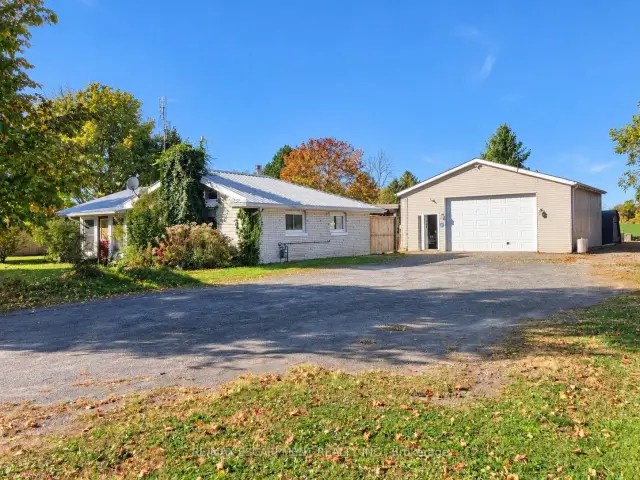
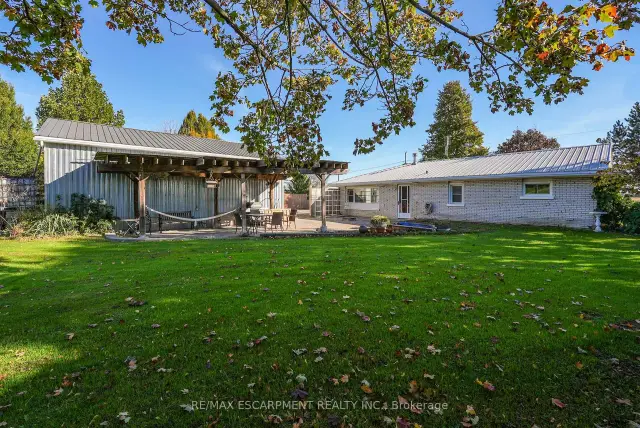
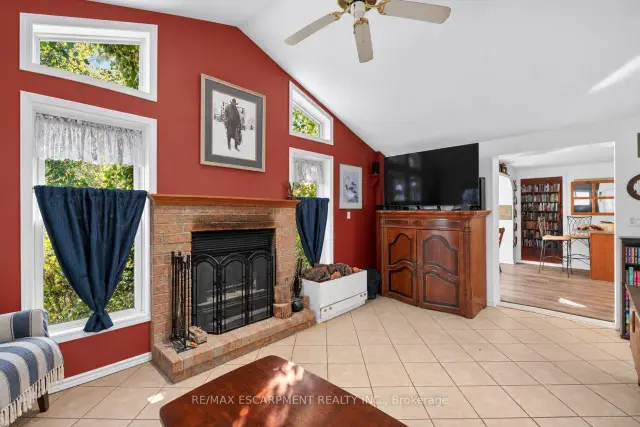
BUNGALOW WITH HOBBYIST DREAM GARAGE... A little breathing room, a place to unwind and a detached 32' x 30' GARAGE/WORKSHOP ready for your next project - a real standout for hobbyists, car enthusiasts or anyone needing room for projects! 4418 Tufford Road in Beamsville brings possibilities together on a generous 115' x 175.5' property. Enjoy the quieter pace of country living while staying just minutes from town, local vineyards, restaurants, parks, shopping and QEW access. Inside, this 3-bedroom bungalow has a practical, easy-to-navigate layout. The living room features a VAULTED ceiling, wood-burning fireplace and ceramic tile, opening to the EAT-IN kitchen with a movable island, bedrooms with laminate flooring, and a 4-piece bathroom. Step outside to the covered patio, looking out over the private and serene yard with mature trees - a comfortable spot for morning coffee, casual meals or simply enjoying the fresh air. Triple wide driveway provides abundant parking and leads up to the GARAGE/WORKSHOP - fully insulated, with 11' ceilings, natural gas heat, window A/C, hydro and gas, it's a space with flexibility beyond everyday parking. An XL 10' x 20' (approx.) shed adds even more storage. Updates include an OWNED HOT WATER TANK (2025), boiler and fence (approx. 2023), along with a metal roof and some windows. And when life takes you farther afield, Grimsby GO Station is approx. 10 minutes away, Niagara Falls and the U.S. border approx. 30 minutes away, and Toronto about an hour. Bring your ideas and make this setting your own. Some images have been virtually staged. CLICK ON MULTIMEDIA for virtual tour, drone photos and more.
Ask about this home
A HOMEH agent will answer your questions about this home.
Around this home
Schools nearby
School rating, out of 10.
Helpful calculators
Your HOMEH agent

"Priced 7% under the Hestimate. I would see it this week."