
3792 Main Street
Lincoln (Lincoln-Jordan/Vineland), ON L0R 1S0
- 4+1Bedrooms
- 3Bathrooms
- 2Garage
- 2500–3000Sq Ft
- $7,901Tax
- 86×165 ftLot Size
 Estimated Value:$1,260,282See Free Estimate Report

Property not available for sale or for rent.
HOMEH One: full-service selling for a 1% listing fee. The buyer's agent commission is separate.
Free Home EvaluationHow Much Is My Home Worth?Homes for Sale NearbySale & Price History for 3792 Main Street, Lincoln, Lincoln-Jordan/Vineland
| Start Date | End Date | Price | Event | MLS# |
|---|---|---|---|---|
| 2026-06-11 | 2026-09-23 | Login to See Prices | Suspended | x13429900 |
Real estate boards require you to or to see the full details of this property.
*Sold prices and complete sale & price history are regulated data. Under the Trust in Real Estate Services Act, 2002 (TRESA) and the rules of the Real Estate Council of Ontario (RECO), and pursuant to the Multiple Listing Service® rules of the Canadian Real Estate Association (CREA) and the Toronto Regional Real Estate Board (TRREB), this information may be shown only to registered users who have agreed to the applicable terms of use (a Virtual Office Website, or "VOW," arrangement). HOMEH Inc., Brokerage therefore provides it to signed-in members only. Creating an account is free and takes under a minute.
About 3792 Main Street, Lincoln, Lincoln-Jordan/Vineland
Summarized Description
- Rare 1929 Arts & Crafts Estate in Niagara's Wine Country.
- Meticulously restored with original architectural details.
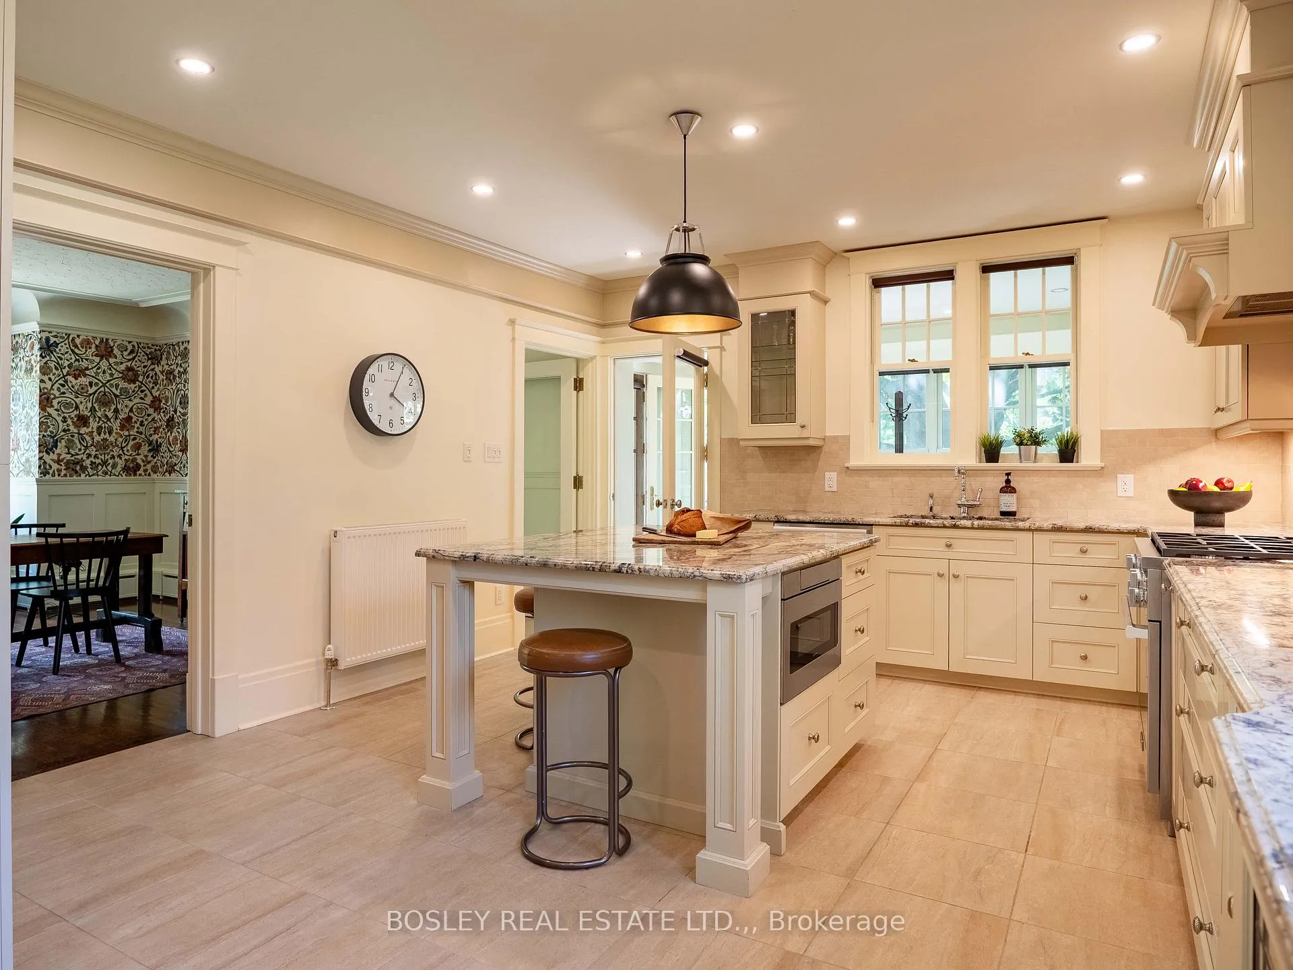
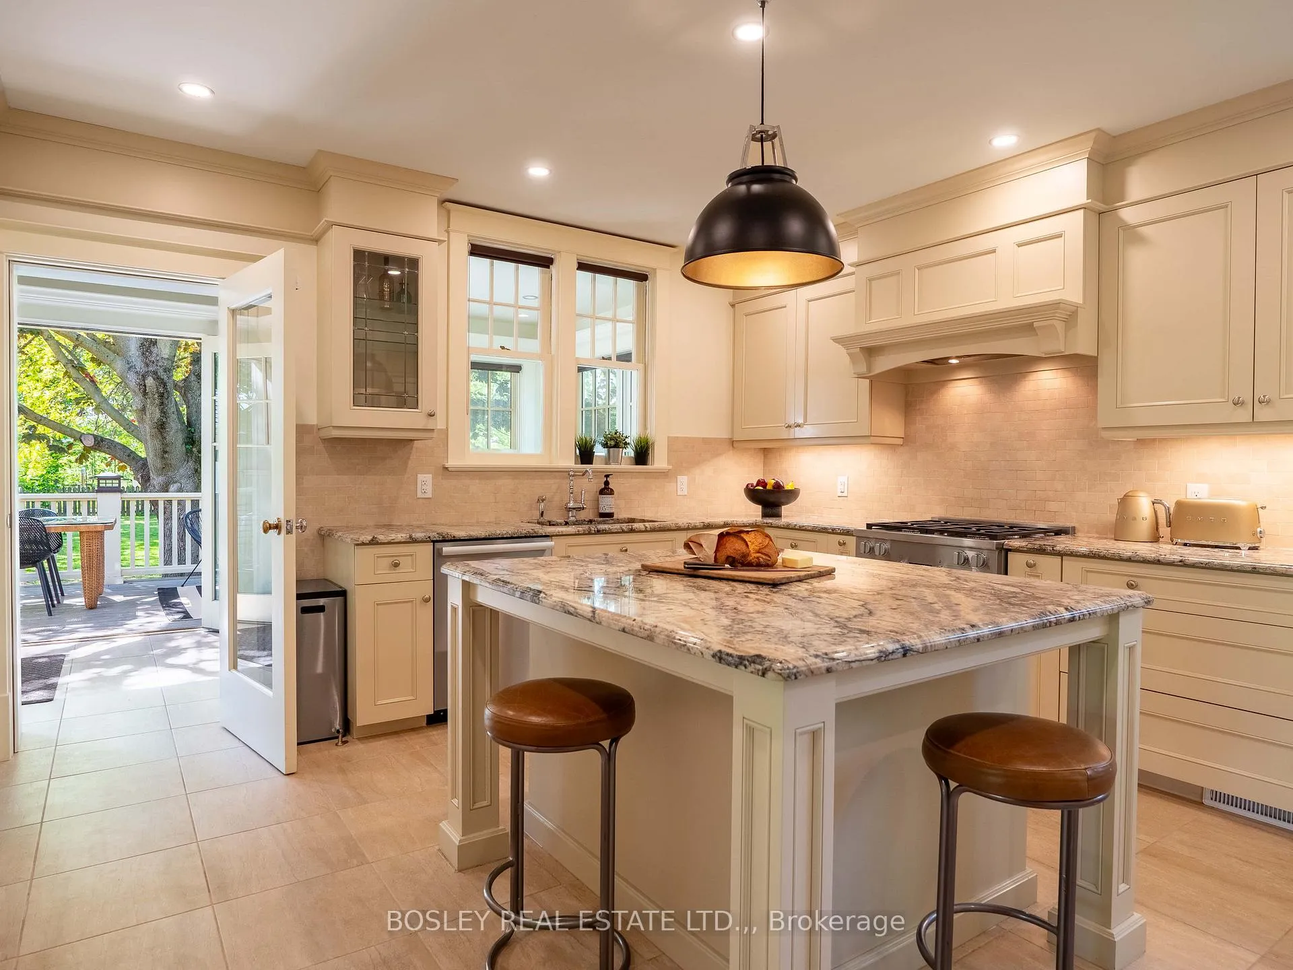
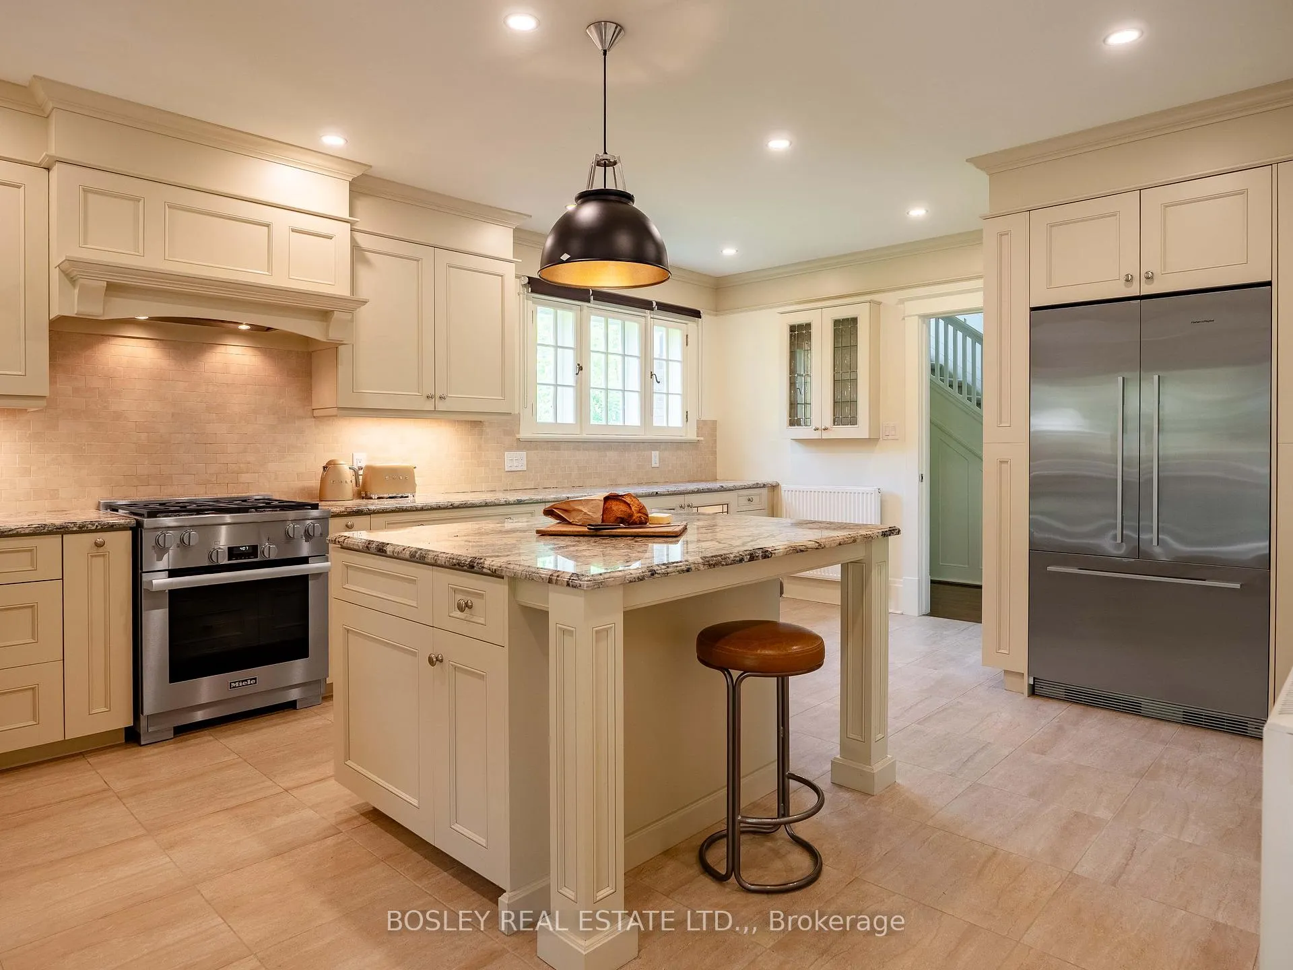
- Custom kitchen with high-end appliances and cabinetry.
- Four renovated bedrooms with period lighting.
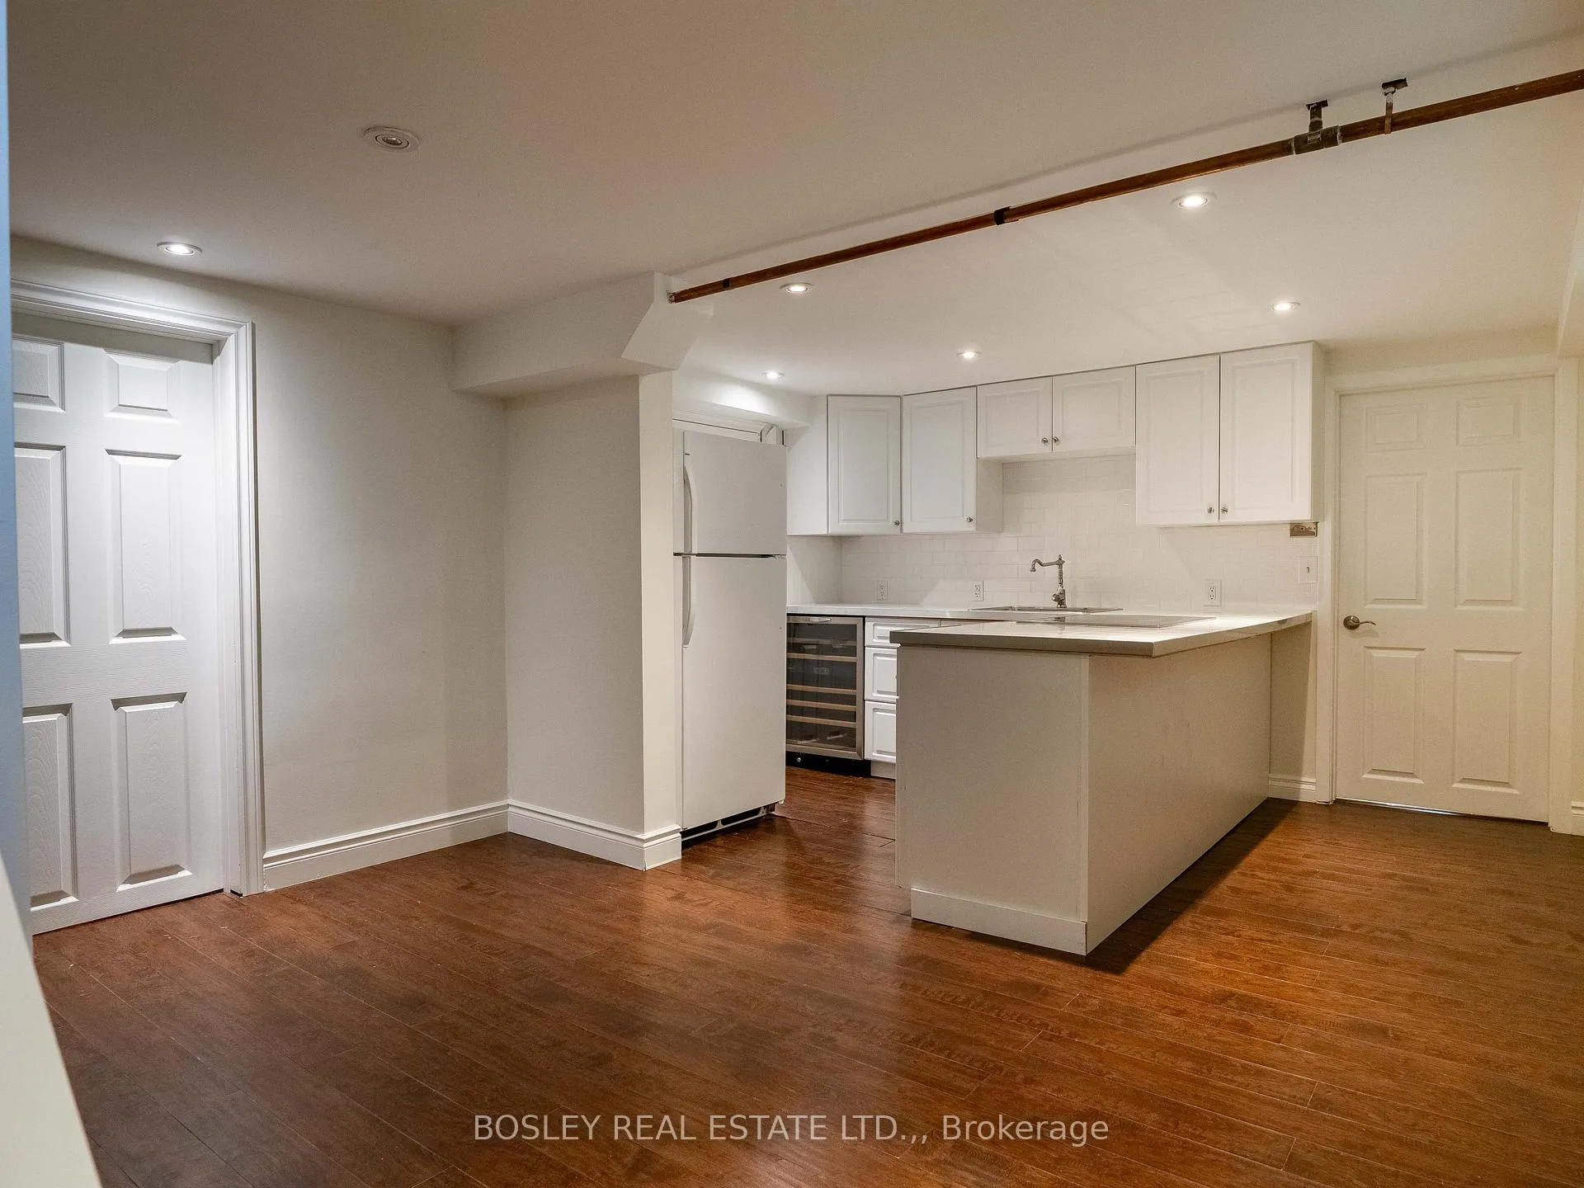
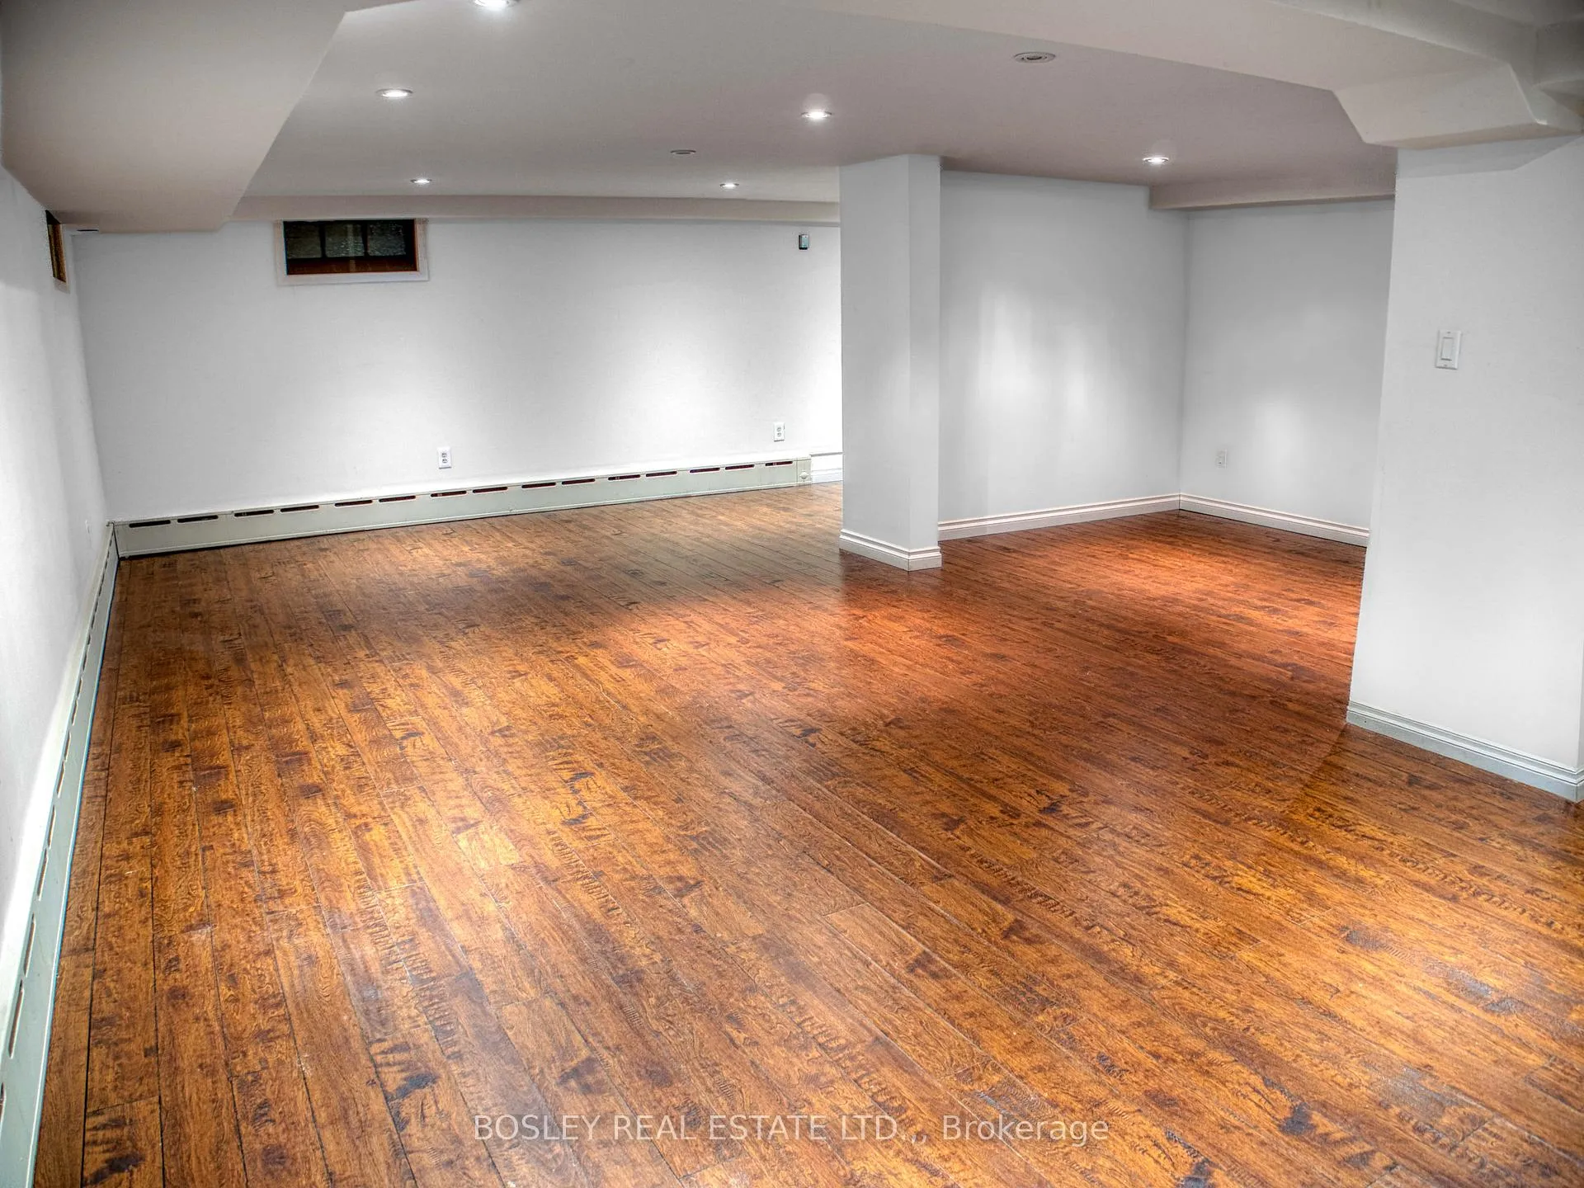
- Finished basement with second kitchen for in-law suite.
- Potential for Airbnb rental in a prime location.
- Third-floor attic offers creative space possibilities.
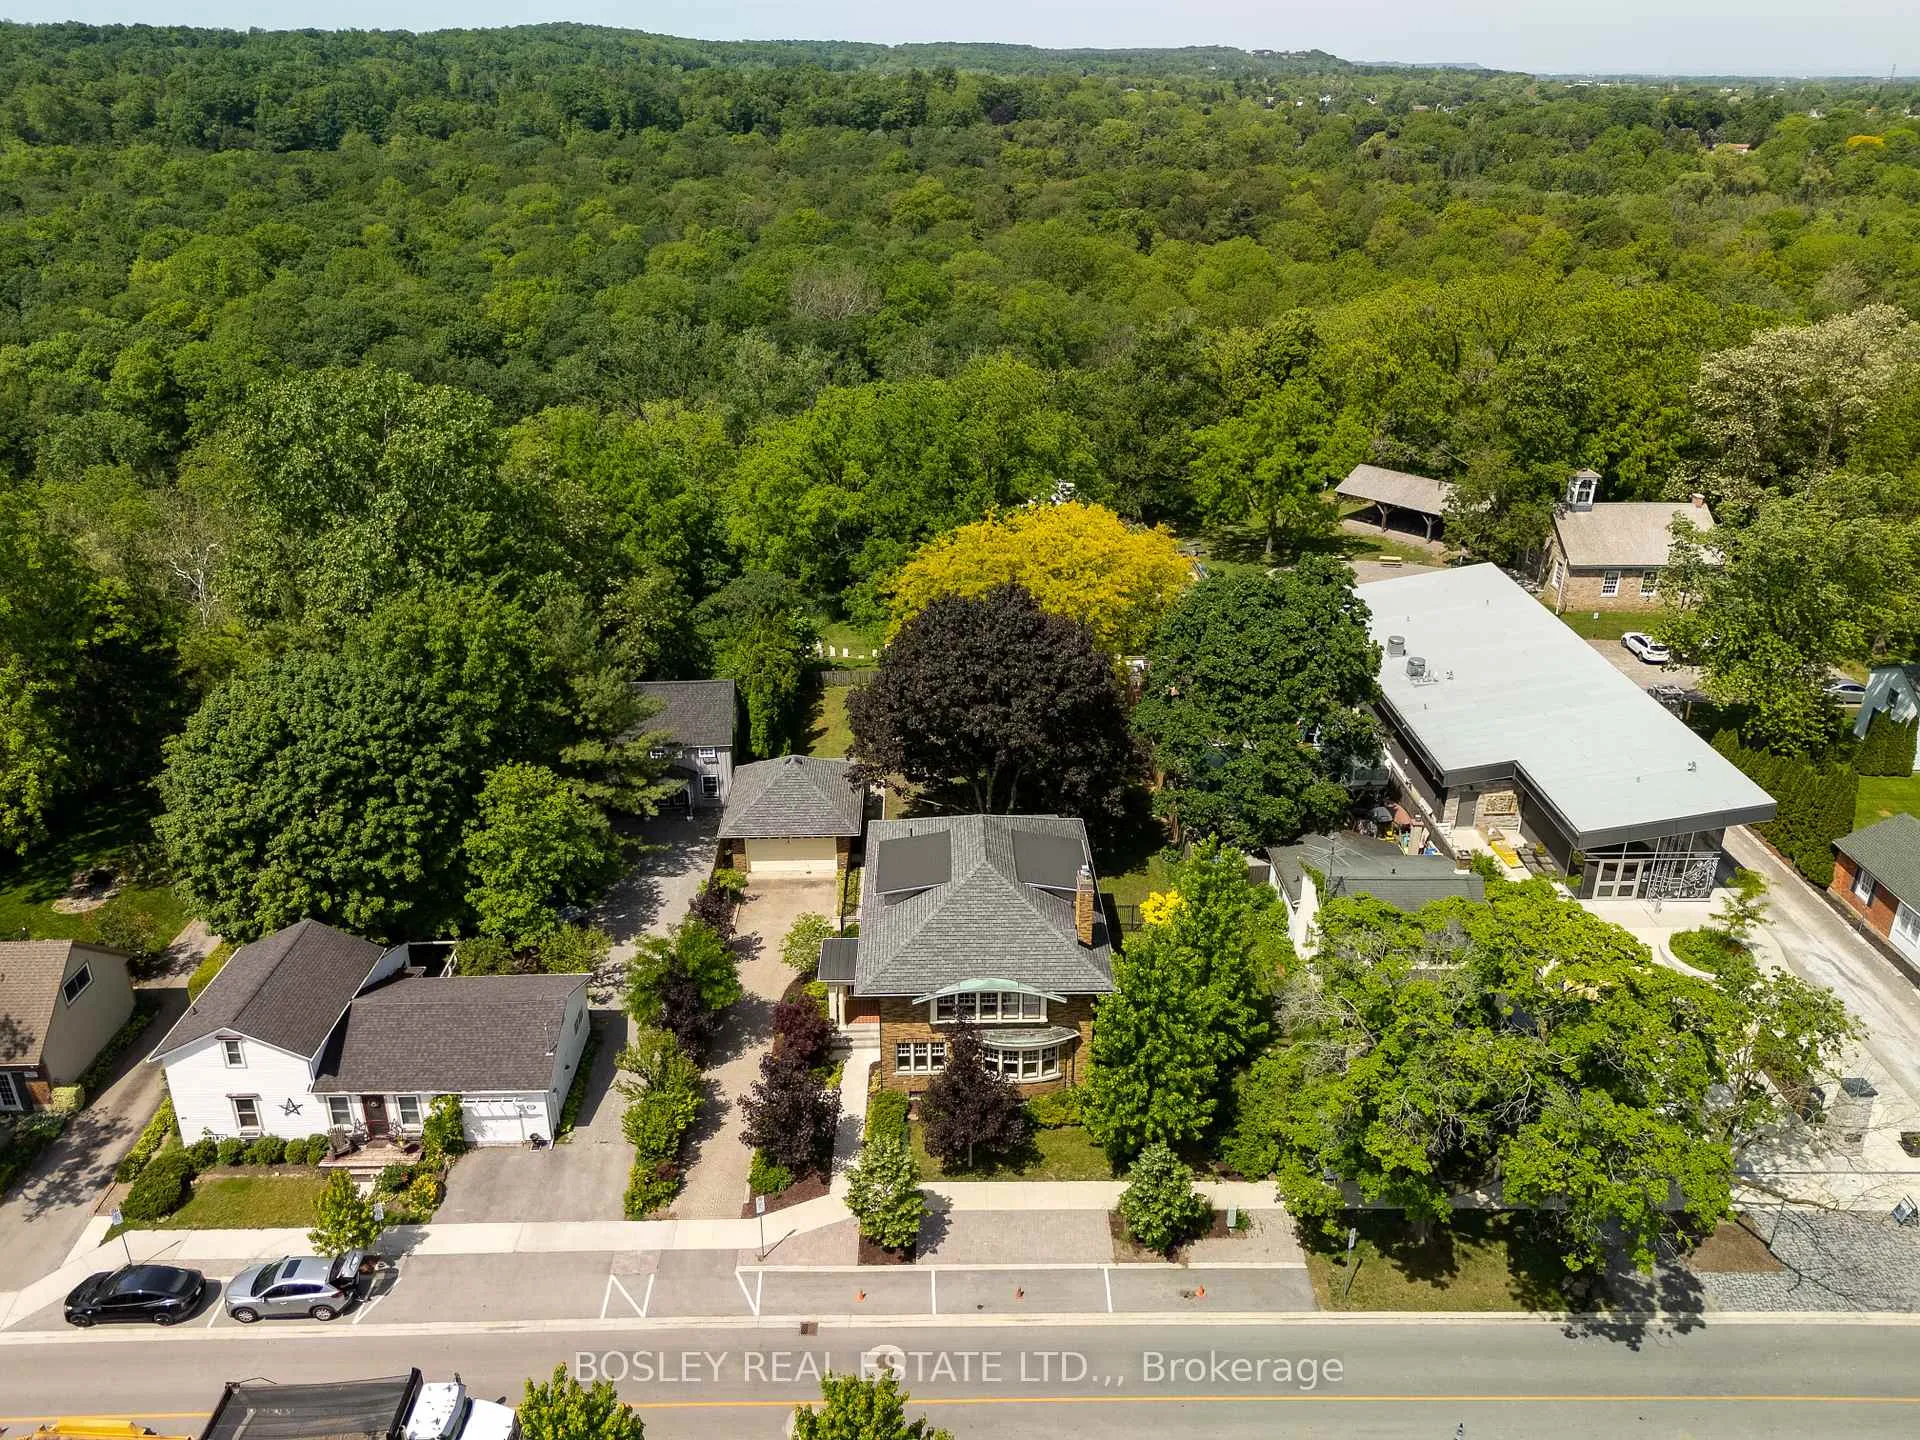
- Large lot with mature trees, close to wineries.
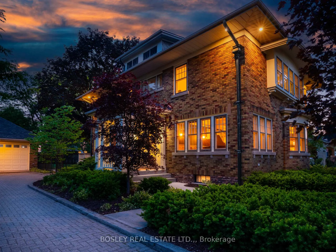
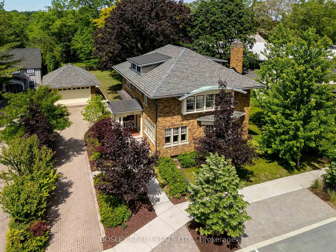
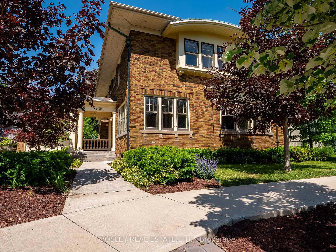
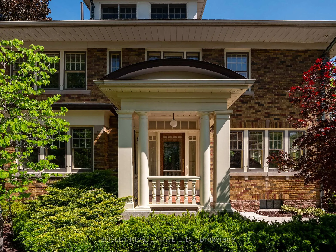
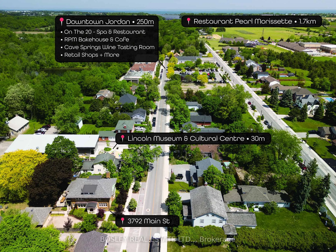
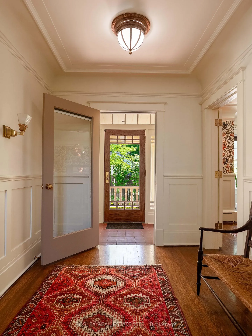
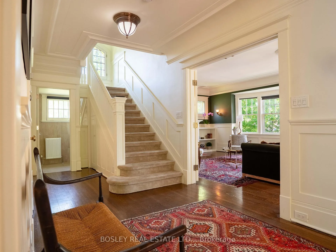
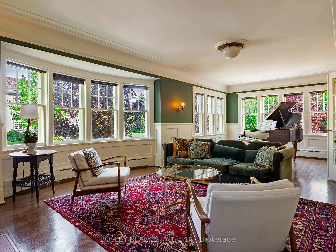
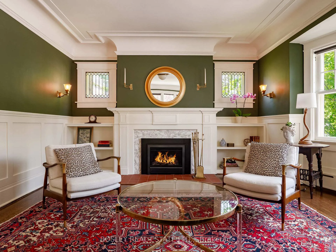
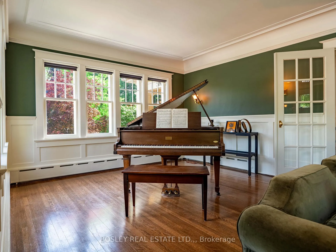
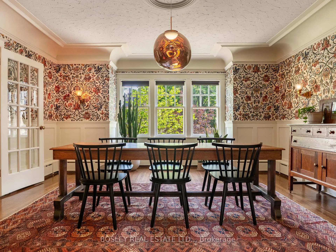
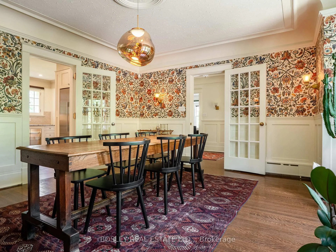
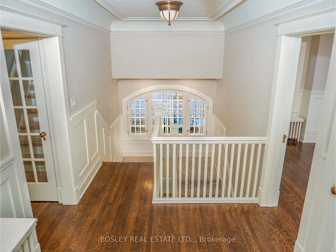
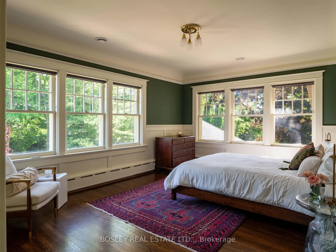
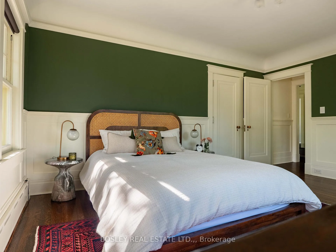
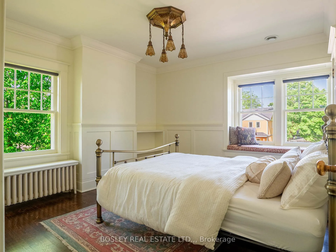
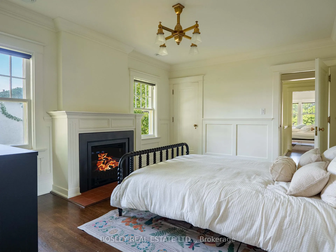
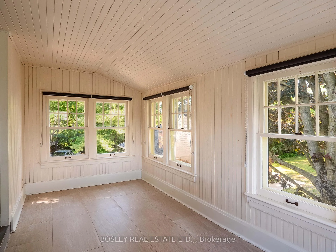
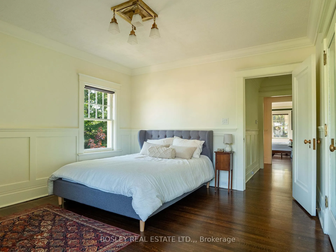
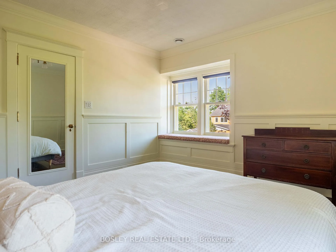
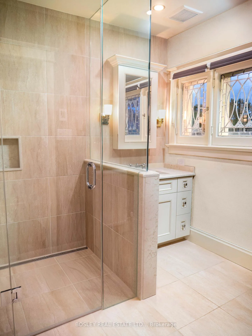
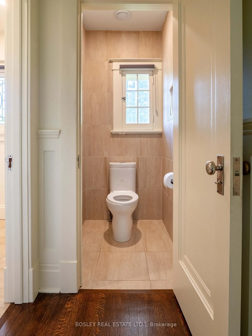
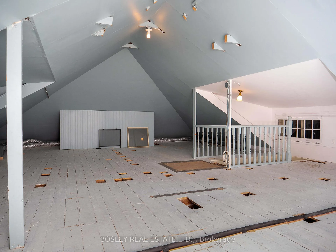
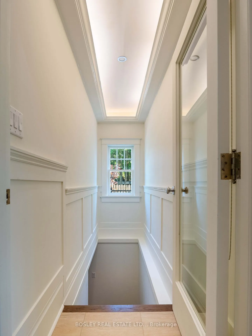
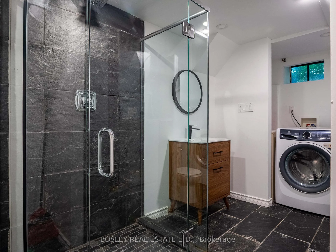
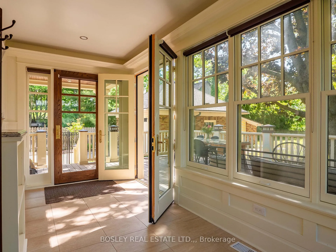
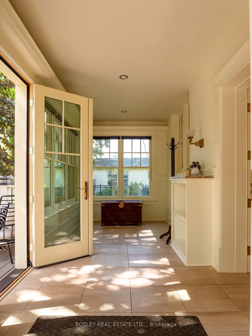
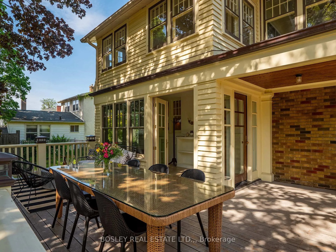
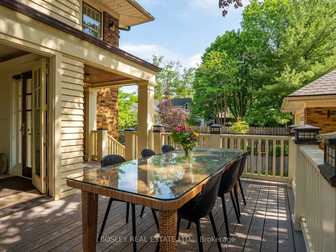
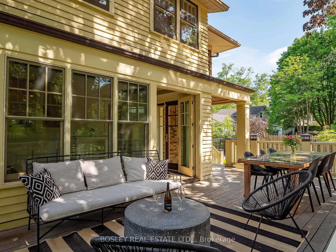
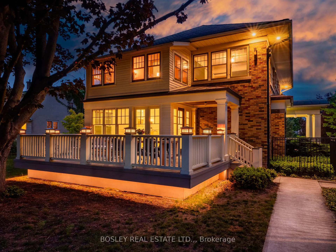
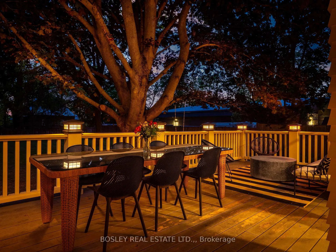
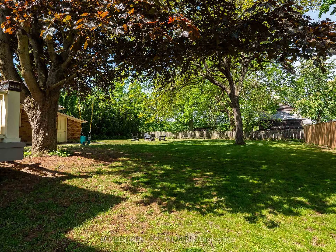
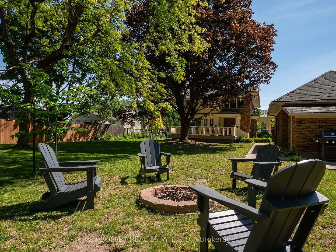
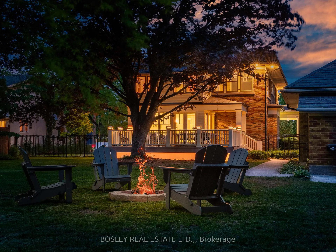
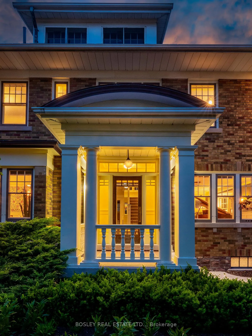
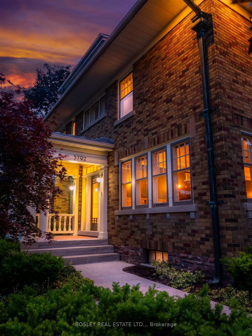
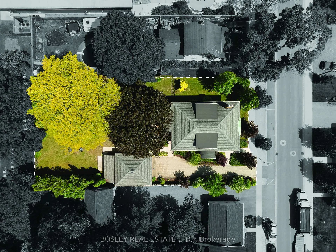
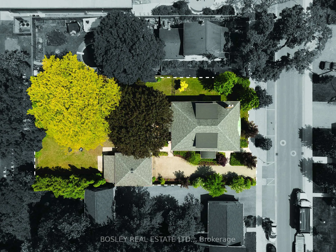
"THE JEWEL OF JORDAN" A Rare 1929 Arts & Crafts Estate in the Heart of Niagara's Wine Country!Step into a piece of Niagara history. This stately two-story home sits on a magnificent 86 x 165 ft mature tree-lined lot in the village of Jordan, one of the most sought-after and under-the-radar communities in the entire Niagara Region. Solid brick construction, soaring ceilings, and an extraordinary collection of architectural details have been meticulously restored to honour the home's original character. Original hardwood floors flow throughout. The formal living features a gas fireplace with marble surround, beautifully restored plaster crown molding, classic wainscotting, and period lighting. The beautiful windows make this space a bright and wonderful place to sit, relax and maybe play a tune on the piano. The kitchen is both elegant and functional; custom cabinetry, granite countertops and high end appliances. A cooks and entertainers dream, that flows into the formal dining room with whimsical wallpaper imported from England and seating easily for 12. Upstairs, you'll find 4 bedrooms that have all been carefully renovated, oak floors, window seating and period lighting. The primary bedroom features a gas fireplace, and an attached sunroom, perfect for a reading den or art studio. The fully updated bath includes in-floor heating, a curb less shower, and a separate water closet. The back deck is a great place to hangout on a hot summers day under a 100 year old Maple. The fully finished basement features a second kitchen and full bath, an ideal setup for an in-law suite, or for extended family. This is also a possibility to run an Airbnb. The real hidden treasure is a third-floor attic space with tremendous potential; imagine it finished as a lounge, creative studio, or executive home office. Just steps to world class wineries, restaurants, shops and bakeries.This is your opportunity to own a true piece of Niagara's architectural heritage.
Key Facts & Features
Property Costs
- Annual Property Tax Amount
- $7,901
- Land Transfer Tax Fee
- $30,375
Rental Items
- Rental Equipment
- Water on demand unit.
- Under Contract
- On Demand Water Heater
- Basement Type
- Finished, Full
Interior Features
- Laundry Level
- Lower Level
- Interior Extras
- Built-In Oven, In-Law Capability, On Demand Water Heater
- View
- Trees/Woods
- Security Features
- Other
- Fireplace/Stove
- Yes
- Fireplace Features
- Family Room
- Elevator
- No
Exterior Features
- Exterior Extras
- Backs On Green Belt, Deck, Lighting, Porch, Year Round Living
- Pool
- None
- Other Structures
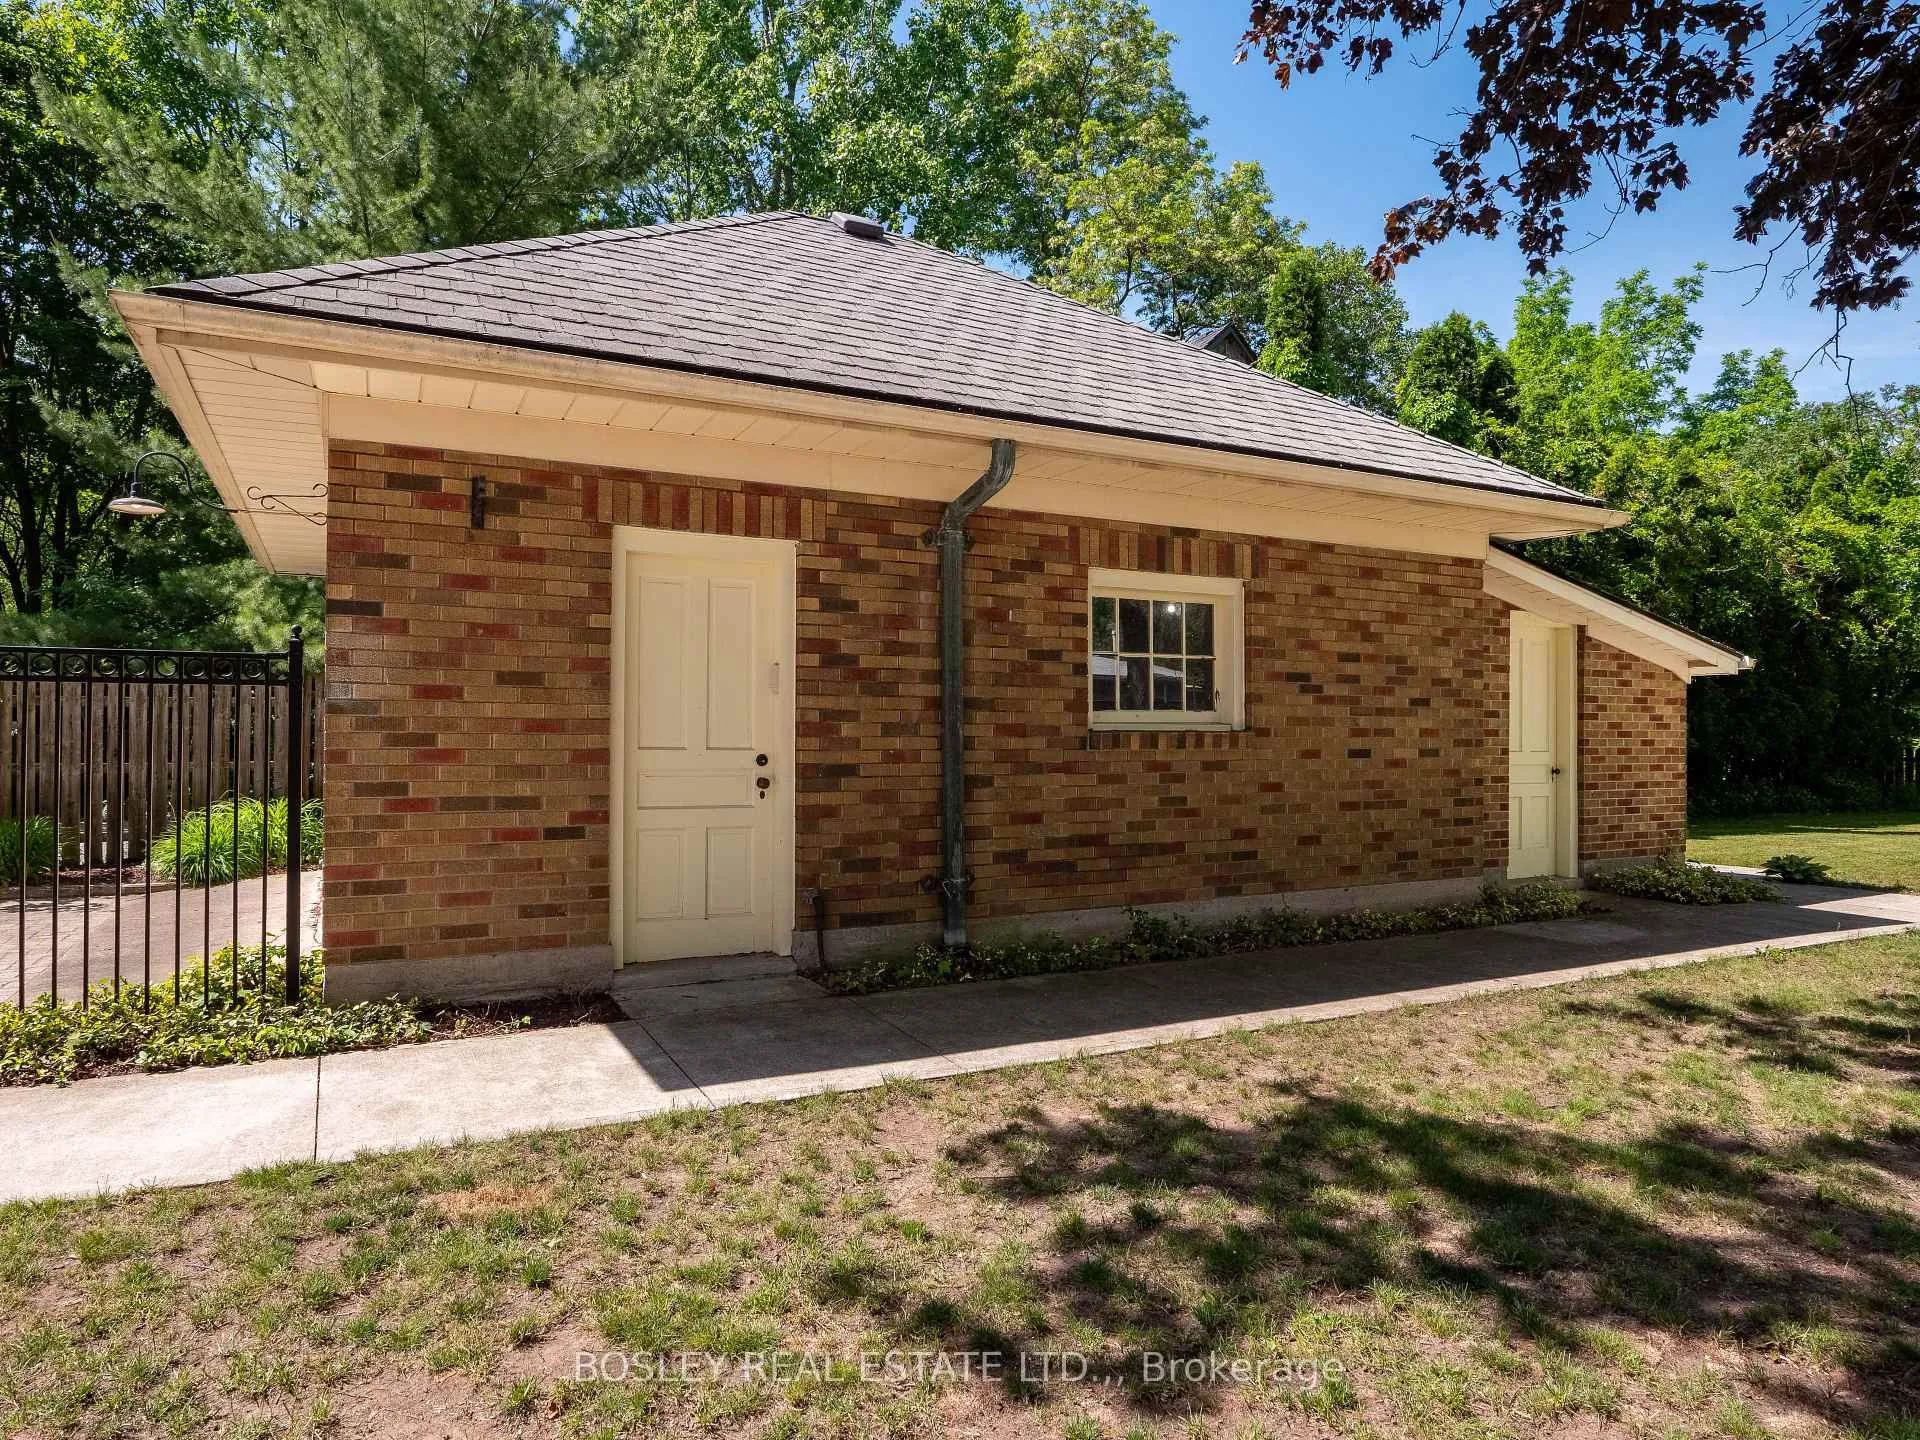
- Workshop
Building
- Building Type
- Detached
- Building Style
- 2-Storey
- Approx Age
- 51-99
Construction
- Exterior Finish
- Brick
- Roof
- Asphalt Shingle
- Foundation Details
- Stone
- Special Designation
- Heritage
Lot
- Lot Front
- 86.00 ft
- Lot Depth
- 165.00 ft
- Lot Size
- 165 x 86
- Lot Size Code
- 165 x 86
Inclusions
- Inclusions
- Refrigerator, Stove, Dishwasher, Microwave, Washer, Dryer.
Exclusions
- Exclusions
- Seller states none.
Parking & Garages
- Garage Type
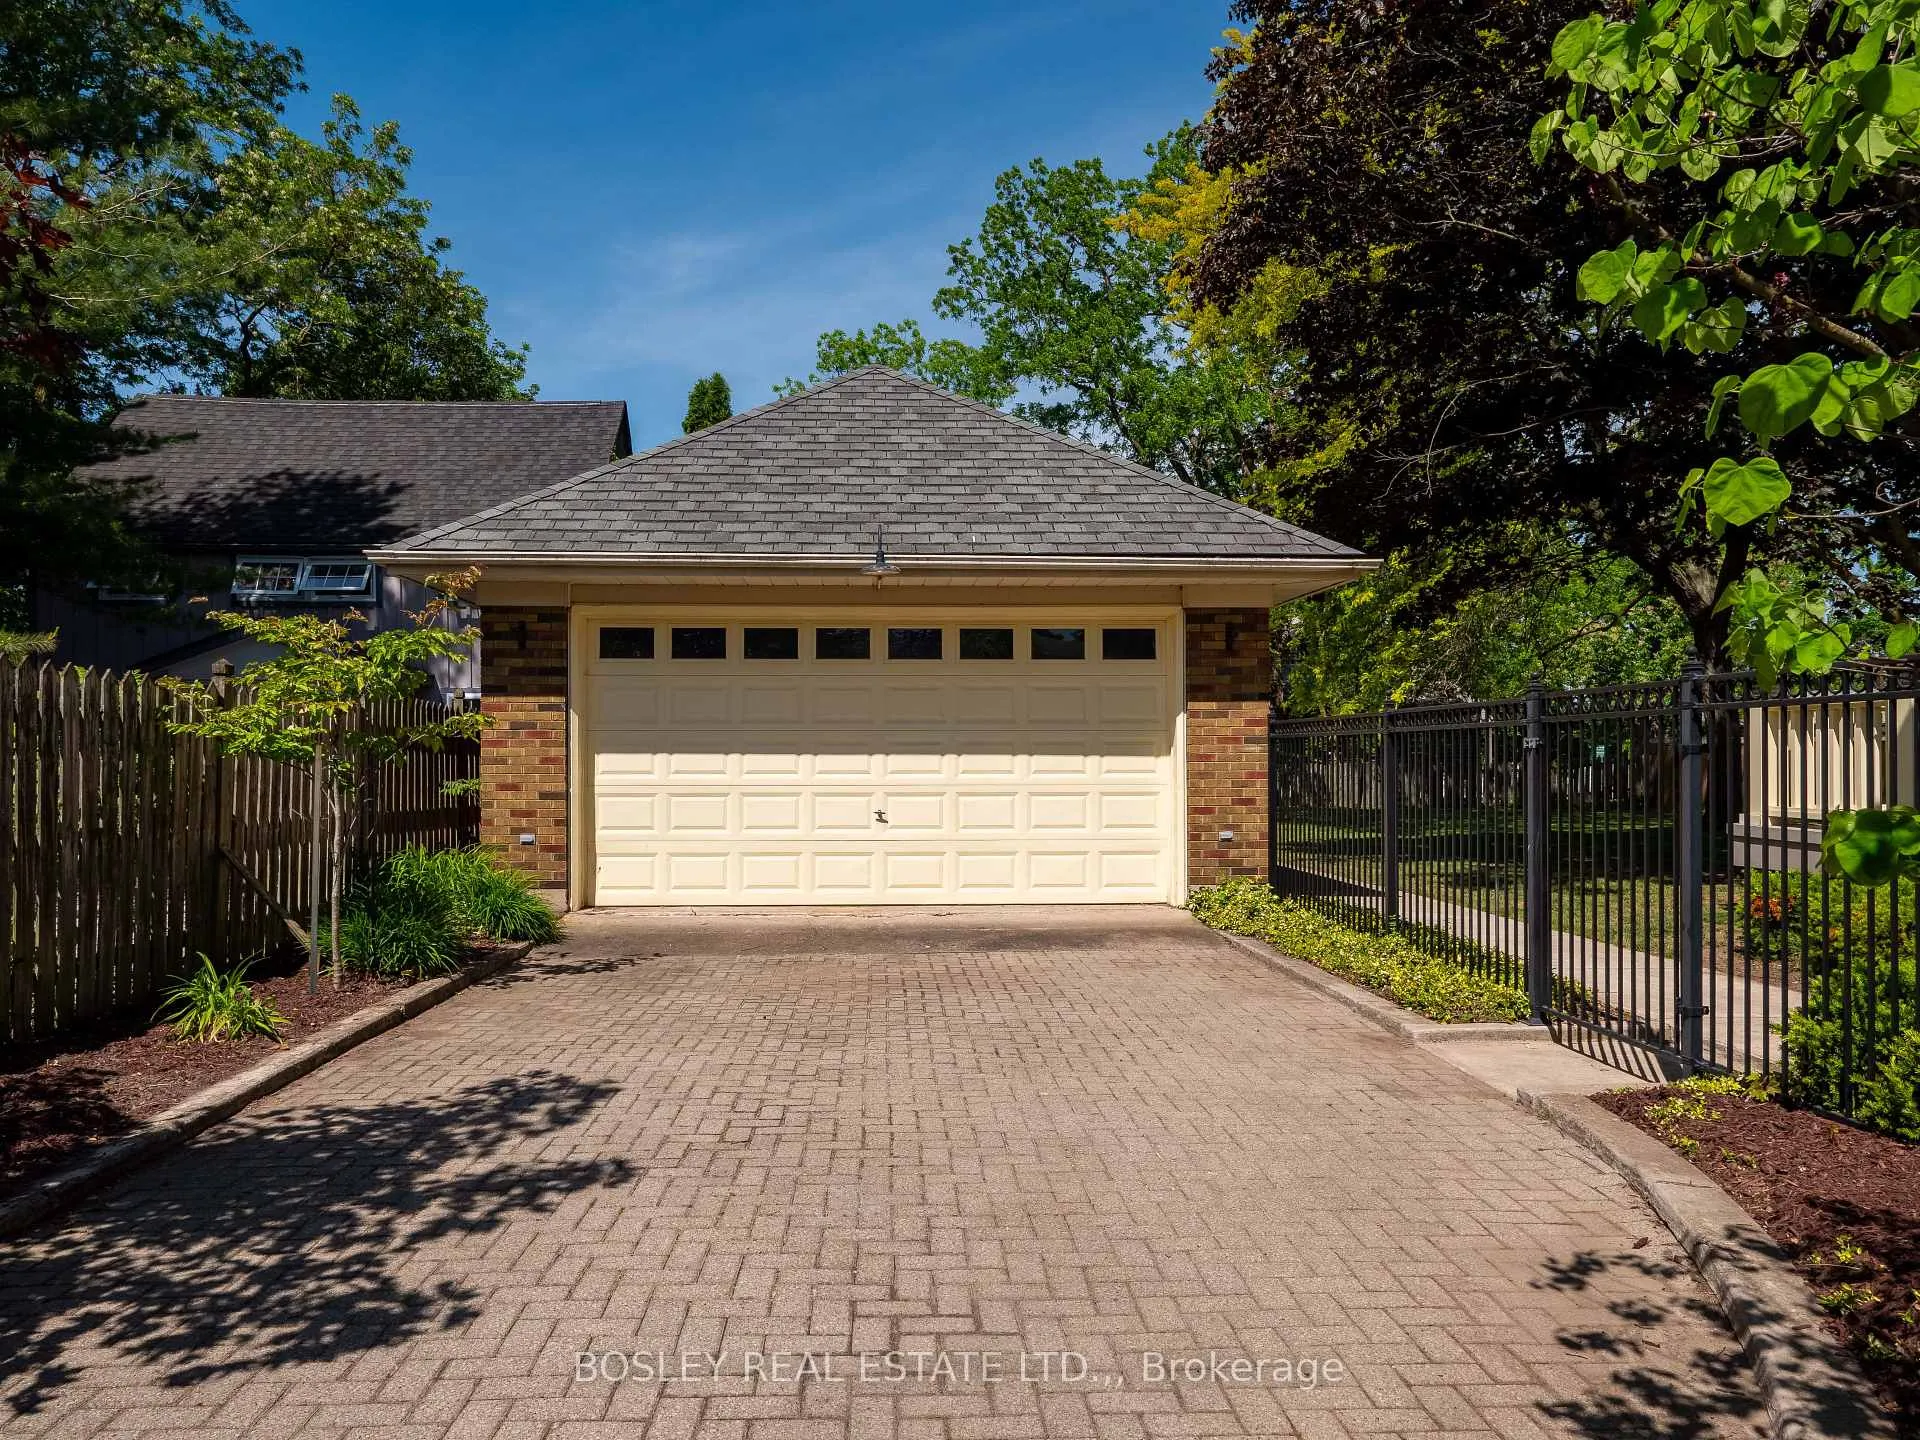
- Detached
- Garage Spaces
- 2
- Parking Spaces
- 4
- Total Garage And Parking Spaces
- 5
Heating & Cooling
- Heat Source
- Gas
- Heat Type
- Radiant
- Air Conditioning
- Central Air
- Water
- Municipal
- Sewers
- Sewer
- Bedrooms
- 4 + 1
- Washrooms
- 3
- Kitchens
- 2
Room sizes
- Living Room27.7 x 14.11Main level
- Dining Room15.6 x 14.5Main level
- Kitchen19.6 x 13.1Main level
- Other15.7 x 6.11Main level
- Bathroom—Main level
- Bedroom15.9 x 11.8Second level
- Bedroom12.9 x 12.2Second level
- Bedroom12.8 x 11.9Second level
- Bedroom14.11 x 6.9Second level
- Den11.9 x 5.4Second level
- Loft35.1 x 27.3Third level
- Family Room24.8 x 20.9Lower level
- Kitchen15.6 x 12.3Lower level
- Bedroom13.6 x 10.7Lower level
- Bathroom—Lower level
- Bathroom—Second level
Washrooms
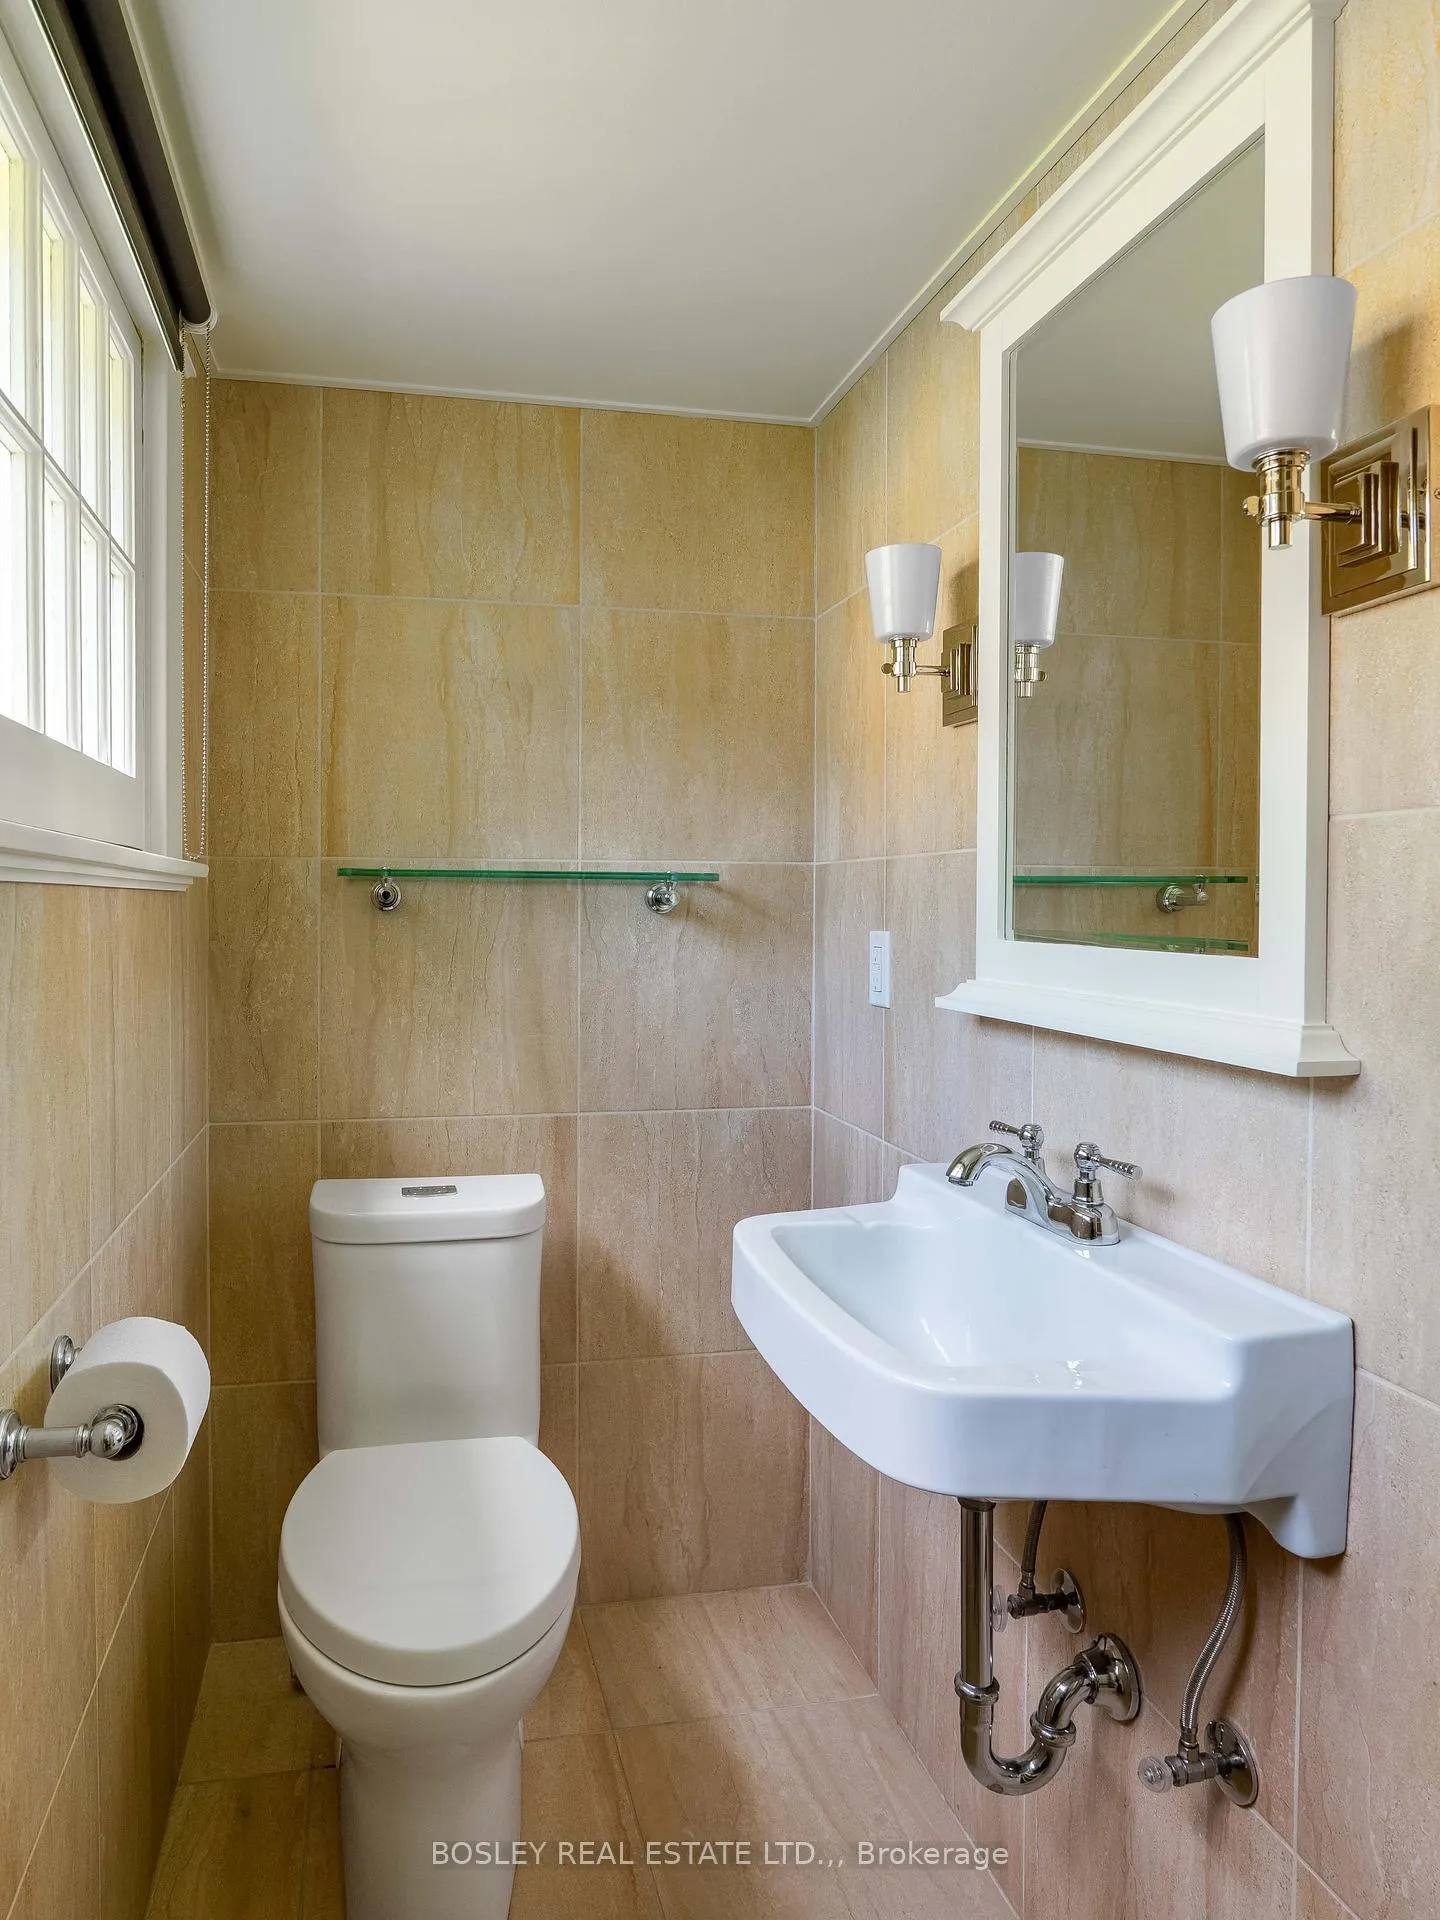
- 2-piece, Main
- 3-piece, Lower
- 3-piece, Second
- Municipality
- Lincoln
- Neighbourhood
- Lincoln-Jordan/Vineland
- Main cross streets
- King St to Main
- Zoning
- R2
- Directions
- Ask Siri
- Waterfront
- None
- MLS® number
- X13429900
- Data source
- Toronto Regional Real Estate Board
- Status change
- 2026-09-23
- Listed on
- 2026-06-11
- Days on market
- 104 days
- Possession type
- Flexible
- Co-op commission
- 2.0% +HST
- Seller
- Listed by
- BOSLEY REAL ESTATE LTD.,
Home Market Value
Current home valuation for 3792 Main Street, Lincoln, Lincoln-Jordan/Vineland, Lincoln, ON. Listed for $1,695,000
HOMEH Estimate
$1,260,282
Estimated Sales Range
$1,091,514 - $1,726,764
HOMEH Estimate for 3792 Main Street, Lincoln, Lincoln-Jordan/Vineland
Calculated with a real agent's CMA method — 45+ years of experience, codified. Not an AI guess.
For the owner
Is this your home? Track its value.
Get this home's HOMEH Estimate by email once a month, with how many homes are for sale around you.
Mortgage Payment Calculator
Compare up to 4 down payment scenarios
20% required for homes $1.5M or more
$339,000
| Scenario 1 | Scenario 2 | Scenario 3 | Scenario 4 | |
|---|---|---|---|---|
−Down payment | % $ | % $ | % $ | % $ |
+CMHC insurance | $0 | $0 | $0 | $0 |
=Total mortgage | $1,356,000 | $1,271,250 | $1,186,500 | $1,101,750 |
Amortization | ||||
Mortgage rate | % | % | % | % |
| Payment frequency | ||||
=Mortgage payment | $6,621monthly | $6,207monthly | $5,793monthly | $5,379monthly |
Land Transfer Tax
$30,375
$30,375
Around this home
Data provided by OpenStreetMap & Fraser Institute School Rankings
Ask HOMEH
New!Hi there!
👋Text or call (416) 301-9001
Recommended for you
Based on homes you've looked at.
No recommended properties found.
Nearby similar homes
No nearby properties found.
More real estate resources
Other homes nearby
Explore this area
Nearby neighbourhoods
No nearby listings available.