
4566 Cedarbrook Lane
Lincoln (Beamsville), ON L0R 1B5
- 4Bedrooms
- 4Bathrooms
- 2Garage
- 2000–2500Sq Ft
- $6,380Tax
- 46×118 ftLot Size
 Estimated Value:$833,675See Free Estimate Report

Property not available for sale or for rent.
HOMEH One: full-service selling for a 1% listing fee. The buyer's agent commission is separate.
Free Home EvaluationHow Much Is My Home Worth?Homes for Sale NearbySale & Price History for 4566 Cedarbrook Lane, Lincoln, Beamsville
| Start Date | End Date | Price | Event | MLS# |
|---|---|---|---|---|
| 2026-06-11 | 2026-07-06 | Login to See Prices | Suspended | x13430010 |
Real estate boards require you to or to see the full details of this property.
*Sold prices and complete sale & price history are regulated data. Under the Trust in Real Estate Services Act, 2002 (TRESA) and the rules of the Real Estate Council of Ontario (RECO), and pursuant to the Multiple Listing Service® rules of the Canadian Real Estate Association (CREA) and the Toronto Regional Real Estate Board (TRREB), this information may be shown only to registered users who have agreed to the applicable terms of use (a Virtual Office Website, or "VOW," arrangement). HOMEH Inc., Brokerage therefore provides it to signed-in members only. Creating an account is free and takes under a minute.
About 4566 Cedarbrook Lane, Lincoln, Beamsville
Summarized Description
- Beautifully maintained Cape Cod-style home
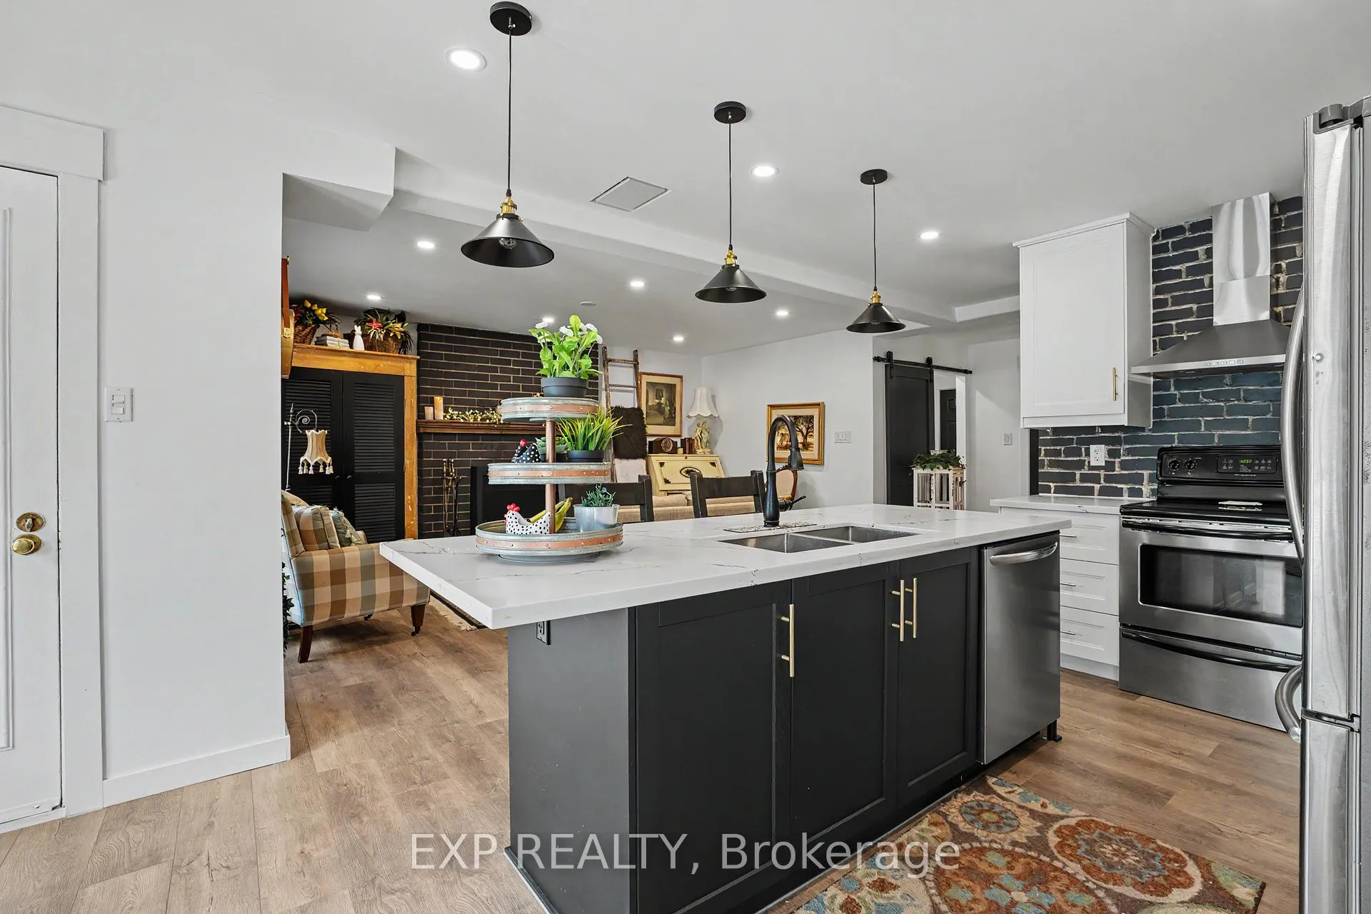
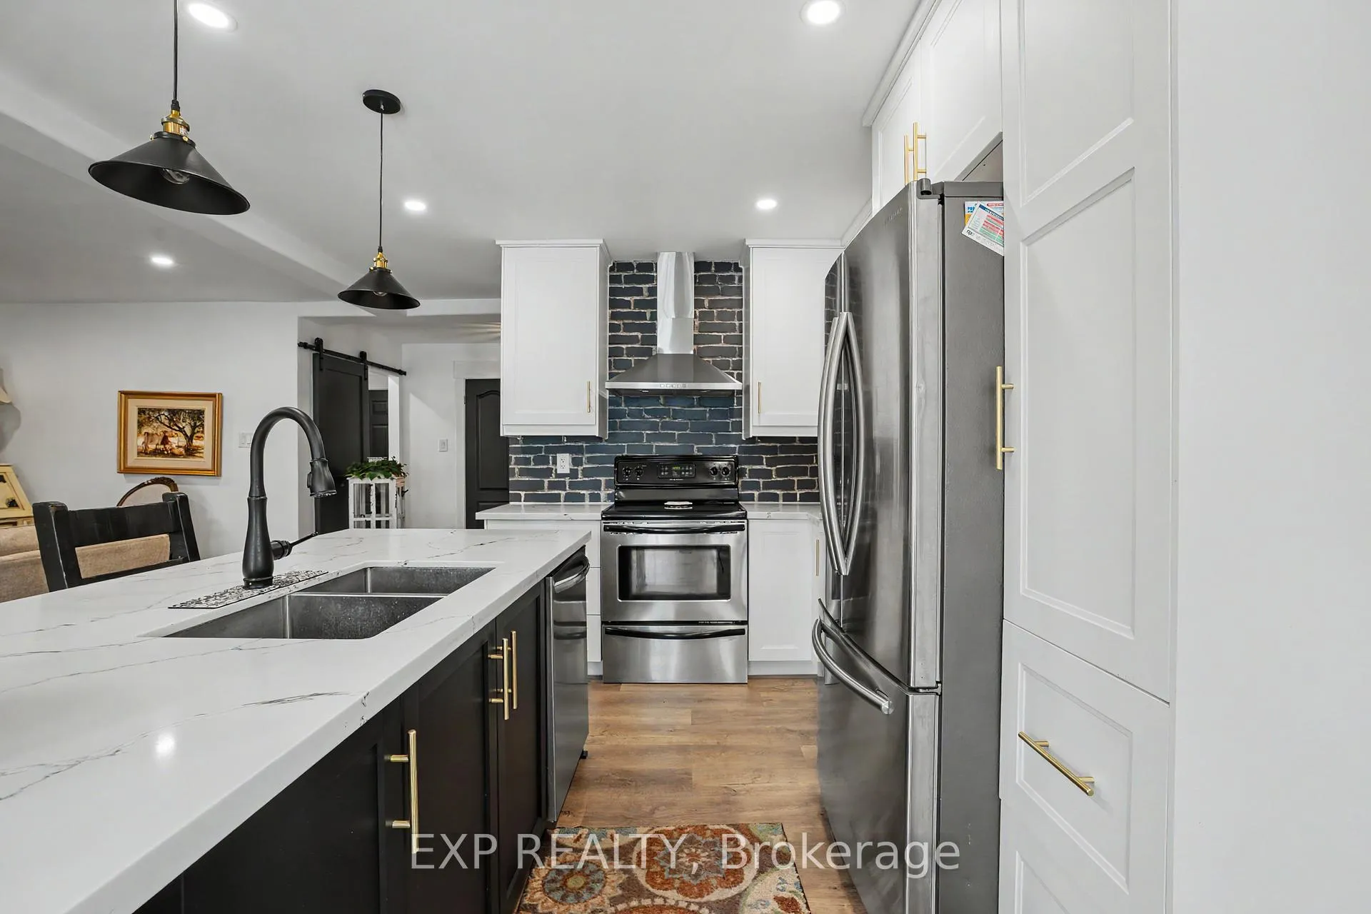
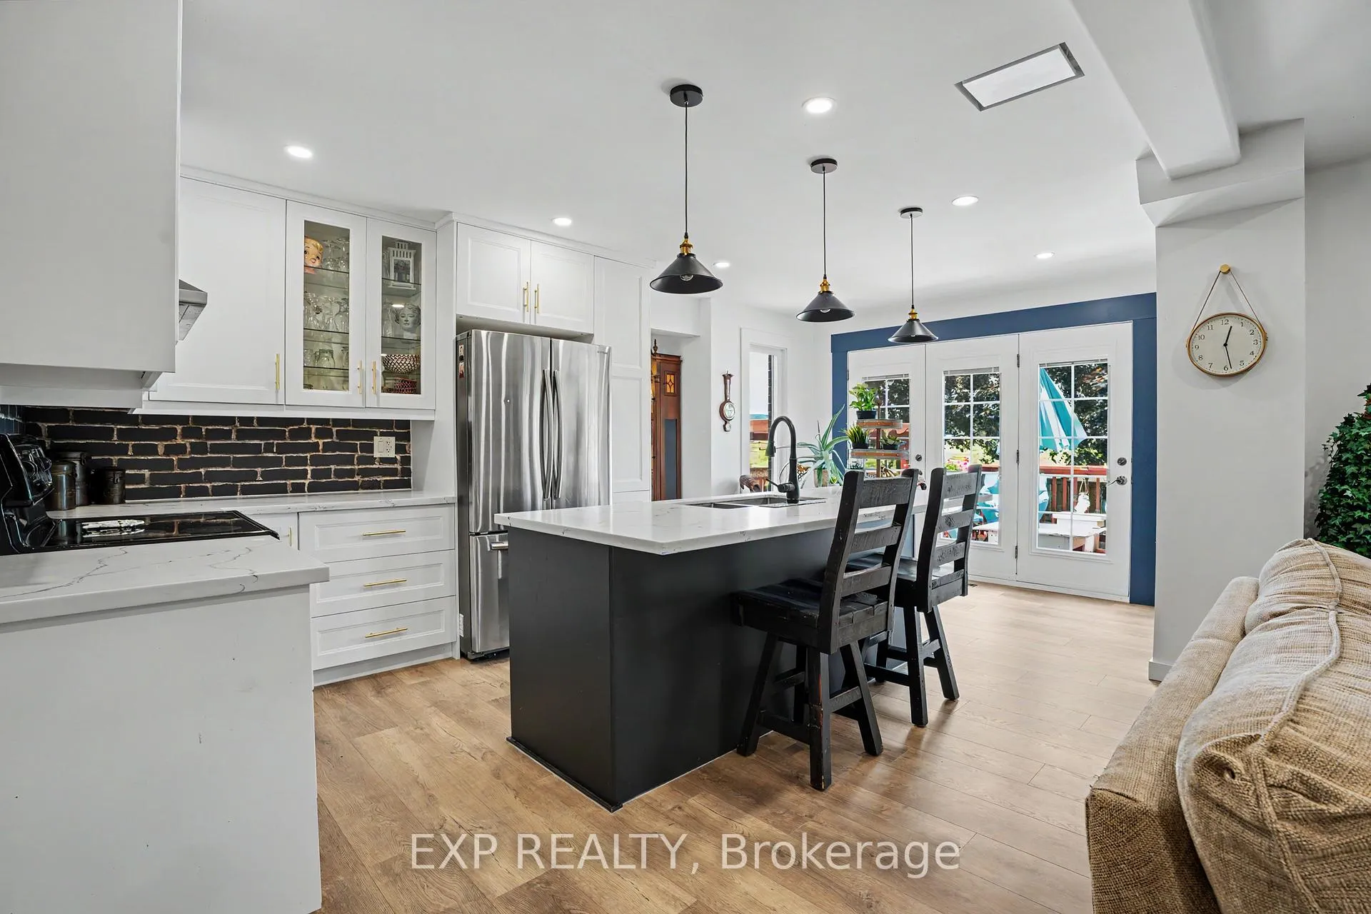
- Fully renovated kitchen with modern updates
- Sprawling multi-level deck and gazebo
- Backing onto greenspace and paved trails
- Smartly redesigned walk-in closet in primary suite
- Move-in ready with recent upgrades
- Located in a family-friendly neighborhood
- Transferable wildlife-protection warranty included
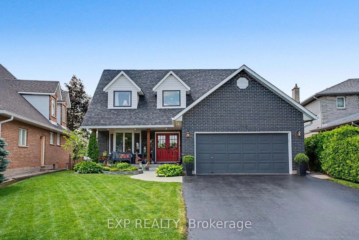
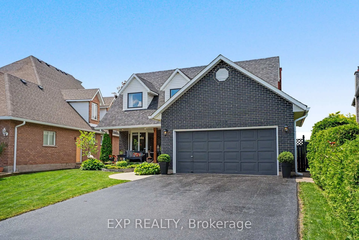
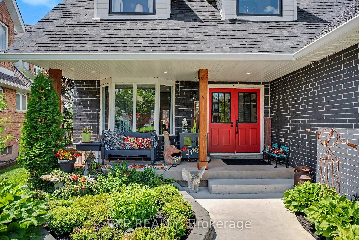
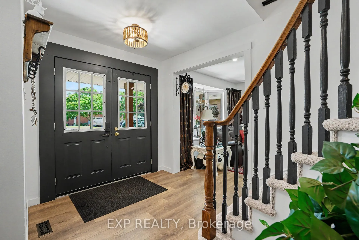
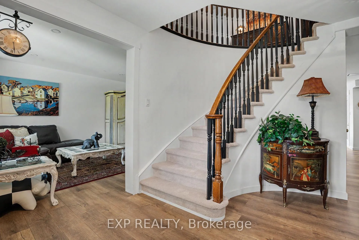
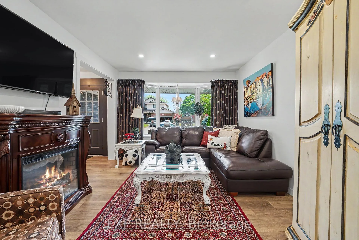
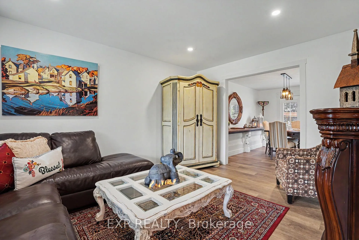
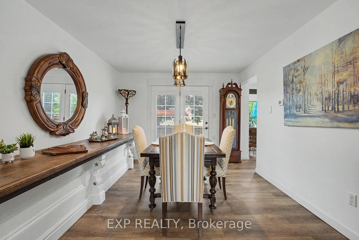
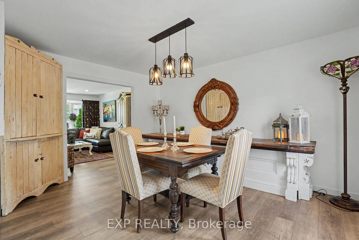
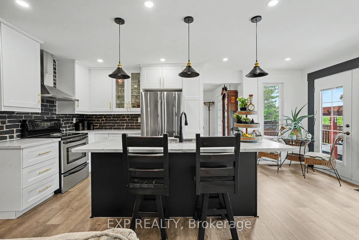
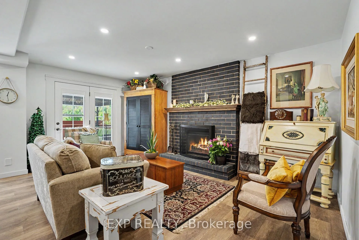
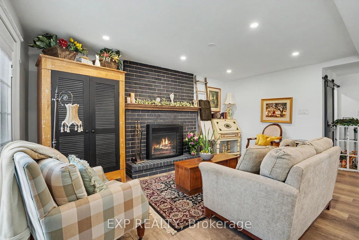
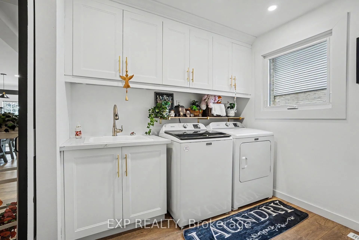
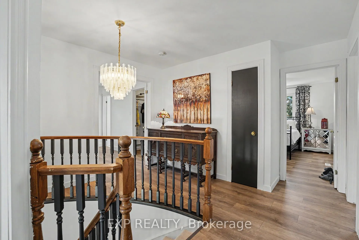
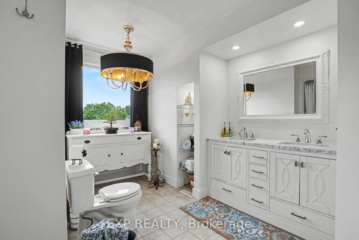
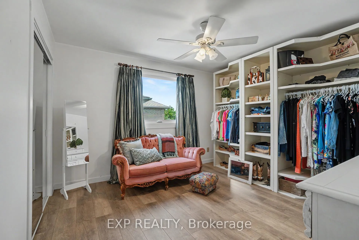
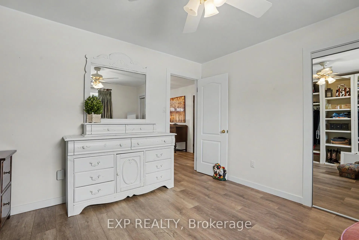
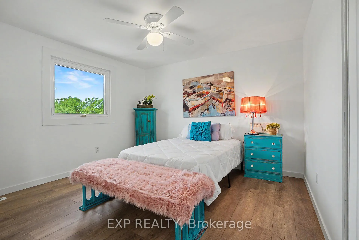
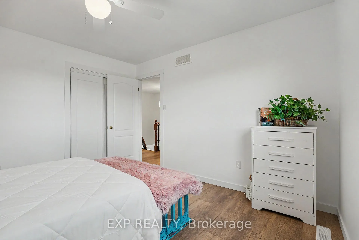
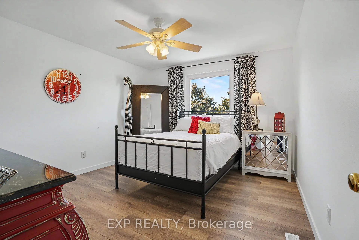
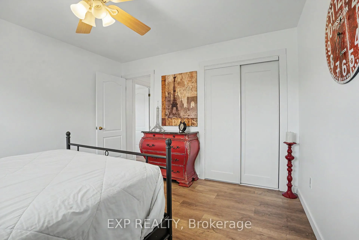
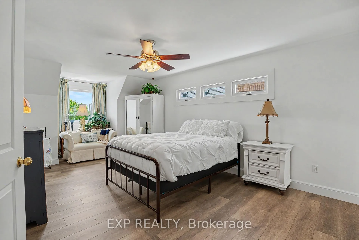
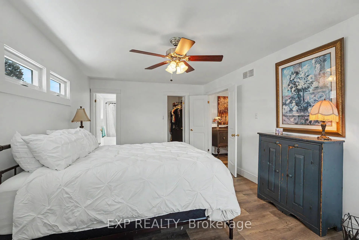
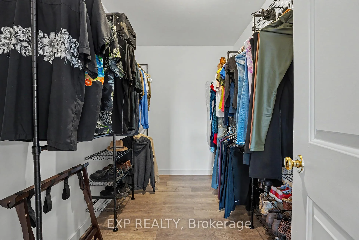
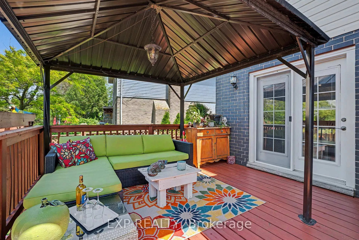
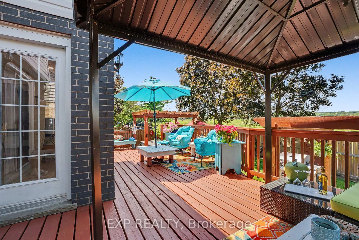
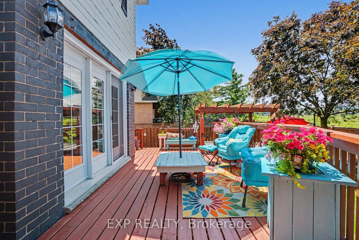
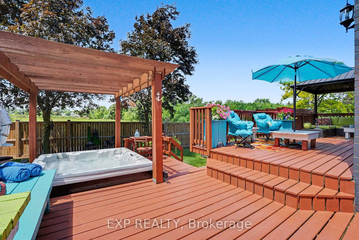
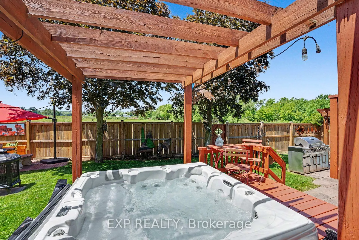
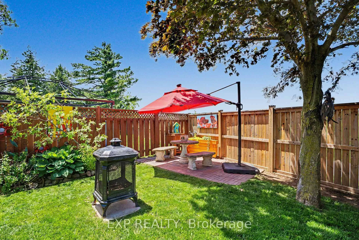
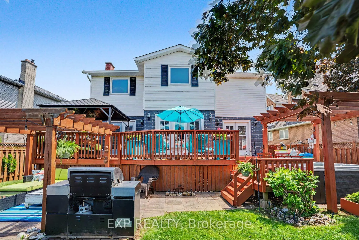
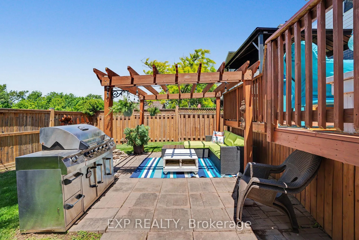
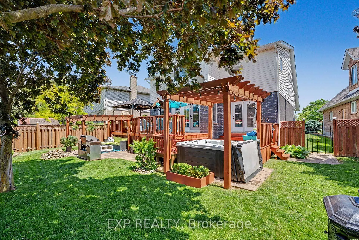
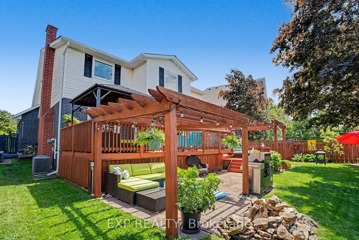
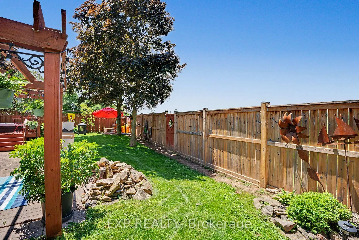
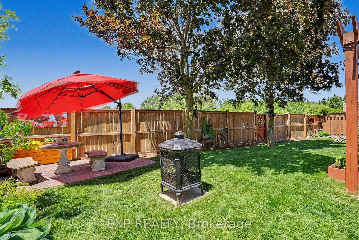
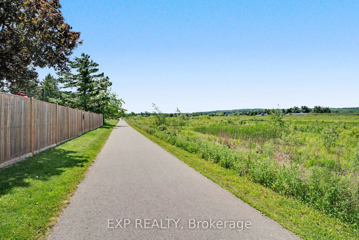
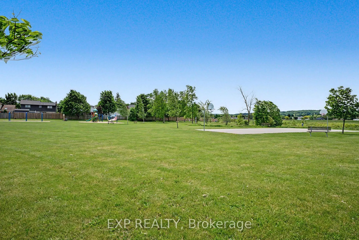
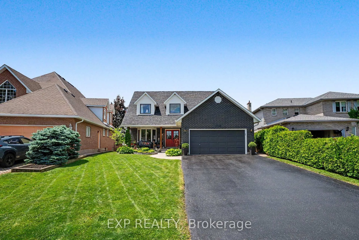
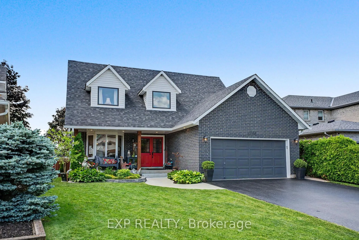
Welcome to 4566 Cedarbrook Lane, a beautifully maintained 2-storey Cape Cod-style home offering 4 spacious bedrooms, 3.5 bathrooms, and exceptional pride of ownership throughout. Tucked against open greenspace in one of Beamsville's most desirable family-friendly neighborhood's, this move-in-ready home combines timeless character with thoughtful modern updates. Cape Cod charms from the curb, classic dormers, manicured gardens, and a cheerful red front door, then keeps delivering inside. The carpet-free living space featuring wide-plank laminate flooring, fresh paint, updated trim, is bright and inviting, anchored by a stunning 2025 kitchen renovation: crisp white cabinetry, a bold contrasting island with breakfast seating, designer pendant lighting, under-cabinet illumination, and a sunlit dining area with walkout to the deck. The family room's wood-burning fireplace sets the tone for cozy evenings, while a graceful curved staircase (new carpet, 2026) sweeps up to four generous bedrooms, including a primary retreat with a smartly redesigned walk-in closet. Out back is where this home truly separates itself, stunning landscaping, sprawling freshly restored multi-level deck, covered gazebo lounge, two pergolas, a hot tub, and lush perennial gardens-all backing directly onto greenspace and a paved trail connecting three parks, with escarpment views beyond. No rear neighbor's, Just nature. The big-ticket work is done: roof (2024), soffits, eaves and gutter guards (2025), 200-amp service, furnace (approx. 6 years), updated windows, freshly sealed driveway, gas lines ready for a future gas stove and BBQ, plus a transferable lifetime Skedaddle wildlife-protection warranty. Walk to the new West Niagara Secondary School. Bike to the celebrated wineries of the Bench. Turnkey, character-rich, and backing onto trails-homes like this rarely come to market. Book your private showing today.
Key Facts & Features
Property Costs
- Annual Property Tax Amount
- $6,380
- Land Transfer Tax Fee
- $15,455
Rental Items
- Rental Equipment
- Hot Water Heater
- Basement Type
- Full, Partially Finished
Interior Features
- Laundry Level
- Main Level
- Interior Extras
- Carpet Free
- View
- Vineyard, Orchard, Trees/Woods, Forest, Clear
- Fireplace/Stove
- Yes
- Fireplace Features
- Wood
- Elevator
- No
Exterior Features
- Exterior Extras
- Canopy, Hot Tub, Patio, Lighting, Deck
- Pool
- None
Building
- Building Type
- Detached
- Building Style
- 2-Storey
- Approx Age
- 31-50
Construction
- Exterior Finish
- Brick
- Roof
- Asphalt Shingle
- Foundation Details
- Poured Concrete
- Special Designation
- Unknown
Lot
- Lot Front
- 46.13 ft
- Lot Depth
- 118.00 ft
- Lot Shape
- Rectangular
Inclusions
- Inclusions
- Central Vac, Dryer, Garage Door Opener, Hot Tub, Range Hood, Refrigerator, Smoke Detector, Washer, Window Coverings
Parking & Garages
- Garage Type
- Attached
- Garage Spaces
- 2
- Parking Spaces
- 2
- Total Garage And Parking Spaces
- 4
Heating & Cooling
- Heat Source
- Gas
- Heat Type
- Forced Air
- Air Conditioning
- Central Air
- Water
- Municipal
- Sewers
- Sewer
- Bedrooms
- 4
- Washrooms
- 4
- Kitchens
- 1
- Family / bonus room
- Yes
Room sizes
- Living Room—Main level
- Dining Room—Main level
- Kitchen—Main level
- Family Room—Main level
- Laundry—Main level
- Primary Bedroom—Second level
- Bedroom 2—Second level
- Bedroom 3—Second level
- Bedroom 4—Second level
Washrooms
- 2-piece, Main
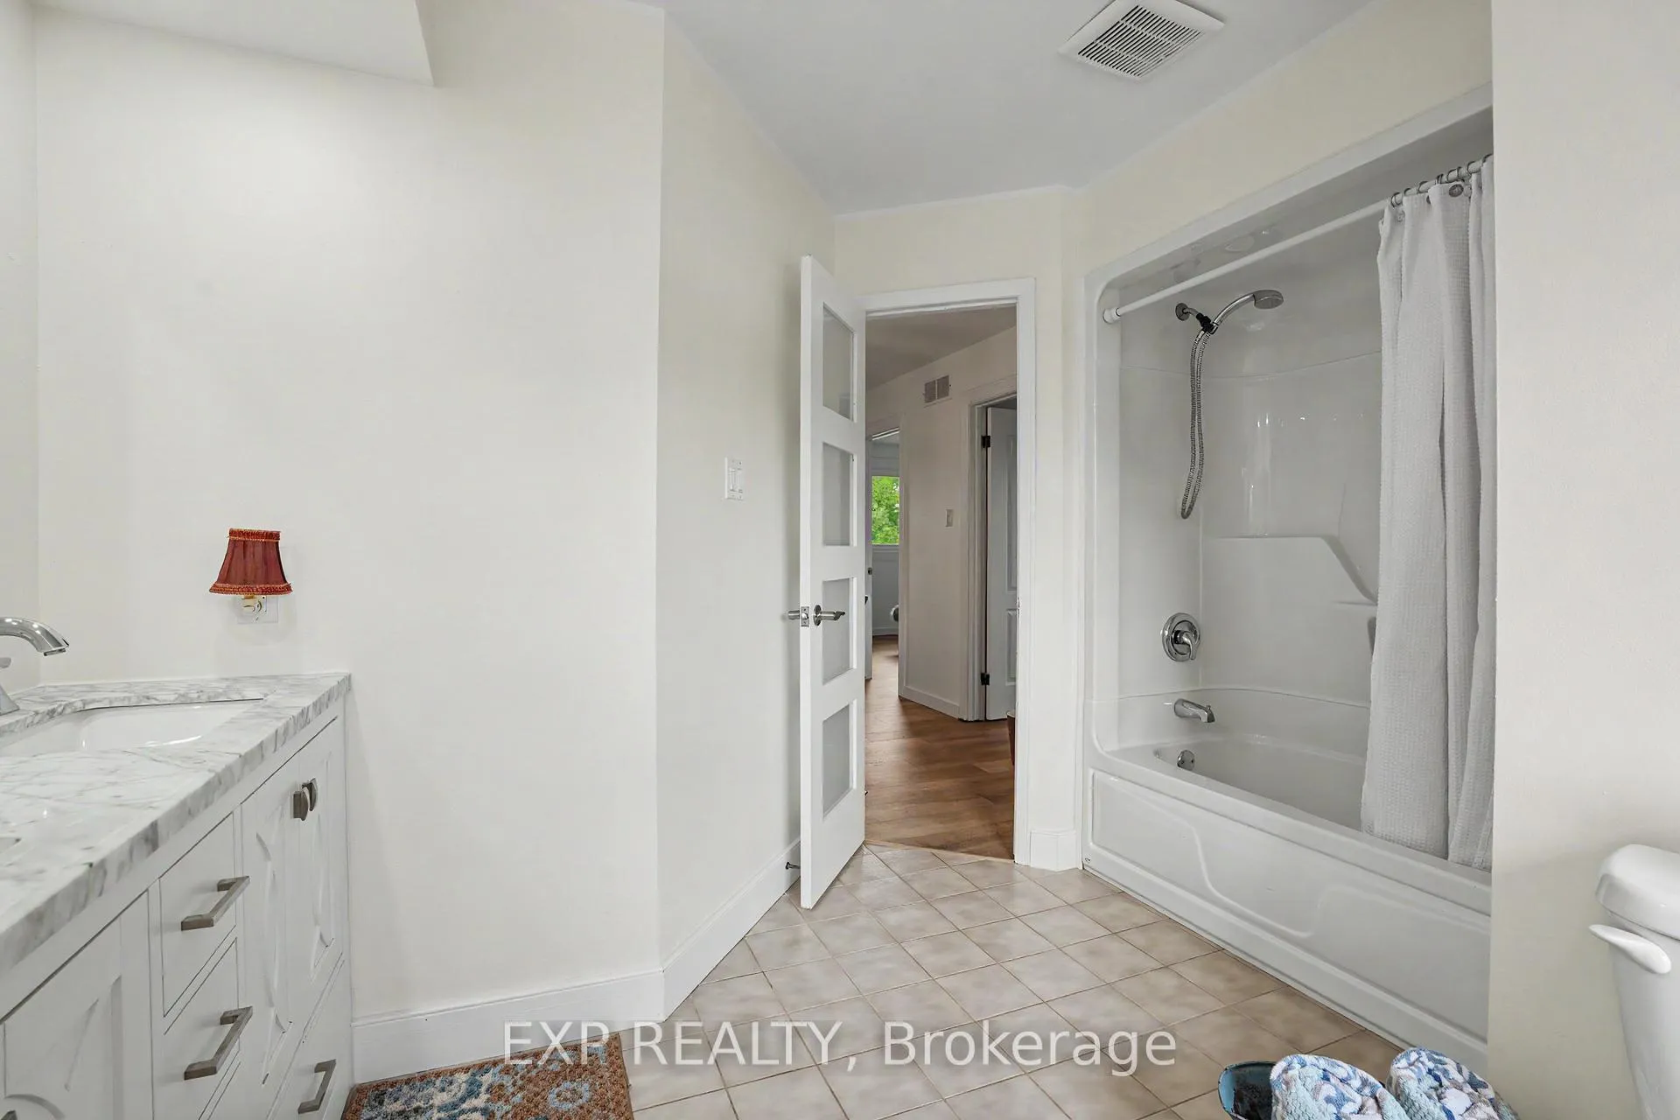
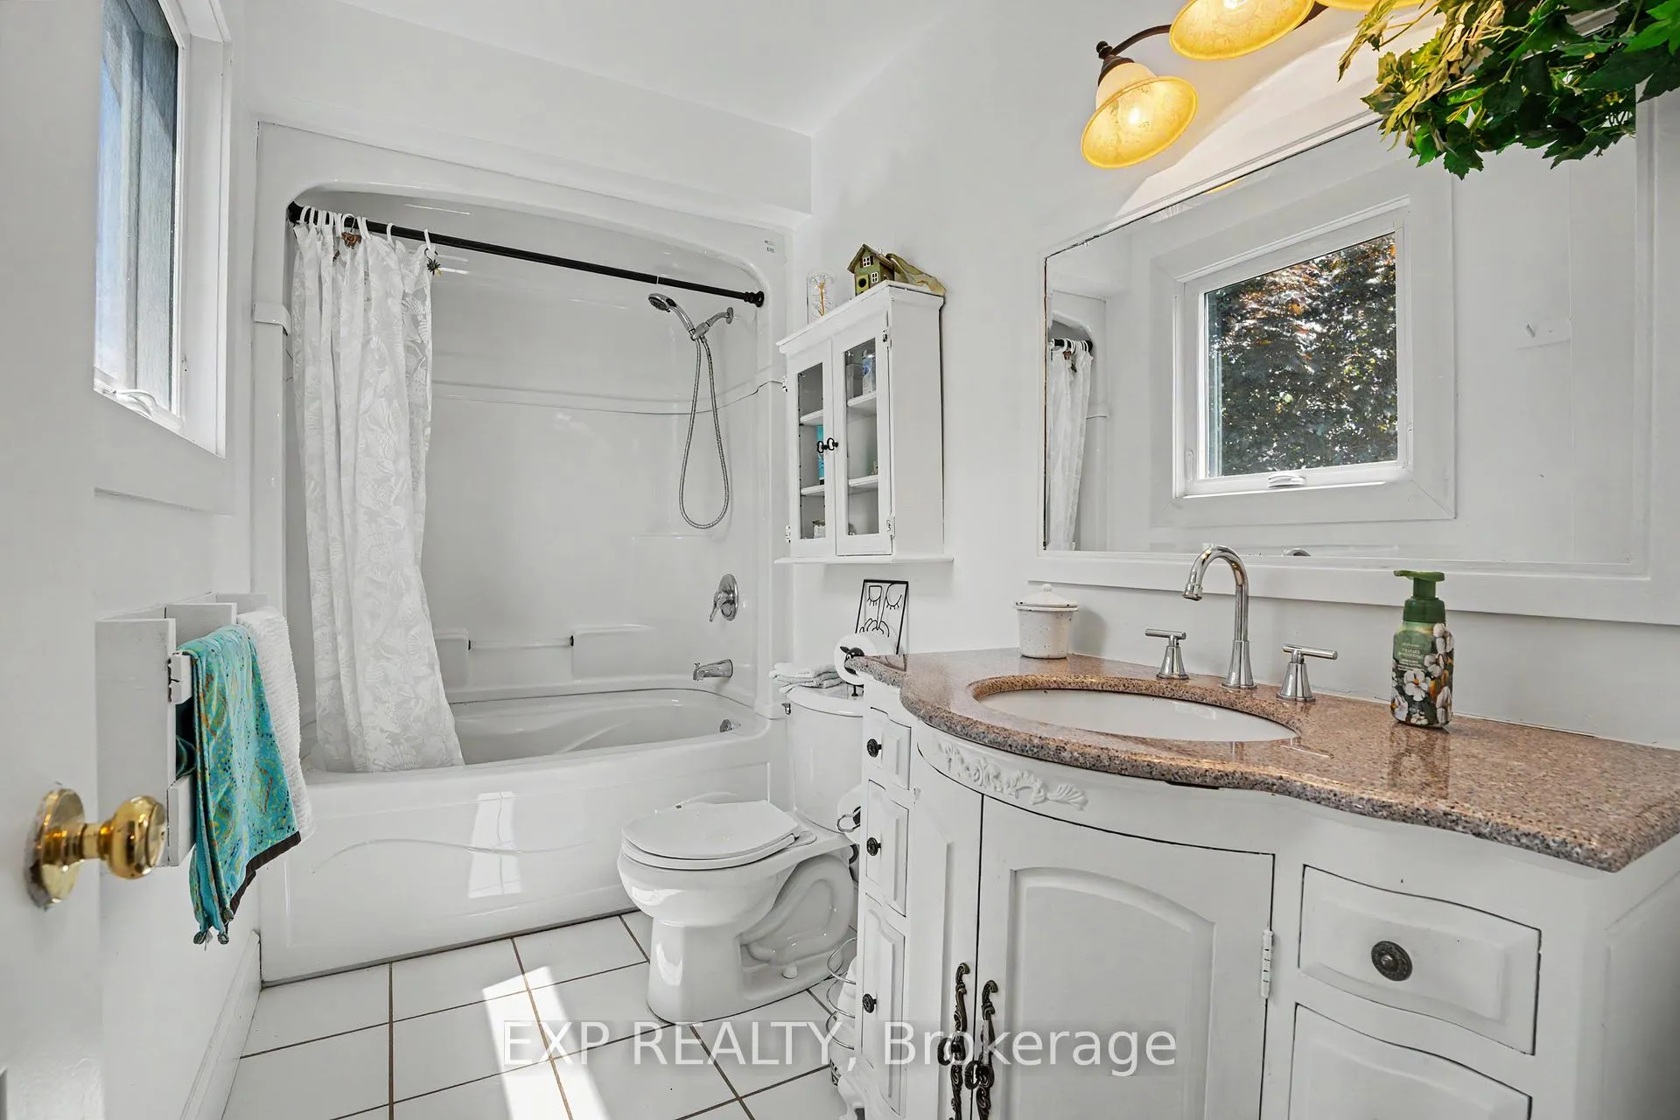
- 4-piece, Second
- 4-piece, Second
- 3-piece, Basement
- Municipality
- Lincoln
- Neighbourhood
- Beamsville
- Main cross streets
- Greenlane
- Directions
- OFF GREENLANE OR FRIESEN BLVD
- MLS® number
- X13430010
- Data source
- Toronto Regional Real Estate Board
- Status change
- 2026-07-06
- Listed on
- 2026-06-11
- Days on market
- 25 days
- Possession type
- Flexible
- Co-op commission
- 2 % plus HST
- Seller
- Listed by
- eXp Realty
Home Market Value
Current home valuation for 4566 Cedarbrook Lane, Lincoln, Beamsville, Lincoln, ON. Listed for $949,000
HOMEH Estimate
$833,675
Estimated Sales Range
$658,603 - $1,008,747
HOMEH Estimate for 4566 Cedarbrook Lane, Lincoln, Beamsville
Calculated with a real agent's CMA method — 45+ years of experience, codified. Not an AI guess.
For the owner
Is this your home? Track its value.
Get this home's HOMEH Estimate by email once a month, with how many homes are for sale around you.
Mortgage Payment Calculator
Compare up to 4 down payment scenarios
5% on first $500K + 10% on $449,000 over $500K
$69,900
| Scenario 1 | Scenario 2 | Scenario 3 | Scenario 4 | |
|---|---|---|---|---|
−Down payment | % $ | % $ | % $ | % $ |
+CMHC insurance | $35,151 | $26,477 | $22,586 | $0 |
=Total mortgage | $913,925 | $880,577 | $829,236 | $759,200 |
Amortization | ||||
Mortgage rate | % | % | % | % |
| Payment frequency | ||||
=Mortgage payment | $4,462monthly | $4,299monthly | $4,049monthly | $3,707monthly |
Land Transfer Tax
$15,455
$15,455
Around this home
Data provided by OpenStreetMap & Fraser Institute School Rankings
Ask HOMEH
New!Hi there!
👋Text or call (416) 301-9001
Recommended for you
Based on homes you've looked at.
No recommended properties found.
Nearby similar homes
No nearby properties found.
More real estate resources
Other homes nearby
Explore this area
Nearby neighbourhoods
No nearby listings available.