

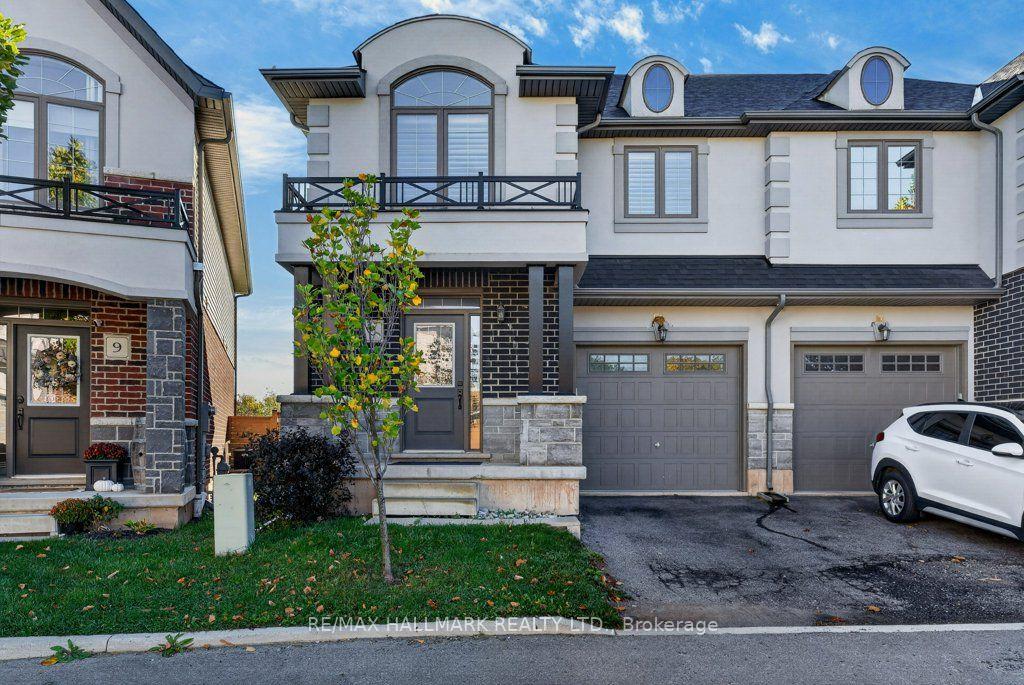
Unit 8, 4297 East Avenue
Unit 8, 4297 East Avenue
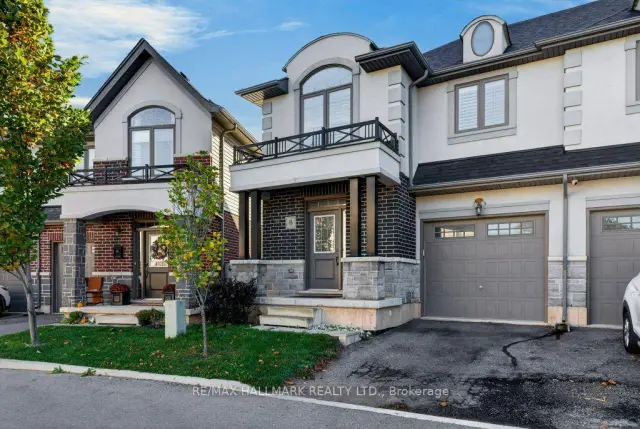
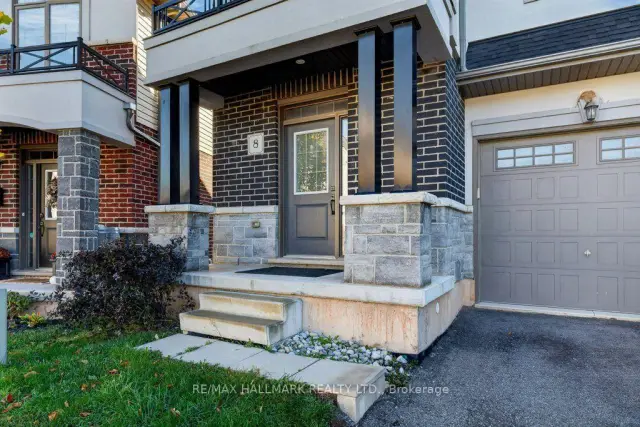
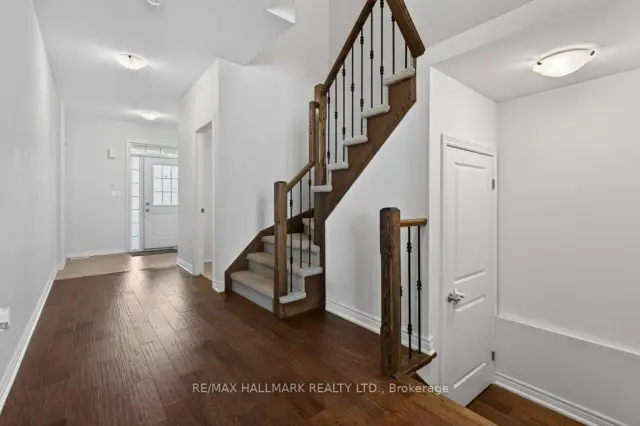
 See all 32 photos
Facts and features
- BasementUnfinished
- Age of home6–15 years
- Price per sq ft~$389
- Water, sewerMunicipal
- Fireplace
- Central air
The homeSemi-Detached, 2-storey, Age 6–15 years
- Type: Semi-Detached
- Style: 2-storey
- Age: 6–15 years
- Living space: 1,500–2,000 sq ft
- Basement: Unfinished
InsideFireplace Yes, natural gas, Upper level, Erv/hrv
- Fireplace: Yes, natural gas
- Laundry: Upper level
- Features: Erv/hrv
- Rooms above ground: 7
- Rooms in the basement: 1
- Bedrooms: 3
- Bathrooms: 3
- Kitchens: 1
- Family room: Yes
Outside and lotBrick front, stucco (plaster), Asphalt shingle, Poured concrete
- Exterior: Brick front, stucco (plaster)
- Roof: Asphalt shingle
- Foundation: Poured concrete
- Features: Patio
- Size: 23.32 × 83.62 ft
- Shape: Irregular
- Zoning: R2-29
Parking1 Garage, Attached
- Spaces: 1 Garage
- Garage: Attached
Heating, water and powerForced air, gas, Central air, Municipal water
- Heating: Forced air, gas
- Cooling: Central air
- Water: Municipal water
- Sewer: Municipal sewer
Costs and taxesTaxes $5,890 a year, HST included in the price, Water heater, erv
- Taxes, 2026: $5,890 a year
- HST: HST included in the price
- Rental items: Water heater, erv
- Under contract: Hot water heater, other
Included in the saleBuilt-in microwave, dishwasher, dryer, garage door opener, gas stove, refrigerator, washer
- Included: Built-in microwave, dishwasher, dryer, garage door opener, gas stove, refrigerator, washer
NearbyFenced yard, library, place of worship, rec./commun.centre, school
- Close to: Fenced yard, library, place of worship, rec./commun.centre, school
Listing detailsX14106476, For Sale, Oct 22, 2026
- MLS® number: X14106476
- Status: For Sale
- Listed on: Oct 22, 2026
- Days on market: 30
- Updated: Nov 11, 2026
- Possession: Immediate
- Occupied by: Vacant
- Listing brokerage: RE/MAX HALLMARK REALTY LTD.
About this home
Unit 8, 4297 East Avenue, Lincoln (Beamsville), ON L3J 0R2
Welcome to Beamsville! This immaculate semi-detached two-storey home is ideal living in a fantastic, family-friendly location. Situated in the heart of town, you're just a short walk to everyday amenities, great restaurants, parks, schools, and the local arena featuring a walking track, skating rink, and basketball courts. The public swimming pool is also just a short stroll away! The bright, open-concept main floor features an updated kitchen overlooking the inviting family room, complete with a cozy gas fireplace-perfect for relaxing or entertaining. Enjoy your morning coffee on the east-facing patio in the private, fully fenced backyard, where you can take advantage of the morning sunshine. Upstairs you'll find generously sized bedrooms, a four-piece main bathroom, and the added convenience of second-floor laundry. The spacious primary bedroom has a wonderful ensuite with a soaker tub, creating the perfect place to unwind at the end of the day. With quick highway access, nearby GO Bus service, and on-demand transit, commuting is convenient while enjoying all the charm of a welcoming small-town community. An immaculate home in a sought-after location, close to everything Beamsville has to offer! Some pictures are virtually staged.
Book a viewing
Around this home
Daily convenience, out of 100, from the distances below
Schools nearby
School rating, out of 10.
Helpful calculators
Your HOMEH agent

"Priced 3% over the Hestimate. I would see it this week."