

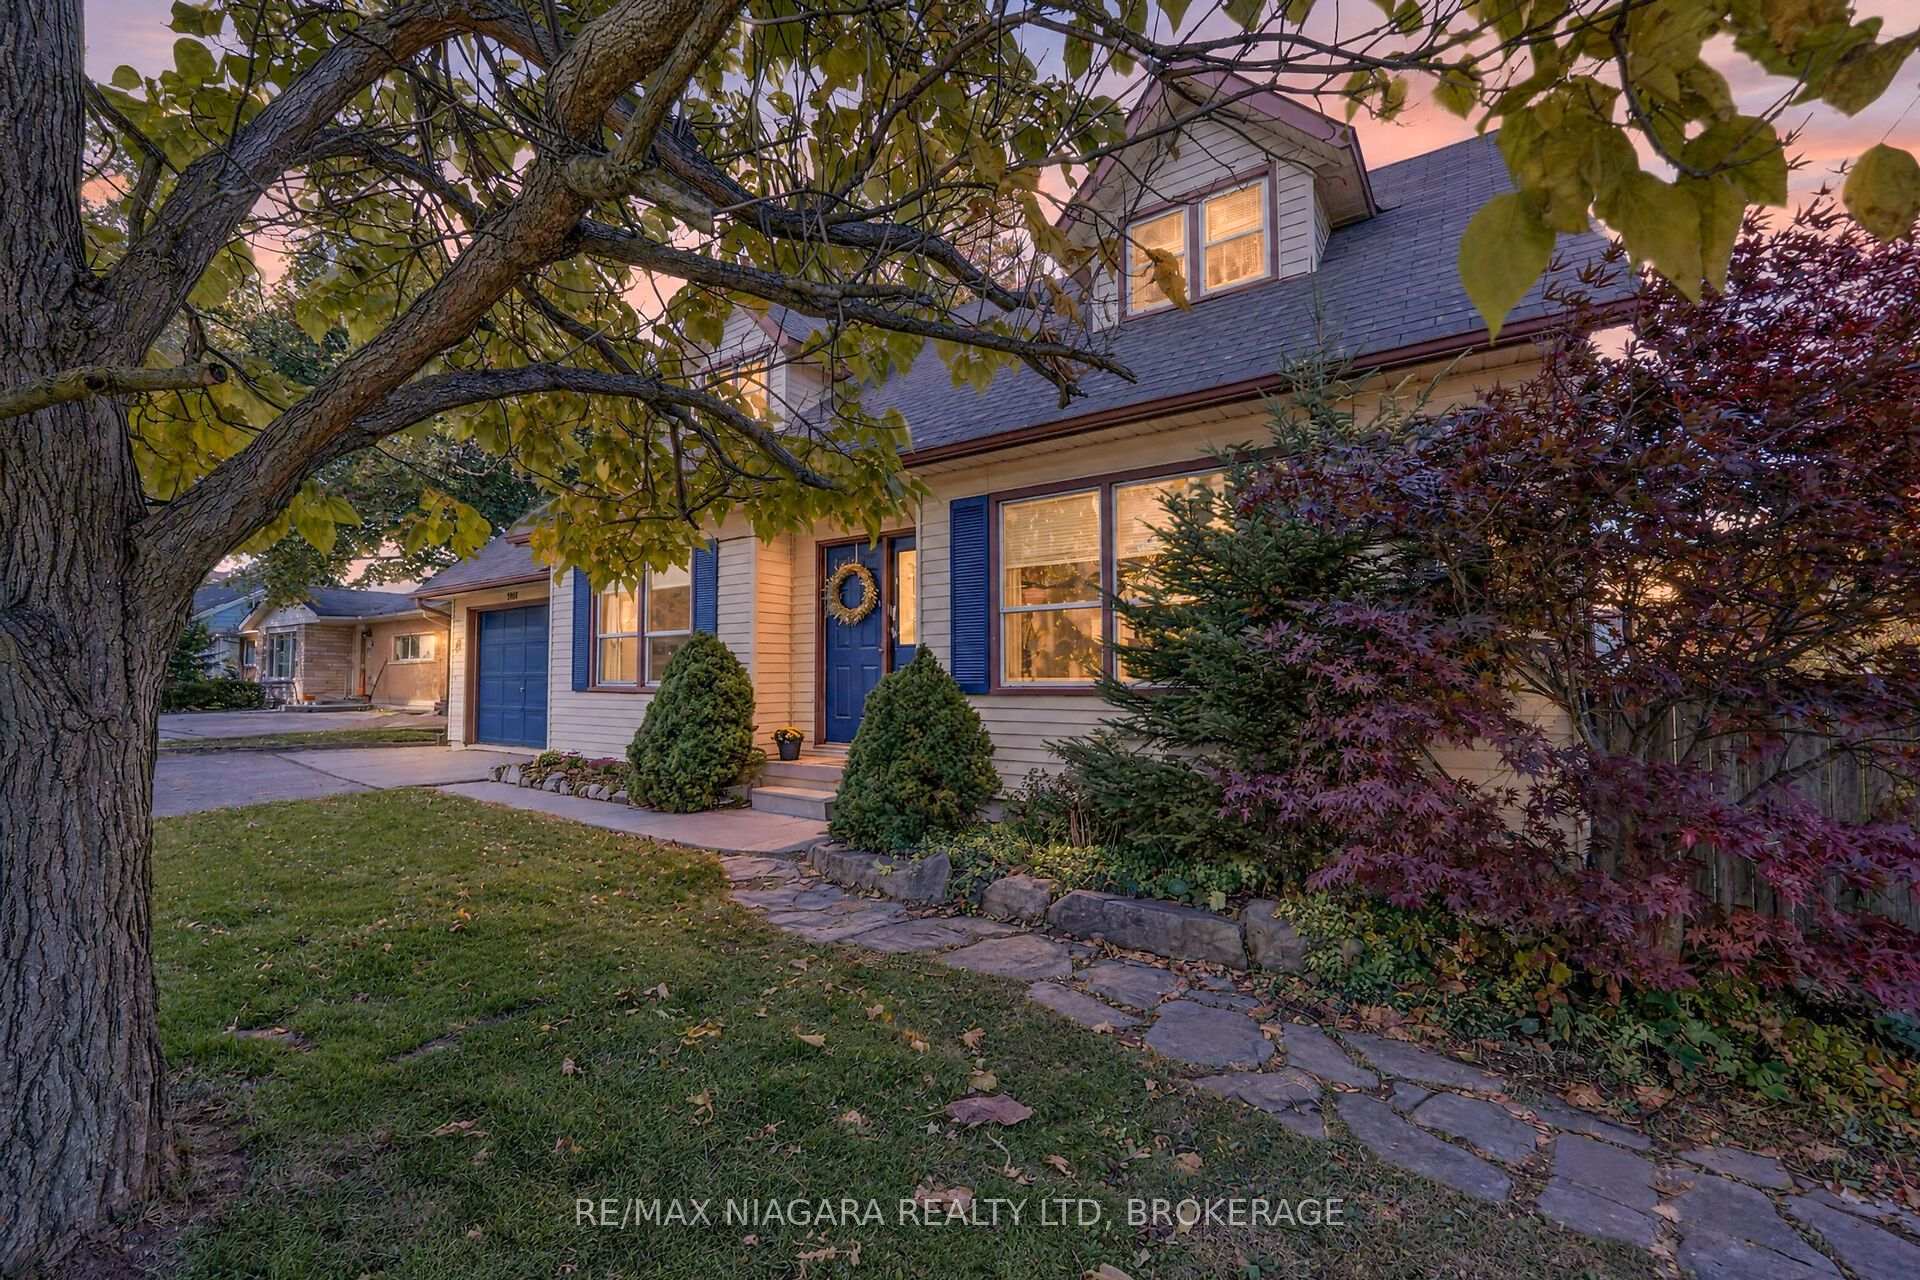
5001 Hillside Drive
5001 Hillside Drive
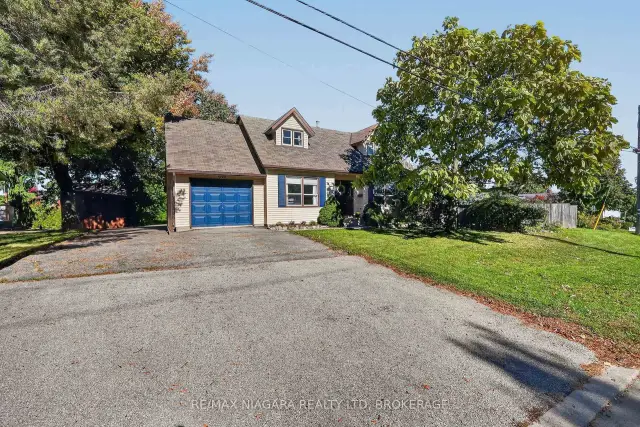
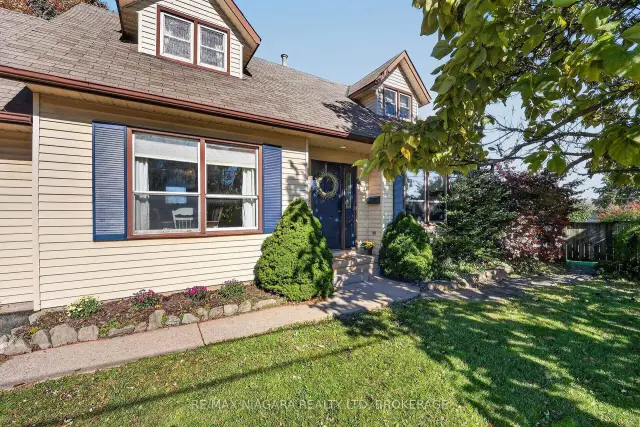
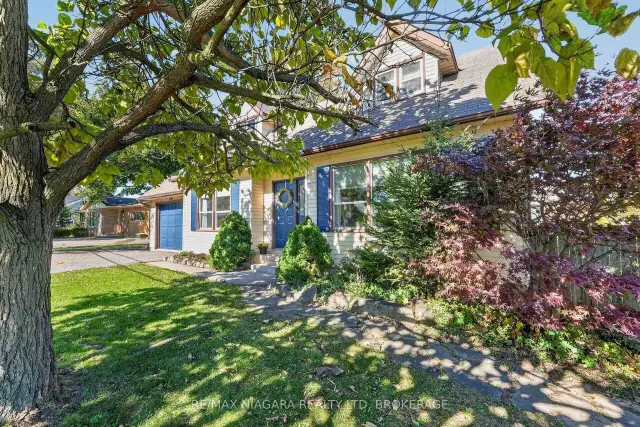 See all 36 photos
Property history
Facts and features
- BasementUnfinished
- Age of home31–50 years
- Water, sewerMunicipal
- Lot shapeRectangular
- Central air
The homeDetached, 1 1/2 storey, Age 31–50 years
- Type: Detached
- Style: 1 1/2 storey
- Age: 31–50 years
- Living space: 1,500–2,000 sq ft
- Basement: Unfinished
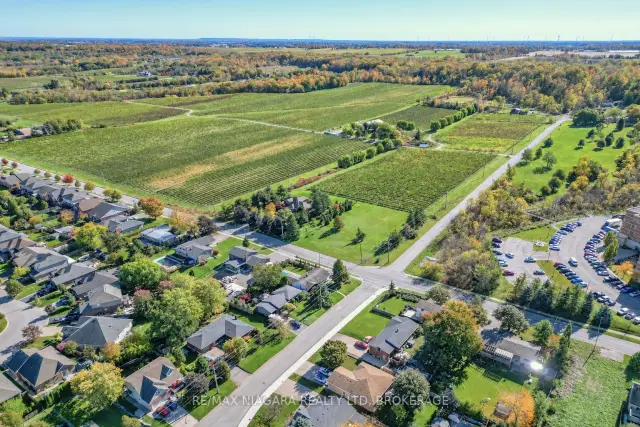
- View: Trees/woods, vineyard
InsideWater heater, Smoke detector, Rooms above ground 6
- Features: Water heater
- Security: Smoke detector
- Rooms above ground: 6
- Bedrooms: 3
- Bathrooms: 2
- Kitchens: 1
Outside and lotAluminum siding, vinyl siding, Asphalt shingle, Poured concrete
- Exterior: Aluminum siding, vinyl siding
- Roof: Asphalt shingle
- Foundation: Poured concrete
- Features: Landscaped, privacy
- Other structures: Shed
- Size: 107.58 × 60.13 ft
- Shape: Rectangular
Parking1 Garage, Attached, Inside entry, private double
- Spaces: 1 Garage
- Garage: Attached
- Driveway: Inside entry, private double
Heating, water and powerForced air, gas, Central air, Municipal water
- Heating: Forced air, gas
- Cooling: Central air
- Water: Municipal water
- Sewer: Municipal sewer
- Natural gas: Yes
- Hydro: Yes
- Cable: Yes
- Telephone: Yes
Costs and taxesTaxes $5,406 a year, HST included in the price, Hot water heater
- Taxes, 2026: $5,406 a year
- HST: HST included in the price
- Rental items: Hot water heater
- Under contract: Hot water tank-gas
Included in the saleAppliances in "as is" condition, Not included None
- Included: Appliances in "as is" condition
- Not included: None
NearbyRec./commun.centre, school, school bus route
- Close to: Rec./commun.centre, school, school bus route
Listing detailsX14107390, Sold, Oct 22, 2026
- MLS® number: X14107390
- Status: Sold
- Listed on: Oct 22, 2026
- Days on market: 5
- Updated: Oct 27, 2026
- Possession: 2026-12-10 / Flexible
- Occupied by: Owner+tenant
- Listing brokerage: RE/MAX NIAGARA REALTY LTD, BROKERAGE
About this home
5001 Hillside Drive, Lincoln (Beamsville), ON L3J 0L1
Welcome to 5001 Hillside Drive, Beamsville nestled alongside the renowned Beamsville Bench! Surrounded by rolling picturesque vineyards, rolling green spaces, and the timeless beauty of the Niagara Escarpment. This detached 3-bedroom, 1.5-bathroom home with 1,742 sq. ft. of inviting living space plus a full unfinished basement brimming with opportunity to expand and customize to your lifestyle. Enjoy countryside tranquility with horse farms and the Bruce Trail just moments away, while staying effortlessly connected to local schools, parks, Beamsville amenities, and easy highway access. A rare and uplifting blend of scenic charm, vibrant community, and inspiring potential!
Ask about this home
A HOMEH agent will answer your questions about this home.
Around this home
Daily convenience, out of 100, from the distances below
Schools nearby
School rating, out of 10.
Helpful calculators
Your HOMEH agent

"Priced 28% under the Hestimate. I would see it this week."