

Unit 10, 5080 Connor Drive
Unit 10, 5080 Connor Drive
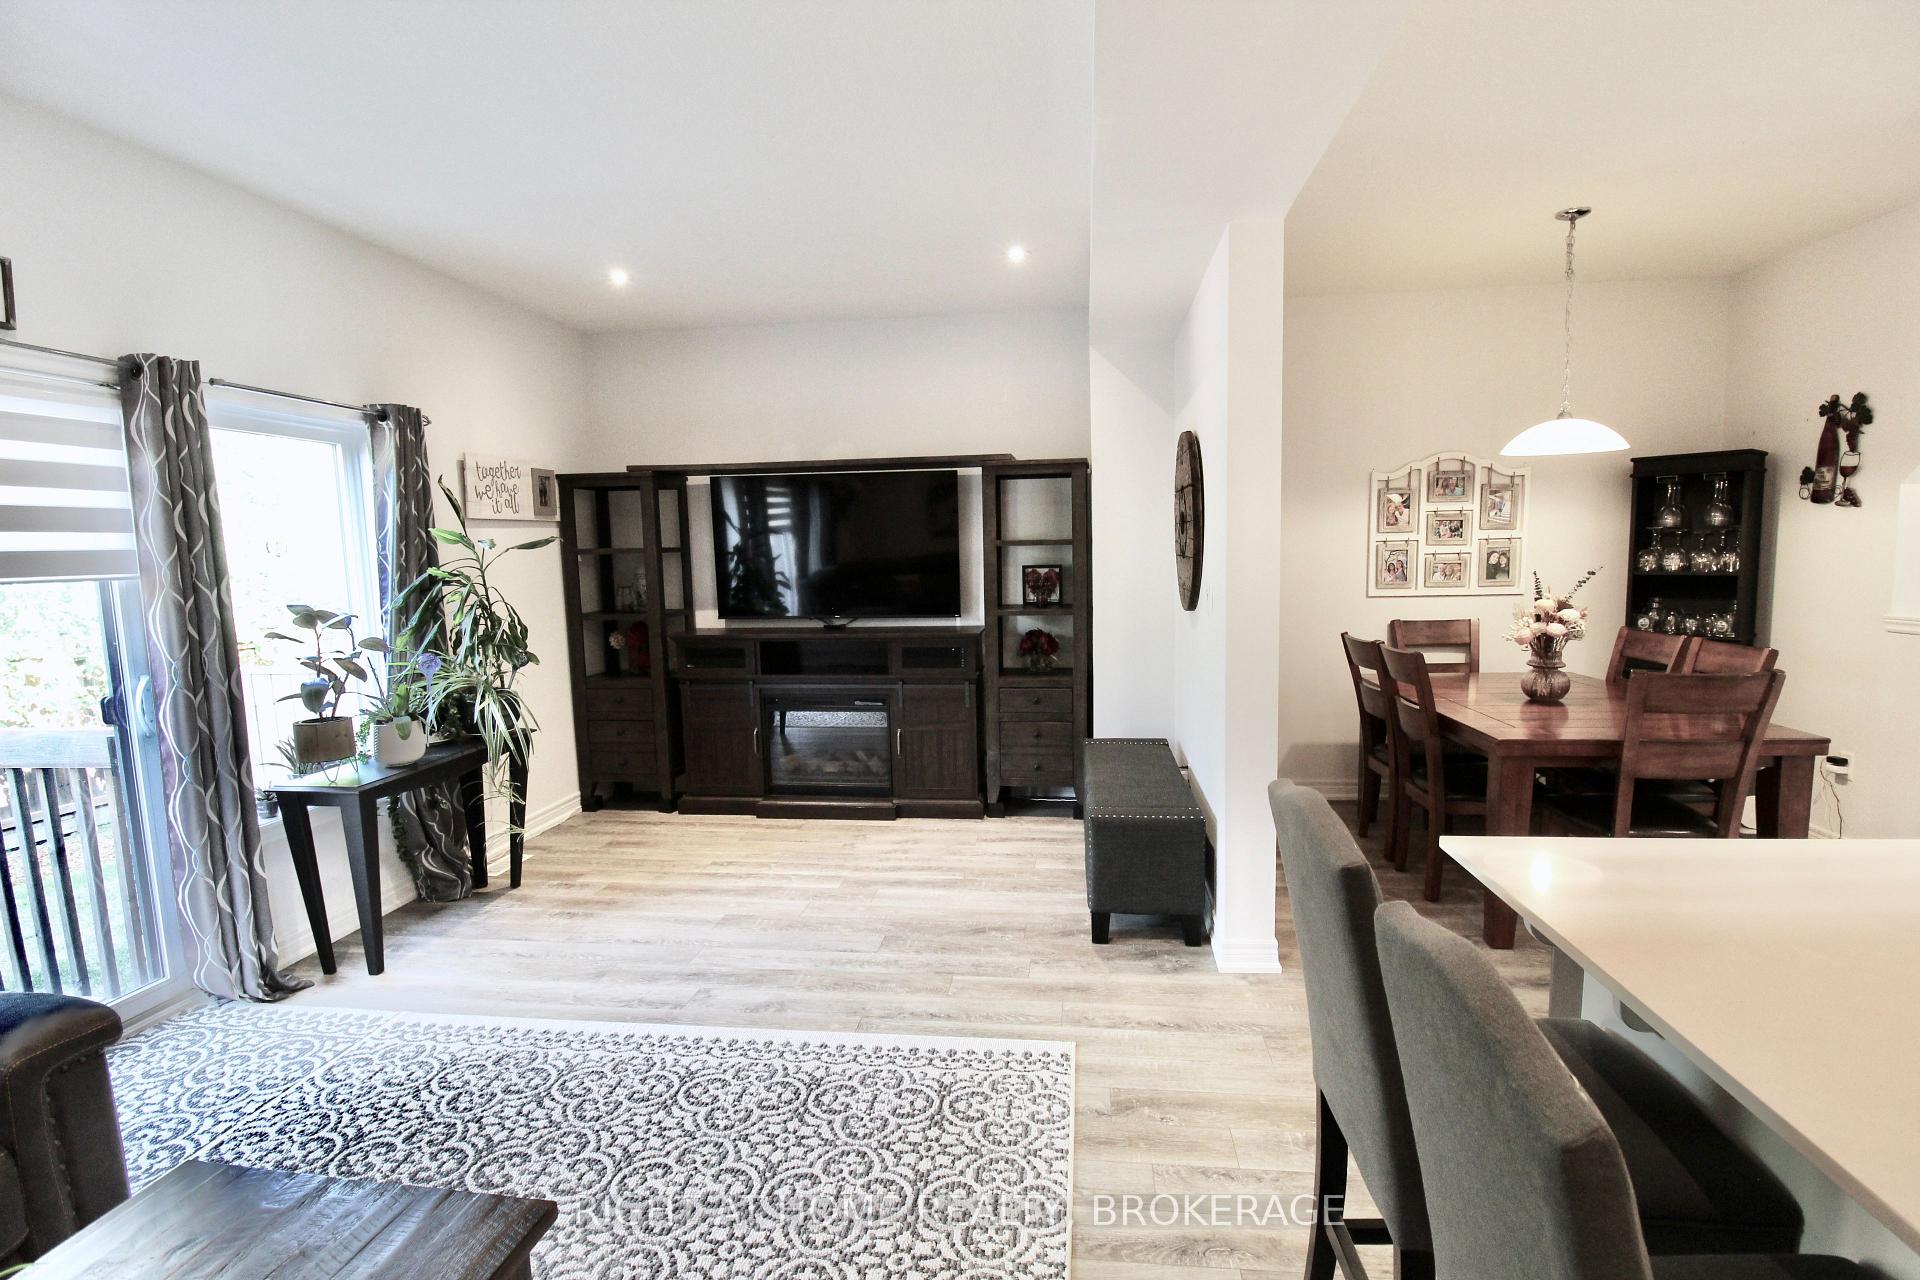 See all 31 photos
Property history
- $679,000ExpiredList: 2025-11-24|End: 2026-02-25|93 daysX12571840
- $699,000TerminatedList: 2025-10-02|End: 2025-11-24|53 daysX12441311
- $699,000TerminatedList: 2025-08-13|End: 2025-09-30|48 daysX12341293
Facts and features
- BasementUnfinished
- Age of home0–5 years
- Price per sq ft~$399
- Water, sewerMunicipal
- Central air
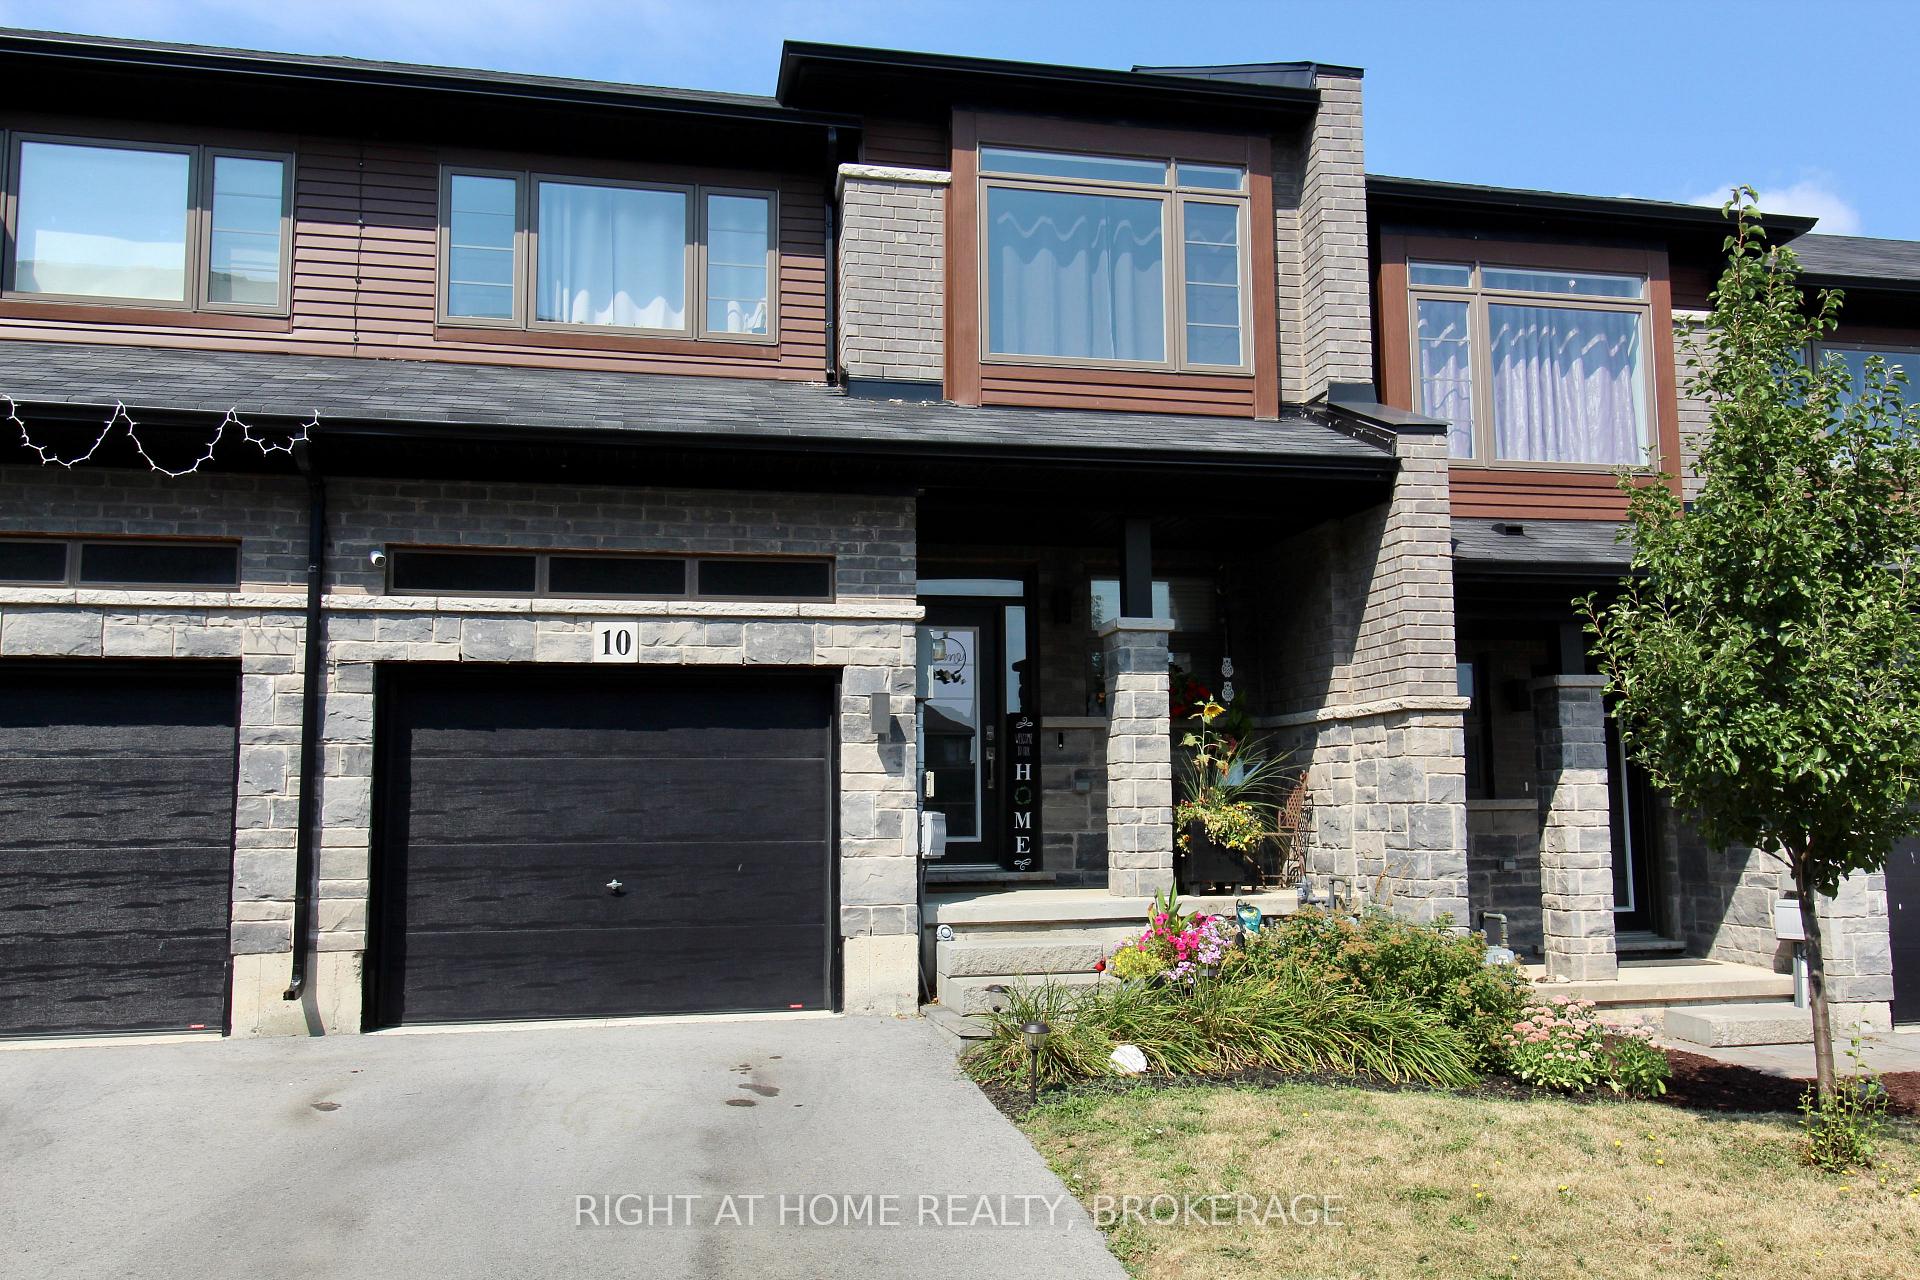
The homeFreehold Townhouse, 2-storey, Age 0–5 years
- Type: Freehold Townhouse
- Style: 2-storey
- Age: 0–5 years
- Living space: 1,500–2,000 sq ft
- Basement: Unfinished
InsideUpper level, Air exchanger, auto garage door remote, central vacuum, floor drain, on demand water heater, rough-in bath, sump pump, water heater owned, Rooms above ground 6
- Laundry: Upper level
- Features: Air exchanger, auto garage door remote, central vacuum, floor drain, on demand water heater, rough-in bath, sump pump, water heater owned
- Rooms above ground: 6
- Bedrooms: 3
- Bathrooms: 6
- Kitchens: 1
Outside and lotBrick front, Shingles, Concrete
- Exterior: Brick front
- Roof: Shingles
- Foundation: Concrete
- Size: 23 × 90.3 ft
- Shape: Irregular
- Zoning: RM1-25(H)
Parking1 Garage, Attached
- Spaces: 1 Garage
- Garage: Attached
Heating, water and powerForced air, gas, Central air, Municipal water
- Heating: Forced air, gas
- Cooling: Central air
- Water: Municipal water
- Sewer: Municipal sewer
- Natural gas: Yes
- Hydro: Yes
- Cable: Yes
- Telephone: Yes
Costs and taxesTaxes $5,030 a year, HST included in the price, Nil
- Taxes, 2025: $5,030 a year
- HST: HST included in the price
- Rental items: Nil
Included in the saleFridge, stove, dishwasher, washer, dryer, garage door opener, all window coverings, light fixtures, and bathroom mirrors, security system features
- Included: Fridge, stove, dishwasher, washer, dryer, garage door opener, all window coverings, light fixtures, and bathroom mirrors, security system features
Listing detailsX12341293, Terminated, Aug 13, 2025
- MLS® number: X12341293
- Status: Terminated
- Listed on: Aug 13, 2025
- Days on market: 48
- Updated: Sep 30, 2025
- Possession: 2025-10-15 / 30-59 days
- Occupied by: Owner
- Listing brokerage: Right At Home Realty, Brokerage
About this home
Unit 10, 5080 Connor Drive, Lincoln (Beamsville), ON L3J 0T3
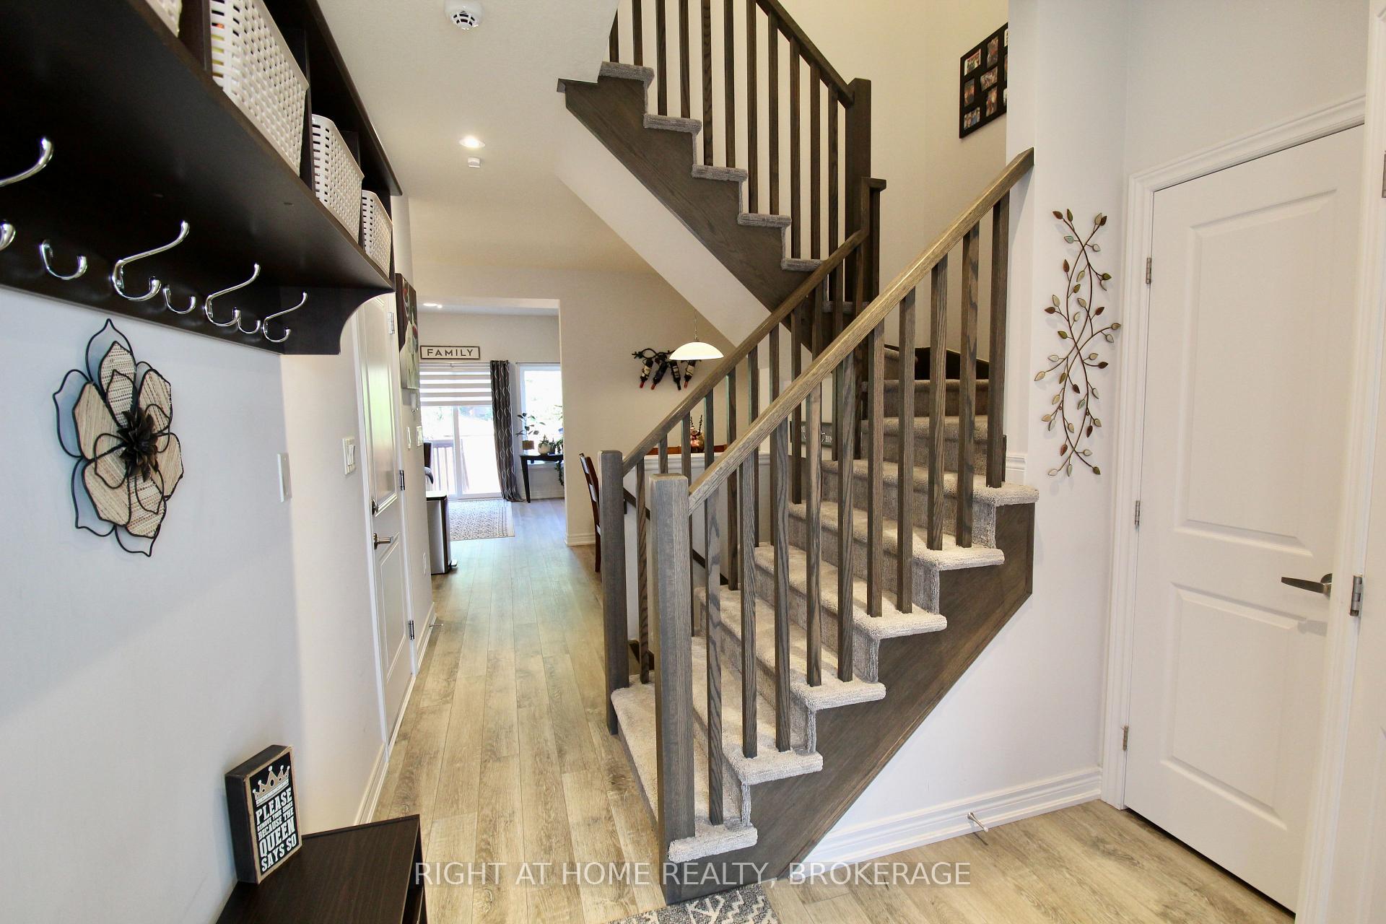
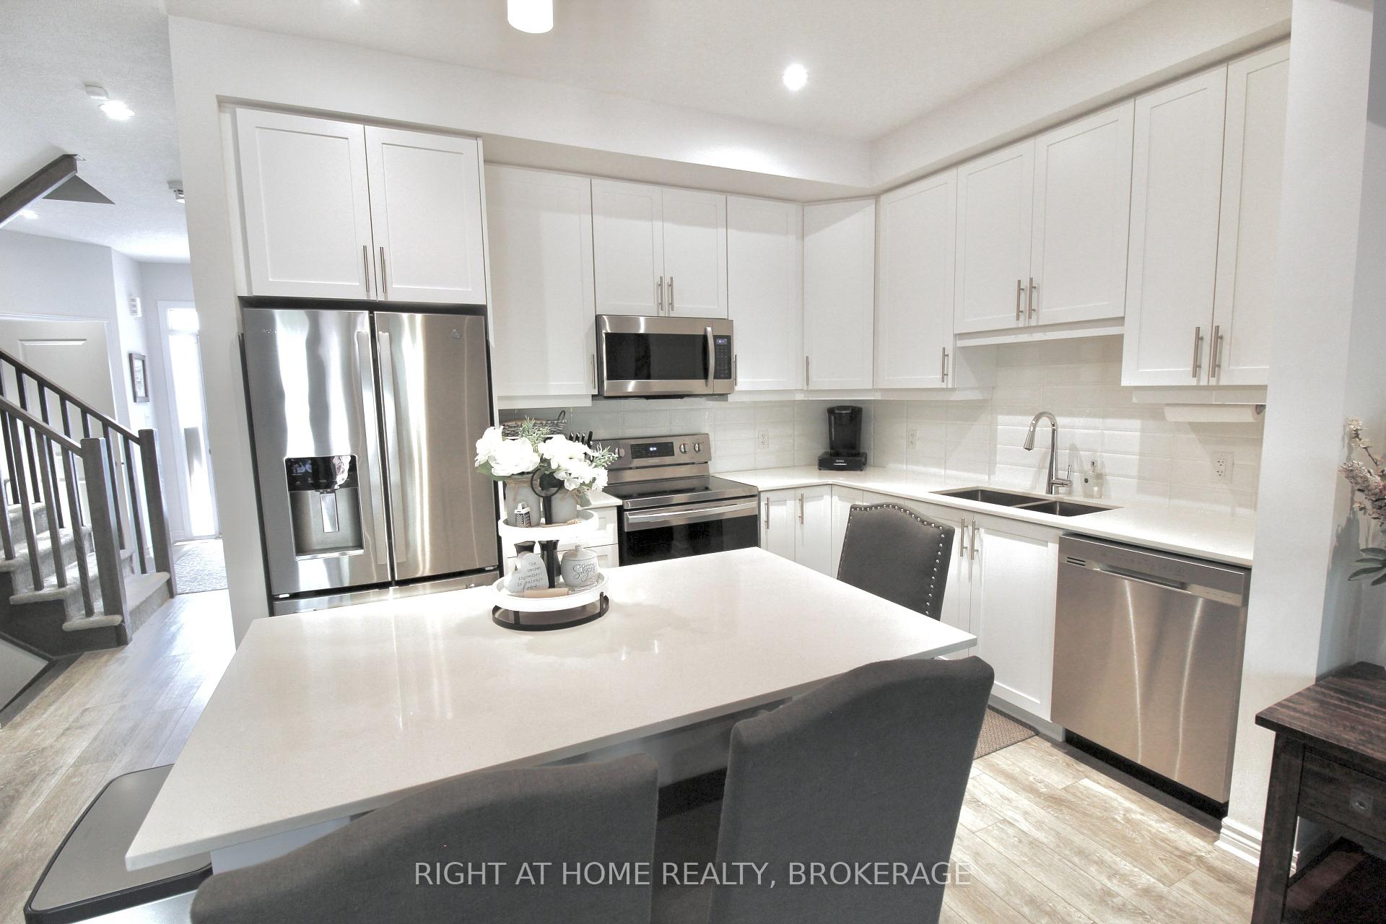
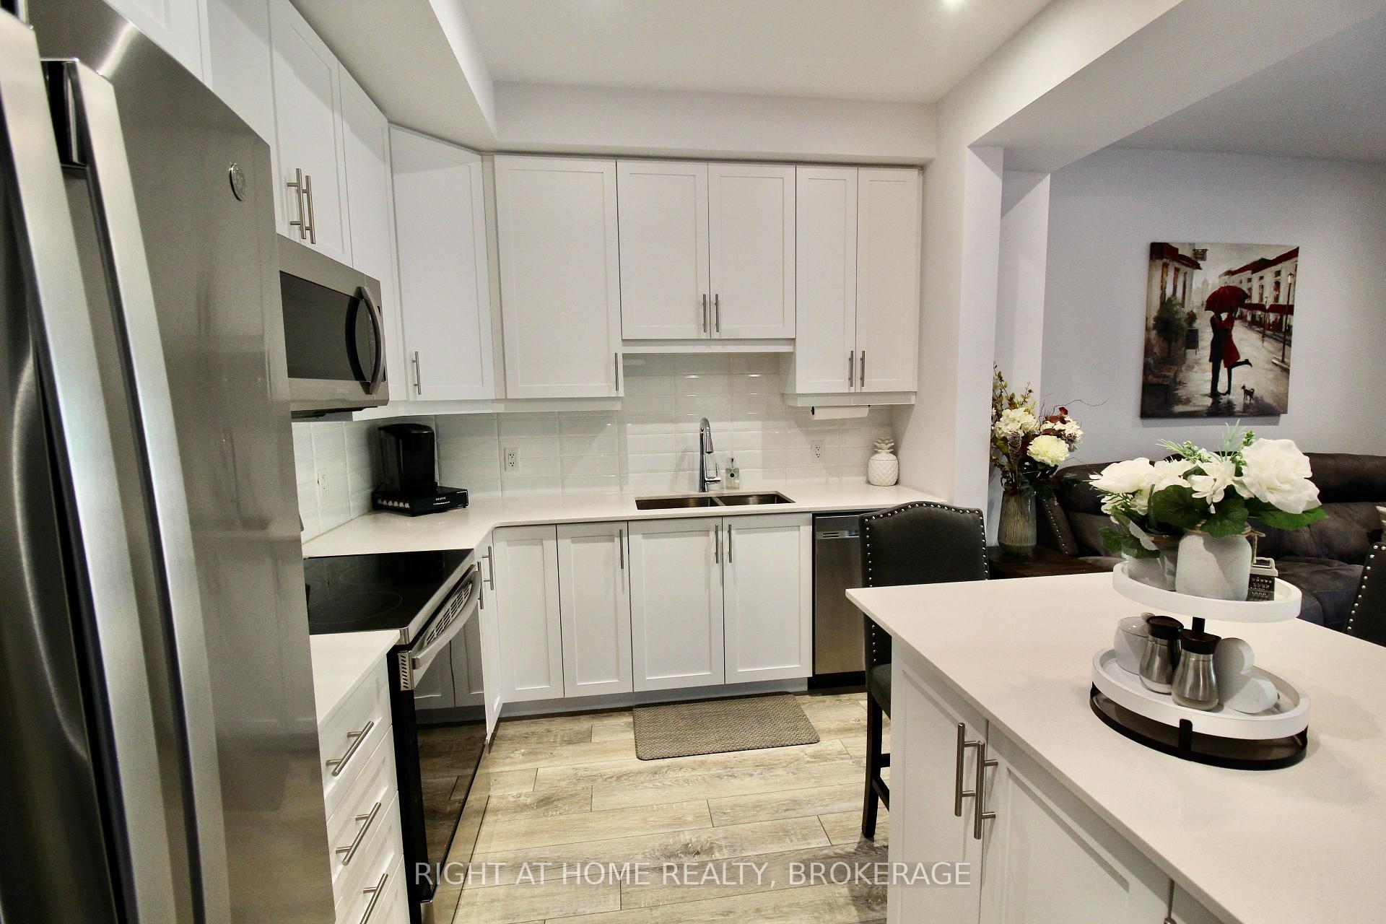
Stunning 3 bedroom 3 bathroom townhome, In Vista Ridge, built by Lasani. Open concept with 9' ceilings, Painted in Neutral colours. The white shaker kitchen has subway tiles, up graded quartz counters and the Sparkly clean appliances are included. The back yard offers some privacy with the large neighbouring trees. All on quiet private section off Connor Dr that has its own visitor parking. This unit is larger than most in the area, with grand staircase that leads both up stairs and down. The 3 bathrooms all have quartz counters. A Giant Master Suite, with walk in closet, and 3 pce bathroom. The basement has roughed in bathroom, owned "On demand" hot water heater, owned air exchanger. Prokich park is around the block, and it has an incredible playground and splash pad for the littles, tennis & basketball courts, baseball diamond for the bigger kids, paved walk ways for the running enthusiasts, all in the heart of wine country.
Ask about this home
A HOMEH agent will answer your questions about this home.
Around this home
Daily convenience, out of 100, from the distances below
Schools nearby
School rating, out of 10.
Helpful calculators
Your HOMEH agent

"Priced 12% over the Hestimate. I would see it this week."