

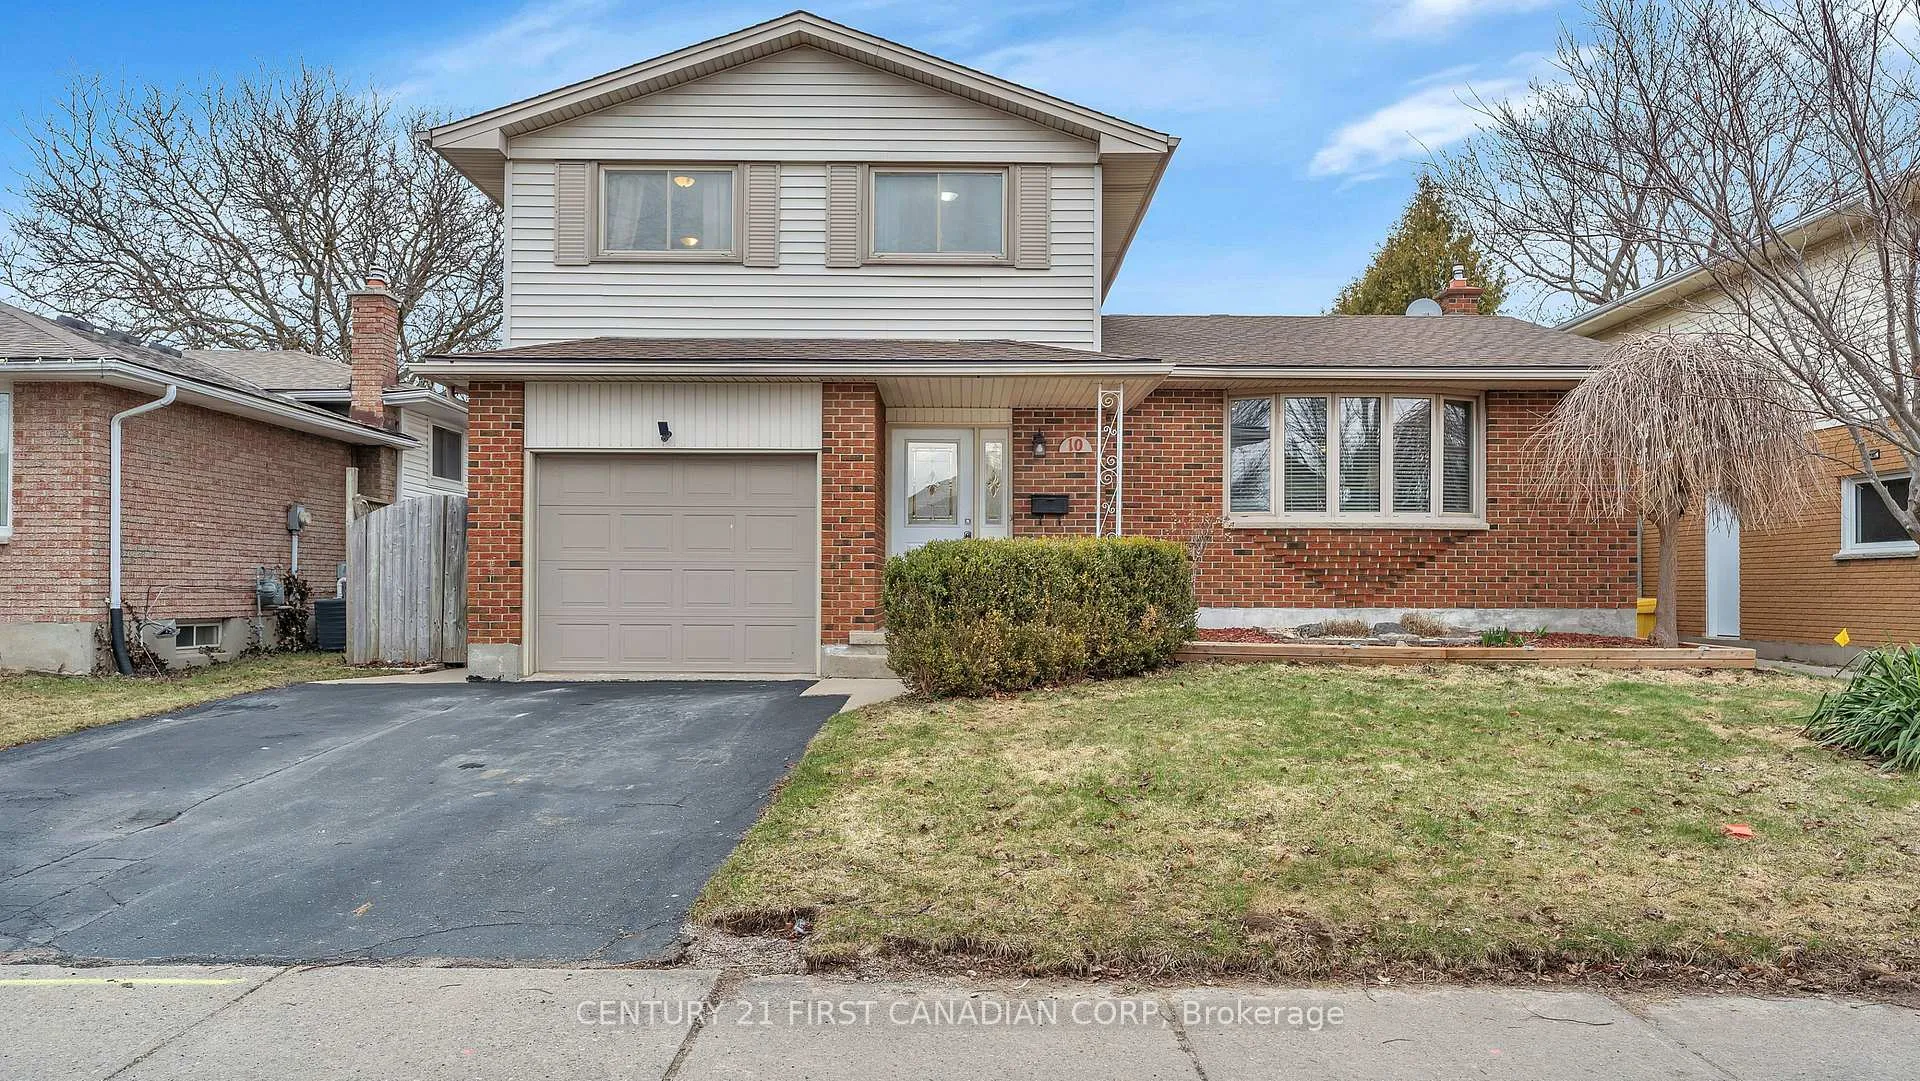
10 Alayne Crescent
10 Alayne Crescent
 See all 36 photos
Property history
Facts and features
- BasementPart finished
- Age of home51–99 years
- Water, sewerMunicipal
- Lot shapeRectangular
- Fireplace
- Central air
- Inground pool
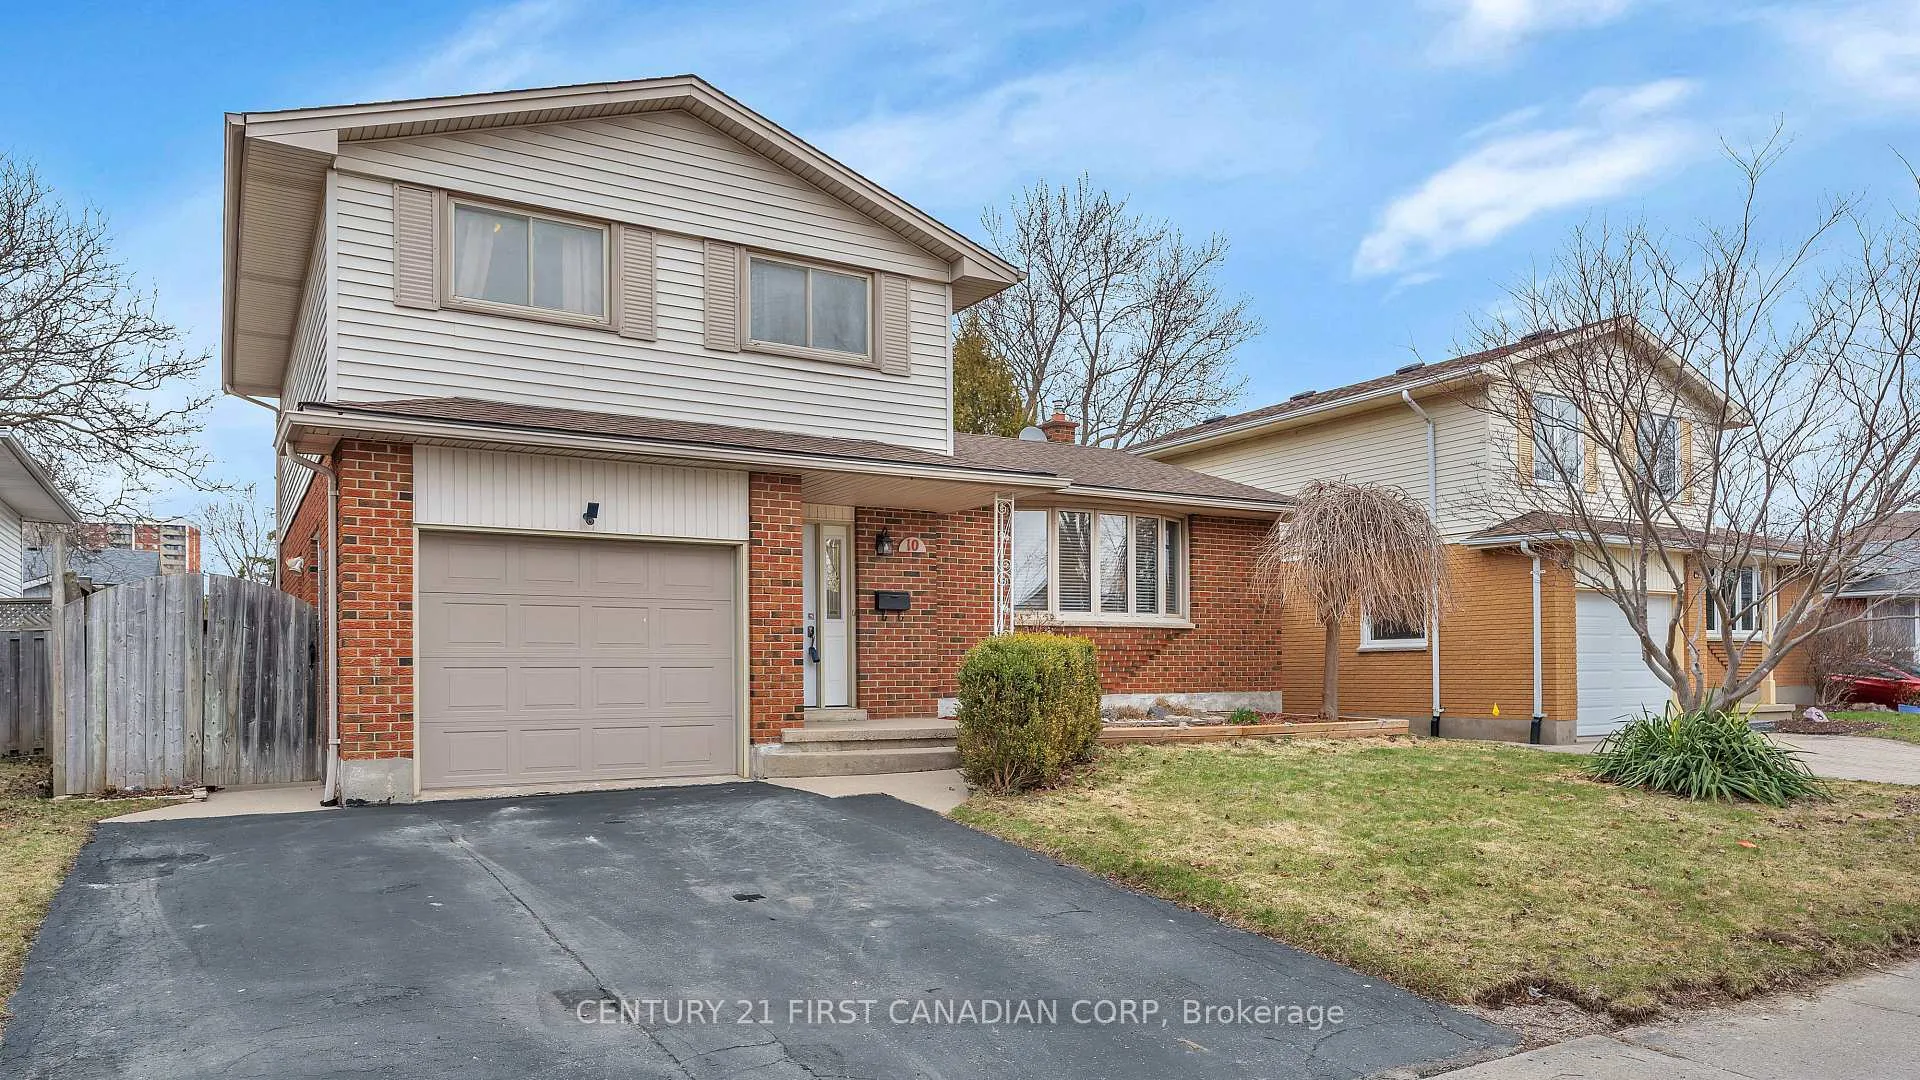
The homeDetached, Sidesplit, Age 51–99 years
- Type: Detached
- Style: Sidesplit
- Age: 51–99 years
- Living space: 1,100–1,500 sq ft
- Basement: Finished, partial basement
- View: Pool
InsideFireplace Yes, Lower level, Sump pump
- Fireplace: Yes
- Laundry: Lower level
- Features: Sump pump
- Security: Carbon monoxide detectors, smoke detector
- Rooms above ground: 10
- Rooms in the basement: 2
- Bedrooms: 3
- Bathrooms: 2
- Kitchens: 1
Outside and lotBrick, vinyl siding, Asphalt rolled, Poured concrete
- Exterior: Brick, vinyl siding
- Roof: Asphalt rolled
- Foundation: Poured concrete
- Pool: Inground, salt
- Features: Landscaped, patio, privacy
- Size: 50.14 × 100.26 ft
- Shape: Rectangular
- Zoning: R1-4
Parking1 Garage, Attached, Private double
- Spaces: 1 Garage
- Garage: Attached
- Driveway: Private double
Heating, water and powerForced air, gas, Central air, Municipal water
- Heating: Forced air, gas
- Cooling: Central air
- Water: Municipal water
- Sewer: Municipal sewer
- Natural gas: Yes
- Hydro: Yes
- Cable: Yes
- Telephone: Yes
Costs and taxesTaxes $4,208 a year, HST included in the price, Water heater
- Taxes, 2025: $4,208 a year
- HST: HST included in the price
- Rental items: Water heater
Included in the saleFridge, stove, dishwasher, built-in microwave, washer (whirlpool), dryer, window coverings. negotiable after the sale: couches, dining set, exercise equipment, dressers, end tables, bedside tables, external heat lamp, Upright freezer (danby), piano, outdoor furniture, electrolux washer tv, electric fireplace, robotic pool cleaner, outdoor smokeless fire pit
- Included: Fridge, stove, dishwasher, built-in microwave, washer (whirlpool), dryer, window coverings. negotiable after the sale: couches, dining set, exercise equipment, dressers, end tables, bedside tables, external heat lamp
- Not included: Upright freezer (danby), piano, outdoor furniture, electrolux washer tv, electric fireplace, robotic pool cleaner, outdoor smokeless fire pit
NearbyFenced yard, park, public transit, school, school bus route
- Close to: Fenced yard, park, public transit, school, school bus route
Listing detailsX12926224, Sold, Mar 26, 2026
- MLS® number: X12926224
- Status: Sold
- Listed on: Mar 26, 2026
- Days on market: 12
- Updated: Apr 7, 2026
- Possession: 2026-05-29 / Flexible
- Occupied by: Owner
- Listing brokerage: CENTURY 21 FIRST CANADIAN CORP
About this home
10 Alayne Crescent, London (South X), ON N6E 2A3
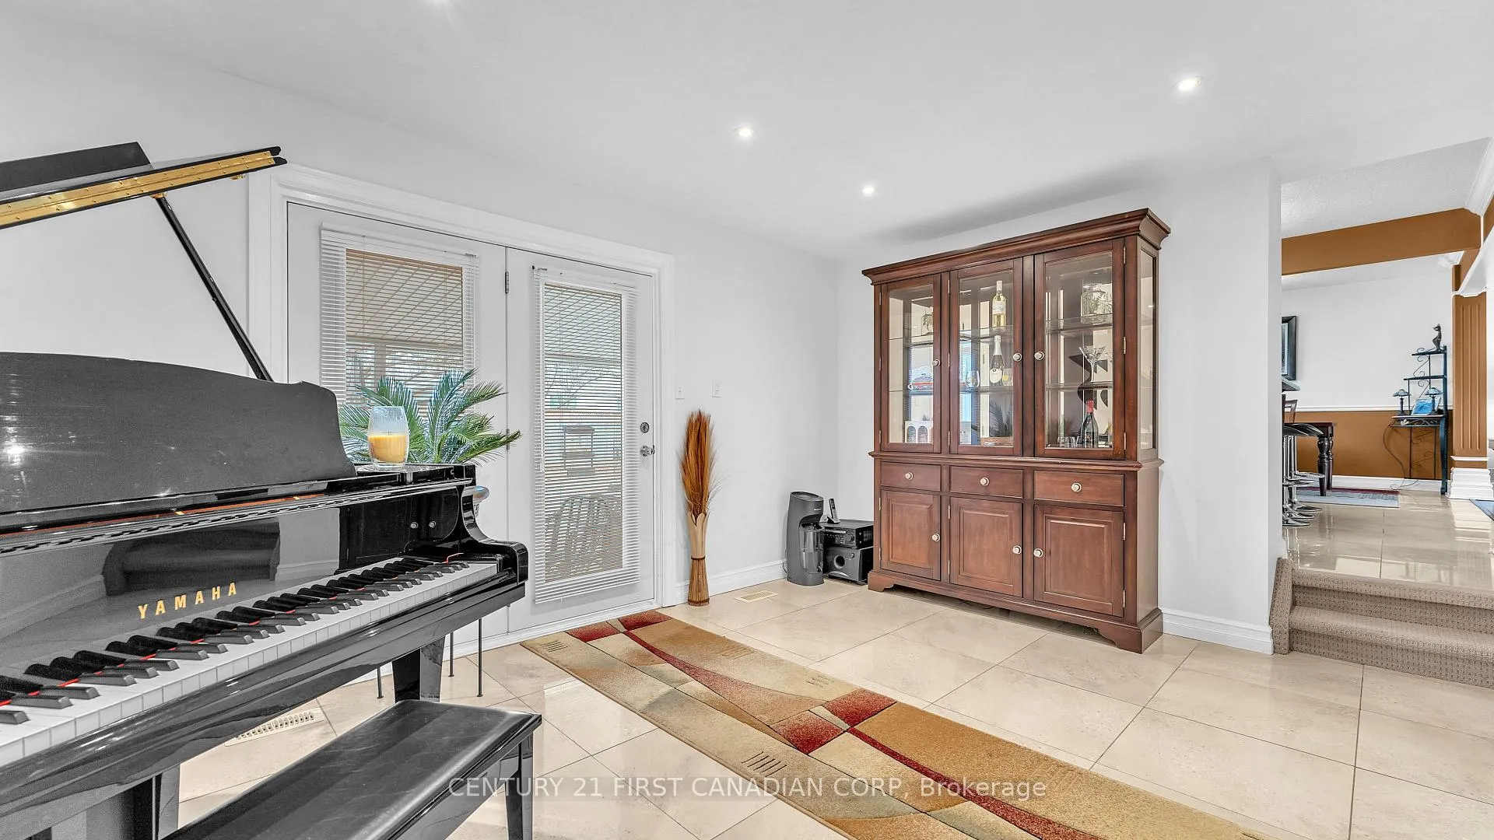
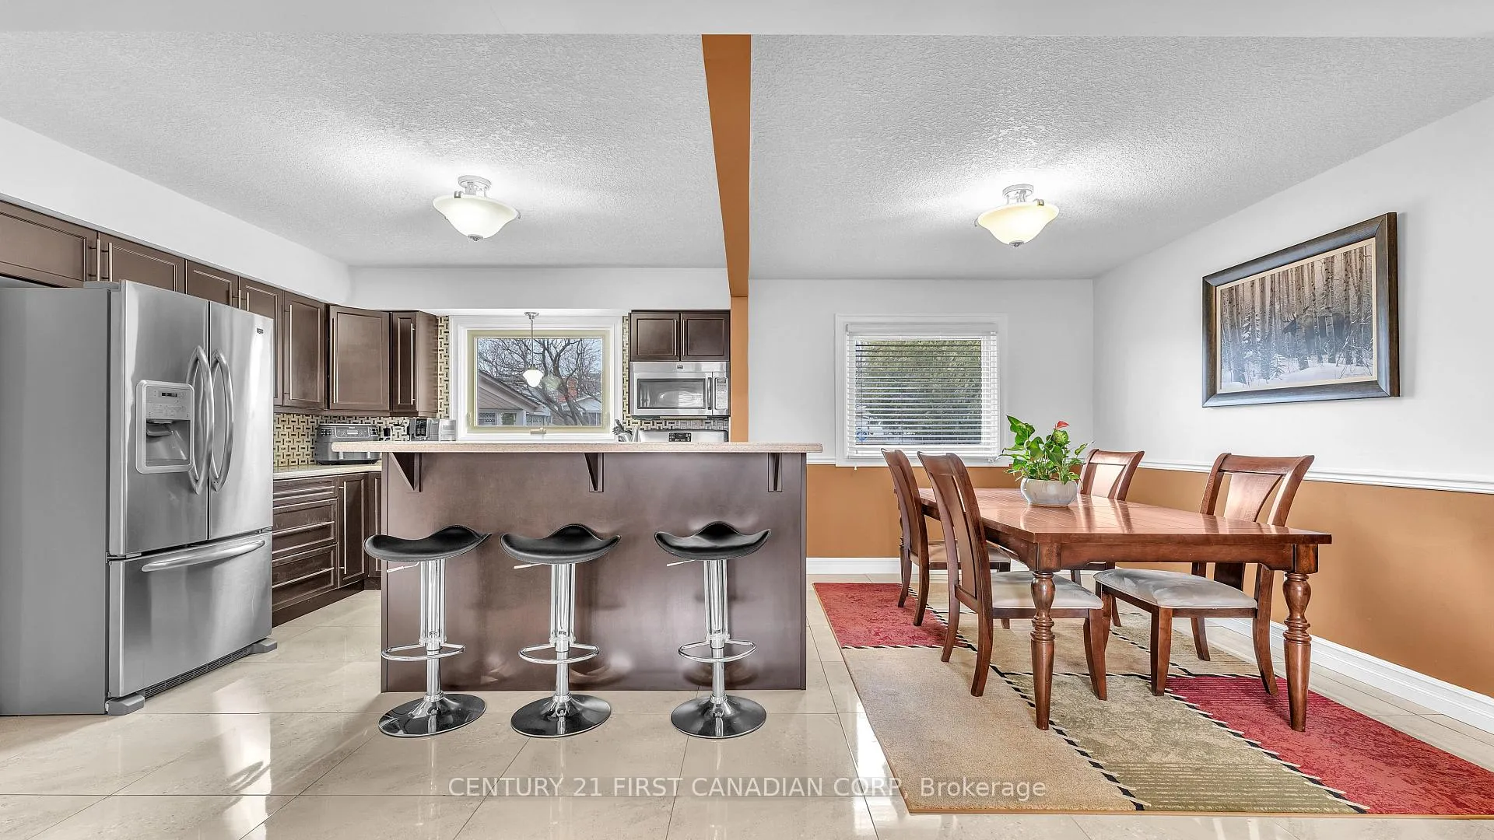
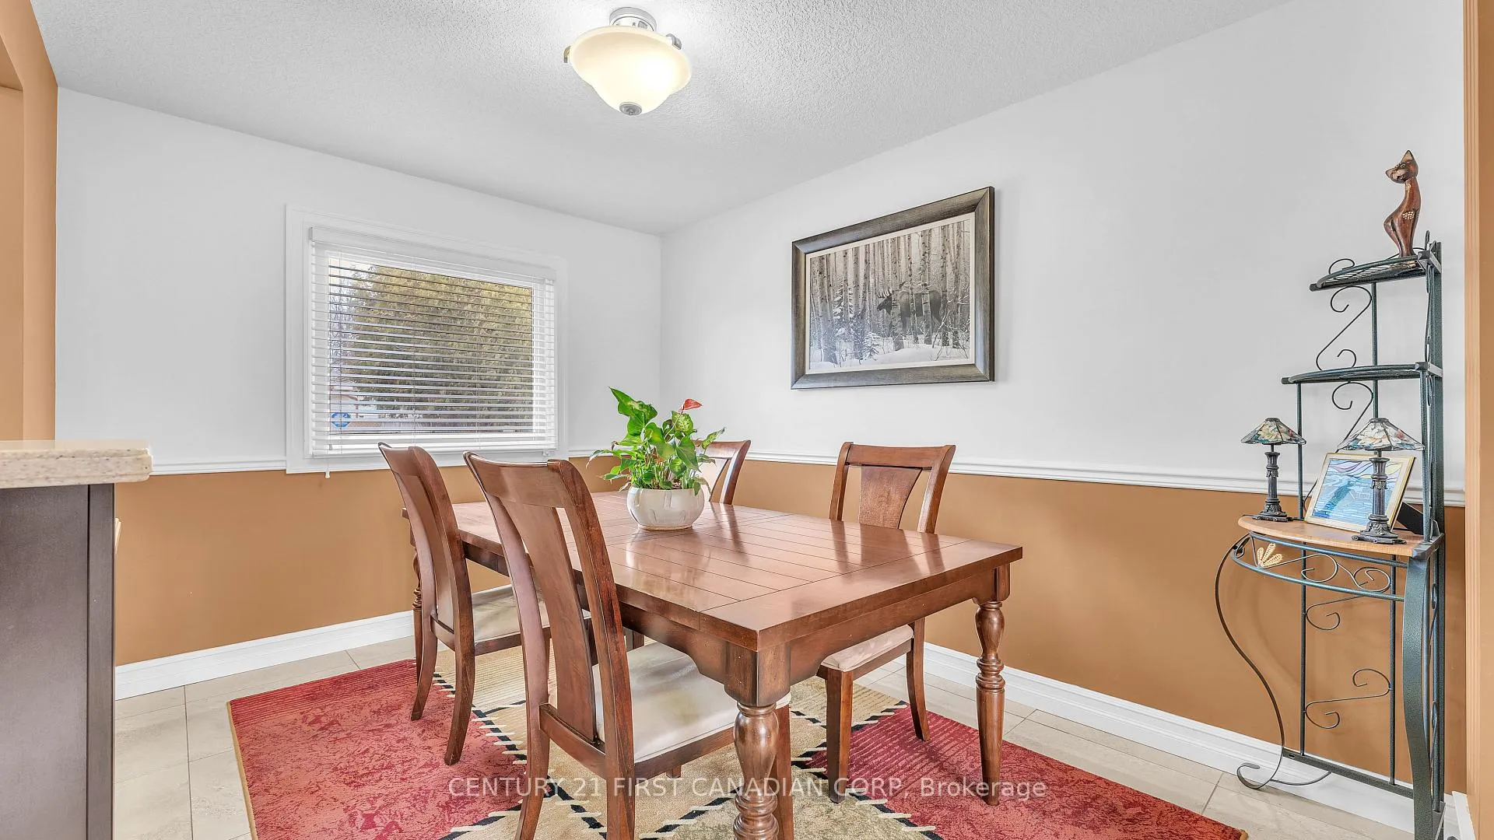
This is the one buyers wait for!! You will be impressed by this meticulous sidesplit with inground pool in White Oaks.Set on a private 50 x 100 ft lot in a family-friendly neighbourhood,this beautifully maintained side split delivers the perfect blend of comfort, functionality, and lifestyle.Step inside to a bright, inviting main floor featuring hardwood floors, a sun-filled living room, and a seamless flow into the dining area and updated kitchen.Complete with a centre island, stainless steel appliances,tile backsplash,& ample cabinetry,this space is designed for both everyday living and effortless entertaining.Just steps away, a spacious family room offers the perfect place to unwind, with direct walkout access to your backyard retreat. Upstairs,you'll find three generous bedrooms,along with a large 5-piece bathroom ideal for growing families.The lower level adds even more value with a home gym, laundry area, and plenty of storage, while an upgraded electrical panel with generator capability provides added peace of mind. The real showstopper? The backyard.A fully fenced private oasis featuring: In-ground saltwater pool(updated heater, liner, pump & chlorinator),Covered patio for shaded lounging,Poured concrete surround.Mature landscaping for ultimate privacy. This is summer living,done right.Located just minutes from White Oaks Mall, parks, trails, Westminster Ponds, schools, restaurants, and all amenities - everything you need is right at your doorstep. Move-in ready. Updated. Prime location. Backyard resort living. This home checks every box and it won't last.
Ask about this home
A HOMEH agent will answer your questions about this home.
Around this home
Daily convenience, out of 100, from the distances below
Schools nearby
School rating, out of 10.
Helpful calculators
Your HOMEH agent

"Priced 8% over the Hestimate. I would see it this week."