

50 Stonehenge Road
50 Stonehenge Road
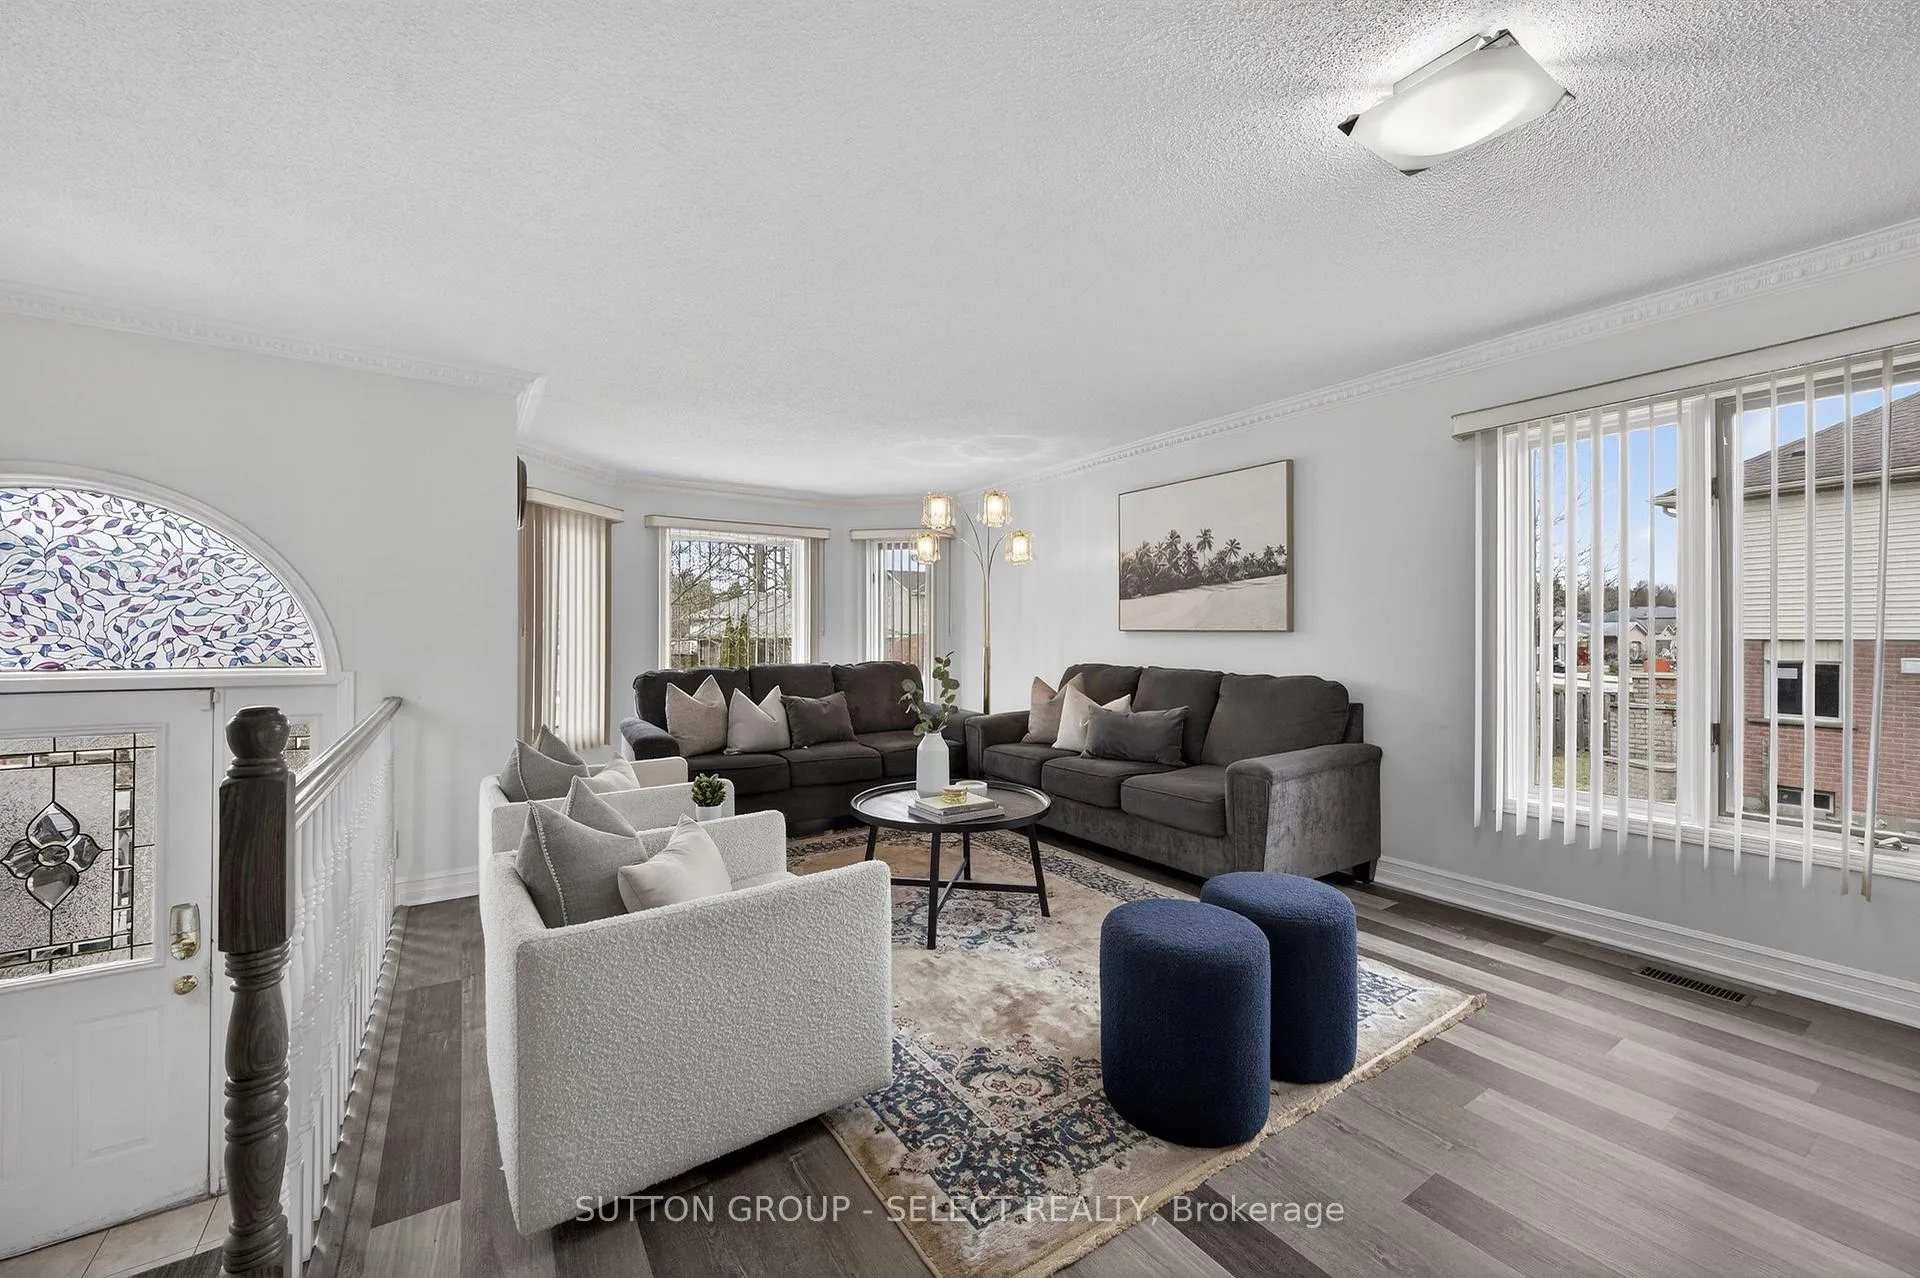 See all 27 photos
Property history
Facts and features
- BasementFinished
- Age of home16–30 years
- Water, sewerMunicipal
- Lot shapeReverse pie
- Hardwood floors
- Central air
The homeDetached, Bungalow-raised, Age 16–30 years
- Type: Detached
- Style: Bungalow-raised
- Age: 16–30 years
- Living space: 1,100–1,500 sq ft
- Basement: Finished
InsideTile, Carpet free, Vinyl, Hardwood, Lower level, Primary bedroom - main floor
- Flooring: Tile, Carpet free, Vinyl, Hardwood
- Laundry: Lower level
- Features: Primary bedroom - main floor
- Rooms above ground: 6
- Rooms in the basement: 6
- Bedrooms: 2 + 2 in the basement
- Bathrooms: 2
- Kitchens: 1
- Family room: Yes
Outside and lotBrick, Asphalt shingle, Poured concrete
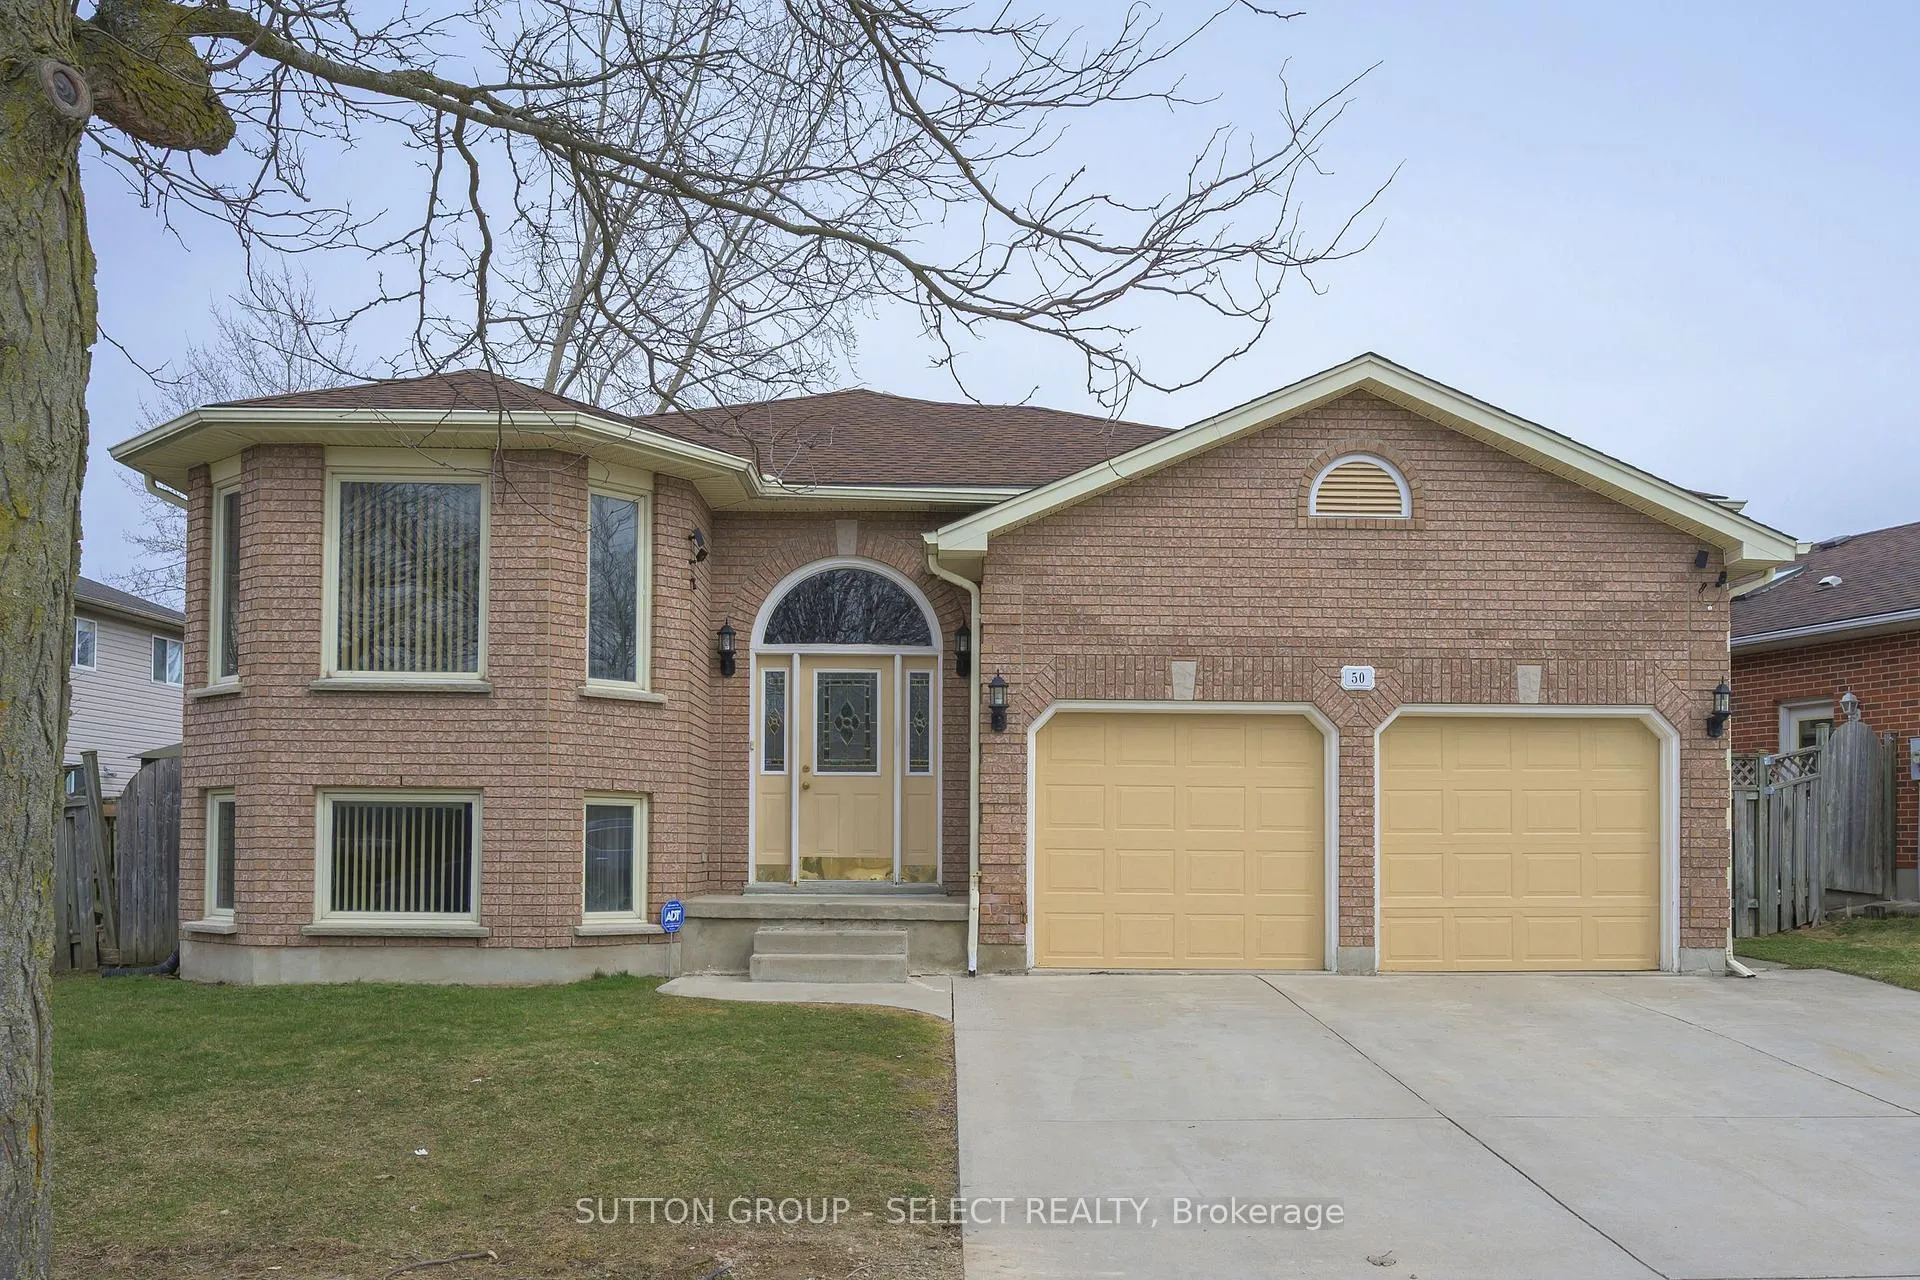
- Exterior: Brick
- Roof: Asphalt shingle
- Foundation: Poured concrete
- Size: 75.24 × 85.78 ft
- Shape: Reverse pie
- Zoning: R1-4
Parking1 Garage, Attached, Private triple
- Spaces: 1 Garage
- Garage: Attached
- Driveway: Private triple
Heating, water and powerForced air, gas, Central air, Municipal water
- Heating: Forced air, gas
- Cooling: Central air
- Water: Municipal water
- Sewer: Municipal sewer
- Natural gas: Yes
- Hydro: Yes
- Cable: Yes
- Telephone: Yes
Costs and taxesTaxes $4,493 a year, HST included in the price, Hot water tank
- Taxes, 2025: $4,493 a year
- HST: HST included in the price
- Rental items: Hot water tank
- Under contract: Hot water heater
Included in the saleFridge, stove, microwave, stove hood, dishwasher, dining room table, washer and dryer, living room tv and wall mount
- Included: Fridge, stove, microwave, stove hood, dishwasher, dining room table, washer and dryer, living room tv and wall mount
NearbyGolf, school, fenced yard, public transit
- Close to: Golf, school, fenced yard, public transit
Listing detailsX12924726, Sold, Mar 26, 2026
- MLS® number: X12924726
- Status: Sold
- Listed on: Mar 26, 2026
- Days on market: 18
- Updated: Apr 13, 2026
- Possession: 30-59 days
- Occupied by: Owner
- Listing brokerage: SUTTON GROUP - SELECT REALTY
About this home
50 Stonehenge Road, London (East D), ON N5V 4M6
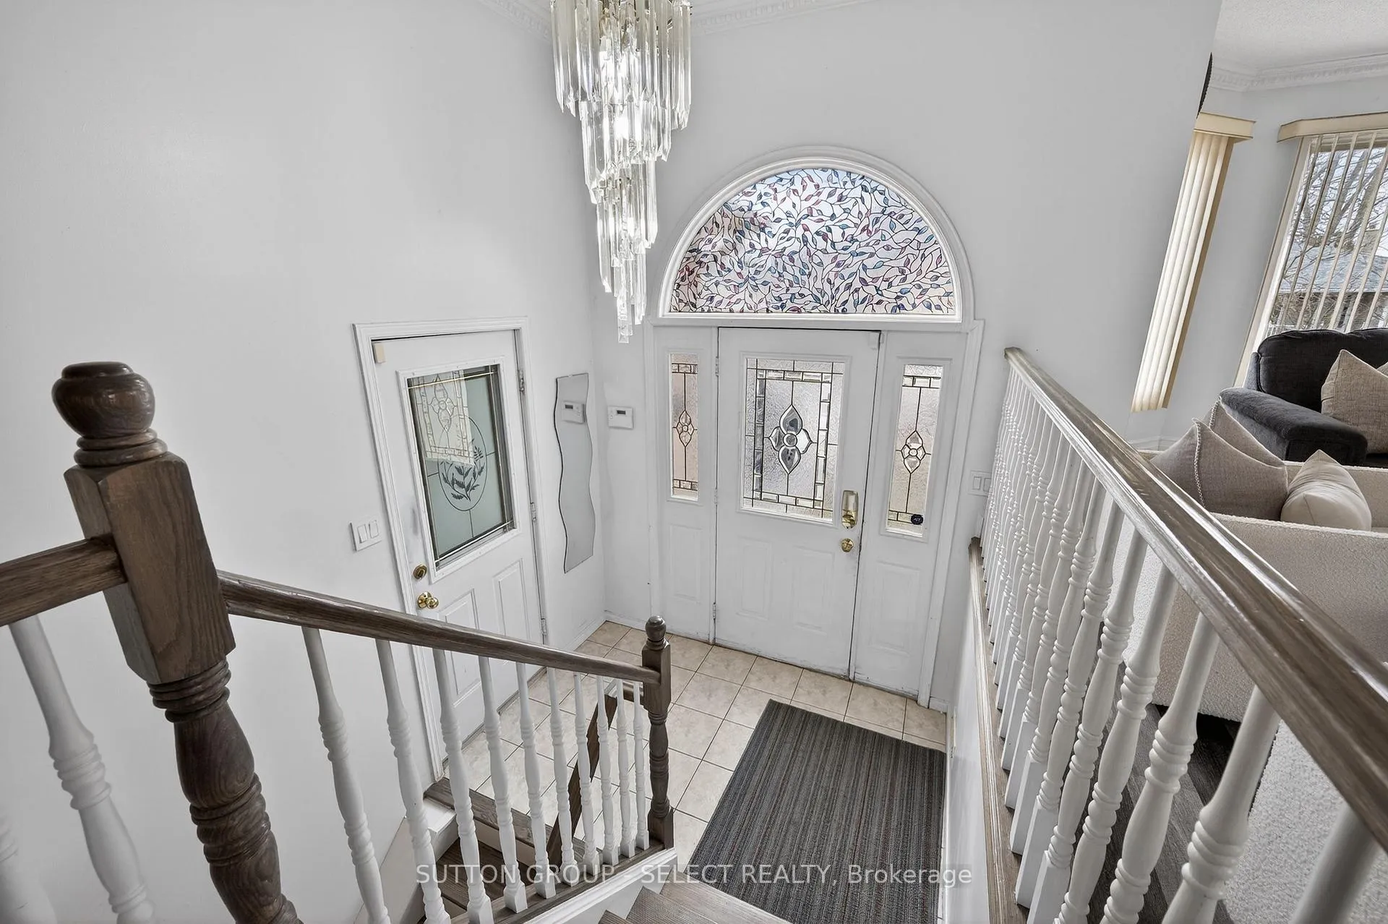
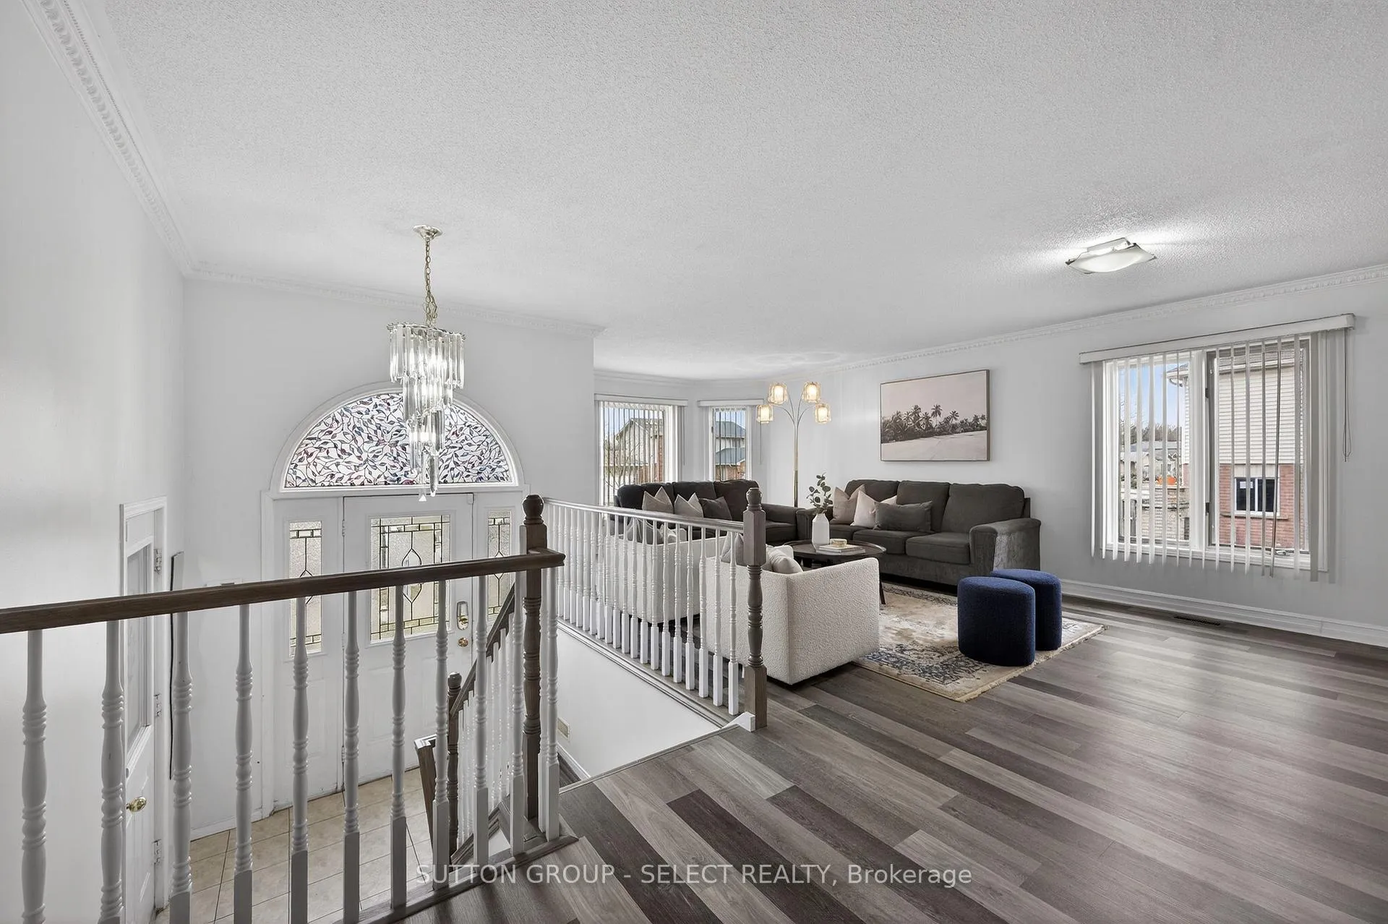
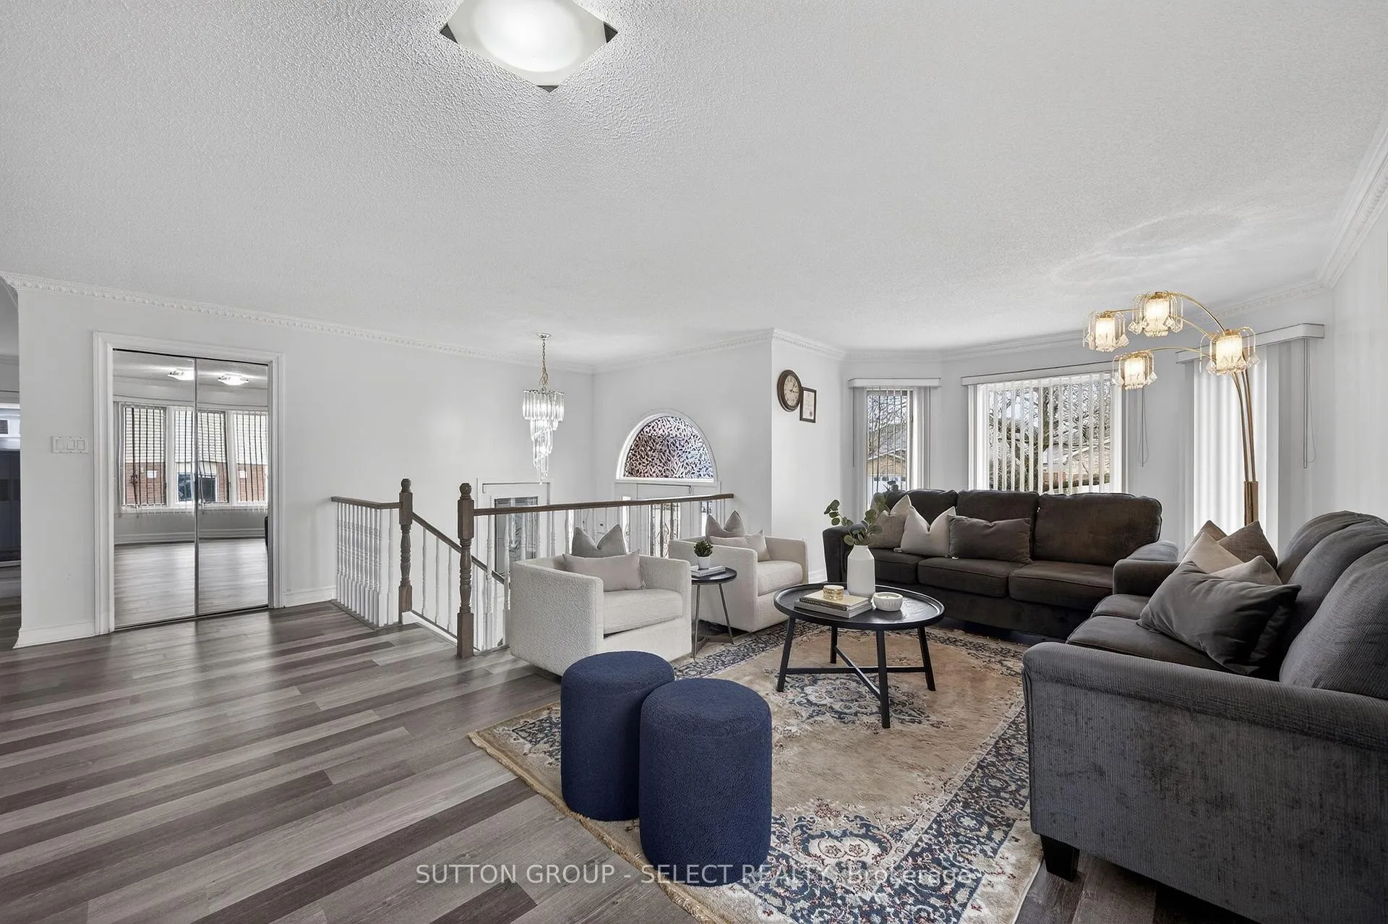
Welcome to this well-maintained all-brick raised bungalow in a quiet, family-friendly neighbourhood. This spacious home offers an open and functional layout with generous principal rooms and large windows that bring in plenty of natural light throughout. The main level features a bright living area, formal dining space, and a practical kitchen layout perfect for everyday living and entertaining. The lower level is fully finished with high ceilings and includes a large recreation room, additional living space, and a convenient 4-piece bathroom, offering excellent flexibility for families or guests. One bay of the double garage has been converted into a studio/workspace-ideal for a gym, home office, hobby room, or creative space. Enjoy a private fenced backyard and a wide concrete driveway with plenty of parking. Located close to schools, parks, shopping, and everyday amenities, this solid raised bungalow is a great opportunity for families, downsizers, or investors alike.
Ask about this home
A HOMEH agent will answer your questions about this home.
Around this home
Daily convenience, out of 100, from the distances below
Schools nearby
School rating, out of 10.
Helpful calculators
Your HOMEH agent

"I would see it this week."