

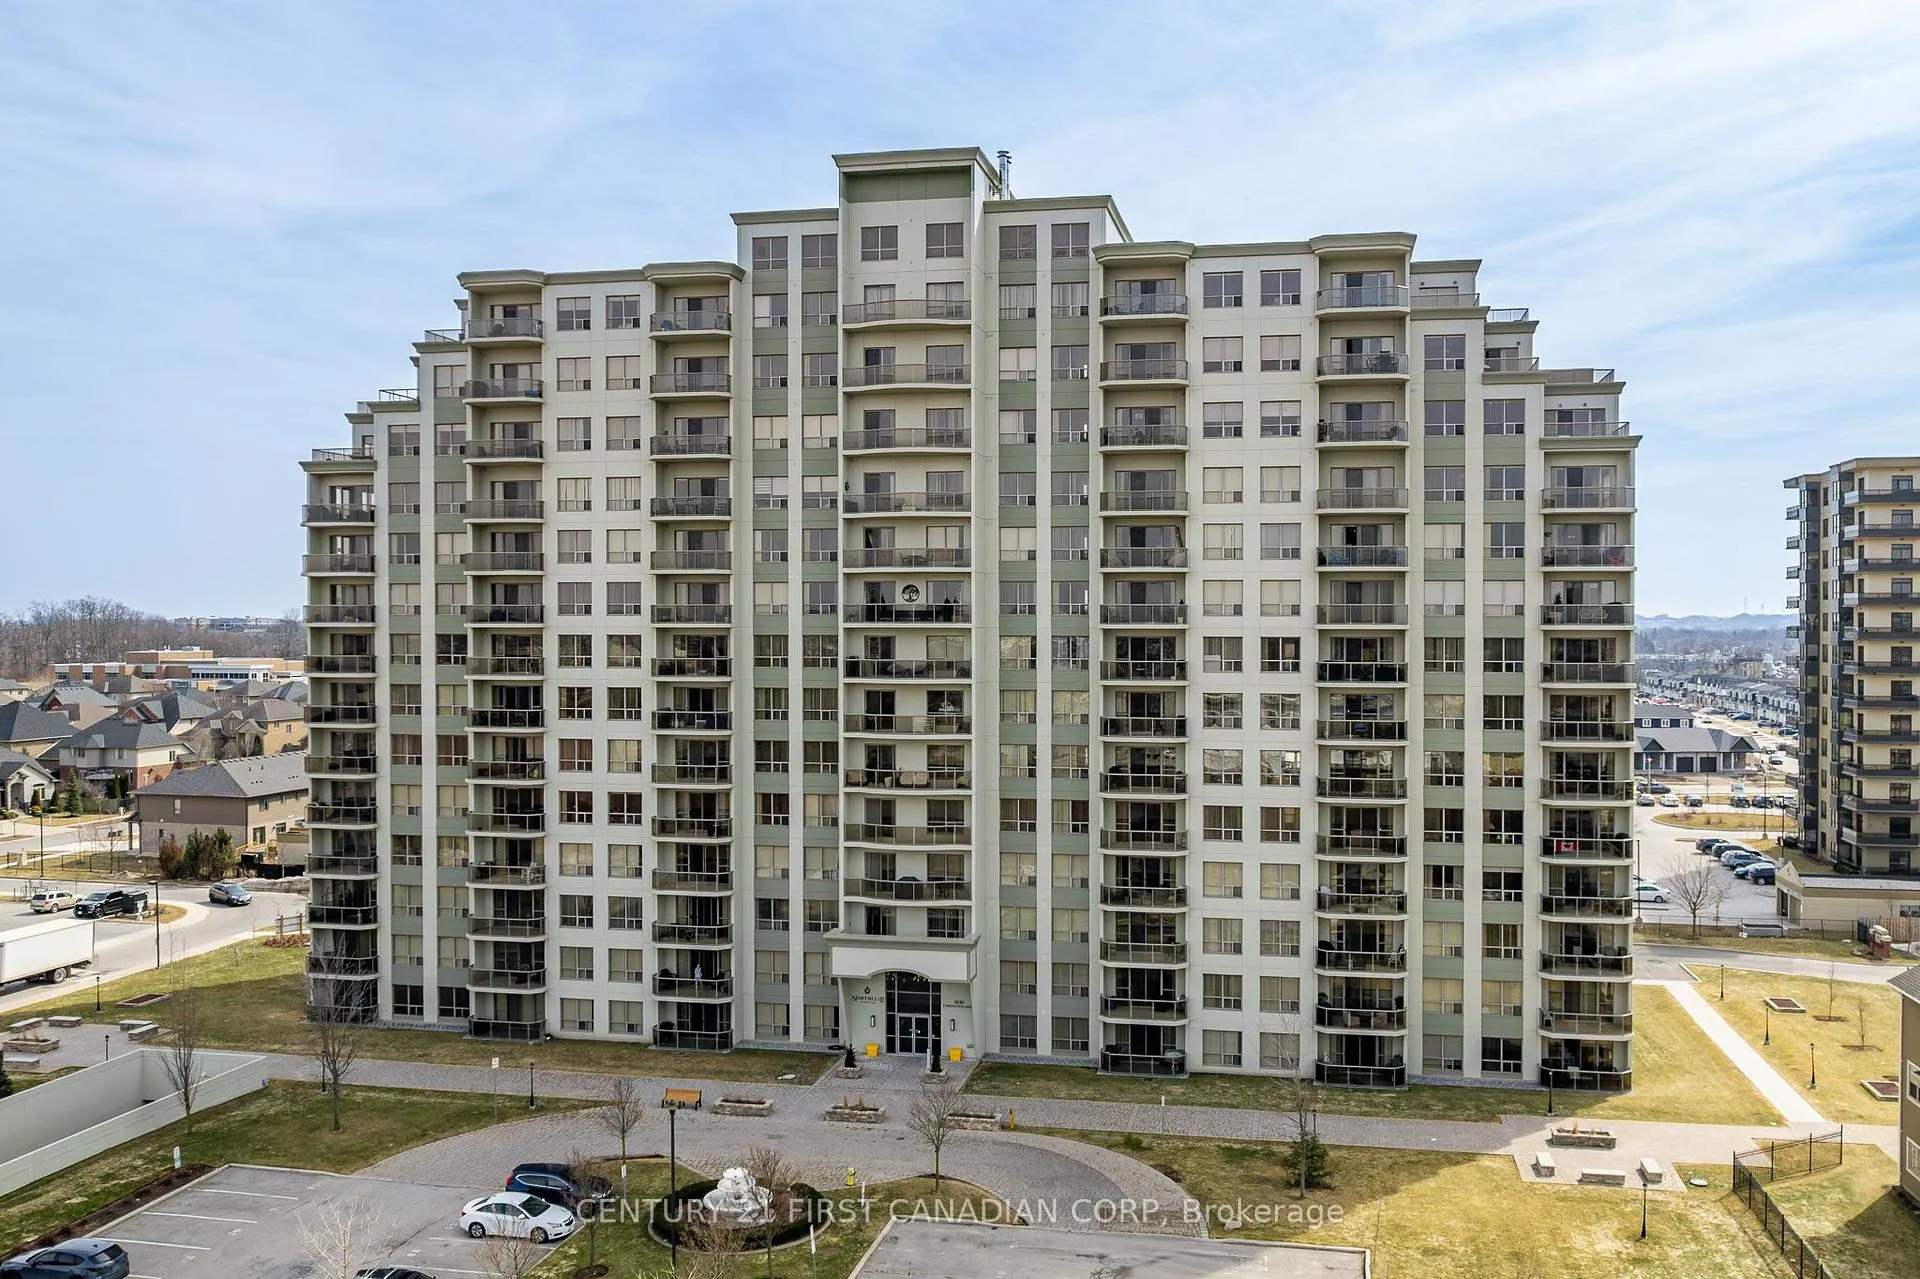
Unit 312, 1030 Coronation Drive
Unit 312, 1030 Coronation Drive
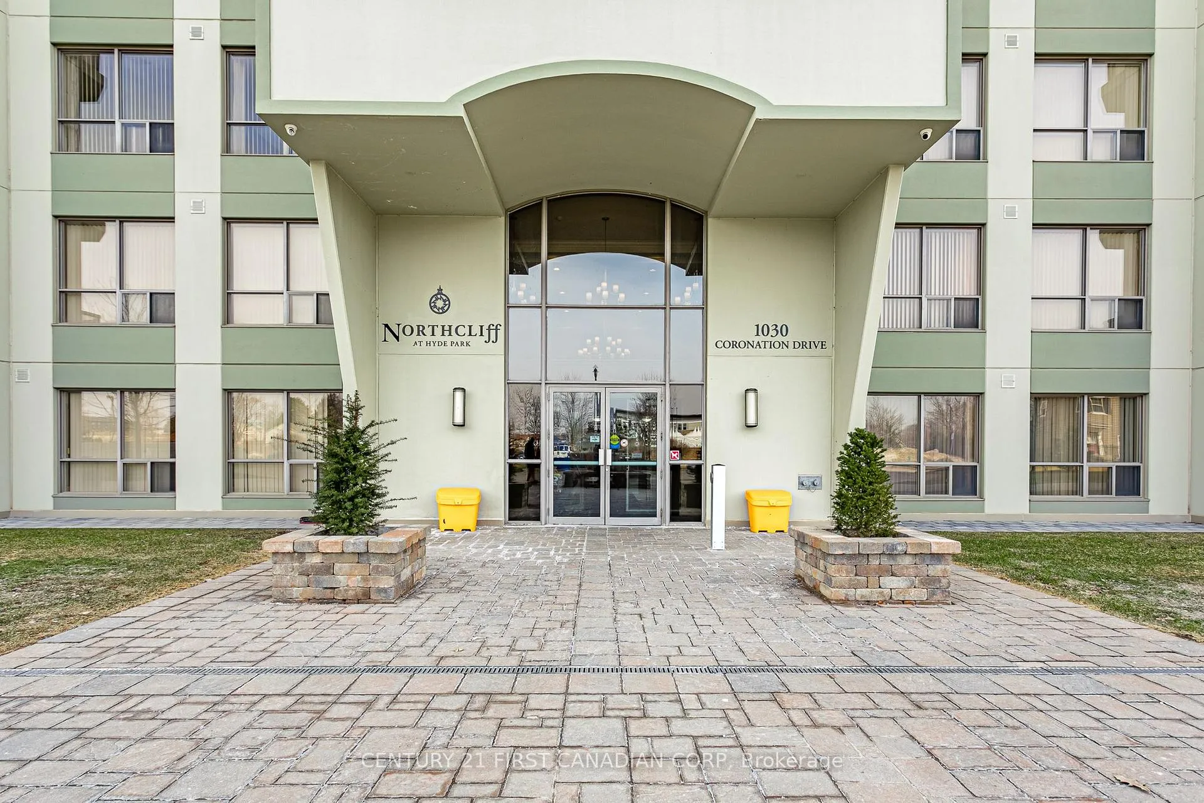
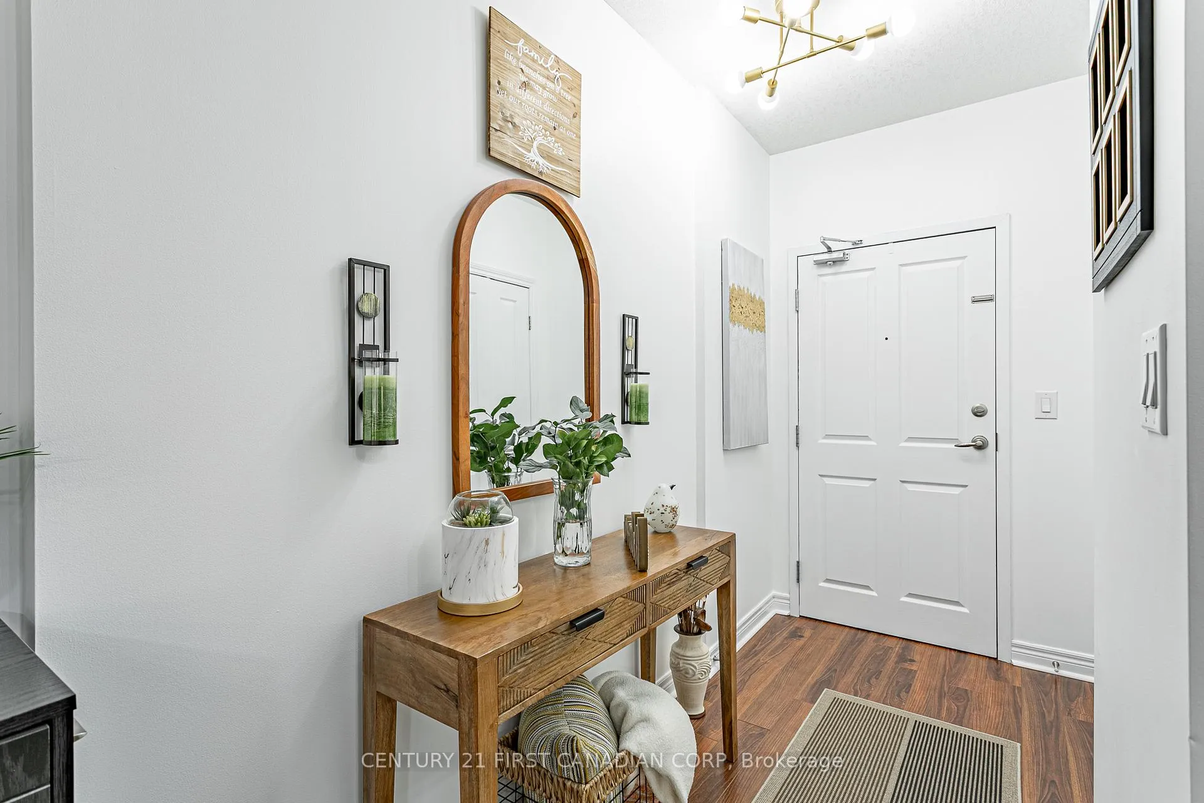
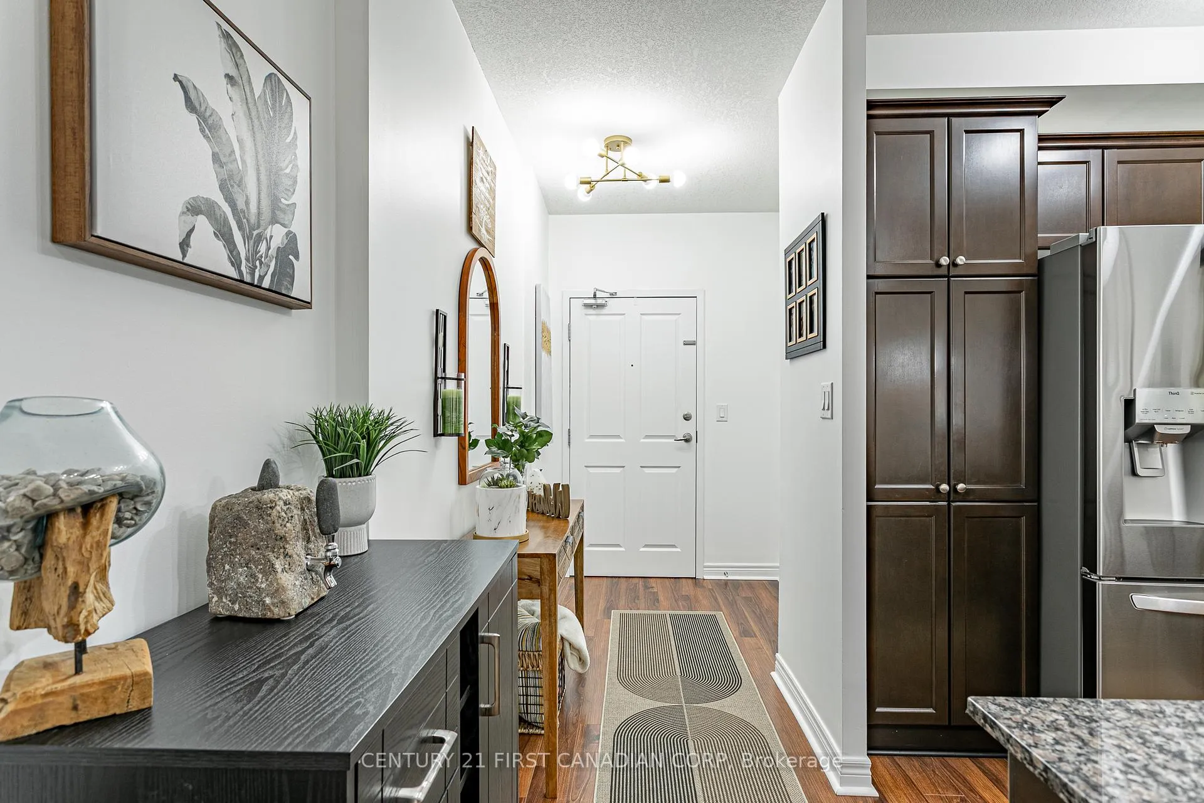
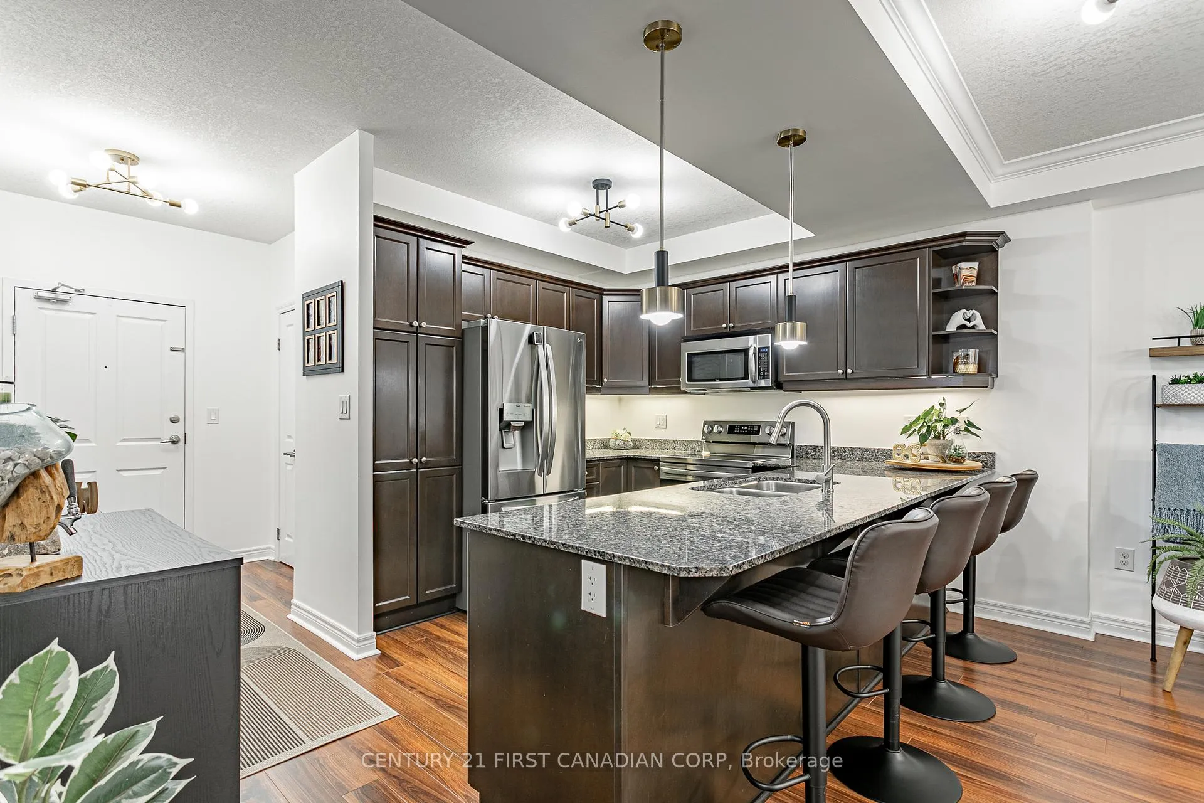 See all 32 photos
Included in condo fee: Heat, Parking, Common Elements, Building Insurance
Property history
- $434,900ExpiredList: 2026-03-26|End: 2026-07-14|110 daysX12926216
- $469,900ExpiredList: 2025-08-28|End: 2025-10-27|60 daysX12369016
- $484,900TerminatedList: 2025-05-22|End: 2025-08-27|97 daysX12164840
- $499,900ExpiredList: 2025-03-19|End: 2025-05-20|62 daysX12029454
Facts and features
- ExposureSouth
- LaundryIn-suite
- LockerNone
- BalconyOpen
- Fireplace
- Central air
- Exercise room
- Party room/meeting room
The homeCondo Apartment, Apartment, Age 11–15 years
- Type: Condo Apartment
- Style: Apartment
- Age: 11–15 years
- Living space: 1,000–1,199 sq ft
- Basement: None
- Exposure: South
InsideFireplace Yes, electric, living room, In-suite laundry, main level, Carpet free, auto garage door remote, guest accommodations, intercom
- Fireplace: Yes, electric, living room
- Laundry: In-suite laundry, main level
- Features: Carpet free, auto garage door remote, guest accommodations, intercom
- Security: Monitored, carbon monoxide detectors, security system
- Rooms above ground: 5
- Bedrooms: 2
- Bathrooms: 2
- Kitchens: 1
- Family room: Yes
OutsideConcrete, Open, Controlled entry, landscaped, recreational area, lighting
- Exterior: Concrete
- Balcony: Open
- Features: Controlled entry, landscaped, recreational area, lighting
Parking and locker1 Parking, Underground, Exclusive
- Spaces: 1 Parking
- Garage: Underground
- Parking type: Exclusive
- Spot: 76
- Locker: None
BuildingNorthcliff, Storeys 14, Units 182
- Name: Northcliff
- Storeys: 14
- Units: 182
- Registered: 2011
- Condo corporation: 759
- Amenities: Bbqs allowed, exercise room, guest suites, media room, party room/meeting room, visitor parking
- Pets: Allowed
Heating, water and powerForced air, gas, Central air
- Heating: Forced air, gas
- Cooling: Central air
Costs and taxesTaxes $4,208 a year, Condo fee $678 a month, Heat included, parking included, common elements included, building insurance included
- Taxes, 2025: $4,208 a year
- Condo fee: $678 a month
- Fee includes: Heat included, parking included, common elements included, building insurance included
- HST: HST included in the price
Included in the saleDishwasher, stove, refrigerator, washer, dryer
- Included: Dishwasher, stove, refrigerator, washer, dryer
NearbyPlace of worship, library, public transit, rec./commun.centre, wooded/treed
- Close to: Place of worship, library, public transit, rec./commun.centre, wooded/treed
Listing detailsX12926216, Expired, Mar 26, 2026
- MLS® number: X12926216
- Status: Expired
- Listed on: Mar 26, 2026
- Days on market: 110
- Updated: Jul 14, 2026
- Possession: Flexible
- Occupied by: Owner
- Listing brokerage: CENTURY 21 FIRST CANADIAN CORP
About this home
Unit 312, 1030 Coronation Drive, London (North I), ON N6G 0G5
Welcome to suite 312 at The Northcliff by Tricar, located in the highly sought-after Hyde Park neighbourhood. This move-in ready 2 bedroom, 2 bathroom condo offers a carpet-free interior with fresh paint, modern lighting, and new window coverings throughout. The kitchen features rich dark cabinetry, granite countertops, and newer appliances, including a new stove, fridge, and faucet. The spacious primary suite includes a walk-in closet and a 4-piece ensuite complete with a glass shower and double vanity. A second bedroom, located just across from the main 4-piece bath, is ideal for guests or a home office. Additional highlights include in-suite laundry (washer and dryer included) and a cozy living room fireplace. Residents also enjoy access to an impressive selection of amenities, including an exercise room, media room, library, billiards room, guest suite, outdoor patio, and ample visitor parking. Condo fees conveniently include heat and water. Perfectly situated just steps from shopping, dining, parks, and transit, and only a short drive to Western University.
Ask about this home
A HOMEH agent will answer your questions about this home.
Know more about Northcliff
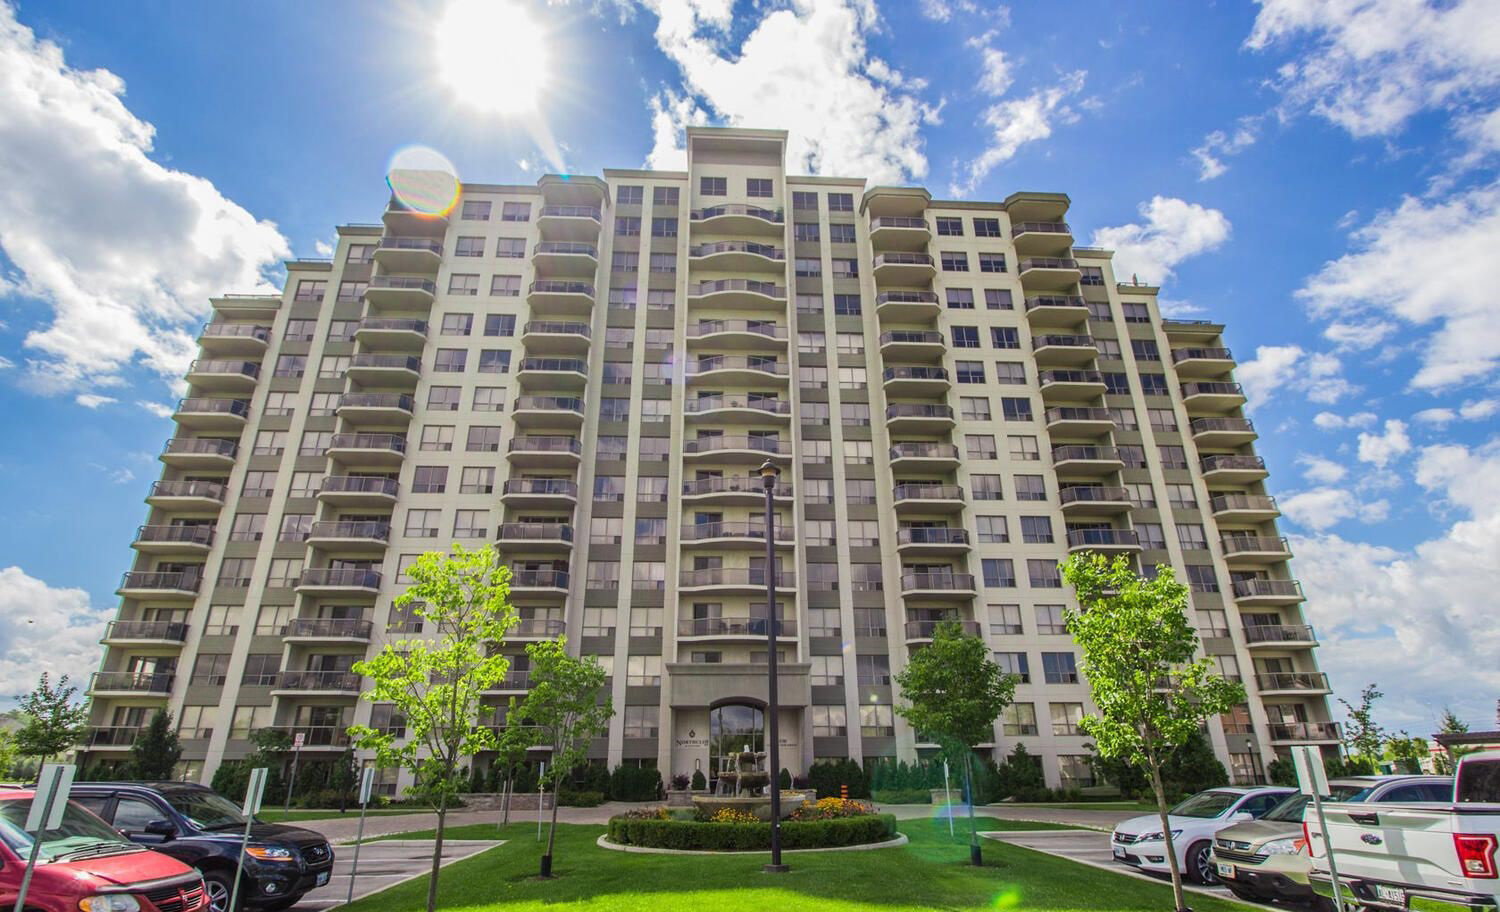
Condo building · 1030 Coronation Dr
Northcliff is a 14-storey condo with 182 suites, built in 2011 by Johnstone Homes. Right now 13 for sale and 1 for rent are on the market here.
- 14storeys
- 182suites
- $373/sq ft
- 2011built
No similar units for sale in Northcliff right now.
Around this home
Daily convenience, out of 100, from the distances below
Schools nearby
School rating, out of 10.
Helpful calculators
Your HOMEH agent

"Priced 8% over the Hestimate. I would see it this week."