

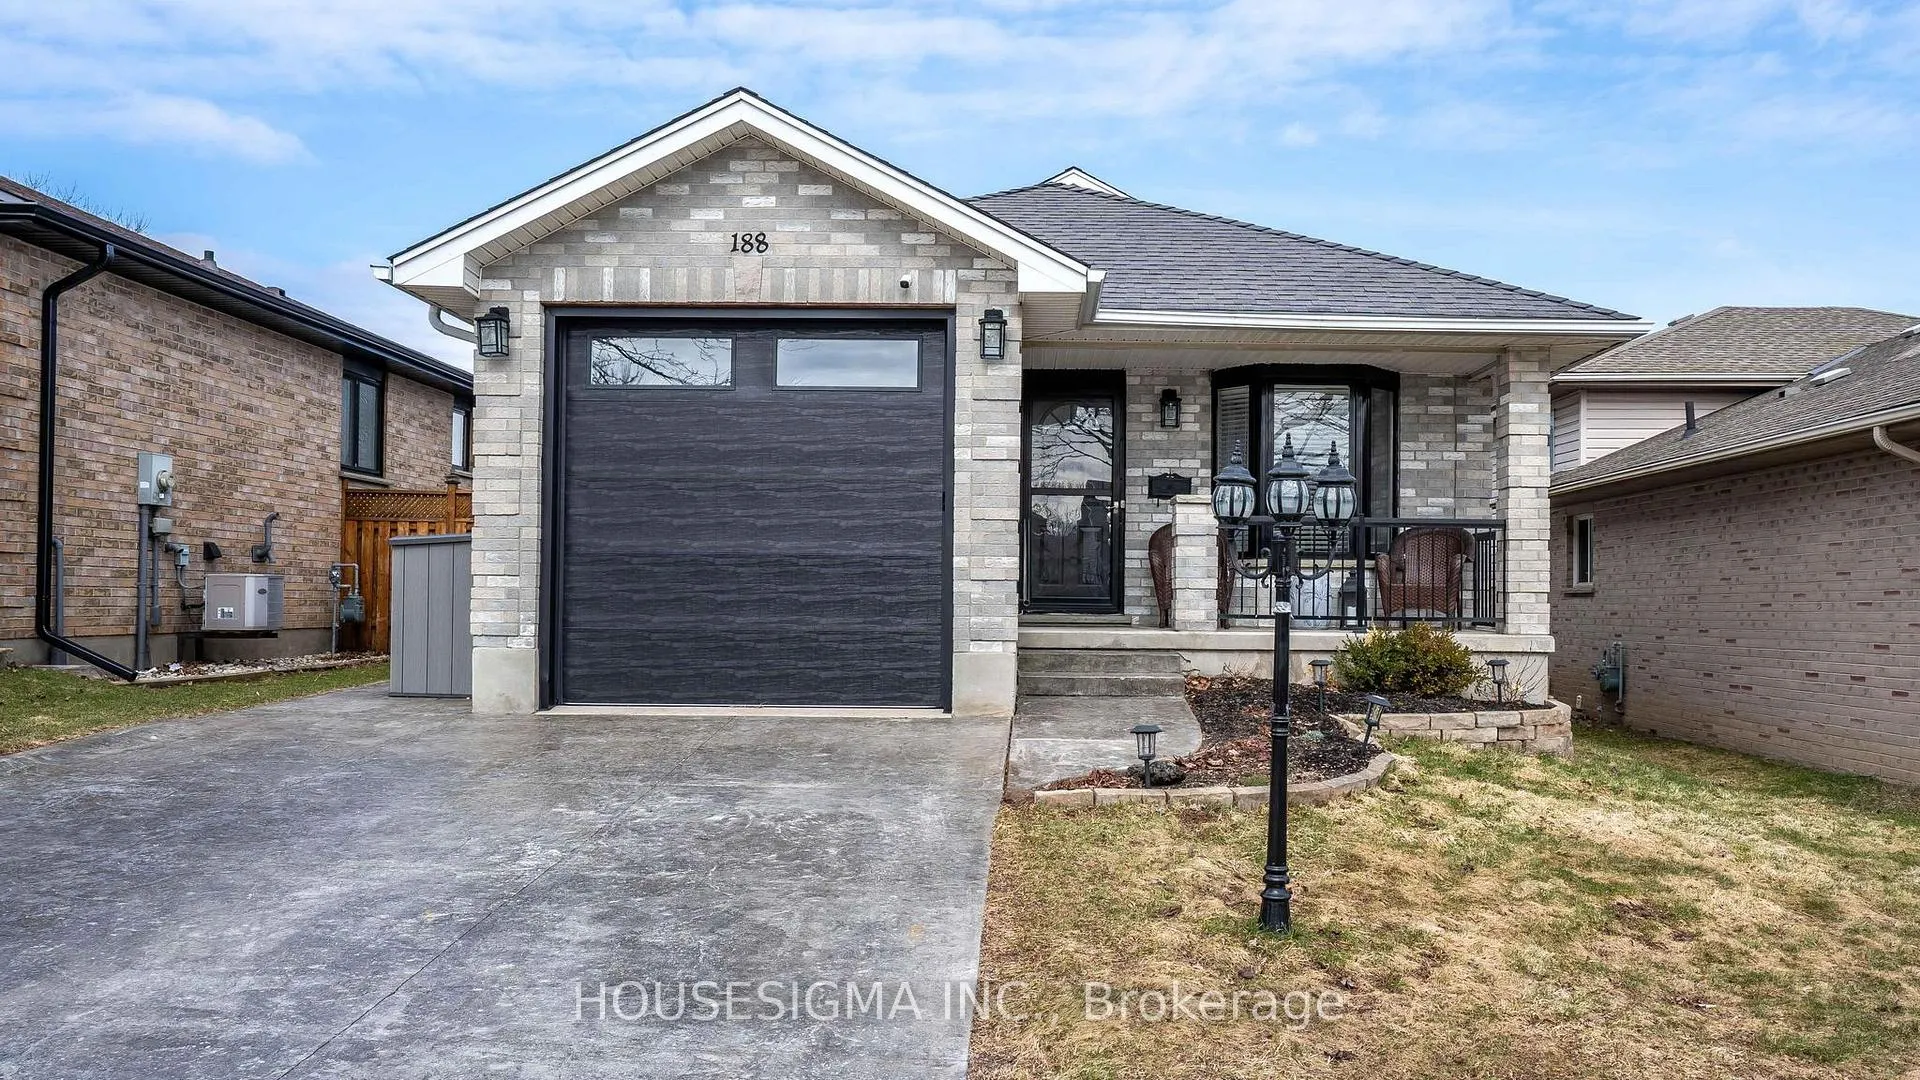
188 Sandy Street
188 Sandy Street
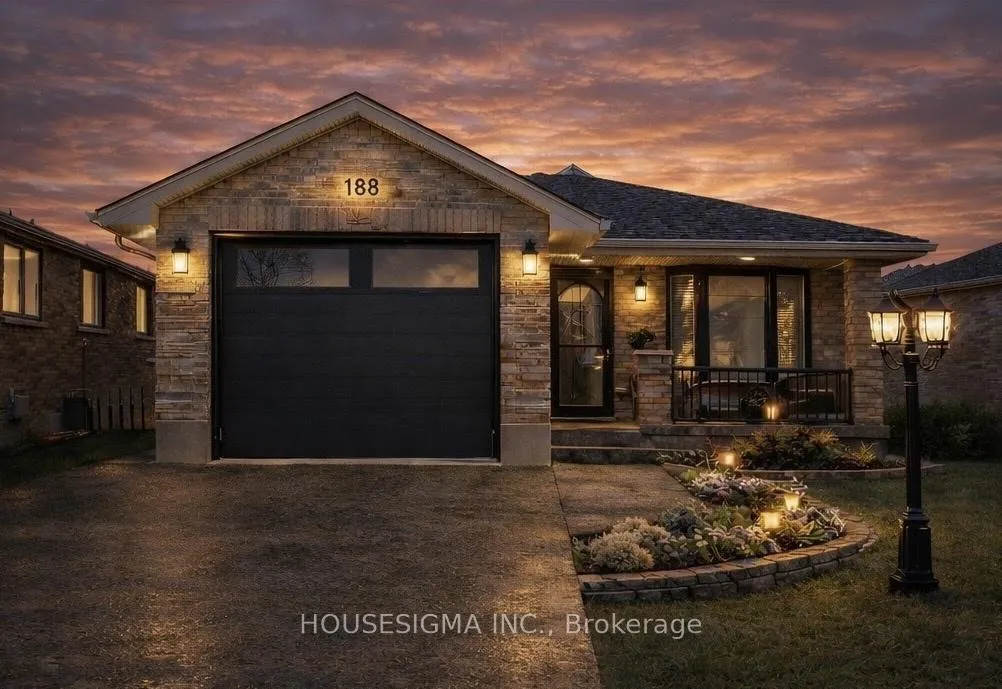
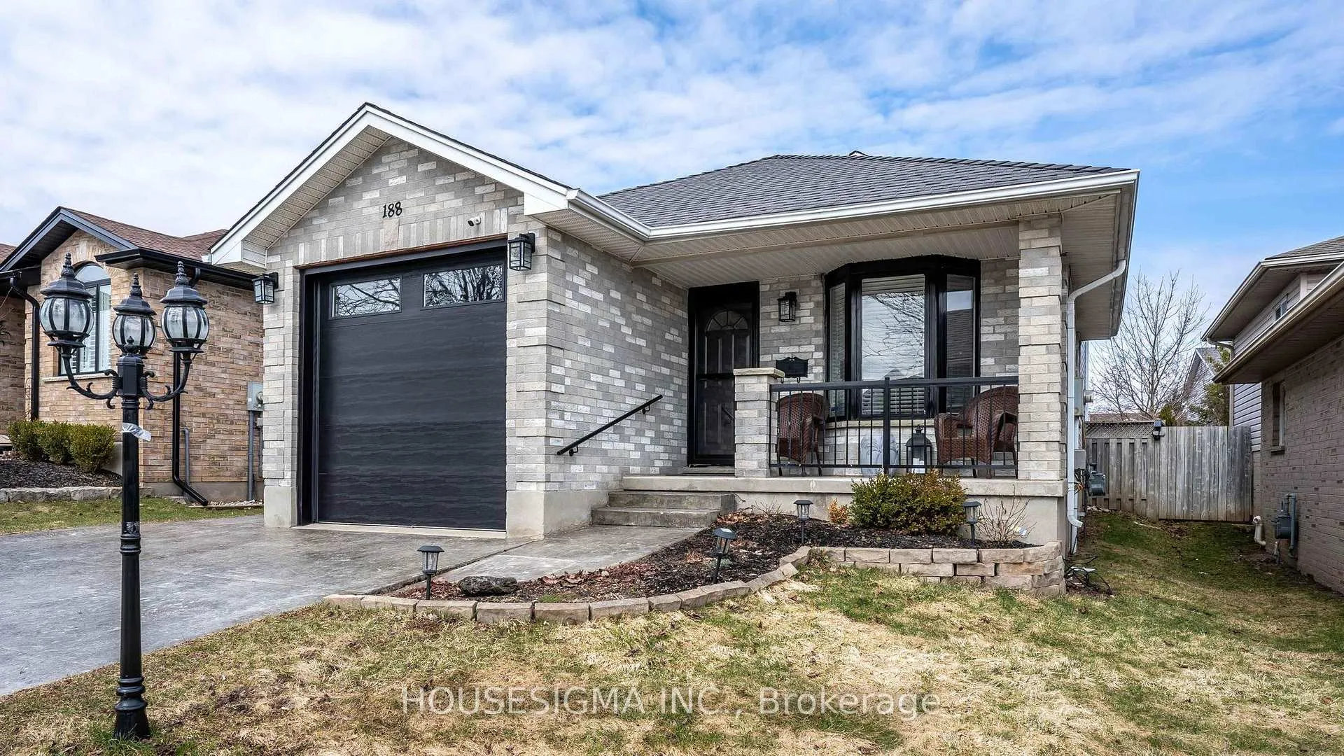
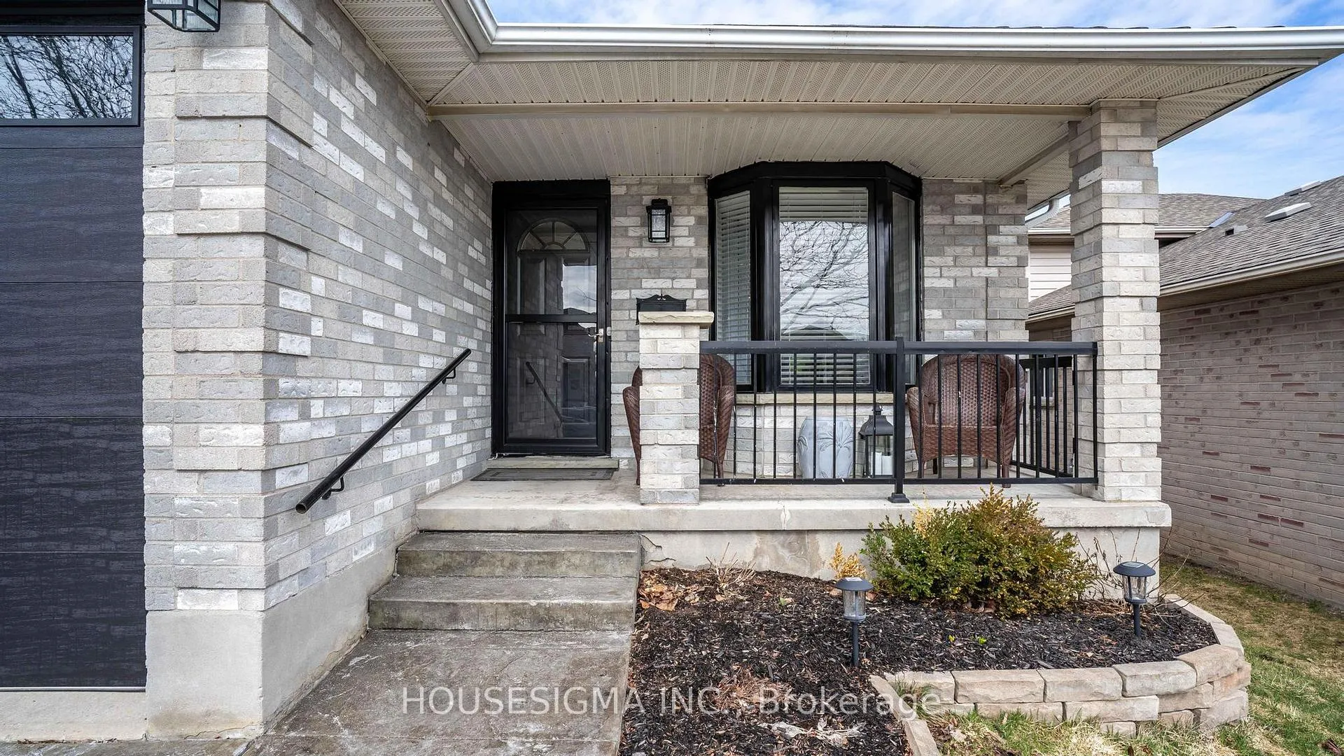
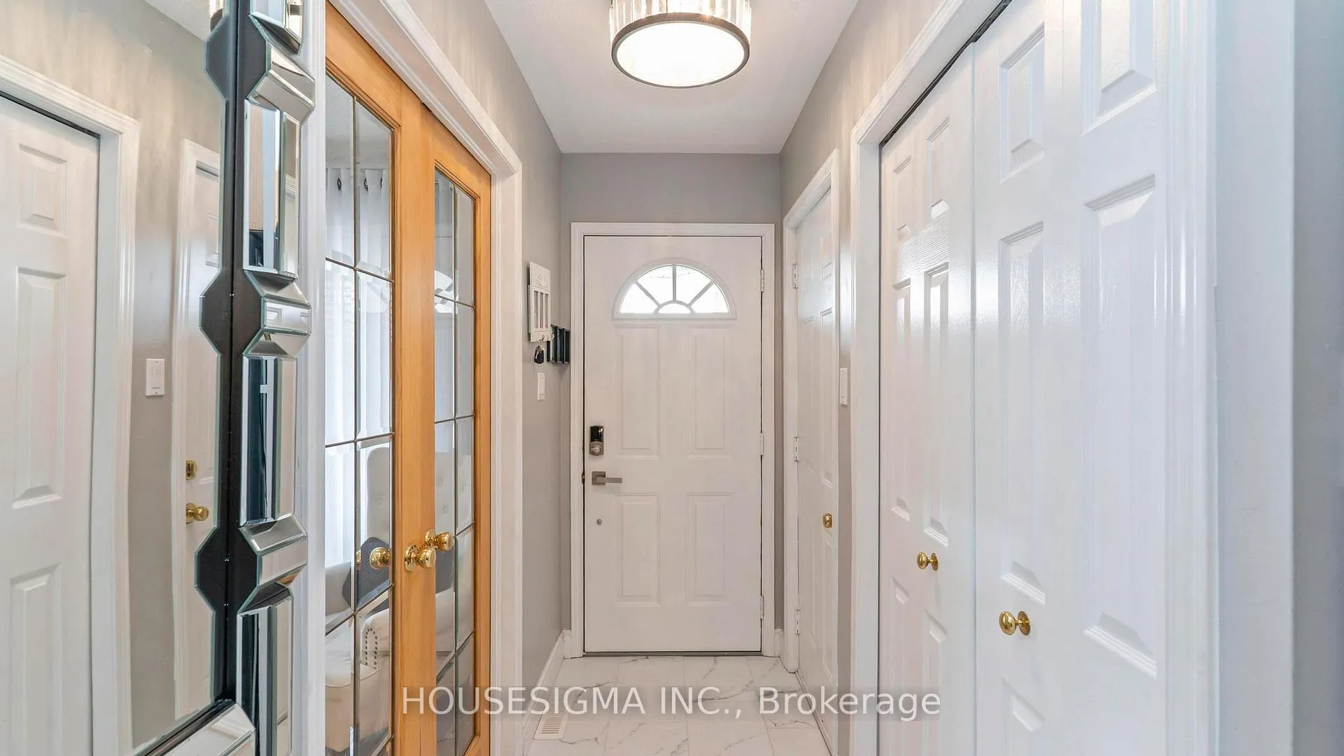 See all 37 photos
Property history
- $589,900ExpiredList: 2026-03-26|End: 2026-07-01|97 daysX12925606
Facts and features
- BasementFull
- Age of home16–30 years
- Price per sq ft~$655
- Water, sewerMunicipal
- Fireplace
- Central air
The homeDetached, Backsplit 4, Age 16–30 years
- Type: Detached
- Style: Backsplit 4
- Age: 16–30 years
- Living space: 700–1,100 sq ft
- Basement: Full
InsideFireplace Yes, natural gas, Lower level, In-law capability
- Fireplace: Yes, natural gas
- Laundry: Lower level
- Features: In-law capability
- Rooms above ground: 7
- Rooms in the basement: 3
- Bedrooms: 2 + 1 in the basement
- Bathrooms: 2
- Kitchens: 1
Outside and lotBrick, Asphalt shingle, Poured concrete
- Exterior: Brick
- Roof: Asphalt shingle
- Foundation: Poured concrete
- Features: Porch, deck, landscape lighting, privacy
- Size: 40.02 × 95.14 ft
- Shape: Rectangular
Parking1 Garage, Attached, Private
- Spaces: 1 Garage
- Garage: Attached
- Driveway: Private
Heating, water and powerForced air, gas, Central air, Municipal water
- Heating: Forced air, gas
- Cooling: Central air
- Water: Municipal water
- Sewer: Municipal sewer
Costs and taxesTaxes $3,805 a year, HST included in the price, Hot water heater
- Taxes, 2025: $3,805 a year
- HST: HST included in the price
- Rental items: Hot water heater
- Under contract: Hot water tank-gas
Included in the saleRefrigerator; stove; dishwasher; washer; dryer
- Included: Refrigerator; stove; dishwasher; washer; dryer
Listing detailsX12925606, Expired, Mar 26, 2026
- MLS® number: X12925606
- Status: Expired
- Listed on: Mar 26, 2026
- Days on market: 97
- Updated: Jul 1, 2026
- Possession: 2026-05-20 / 60-89 days
- Occupied by: Owner
- Listing brokerage: HOUSESIGMA INC.
About this home
188 Sandy Street, London (South J), ON N5Z 5C7
Welcome to 188 Sandy Street, a meticulously maintained home proudly offered for sale by its original owners. This charming property features 3 bedrooms and 2 full bathrooms, making it an ideal fit for families, first-time buyers, or those looking to downsize without compromise. From the moment you step inside, you'll appreciate the pride of ownership and care that has gone into maintaining this home over the years. The functional and inviting layout offers comfortable living spaces for everyday life, including a spacious lower-level den complete with a cozy fireplace, perfect for relaxing or creating a secondary family room, home office, or entertainment space. The basement also provides additional storage, offering practical space to keep everything organized. The home also features an extra-large jetted tub, enhanced by a tunnel skylight above, creating a bright and relaxing bathroom retreat, along with a convenient electrical outlet for a bidet, adding modern comfort and functionality. Enjoy extra living space in the three-season outdoor sunroom, perfect for relaxing or entertaining. The backyard is perfect for hosting guests, summer barbecues, or evenings with the family. A double-car driveway with stamped concrete leads to an attached garage featuring high ceilings for added storage, complete with a brand-new garage door and opener. Located in a desirable, family-friendly London neighbourhood close to parks, schools, and everyday amenities, this is a fantastic opportunity to own a well-cared-for home at an attractive price point. Don't miss your chance to make this home your own!
Ask about this home
A HOMEH agent will answer your questions about this home.
Around this home
Daily convenience, out of 100, from the distances below
Schools nearby
School rating, out of 10.
Helpful calculators
Your HOMEH agent

"I would see it this week."