

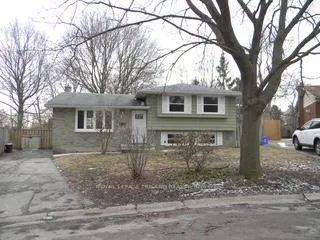
120 Paperbirch Crescent
120 Paperbirch Crescent
Property history
Facts and features
- BasementFinished
- Age of home51–99 years
- Water, sewerMunicipal
- Lot shapeIrregular
- Central air
The homeDetached, Sidesplit 4, Age 51–99 years
- Type: Detached
- Style: Sidesplit 4
- Age: 51–99 years
- Living space: 1,100–1,500 sq ft
- Basement: Finished
InsideLower level, Water heater, Carbon monoxide detectors, smoke detector
- Laundry: Lower level
- Features: Water heater
- Security: Carbon monoxide detectors, smoke detector
- Rooms above ground: 9
- Bedrooms: 3 + 2 in the basement
- Bathrooms: 2
- Kitchens: 1
Outside and lotAluminum siding, brick, Asphalt shingle, Concrete
- Exterior: Aluminum siding, brick
- Roof: Asphalt shingle
- Foundation: Concrete
- Size: 44.57 × 108.19 ft
- Shape: Irregular
Parking2 Parking, Private double
- Spaces: 2 Parking
- Driveway: Private double
Heating, water and powerForced air, gas, Central air, Municipal water
- Heating: Forced air, gas
- Cooling: Central air
- Water: Municipal water
- Sewer: Municipal sewer
- Natural gas: Yes
- Hydro: Yes
- Cable: Available
- Telephone: Available
Costs and taxesTaxes $4,375 a year, HST included in the price, Hot water tank
- Taxes, 2025: $4,375 a year
- HST: HST included in the price
- Rental items: Hot water tank
- Under contract: Hot water heater
NearbyHospital, public transit, school
- Close to: Hospital, public transit, school
Listing detailsX12926696, Sold, Mar 26, 2026
- MLS® number: X12926696
- Status: Sold
- Listed on: Mar 26, 2026
- Days on market: 40
- Updated: May 5, 2026
- Possession: 2026-04-15 / Immediate
- Occupied by: Vacant
- Listing brokerage: ROYAL LEPAGE TRILAND REALTY
About this home
120 Paperbirch Crescent, London (North K), ON N6G 1L7
Calling all renovators, investors and buyers looking to add sweat equity - this four level side split presents a rare opportunity in a quiet tree lined neighbourhood close to the university, transit, shopping, restaurants and the aquatic centre. Substantial renovations have already been completed, new windows throughout the home (including the living room bay window), fresh paint in every room, updated trim, new front door, most new light fixtures and aluminum wiring upgraded with copper pigtails. All flooring has been removed, offering a true blank canvass to design and finish to your own vision. The property is currently licensed with the city for five bedrooms and includes a basement sprinkler system, making it especially attractive for investors or multi-bedroom use. With key improvements already underway and remaining work left to customize, this home delivers strong value-add potential in a desirable location.
Ask about this home
A HOMEH agent will answer your questions about this home.
Around this home
Daily convenience, out of 100, from the distances below
Schools nearby
School rating, out of 10.
Helpful calculators
Your HOMEH agent

"I would see it this week."