

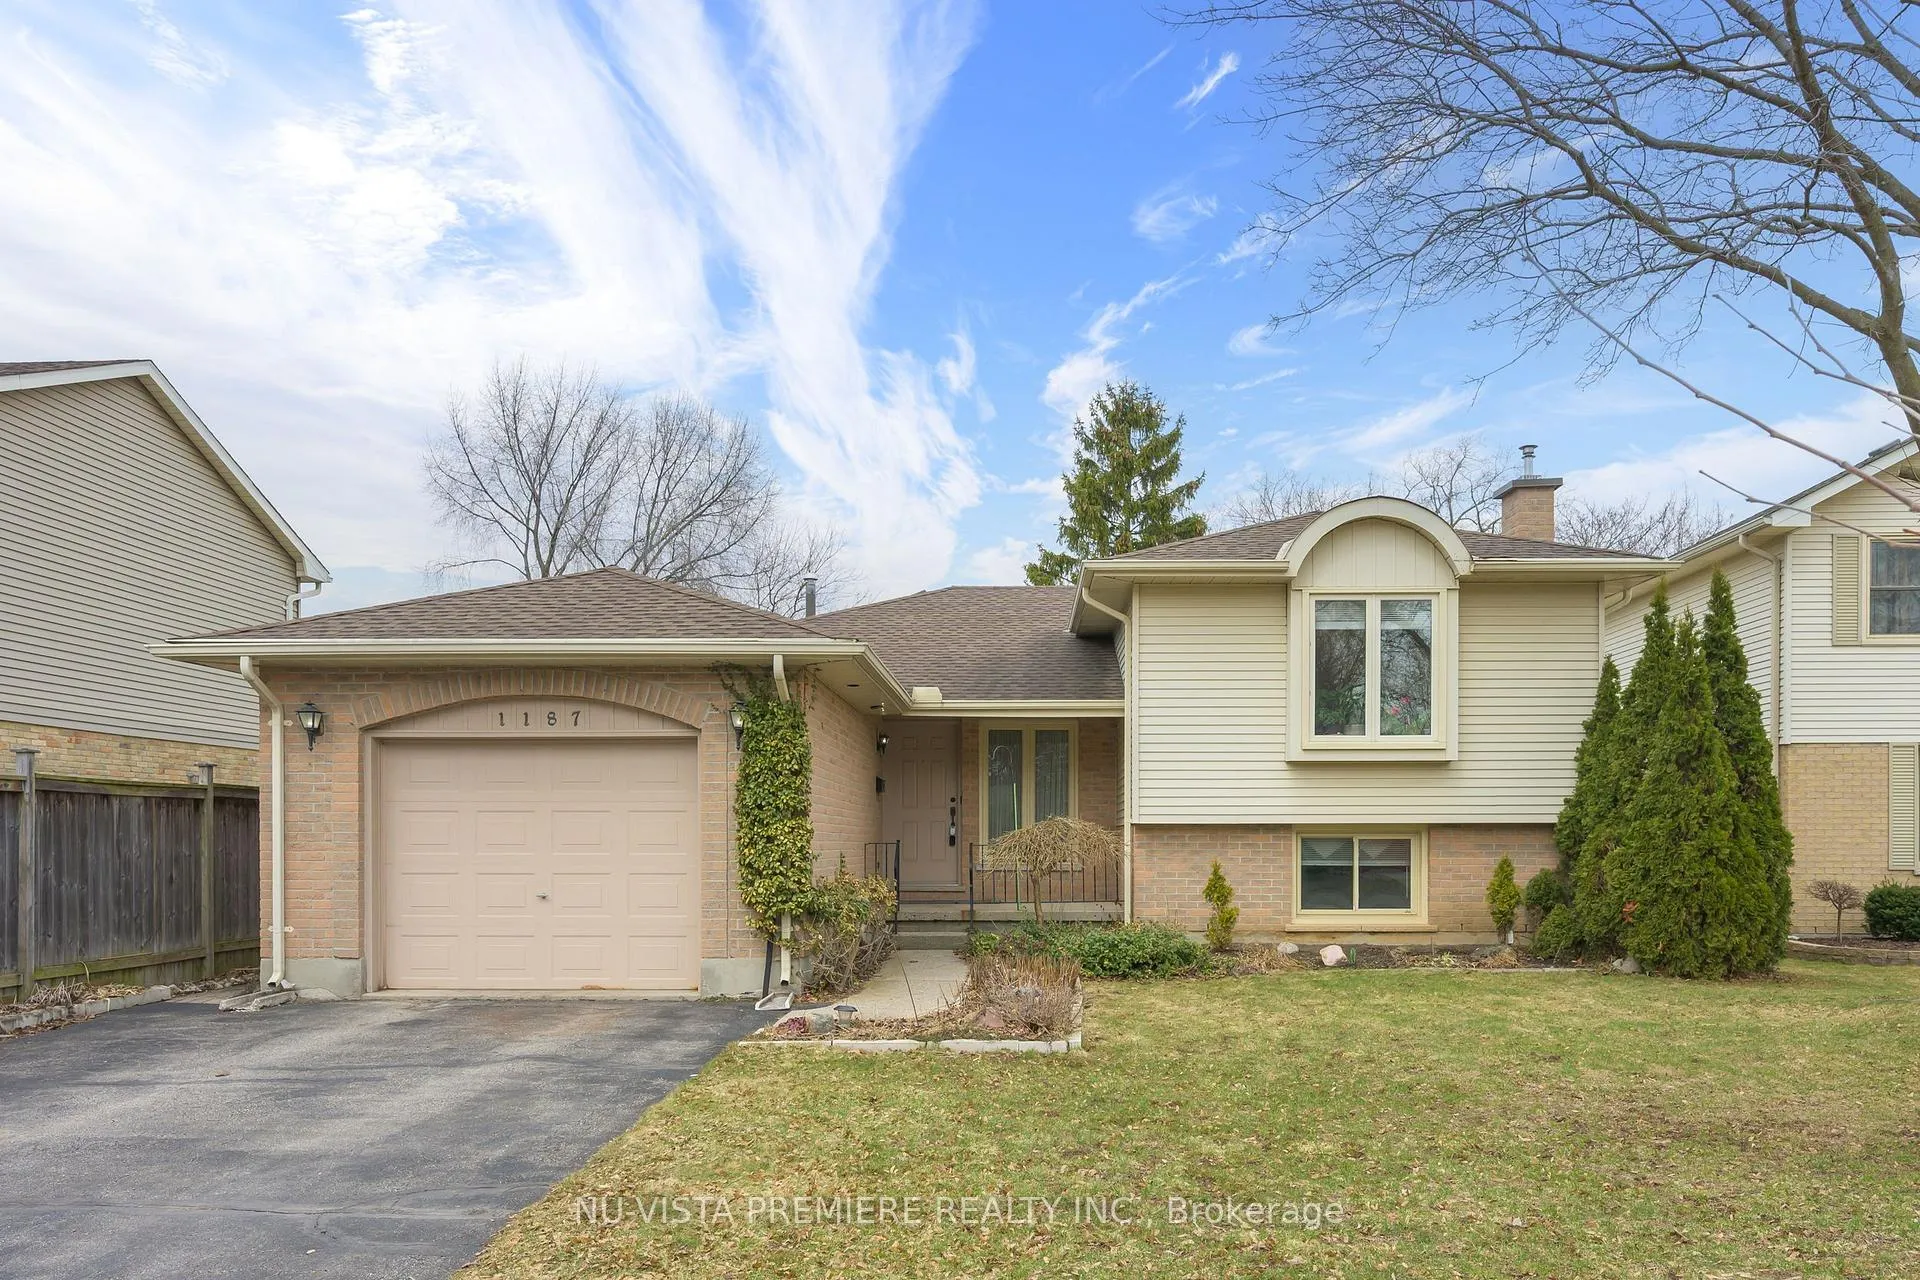
1187 Glenora Drive
1187 Glenora Drive
 See all 28 photos
Property history
Facts and features
- BasementFinished
- Age of home31–50 years
- Water, sewerMunicipal
- Lot shapeRectangular
- Fireplace
- Central air
The homeDetached, Sidesplit 4, Age 31–50 years
- Type: Detached
- Style: Sidesplit 4
- Age: 31–50 years
- Living space: 1,500–2,000 sq ft
- Basement: Finished, full
InsideFireplace Yes, natural gas, Lower level, Central vacuum, water meter
- Fireplace: Yes, natural gas
- Laundry: Lower level
- Features: Central vacuum, water meter
- Security: Smoke detector
- Rooms above ground: 8
- Rooms in the basement: 3
- Bedrooms: 3
- Bathrooms: 3
- Kitchens: 1
- Family room: Yes
Outside and lotAluminum siding, brick veneer, Asphalt shingle, Poured concrete
- Exterior: Aluminum siding, brick veneer
- Roof: Asphalt shingle
- Foundation: Poured concrete
- Features: Landscaped, patio
- Other structures: Shed
- Size: 52.95 × 132.7 ft
- Shape: Rectangular
- Zoning: R1-5
Parking1 Garage, Attached, Private
- Spaces: 1 Garage
- Garage: Attached
- Driveway: Private
Heating, water and powerForced air, gas, Central air, Municipal water
- Heating: Forced air, gas
- Cooling: Central air
- Water: Municipal water
- Sewer: Municipal sewer
- Natural gas: Yes
- Hydro: Yes
- Cable: Yes
- Telephone: Yes
Costs and taxesTaxes $4,878 a year, HST No HST, Gas hot water heater
- Taxes, 2025: $4,878 a year
- HST: No HST
- Rental items: Gas hot water heater
- Under contract: Hot water tank-gas
Included in the saleStove, fridge, dishwasher, washer, dryer,
- Included: Stove, fridge, dishwasher, washer, dryer,
NearbyFenced yard, park, public transit, school
- Close to: Fenced yard, park, public transit, school
Listing detailsX12927352, Sold, Mar 27, 2026
- MLS® number: X12927352
- Status: Sold
- Listed on: Mar 27, 2026
- Days on market: 13
- Updated: Apr 9, 2026
- Possession: 2026-06-19 / Flexible
- Occupied by: Owner
- Listing brokerage: NU-VISTA PREMIERE REALTY INC.
About this home
1187 Glenora Drive, London (North H), ON N5X 2P6
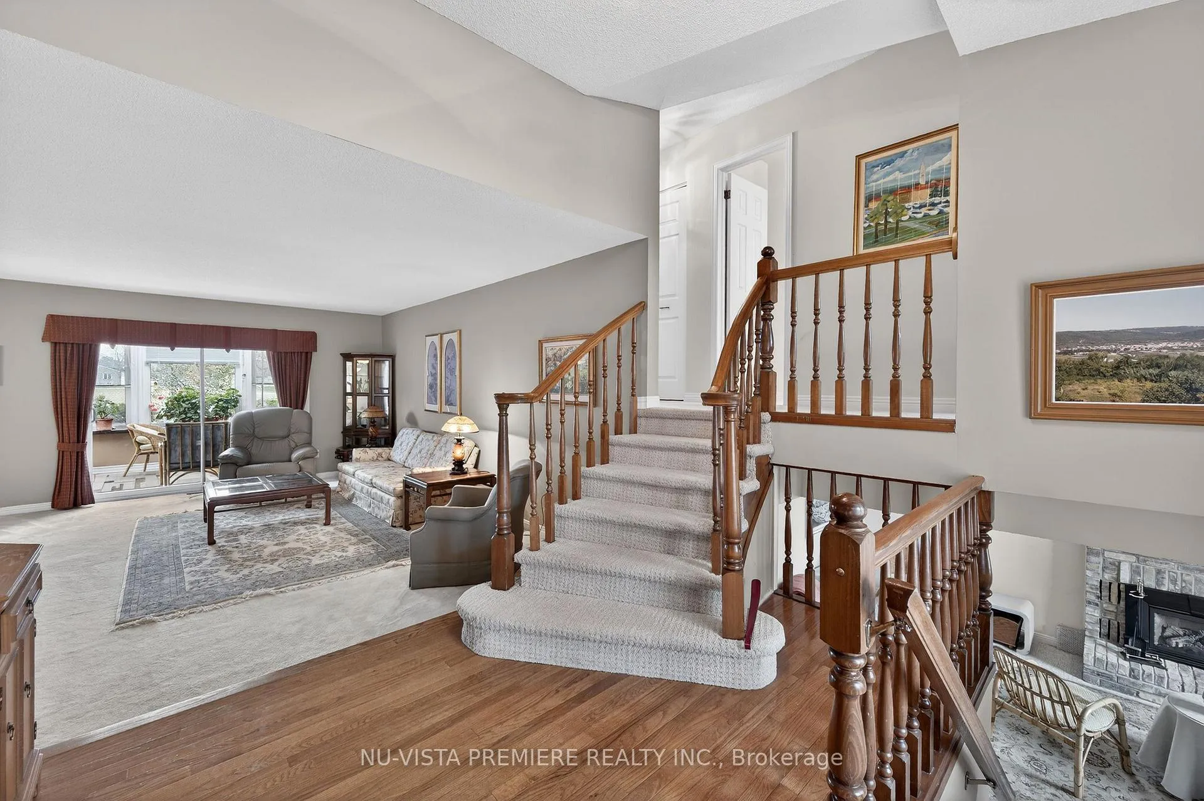
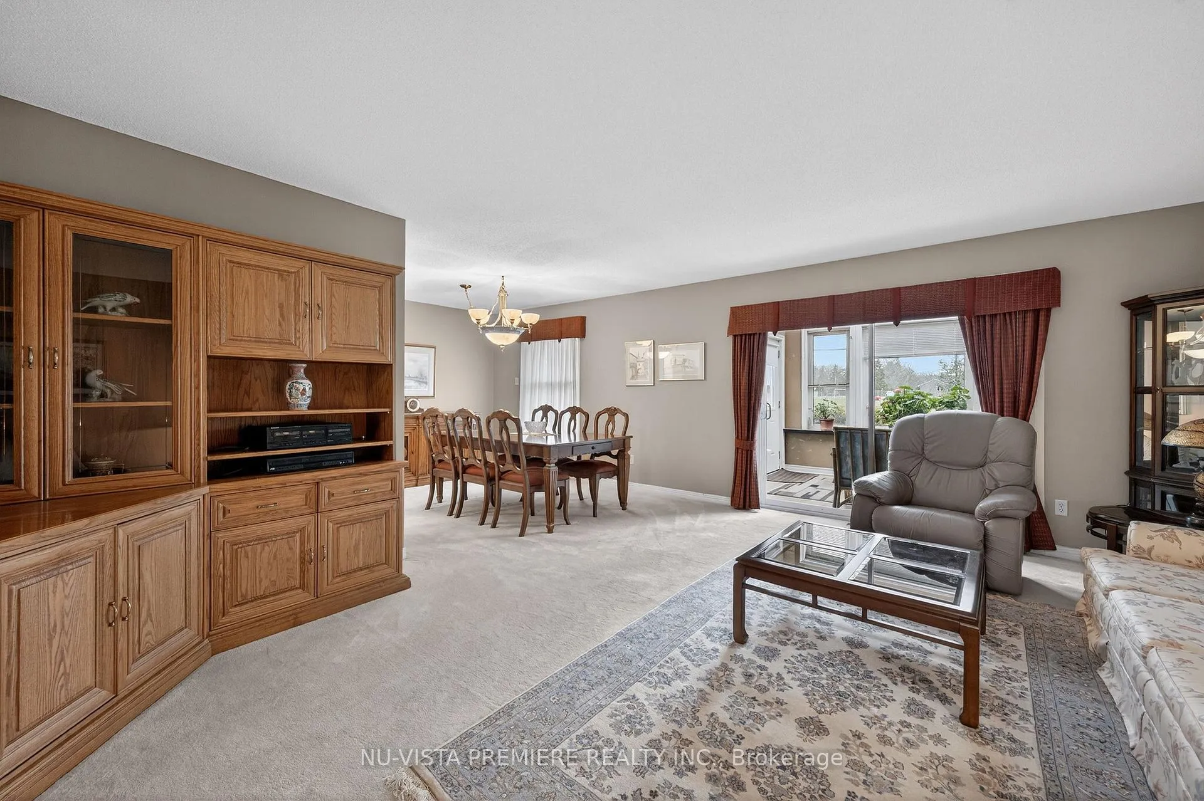
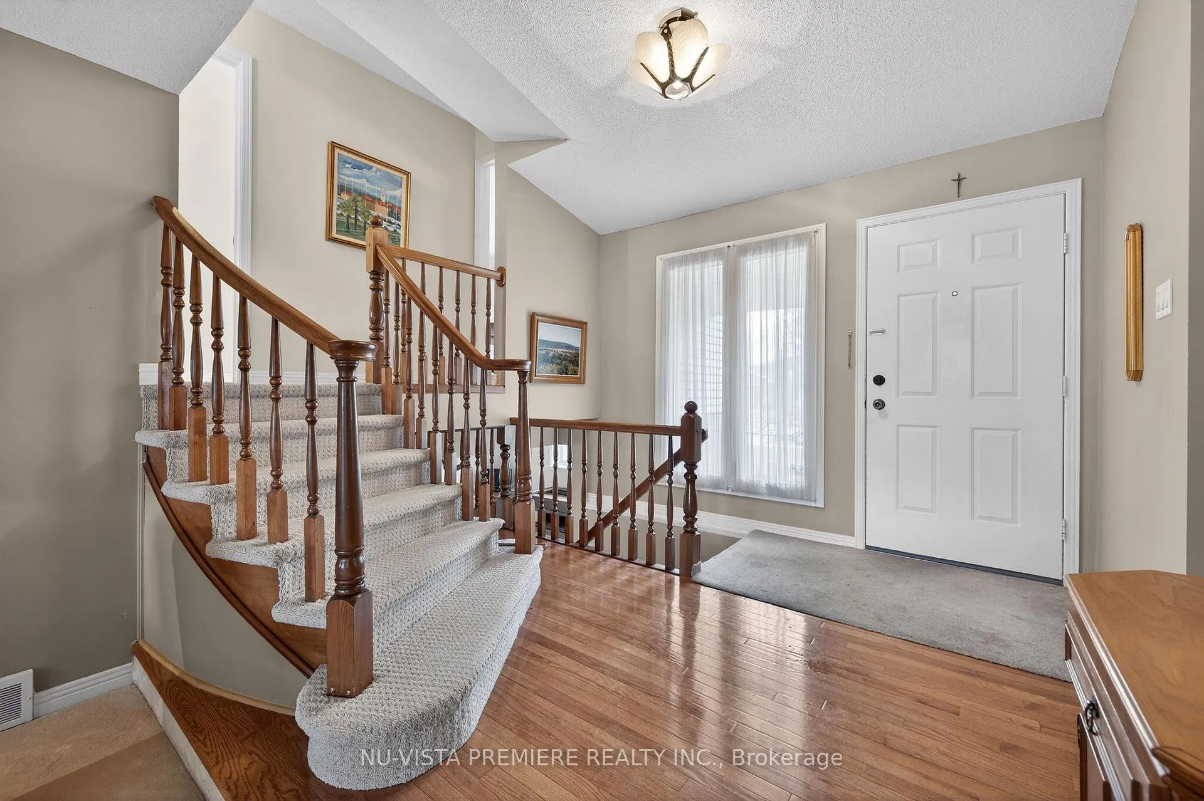
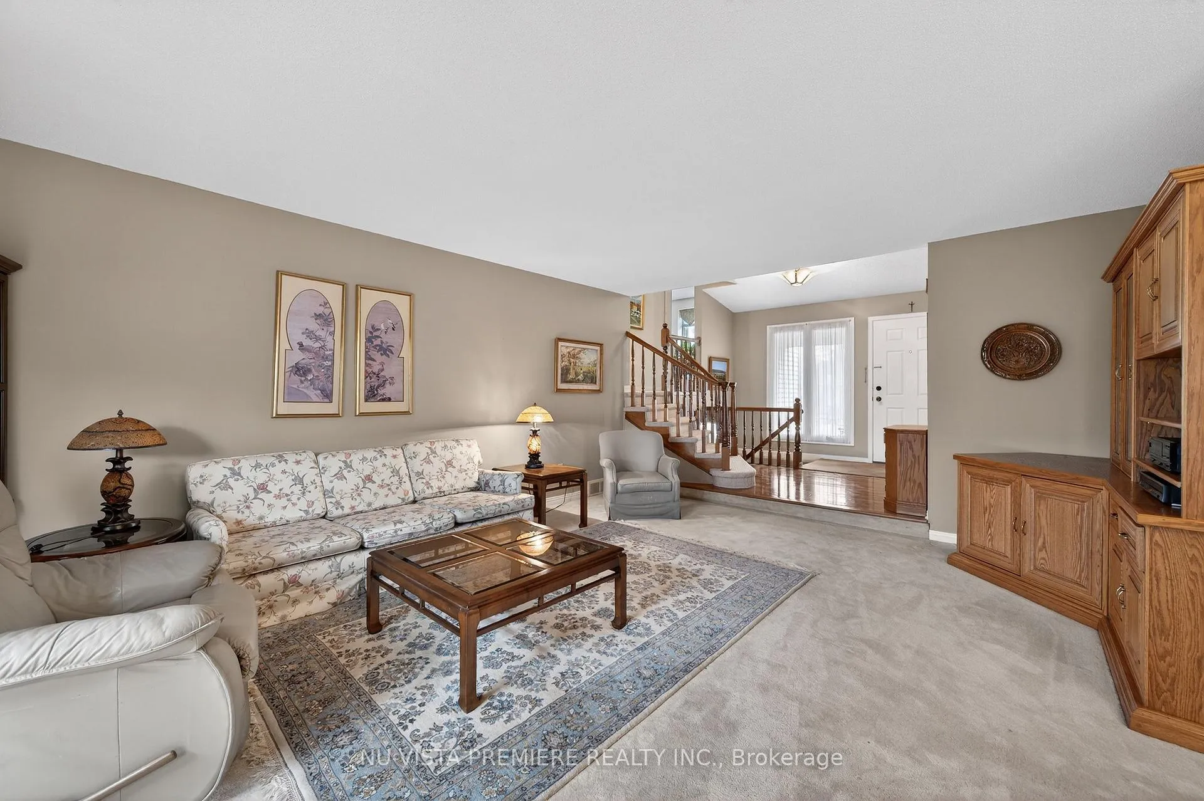
NORTHRIDGE! Backing onto park/sports area, this four-level sidesplit is located close to excellent schools in North London. Appealing light and open floorplan with generous room sizes---this is not your typical sidesplit design! The main level features a sunroom addition with lots of windows, a very large living room, a formal diningroom as well as separate dinette off kitchen. Good sized bedrooms with lots of closet space and cheater access from the primary bedroom to the 5pc bathroom. The 3rd level features a familyroom with gas fireplace, 3pc bathroom and 3rd bedroom. The lower level has a finished exercise room and large closet area. Updated high efficiency gas furnace and central air. 5 included appliances, central vacuum, as well as a large storage shed. Book a private viewing of this home today!
Ask about this home
A HOMEH agent will answer your questions about this home.
Around this home
Daily convenience, out of 100, from the distances below
Schools nearby
School rating, out of 10.
Helpful calculators
Your HOMEH agent

"I would see it this week."