

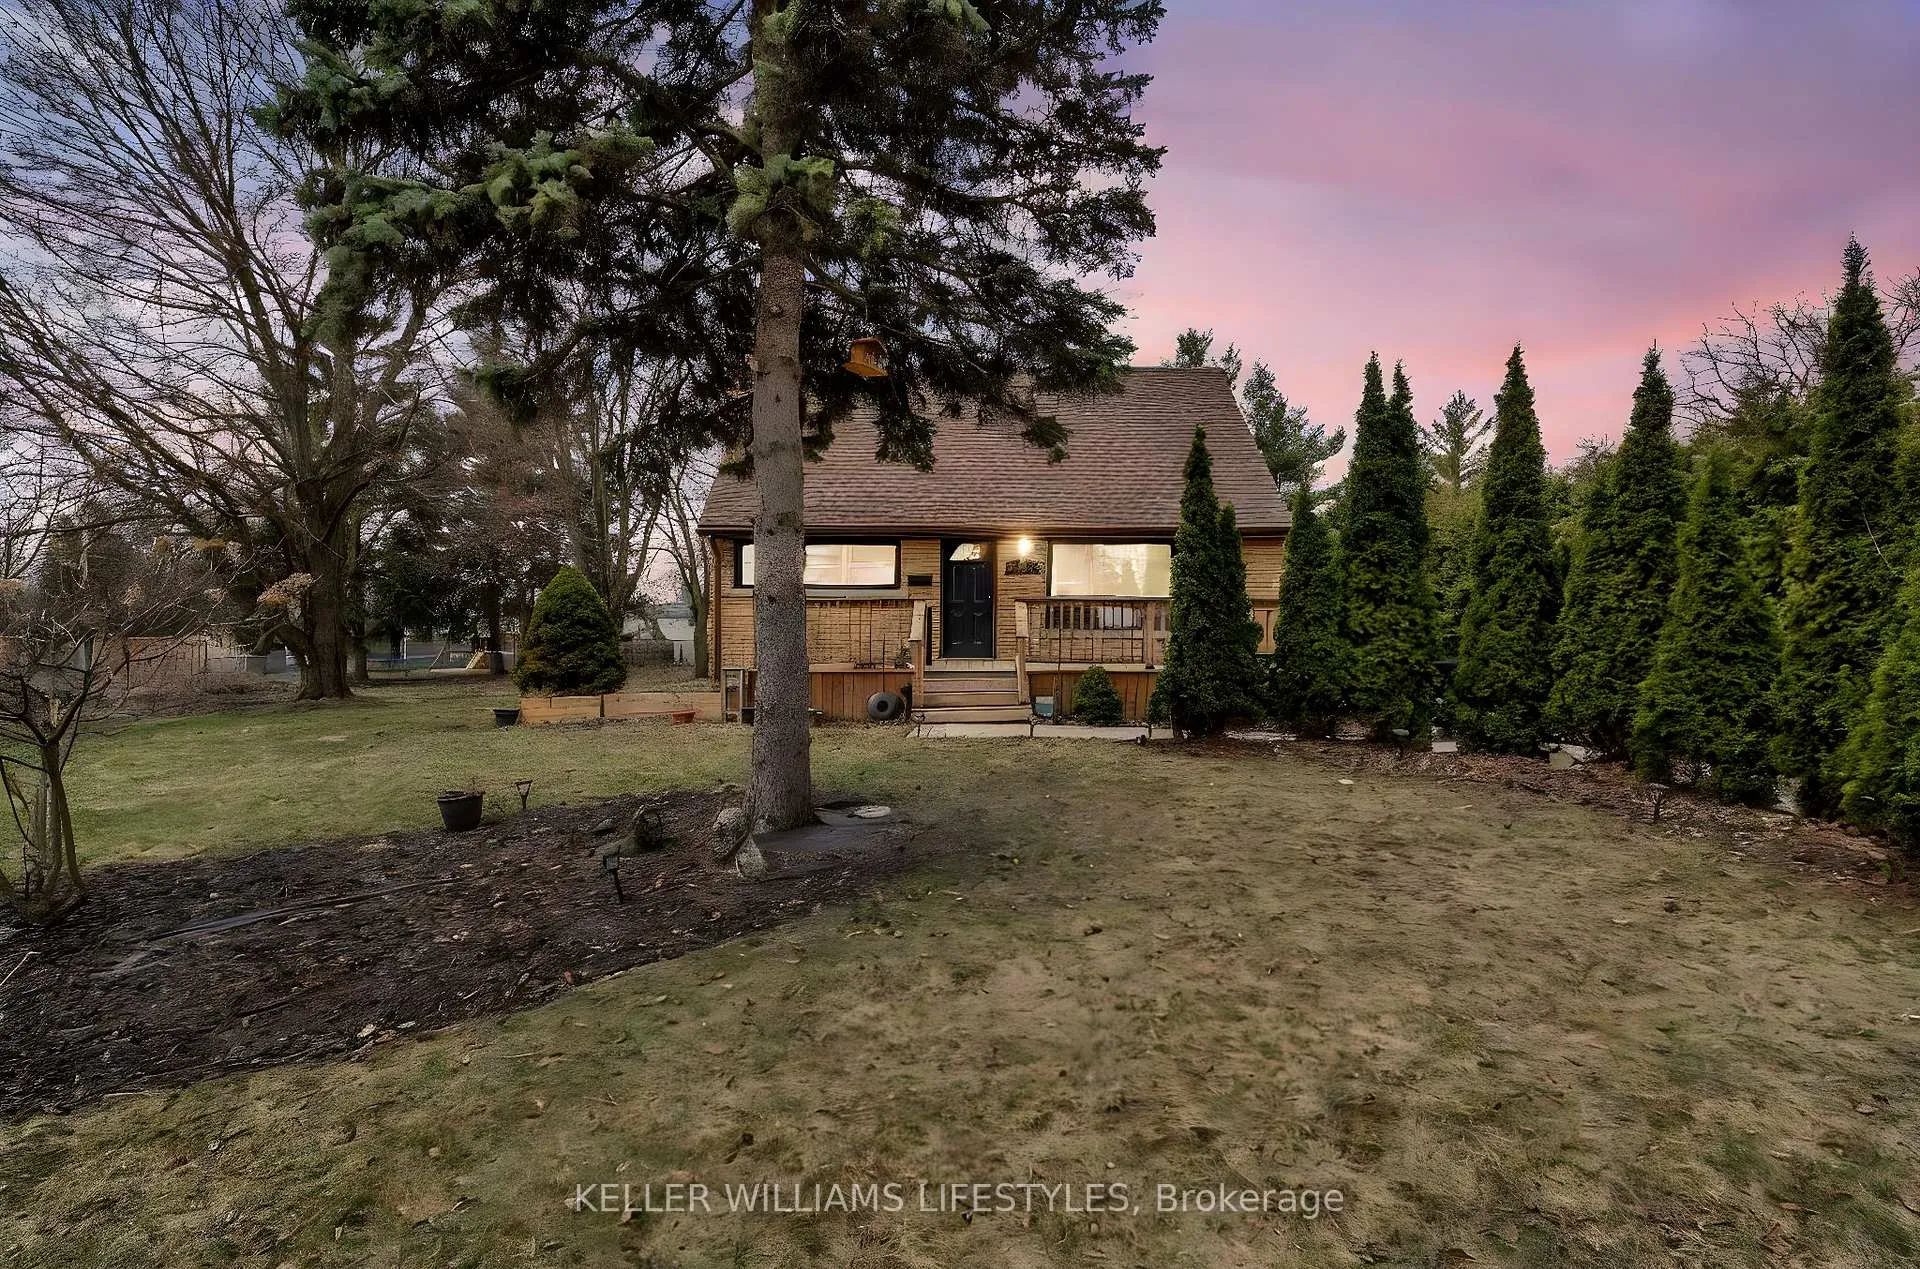
943 Dearness Drive
943 Dearness Drive
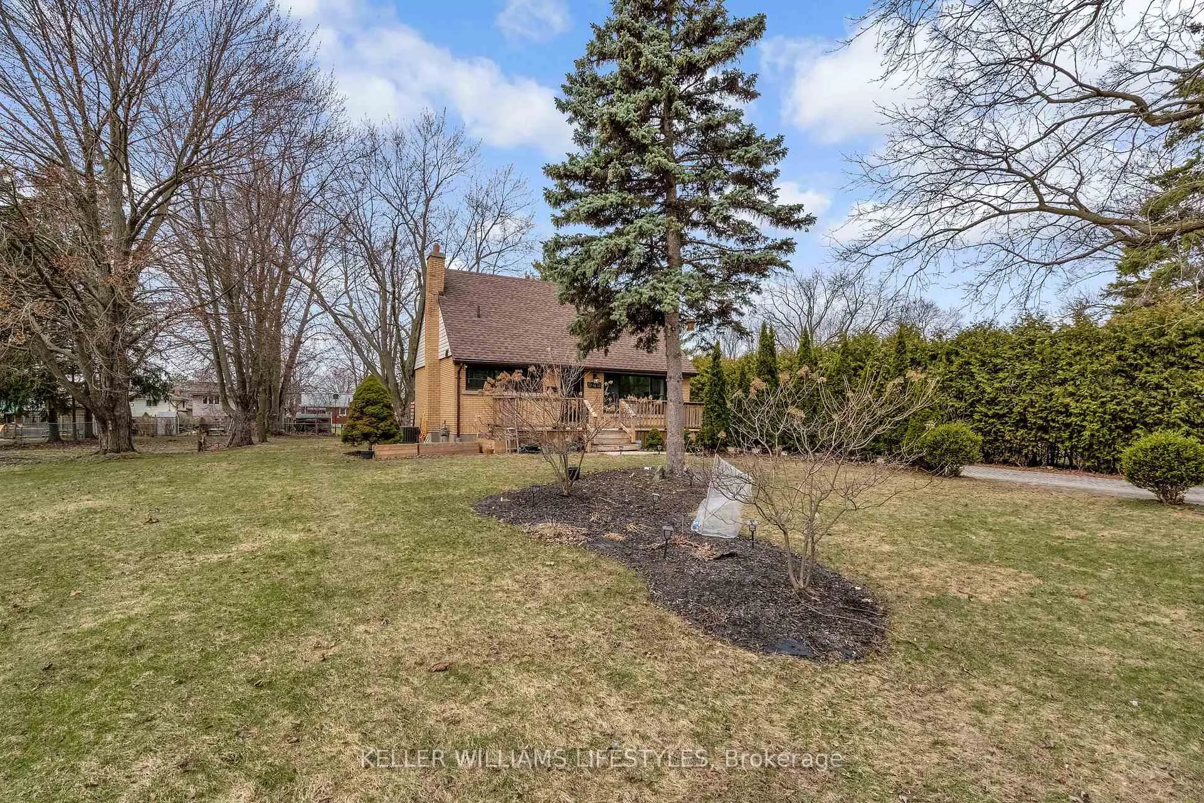
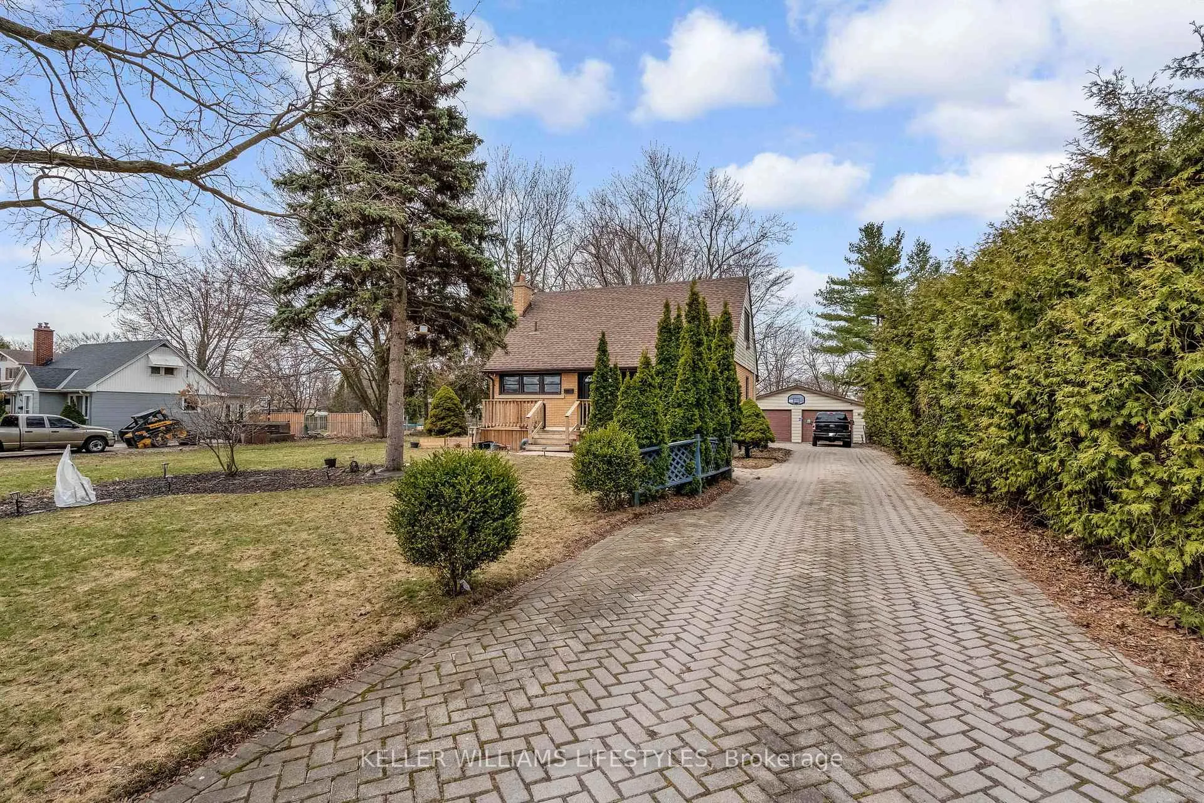
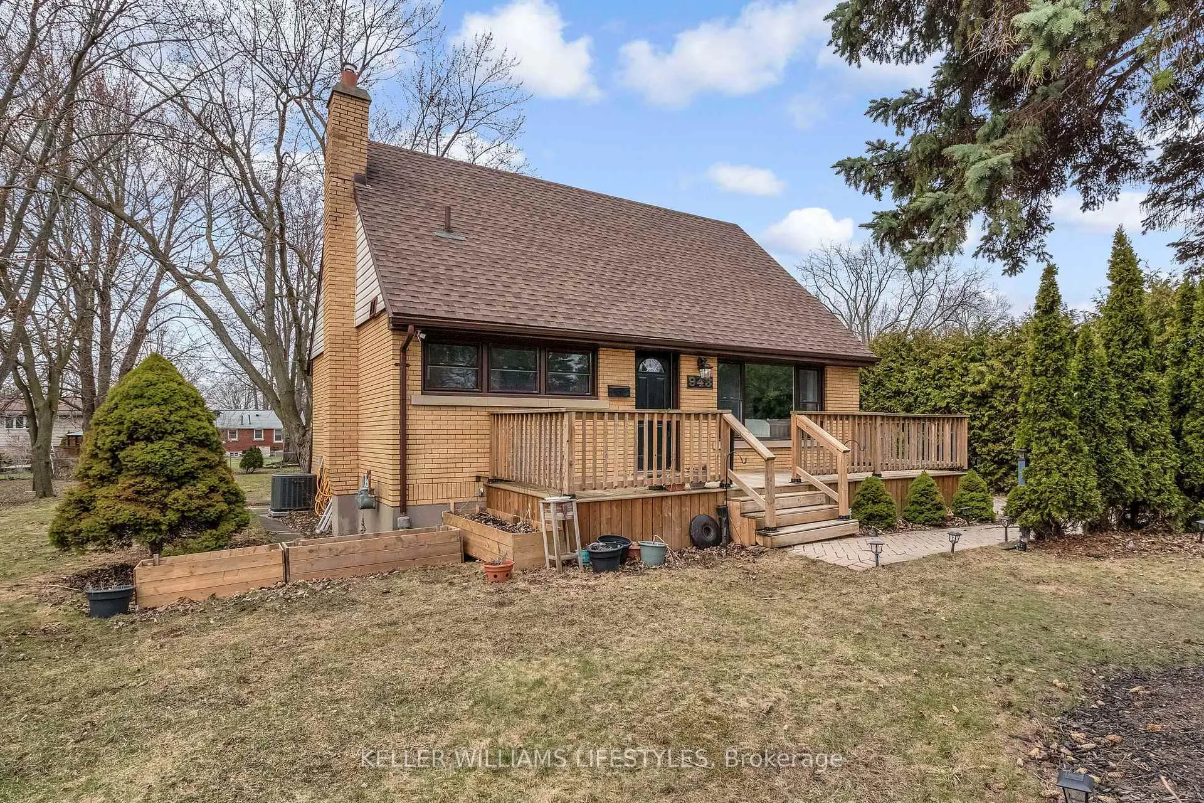
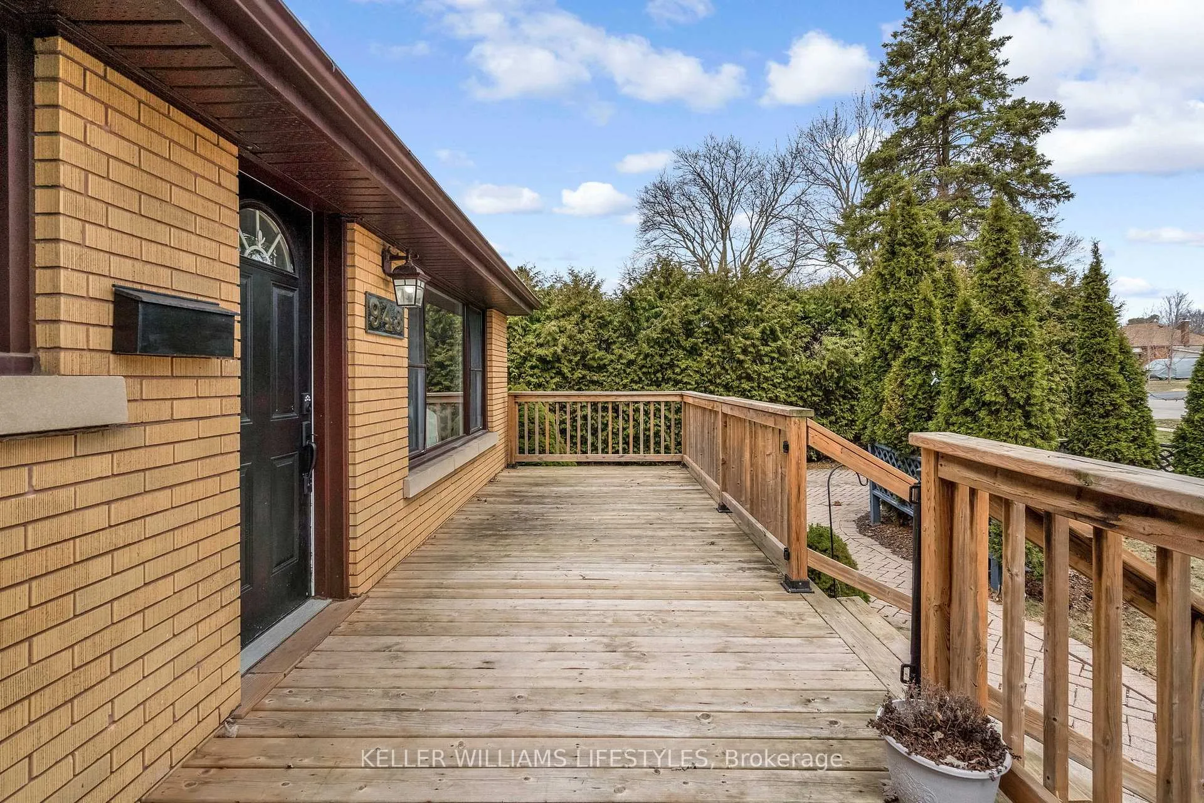 See all 45 photos
Property history
Facts and features
- BasementPart finished
- Water, sewerMunicipal
- HeatingForced air
- CoolingCentral air
- Central air
The homeDetached, 1 1/2 storey, 1,100–1,500 sq ft
- Type: Detached
- Style: 1 1/2 storey
- Living space: 1,100–1,500 sq ft
- Basement: Partially finished
InsideAuto garage door remote, primary bedroom - main floor, Rooms above ground 5, Rooms in the basement 4
- Features: Auto garage door remote, primary bedroom - main floor
- Rooms above ground: 5
- Rooms in the basement: 4
- Bedrooms: 3
- Bathrooms: 2
- Kitchens: 1
Outside and lotBrick, vinyl siding, Asphalt shingle, Poured concrete
- Exterior: Brick, vinyl siding
- Roof: Asphalt shingle
- Foundation: Poured concrete
- Other structures: Shed
- Size: 68 × 193.5 ft
Parking4 Garage, Detached, Private
- Spaces: 4 Garage
- Garage: Detached
- Driveway: Private
Heating, water and powerForced air, gas, Central air, Municipal water
- Heating: Forced air, gas
- Cooling: Central air
- Water: Municipal water
- Sewer: Municipal sewer
Costs and taxesTaxes $3,671 a year, HST included in the price, Hot water heater, air conditioner
- Taxes, 2025: $3,671 a year
- HST: HST included in the price
- Rental items: Hot water heater, air conditioner
- Under contract: Hot water heater
Included in the saleFridge, stove, dishwasher, otr microwave, washer, dryer, pull out couch in basement, Not included None
- Included: Fridge, stove, dishwasher, otr microwave, washer, dryer, pull out couch in basement
- Not included: None
Listing detailsX12927466, Sold, Mar 27, 2026
- MLS® number: X12927466
- Status: Sold
- Listed on: Mar 27, 2026
- Days on market: 18
- Updated: Apr 14, 2026
- Possession: Flexible
- Occupied by: Owner
- Listing brokerage: KELLER WILLIAMS LIFESTYLES
About this home
943 Dearness Drive, London (South Y), ON N6E 1N6
Welcome to this updated 1.5 storey home on a huge 193 ft deep lot in the city! This move-in ready property offers a great mix of space, updates, and functionality. Featuring 3 bedrooms above grade including a main floor primary, 2 full bathrooms, and a finished basement this home has been nicely renovated throughout. The layout is bright and practical, with comfortable living areas and plenty of natural light. The finished basement adds extra living space and includes a den/office - perfect for working from home, a playroom, teen hangout or guest area. Outside, you'll find a massive yard with tons of potential for outdoor living, gardening, or future ideas. The detached 4-car garage/shop is a rare bonus, ideal for storage, hobbies, or shop space. Located close to all amenities including Victoria Hospital, White Oaks Mall, shops, restaurants, transit and with easy access to the 401 this home offers the convenience of city living while still offering plenty of room to spread out. A great opportunity to own a well-updated home with a large lot and impressive shop space.
Ask about this home
A HOMEH agent will answer your questions about this home.
Around this home
Daily convenience, out of 100, from the distances below
Schools nearby
School rating, out of 10.
Helpful calculators
Your HOMEH agent

"Priced 9% over the Hestimate. I would see it this week."