

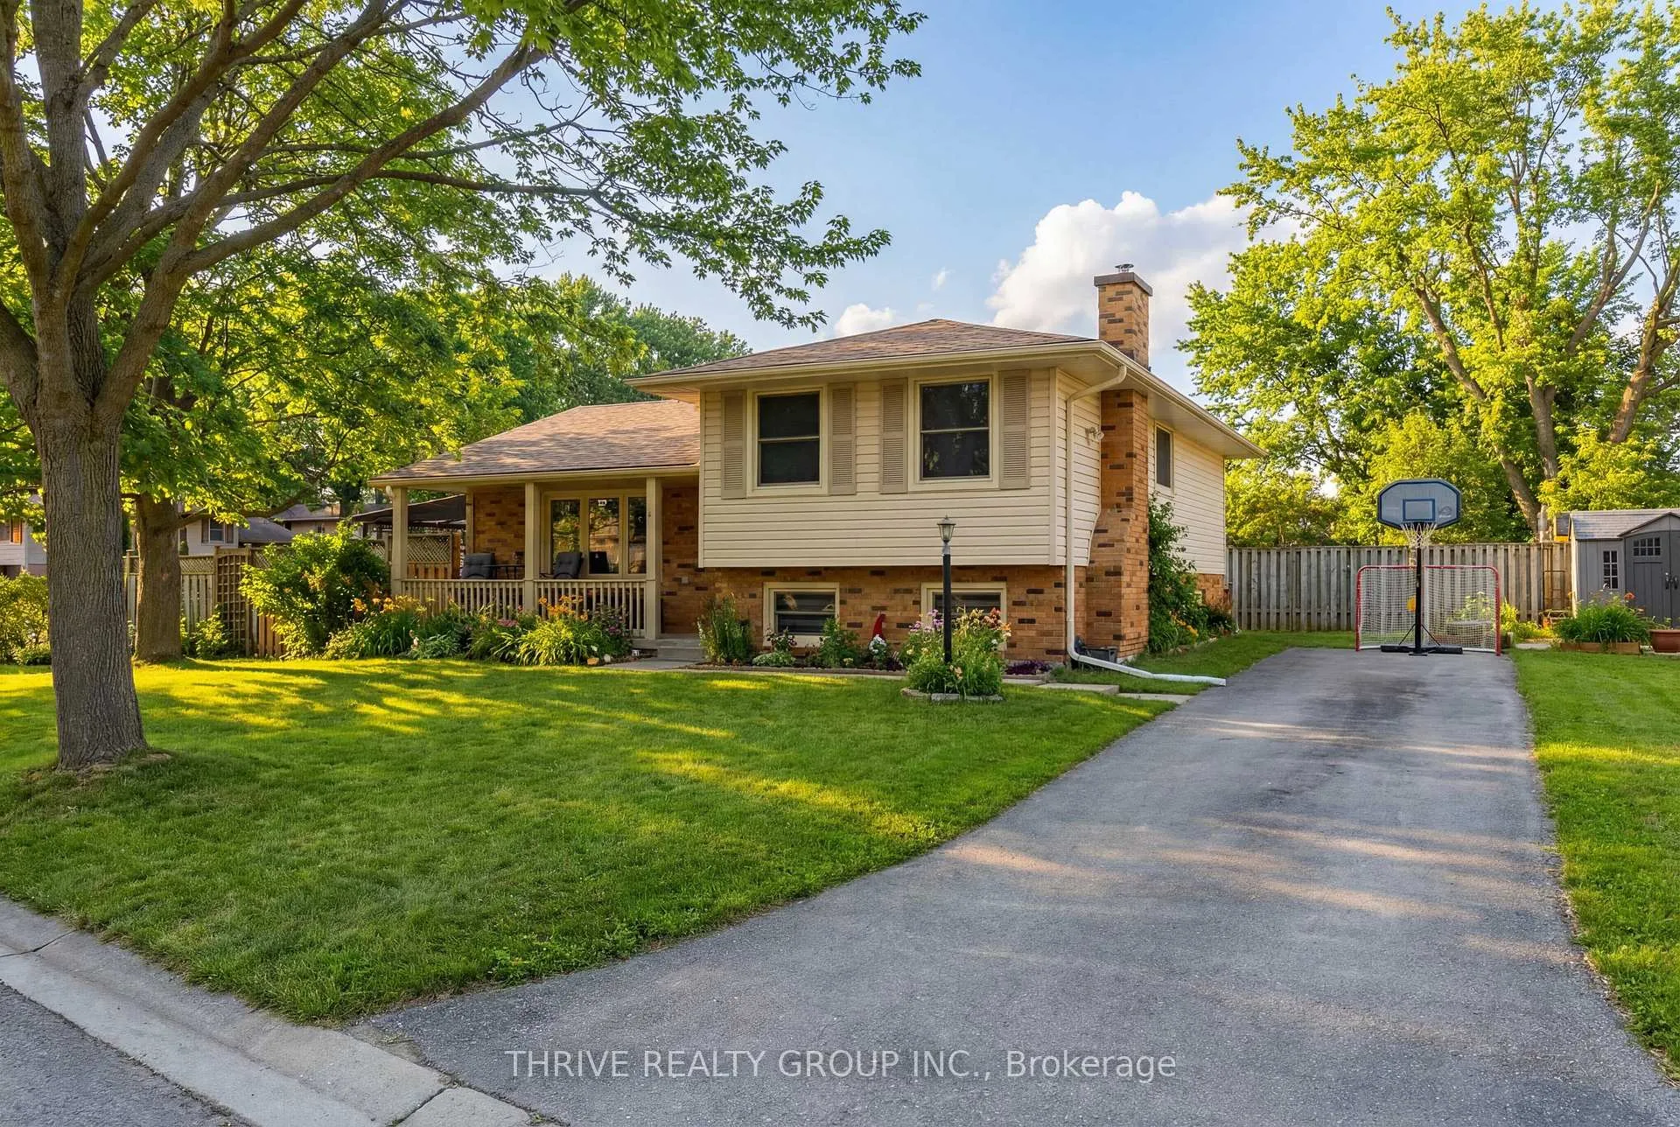
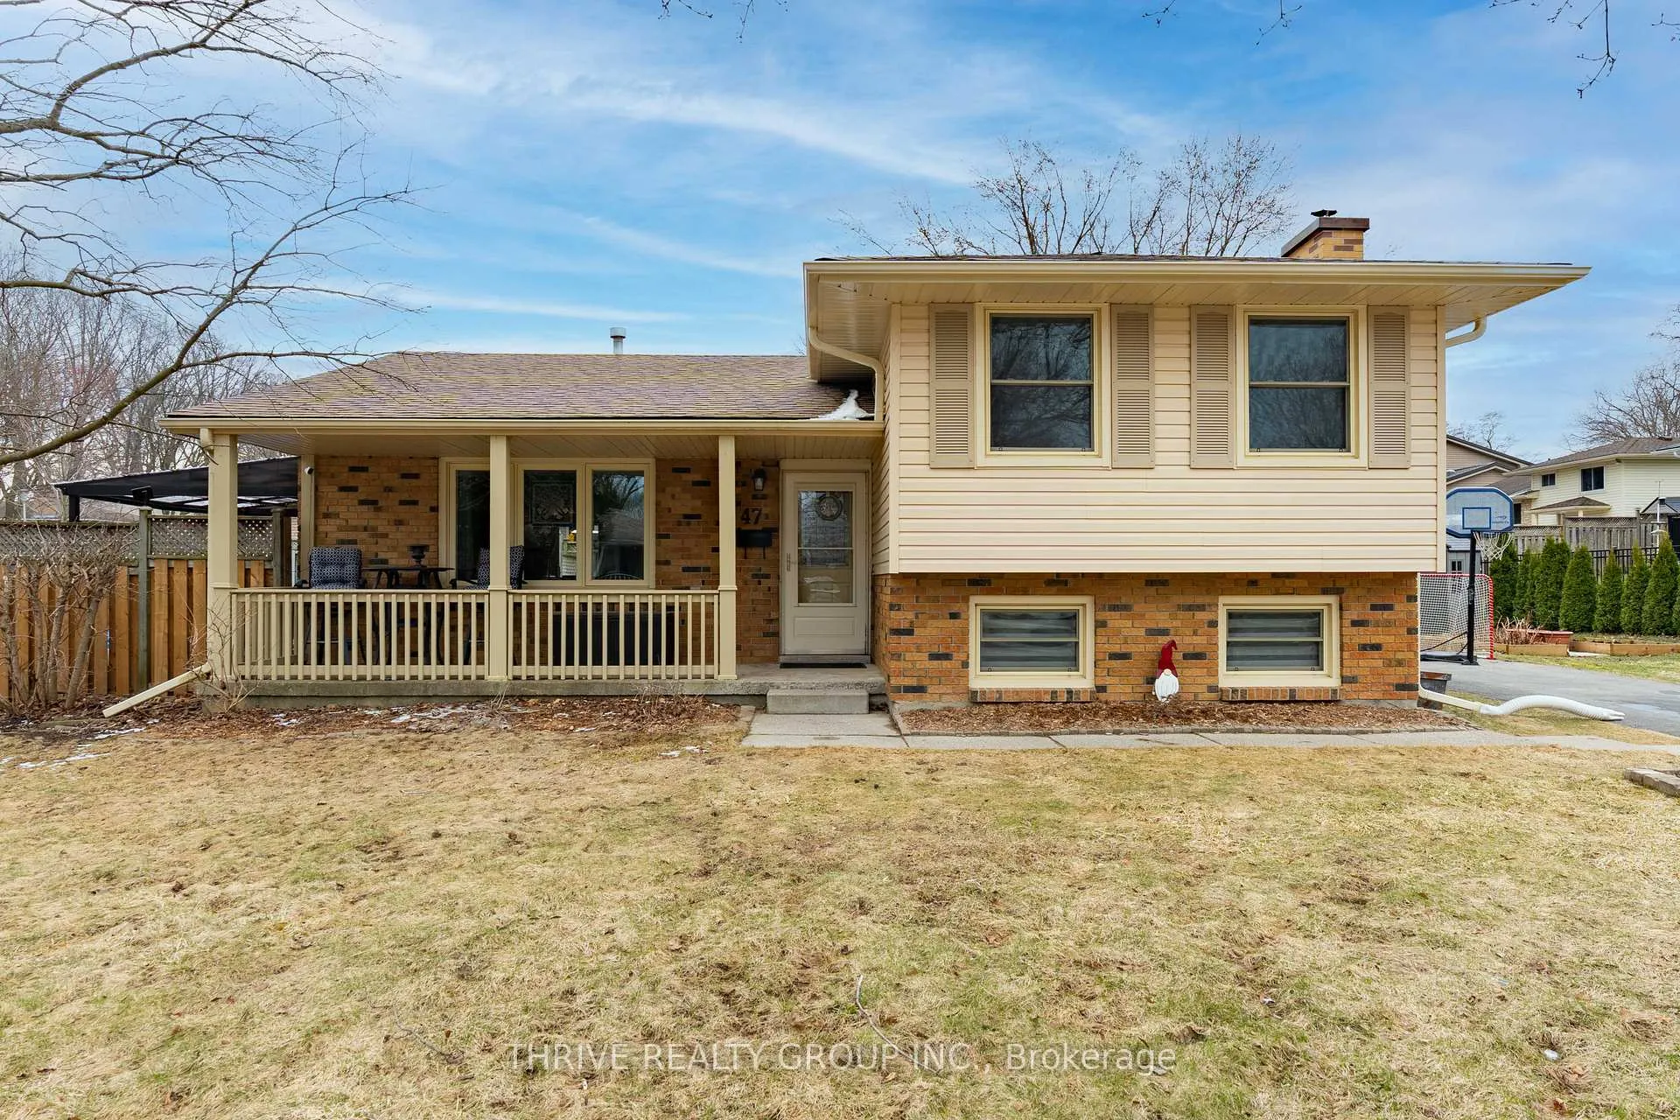
47 Fairlane Road
47 Fairlane Road
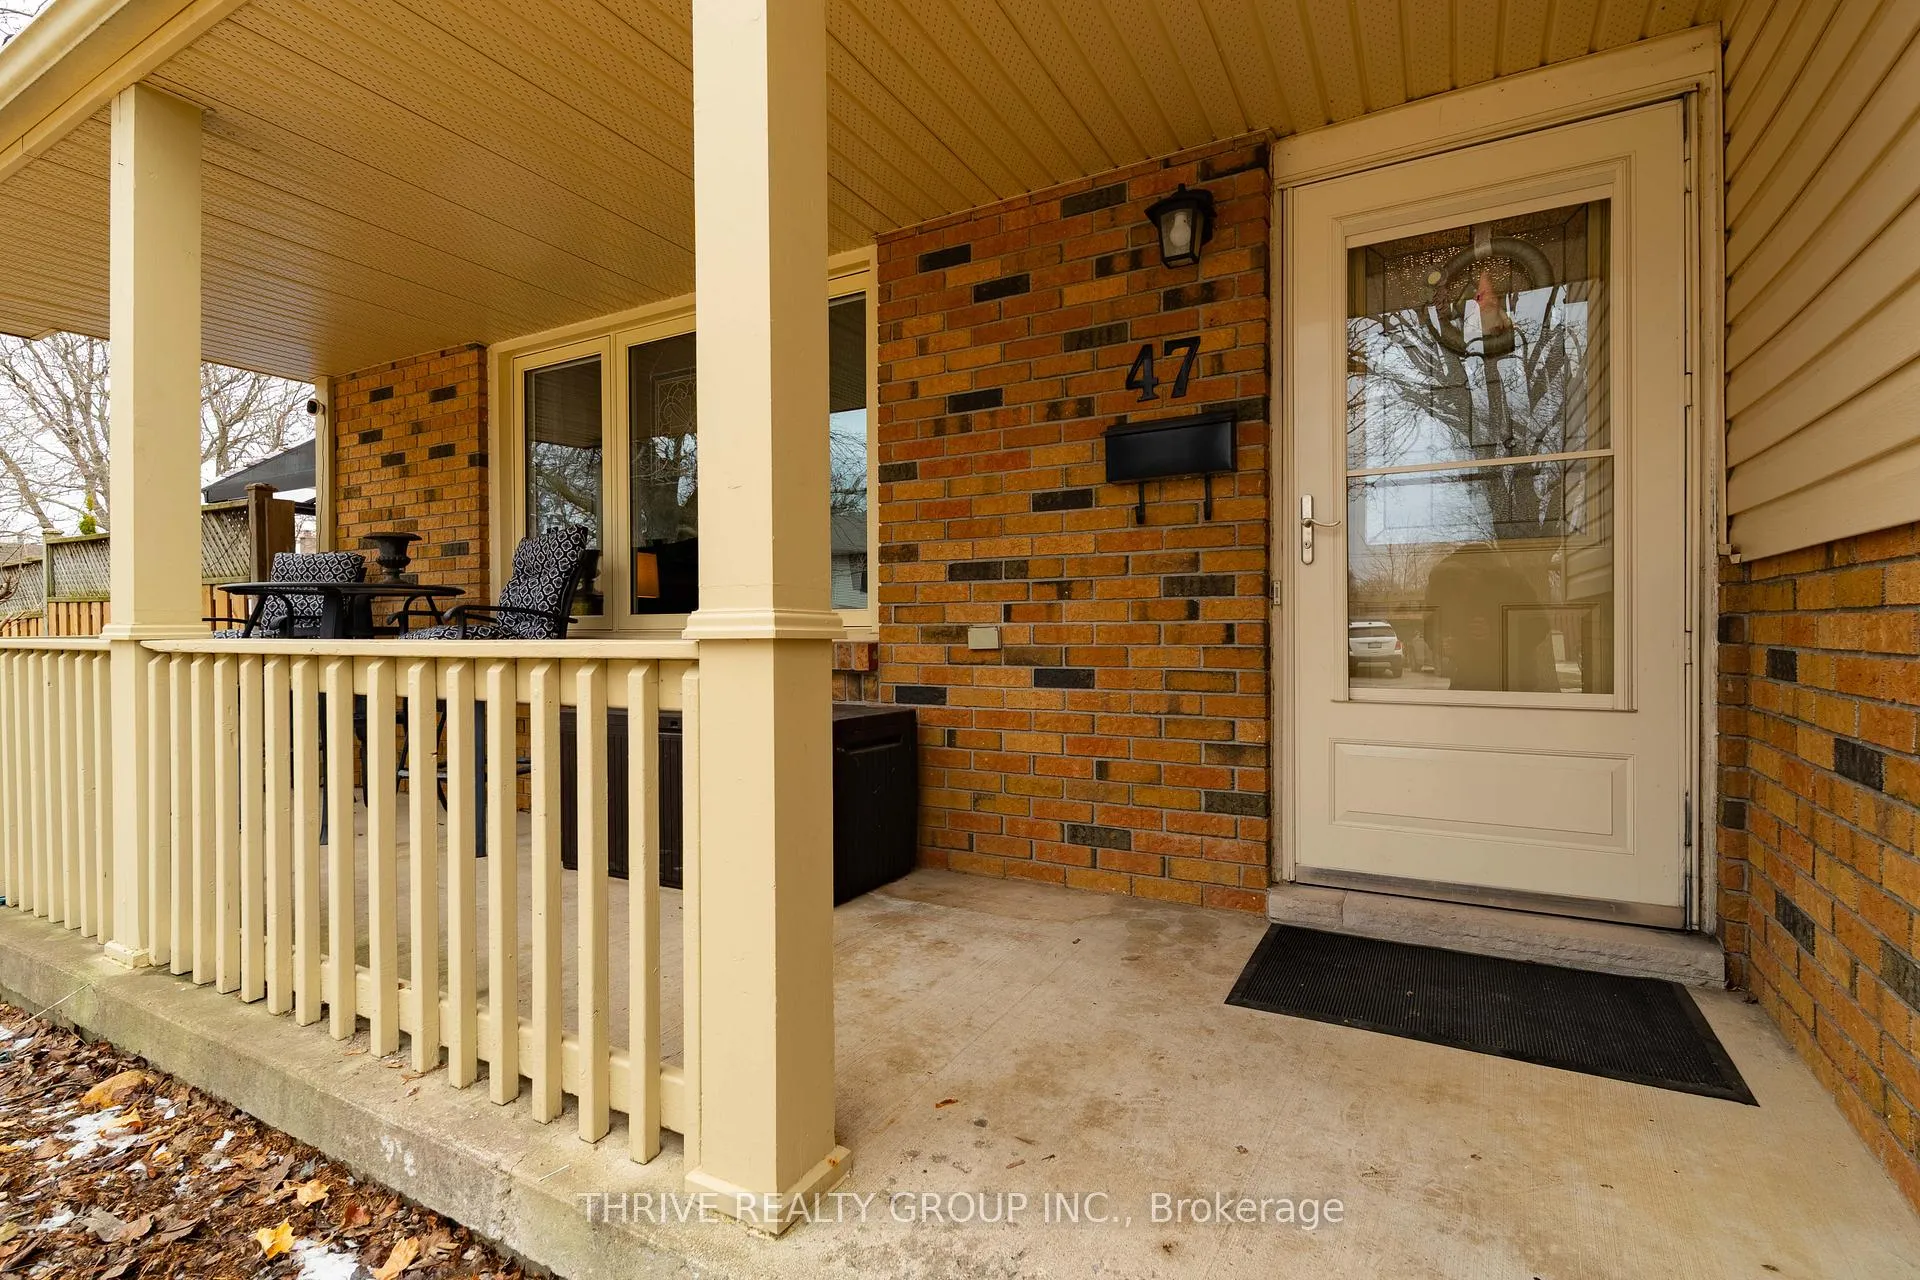 See all 50 photos
Property history
Facts and features
- BasementFinished
- Water, sewerMunicipal
- HeatingForced air
- CoolingCentral air
- Fireplace
- Central air
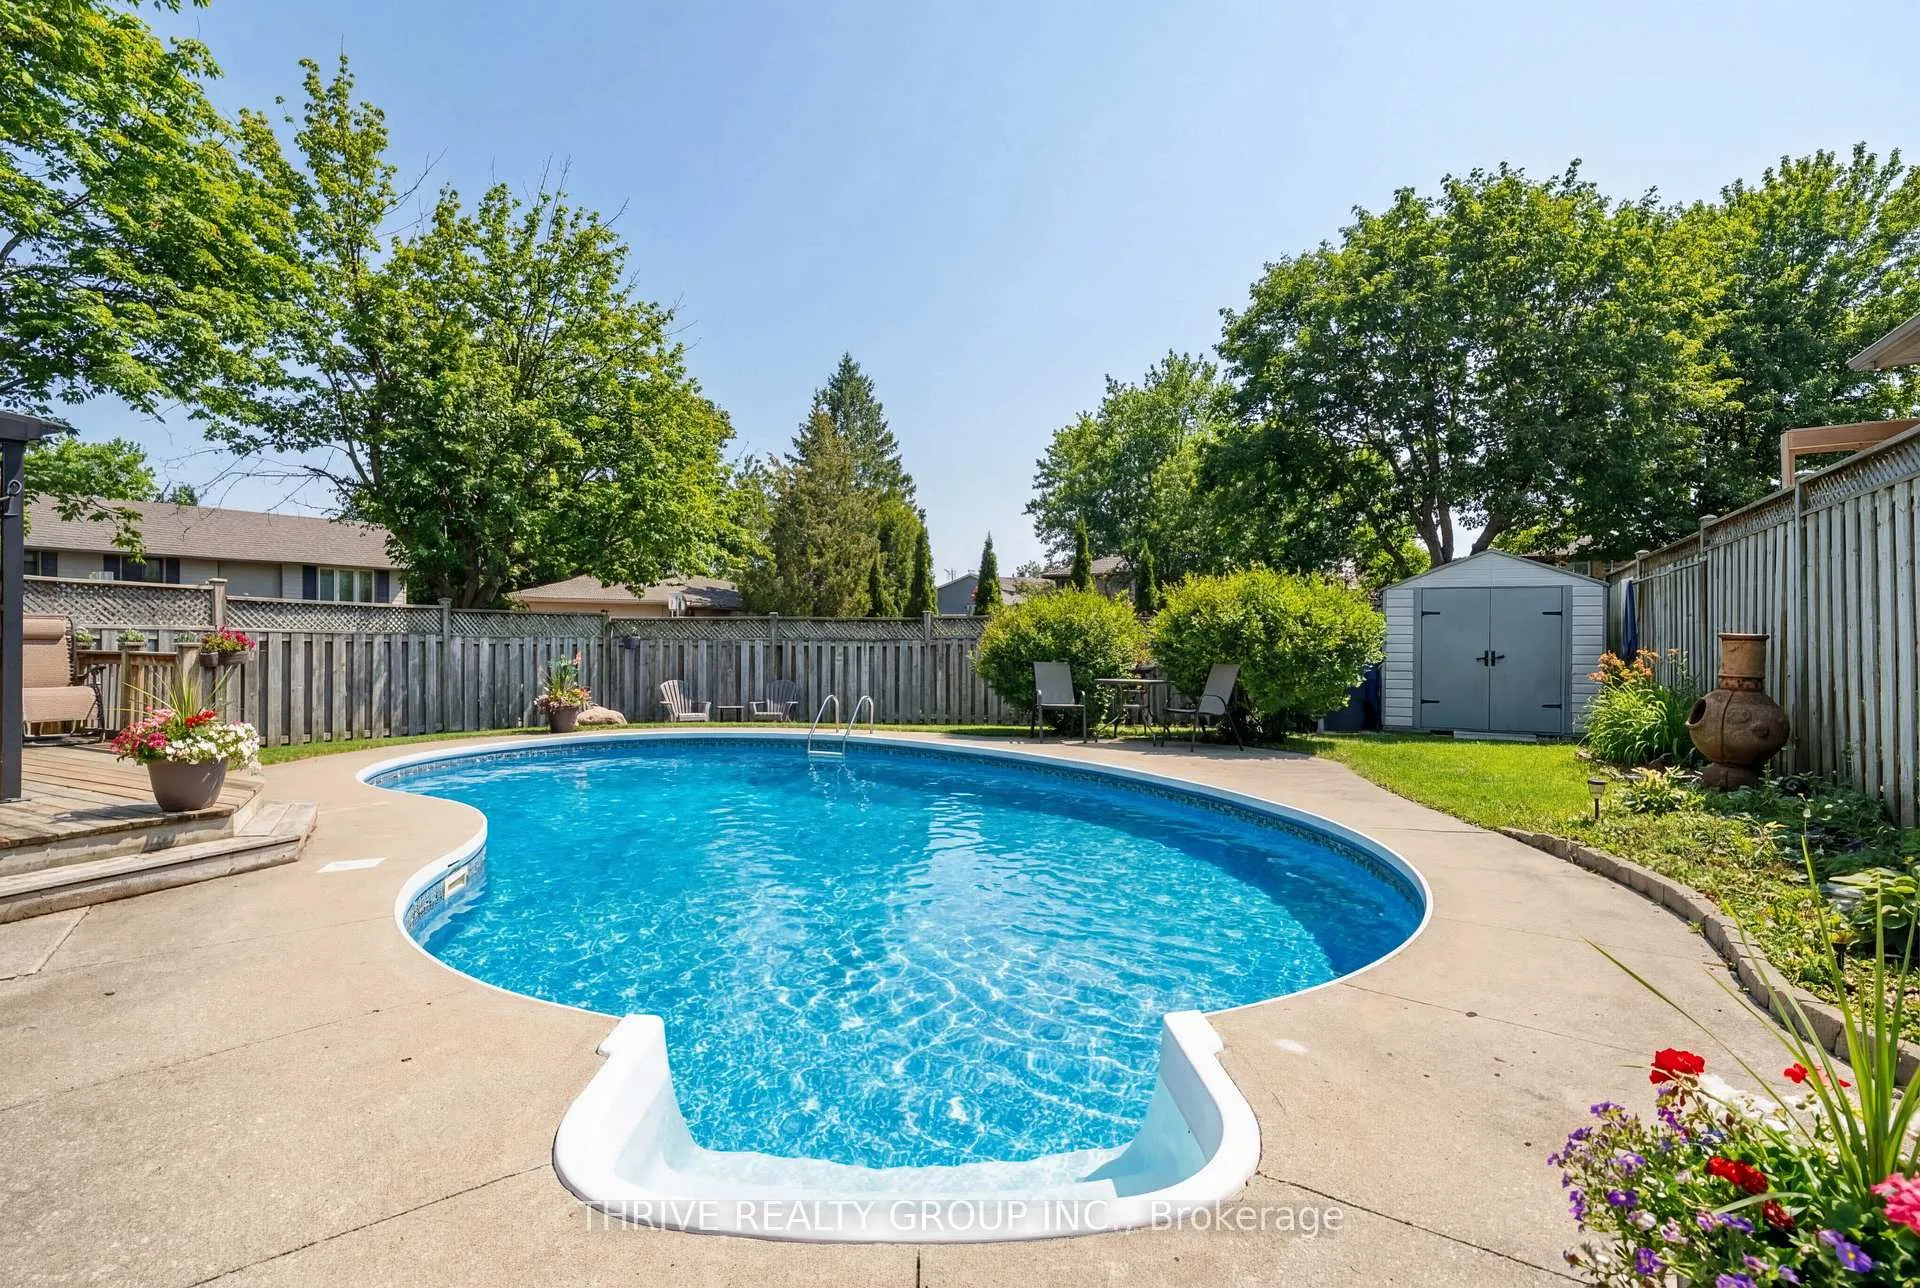
- Inground pool
The homeDetached, Sidesplit, 1,100–1,500 sq ft
- Type: Detached
- Style: Sidesplit
- Living space: 1,100–1,500 sq ft
- Basement: Finished
InsideFireplace Yes, wood, Upgraded insulation, Rooms above ground 12
- Fireplace: Yes, wood
- Features: Upgraded insulation
- Rooms above ground: 12
- Bedrooms: 3
- Bathrooms: 2
- Kitchens: 1
- Family room: Yes
Outside and lotBrick, vinyl siding, Asphalt shingle, Concrete
- Exterior: Brick, vinyl siding
- Roof: Asphalt shingle
- Foundation: Concrete
- Pool: Inground
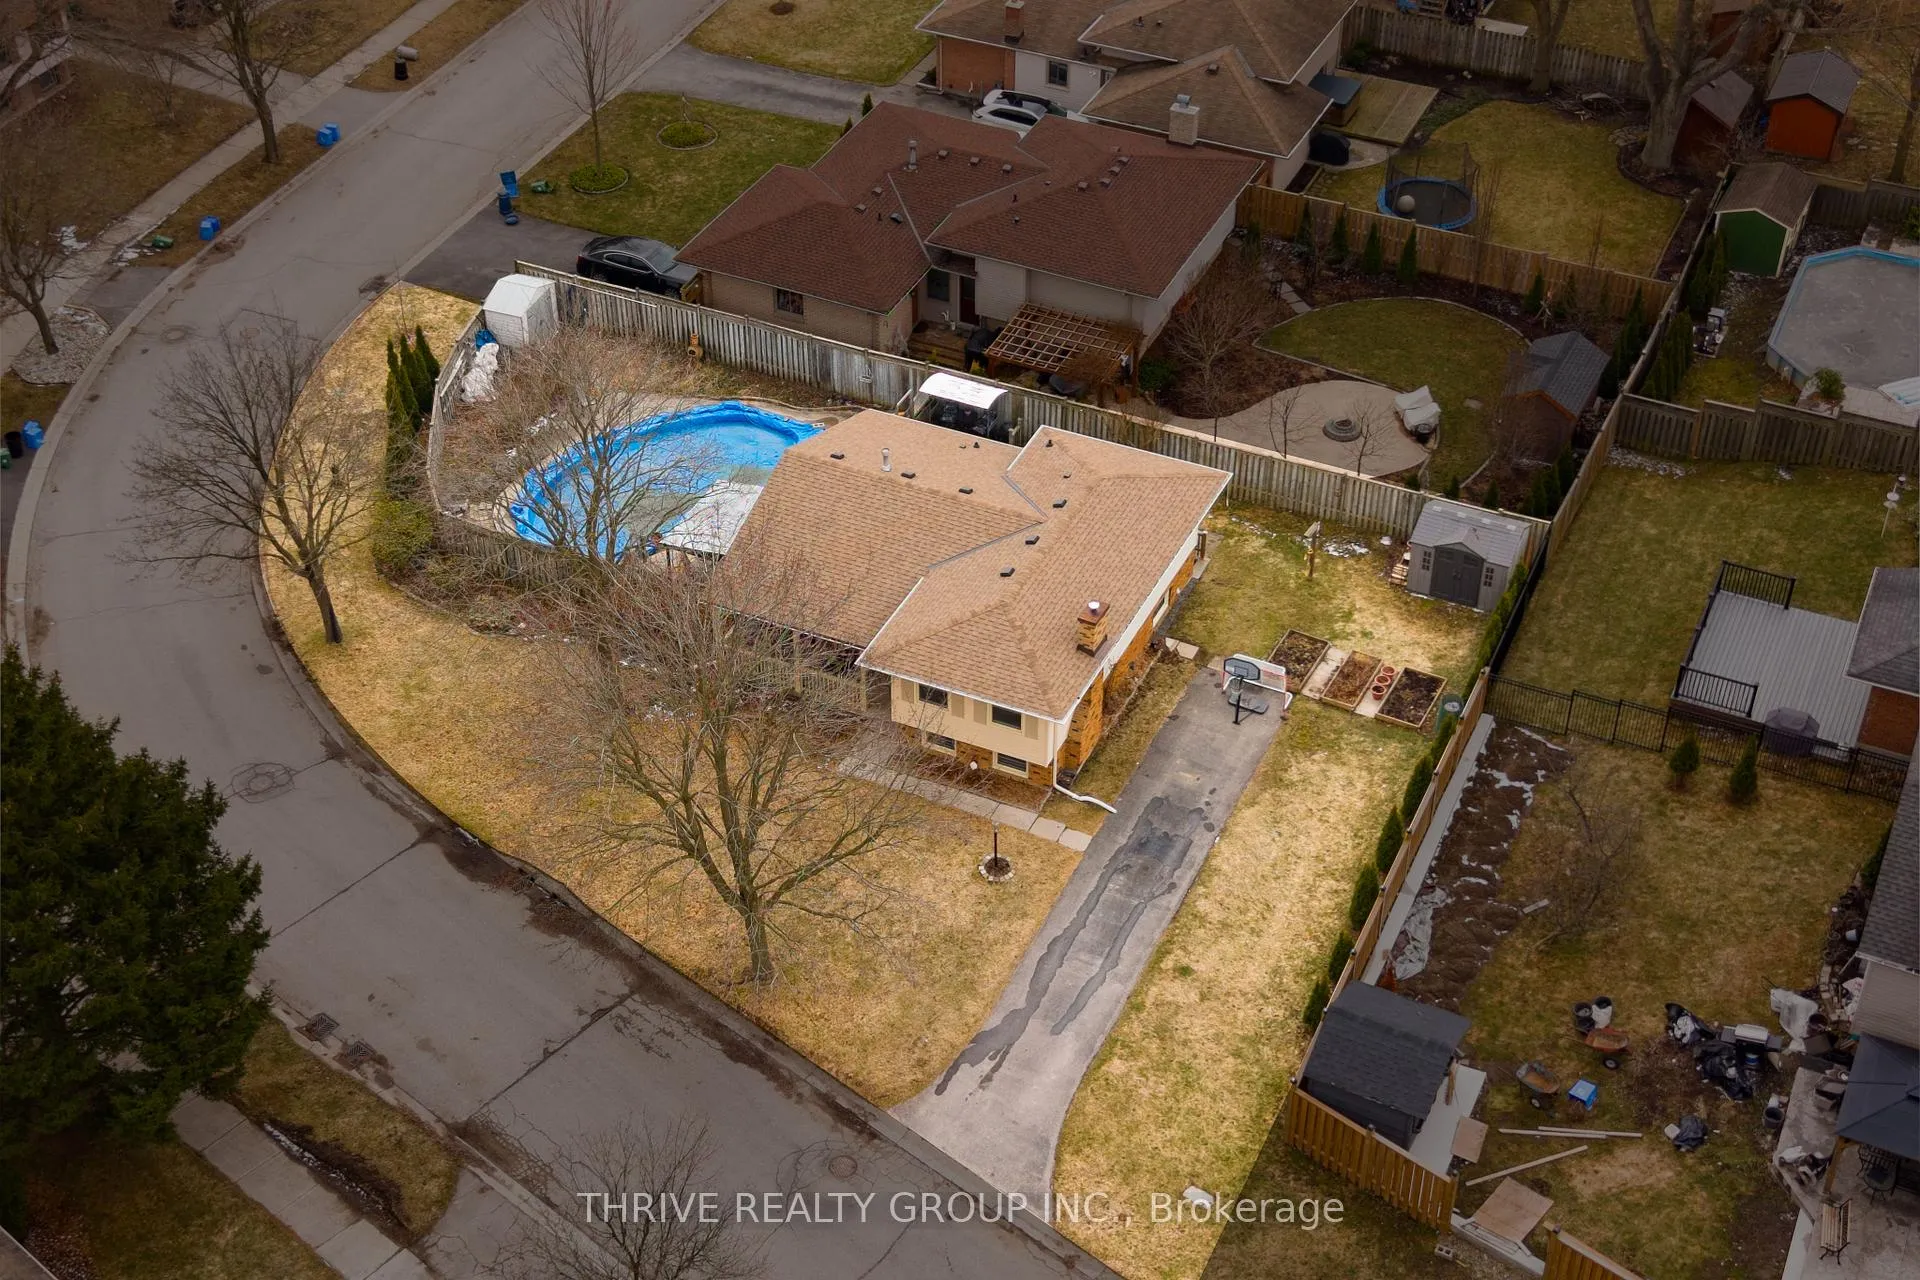
- Size: 90.46 × 79.59 ft
Parking3 Parking
- Spaces: 3 Parking
Heating, water and powerForced air, wood, Central air, Municipal water
- Heating: Forced air, wood
- Cooling: Central air
- Water: Municipal water
- Sewer: Municipal sewer
Costs and taxesTaxes $4,778 a year, HST included in the price, Hot water heater
- Taxes, 2025: $4,778 a year
- HST: HST included in the price
- Rental items: Hot water heater
- Under contract: Hot water heater
Included in the saleFridge, stove, dishwasher, washer, dryer, pool equipment, standup freezer in the basement, theatre chais in basement, security cameras, Kegerator
- Included: Fridge, stove, dishwasher, washer, dryer, pool equipment, standup freezer in the basement, theatre chais in basement, security cameras
- Not included: Kegerator
Listing detailsX12927358, Sold, Mar 27, 2026
- MLS® number: X12927358
- Status: Sold
- Listed on: Mar 27, 2026
- Days on market: 25
- Updated: Apr 21, 2026
- Possession: 2026-07-06 / 60-89 days
- Occupied by: Owner
- Listing brokerage: THRIVE REALTY GROUP INC.
About this home
47 Fairlane Road, London (South K), ON N6K 3E3
Welcome to 47 Fairlane Road, a beautifully updated family home in the heart of Byron, one of London's most desirable and family-friendly neighbourhoods. Surrounded by mature trees and quiet streets, this home offers the perfect balance of comfort, space, and lifestyle.Step inside to a bright and inviting main living area filled with natural light from large front windows. The updated luxury vinyl plank flooring throughout the main floor adds both style and durability, ideal for busy family living. The layout flows seamlessly into the dining area and kitchen, creating a functional space for everyday life and entertaining.The kitchen features updated countertops, ample cabinetry, and convenient access to the backyard, making it easy to host gatherings or enjoy family meals inside and out.Step outside to your private backyard oasis complete with an inground pool, perfect for summer days, entertaining guests, or simply relaxing with family. This outdoor space is designed for making lasting memories.Upstairs offers generously sized bedrooms with plenty of closet space, providing comfort and privacy for everyone. The lower level adds even more living space with a cozy family room featuring a fireplace, along with a dedicated media area ideal for movie nights or a kids' hangout zone.This home has been extensively updated for peace of mind, including a new roof, soffit, fascia, and eavestroughs completed in December 2025, attic insulation upgraded to R50 in 2026, fresh paint throughout, new bedroom doors, updated flooring, basement carpet, and refreshed kitchen and bathroom finishes.Located just minutes from parks, schools, trails, shopping, and everyday amenities, this is a home that truly offers the complete package in a community families love.
Ask about this home
A HOMEH agent will answer your questions about this home.
Around this home
Daily convenience, out of 100, from the distances below
Schools nearby
School rating, out of 10.
Helpful calculators
Your HOMEH agent

"Priced 4% over the Hestimate. I would see it this week."