

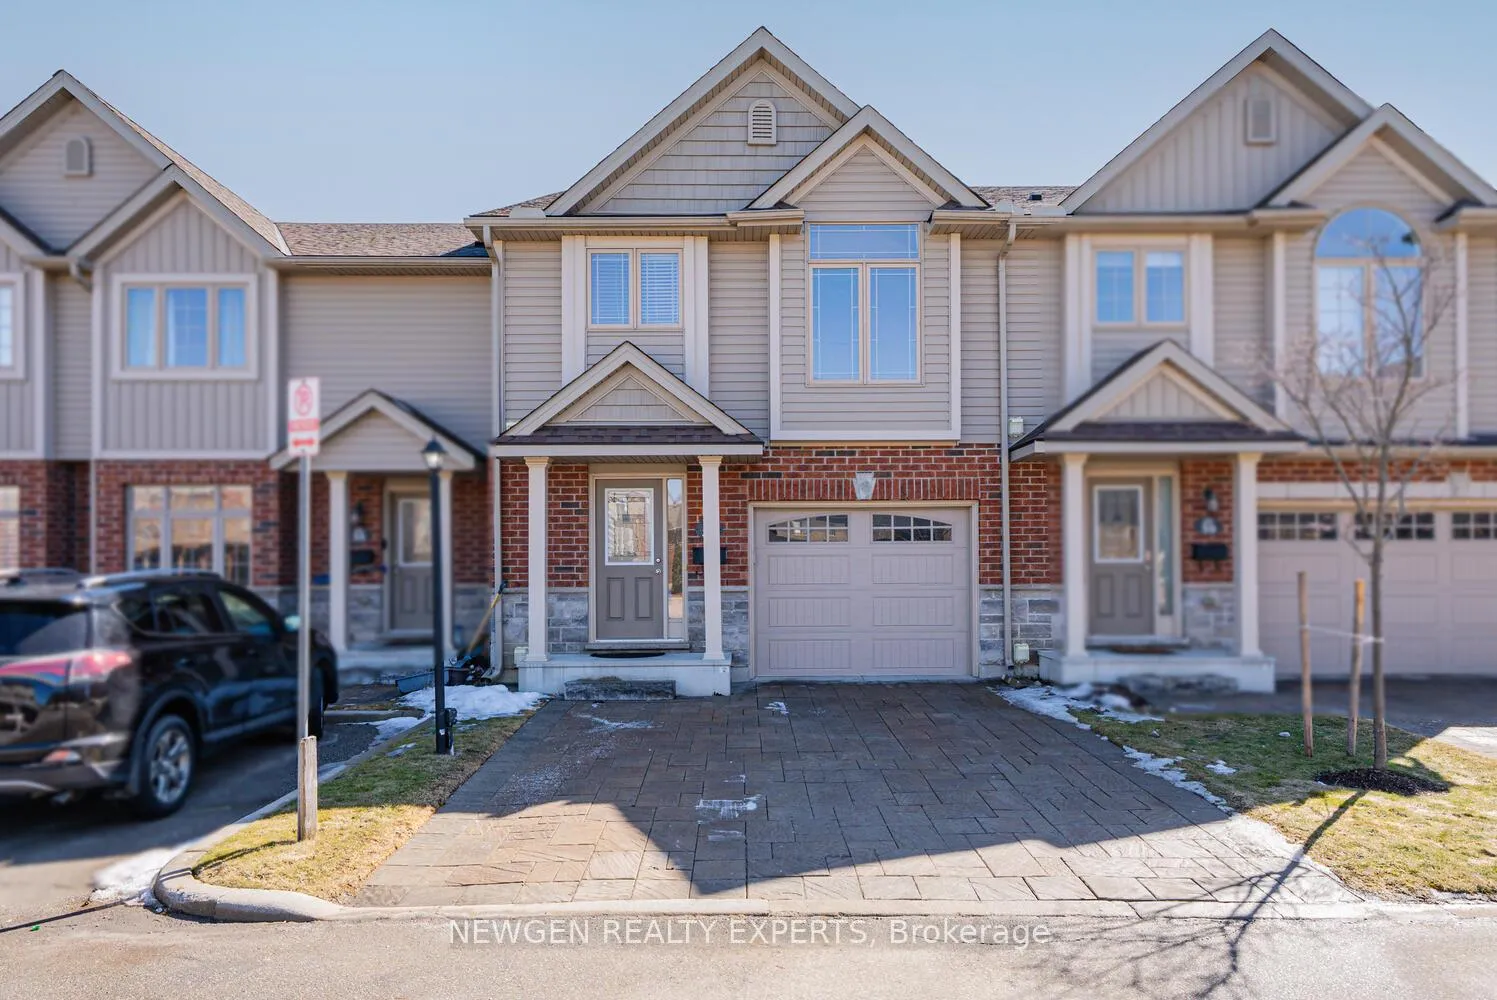
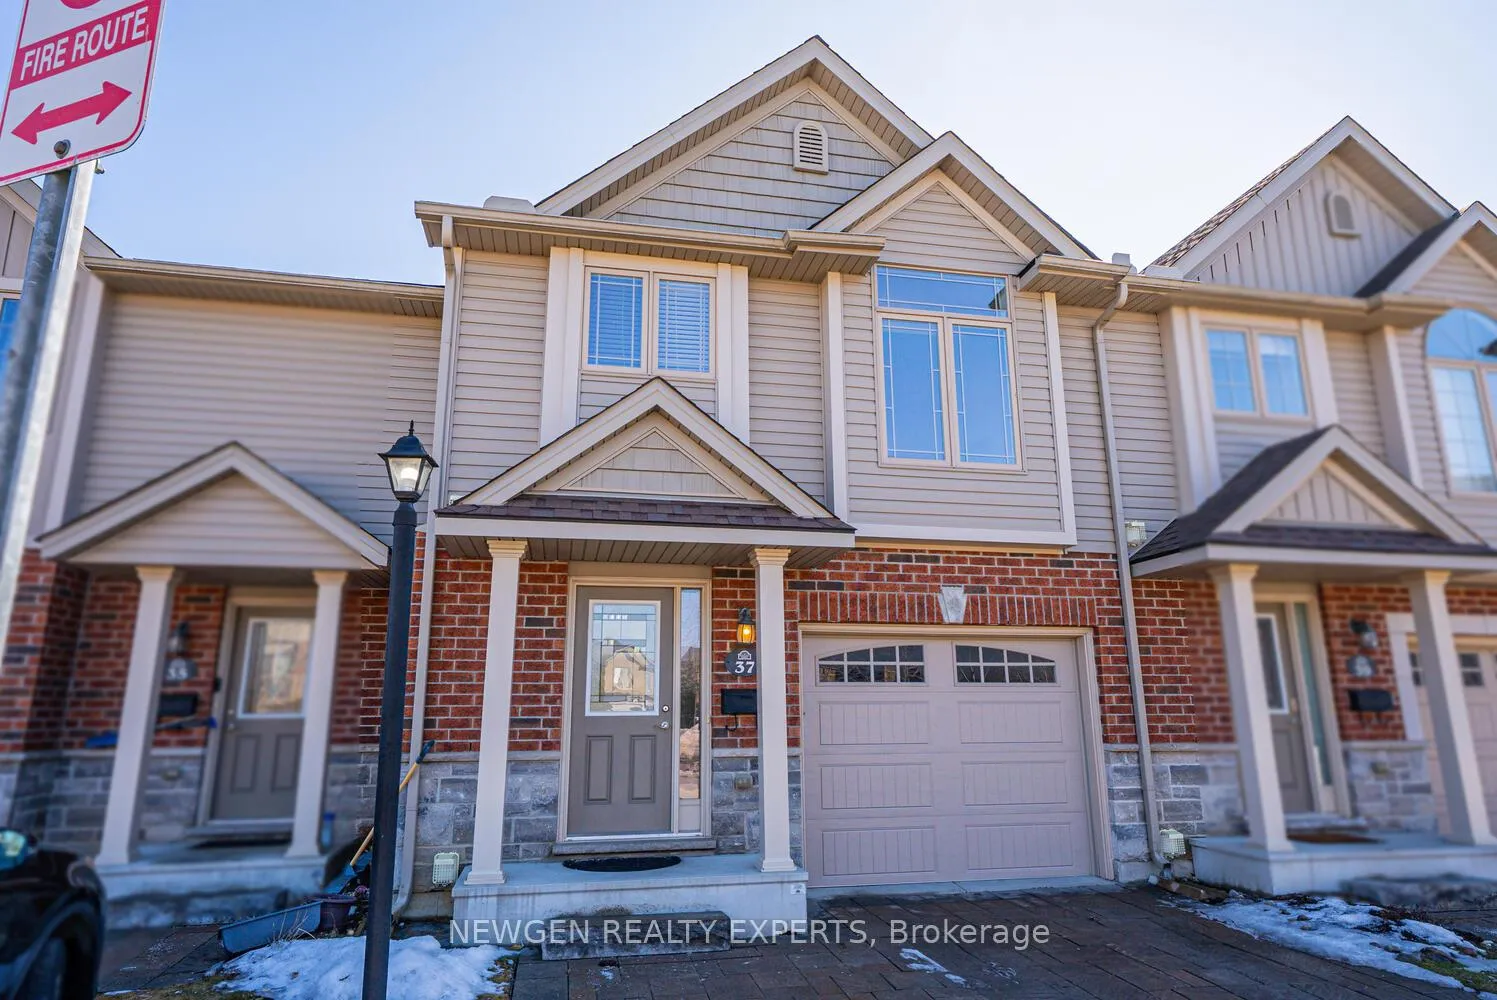
Unit 37, 3399 Castle Rock Place
Unit 37, 3399 Castle Rock Place
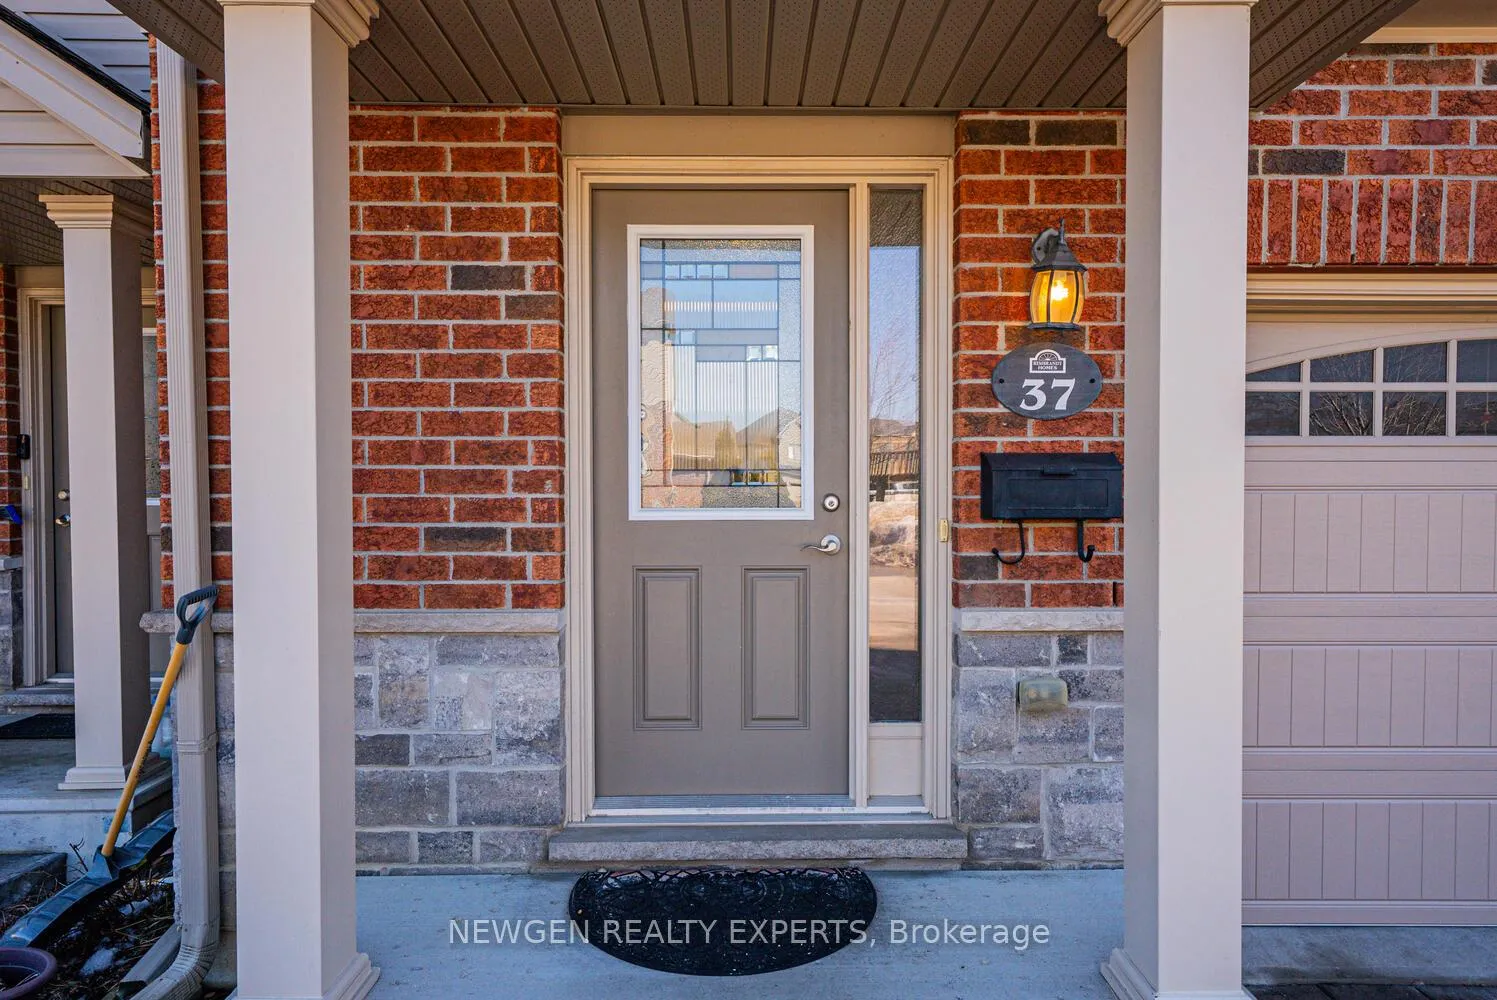 See all 45 photos
Property history
- $524,900TerminatedList: 2026-03-27|End: 2026-06-03|68 daysX12927420
- $2,550TerminatedList: 2026-03-18|End: 2026-05-01|44 daysX12894612
- $549,000TerminatedList: 2026-03-06|End: 2026-03-26|20 daysX12852822
Facts and features
- BasementUnfinished
- ExposureWest
- LaundryIn-suite
- LockerNone
- Central air
The homeCondo Townhouse, Multi-level, 1,400–1,599 sq ft
- Type: Condo Townhouse
- Style: Multi-level
- Living space: 1,400–1,599 sq ft
- Basement: Unfinished, full
- Exposure: West
- Waterfront: None
InsideBroadloom, In-suite laundry, Water heater
- Flooring: Broadloom
- Laundry: In-suite laundry
- Features: Water heater
- Rooms above ground: 10
- Rooms in the basement: 1
- Bedrooms: 3
- Bathrooms: 3
- Kitchens: 1
- Family room: Yes
OutsideShingle, Asphalt shingle, Poured concrete
- Exterior: Shingle
- Roof: Asphalt shingle
- Foundation: Poured concrete
- Balcony: None
Parking and locker3 Parking (1 garage + 2 drive), Attached, Parking type Owned
- Spaces: 3 Parking (1 garage + 2 drive)
- Garage: Attached
- Parking type: Owned
- Driveway: Private
- Locker: None
BuildingCastle Rock by Rembrandt Homes, Condo corporation 846, Visitor parking
- Name: Castle Rock by Rembrandt Homes
- Condo corporation: 846
- Amenities: Visitor parking
- Pets: Allowed
Heating, water and powerForced air, gas, Central air
- Heating: Forced air, gas
- Cooling: Central air
Costs and taxesTaxes $4,141 a year, Condo fee $306 a month, Parking included, common elements included, cac included
- Taxes, 2025: $4,141 a year
- Condo fee: $306 a month
- Fee includes: Parking included, common elements included, cac included
- HST: HST included in the price
- Rental items: Hot water tank
Included in the saleAll elf, s/s appliances, all window covering, washer, dryer, indoor access to garage. close to all amenities.
- Included: All elf, s/s appliances, all window covering, washer, dryer, indoor access to garage. close to all amenities.
Listing detailsX12927420, Terminated, Mar 27, 2026
- MLS® number: X12927420
- Status: Terminated
- Listed on: Mar 27, 2026
- Days on market: 68
- Updated: Jun 3, 2026
- Possession: Flexible
- Occupied by: Tenant
- Listing brokerage: NEWGEN REALTY EXPERTS
About this home
Unit 37, 3399 Castle Rock Place, London (South W), ON N5L 0C8
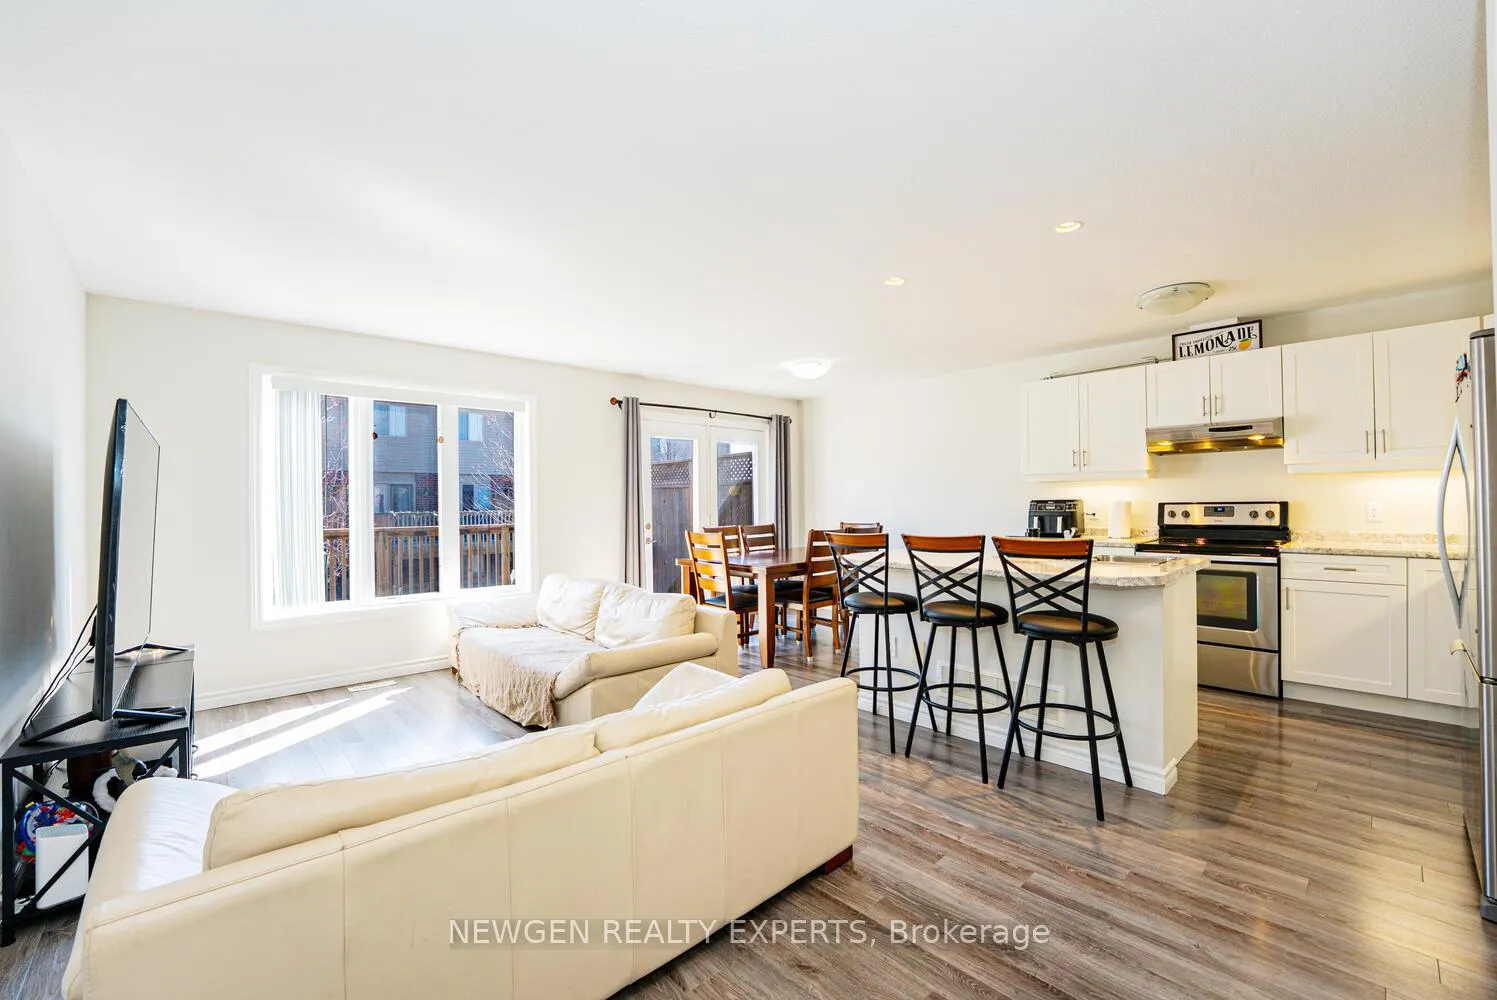
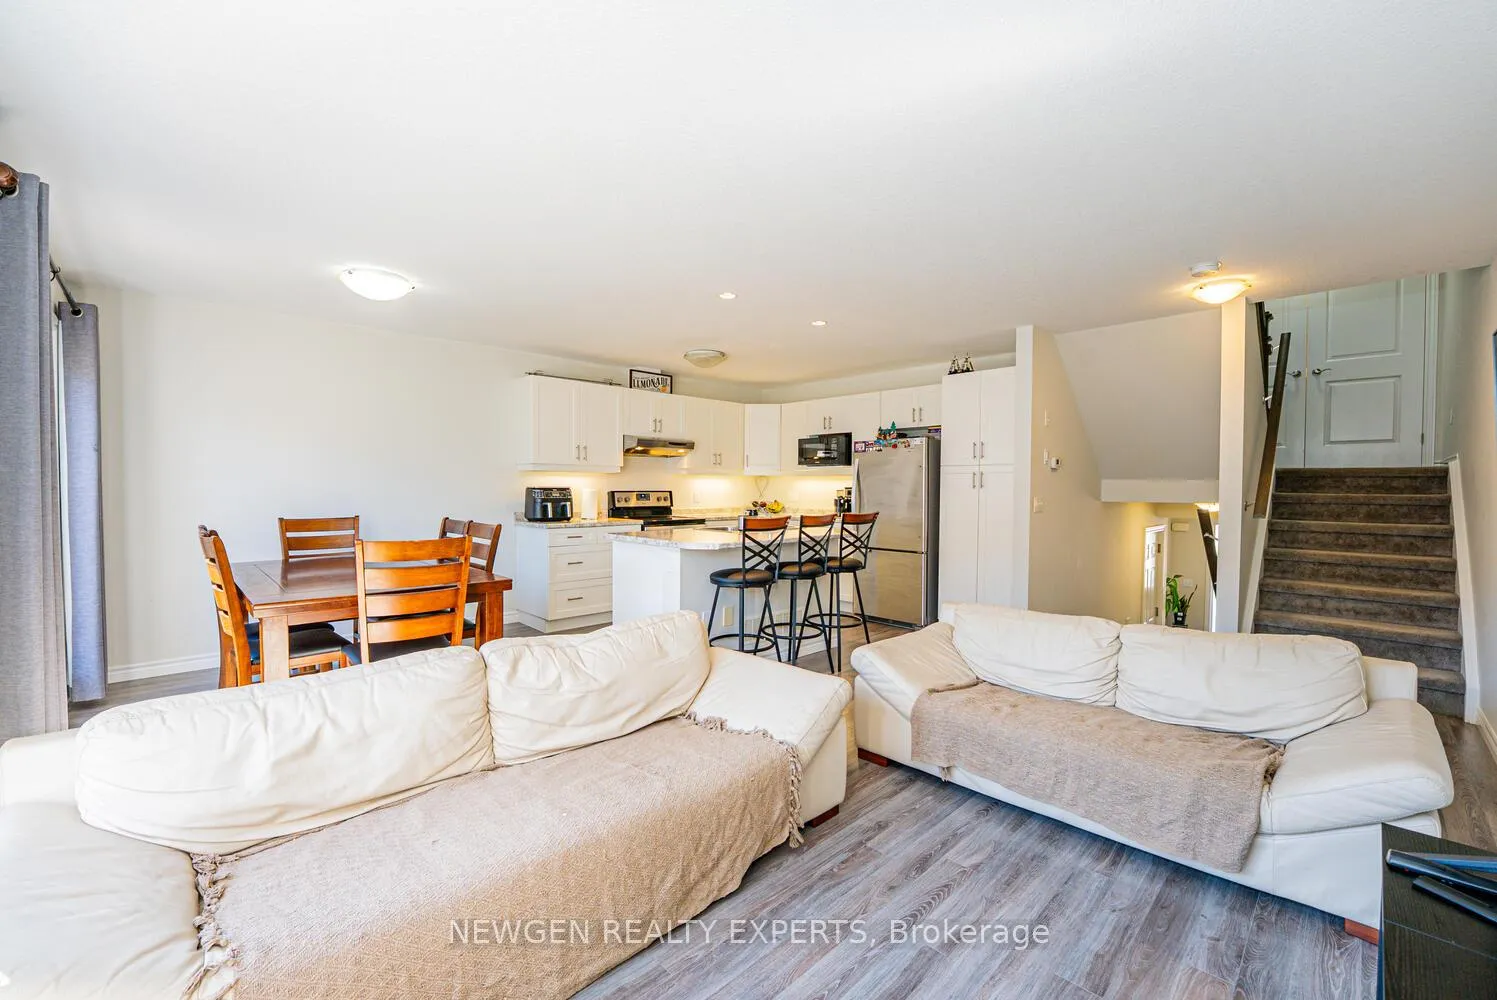
Absolute Show Stopper!!! Amazing Opportunity To Own A Gorgeous Executive Multi Level Row Town By Rembrandt Homes Featuring The Popular WESTERDAM Model, This Townhome In The Prestigious One Of The Demanding Neighborhood In South West London Within A Well-Managed Community Offering Low Condo Fees And Stress-Free Living, Beautifully Kept 3 Bedroom & 3 Washroom W/ Open Concept Layout, With Good Size Living/Dining Area, Beautiful Kitchen With Chairs Island, Breakfast Area W/O To Deck With Patio Doors That Open To An Expansive Private Deck-Ideal For Entertaining Or Relaxing Outdoors, Upstairs, The Primary Suite Offers A Private 3-Piece Ensuite And Convenient Access To The Dedicated Laundry Closet. The Upper Level Also Features Two Additional Bedrooms And A 4-Piece Bath, Providing Flexible Space For Children, Guests, Or A Home Office, The Fully Finished Lower Level Adds Valuable Living Space With A Large Family/Recreation Room And Ample Storage, Making This Home As Practical As It Is Inviting. Enjoy Exceptional Outdoor Living With A Private Deck-Perfect For Relaxing After A Long Day. Enjoy Convenient Parking With An Exclusive Double-Wide Driveway And Single-Car Garage, Accommodating Up To Three Vehicles. Ideally Situated With Quick Access To Highways 401 And 402, It's An Excellent Choice For Commuters. The Neighborhood Offers Outstanding Amenities, Including Top-Rated Schools, Parks, Shopping Centers, And A Variety Of Dining Options, All Just Minutes Away. Don't Miss Your Chance To Own This Beautiful Townhouse! Tenant Is Leaving End Of April 2026.
Ask about this home
A HOMEH agent will answer your questions about this home.
Know more about Castle Rock by Rembrandt Homes
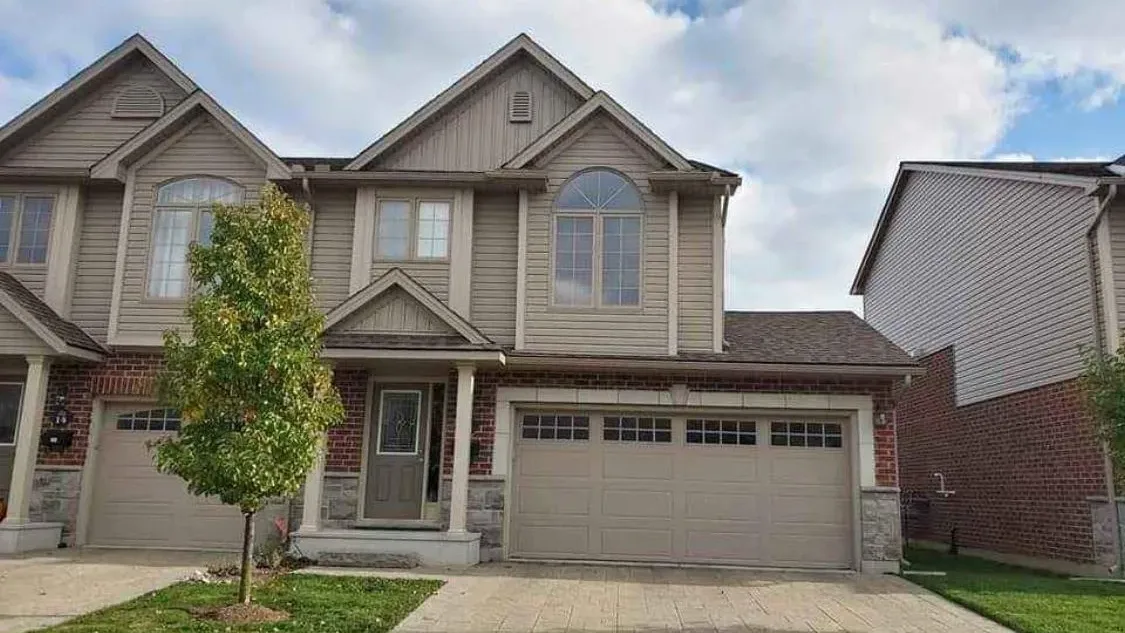
Condo building · 3399 Castle Rock Place
Castle Rock by Rembrandt Homes is a condo. No units are on the market here right now.
No similar units for sale in Castle Rock by Rembrandt Homes right now.
Around this home
Daily convenience, out of 100, from the distances below
Schools nearby
School rating, out of 10.
Helpful calculators
Your HOMEH agent

"I would see it this week."