

6968 Clayton Walk
6968 Clayton Walk
 See all 43 photos
Property history
Facts and features
- BasementFinished
- Age of home16–30 years
- Water, sewerMunicipal
- HeatingForced air
- Fireplace
- Central air
- Inground pool
The homeDetached, Bungalow, Age 16–30 years
- Type: Detached
- Style: Bungalow
- Age: 16–30 years
- Living space: 2,000–2,500 sq ft
- Basement: Finished, full
InsideFireplace Yes, living room, rec room, Main level, Primary bedroom - main floor
- Fireplace: Yes, living room, rec room
- Laundry: Main level
- Features: Primary bedroom - main floor
- Rooms above ground: 11
- Rooms in the basement: 5
- Bedrooms: 3 + 1 in the basement
- Bathrooms: 4
- Kitchens: 1
Outside and lotBrick, Asphalt shingle, Poured concrete
- Exterior: Brick
- Roof: Asphalt shingle
- Foundation: Poured concrete
- Pool: Outdoor, salt, inground
- Features: Landscaped, lawn sprinkler system
- Other structures: Garden shed, fence - full
- Size: 71.04 × 133.75 ft
Parking2 Garage, Attached, Private double
- Spaces: 2 Garage
- Garage: Attached
- Driveway: Private double
Heating, water and powerForced air, gas, Central air, Municipal water
- Heating: Forced air, gas
- Cooling: Central air
- Water: Municipal water
- Sewer: Municipal sewer
Costs and taxesTaxes $9,187 a year, HST included in the price, Hot water heater
- Taxes, 2025: $9,187 a year
- HST: HST included in the price
- Rental items: Hot water heater
- Under contract: Hot water heater
Included in the saleRefrigerator, stove, dishwasher, washer, dryer, pool equipment.
- Included: Refrigerator, stove, dishwasher, washer, dryer, pool equipment.
NearbyFenced yard
- Close to: Fenced yard
Listing detailsX12923354, Sold, Mar 26, 2026
- MLS® number: X12923354
- Status: Sold
- Listed on: Mar 26, 2026
- Days on market: 85
- Updated: Jun 19, 2026
- Possession: 1-29 days
- Occupied by: Owner
- Listing brokerage: ROYAL LEPAGE TRILAND ROBERT DILORETO REALTY
About this home
6968 Clayton Walk, London (South V), ON N6P 0B2
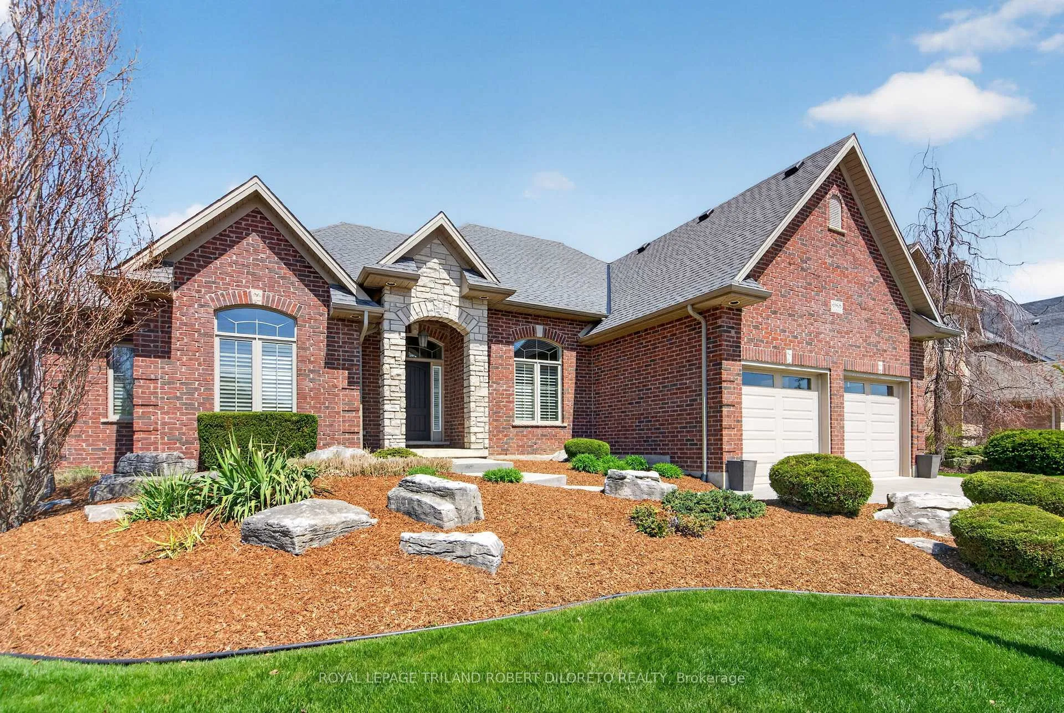
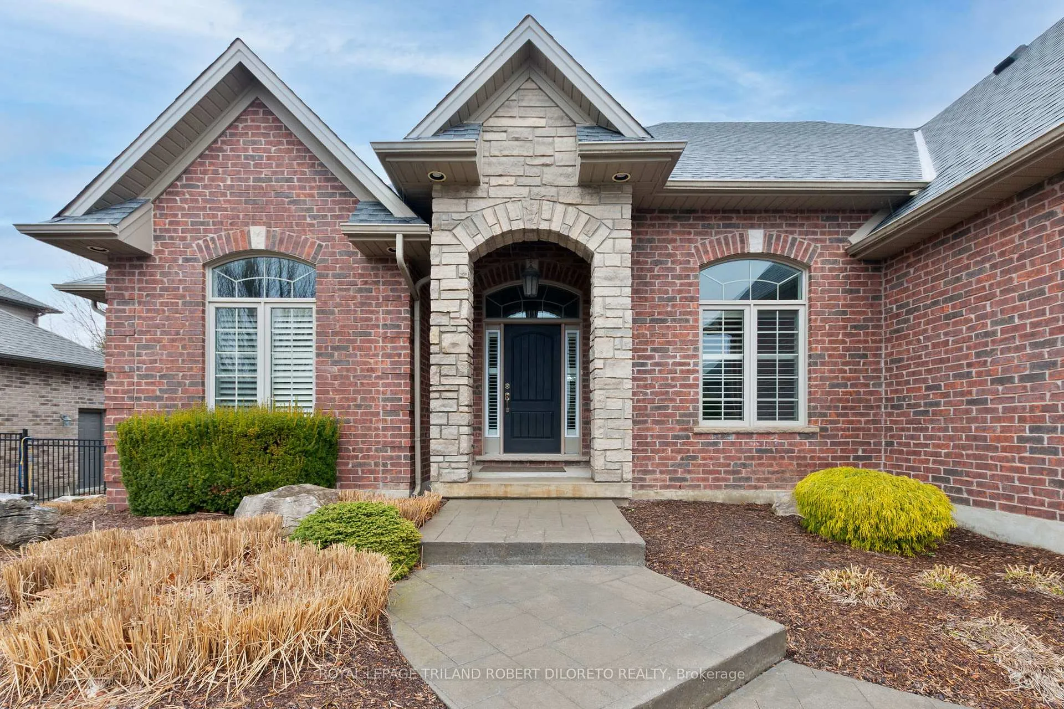
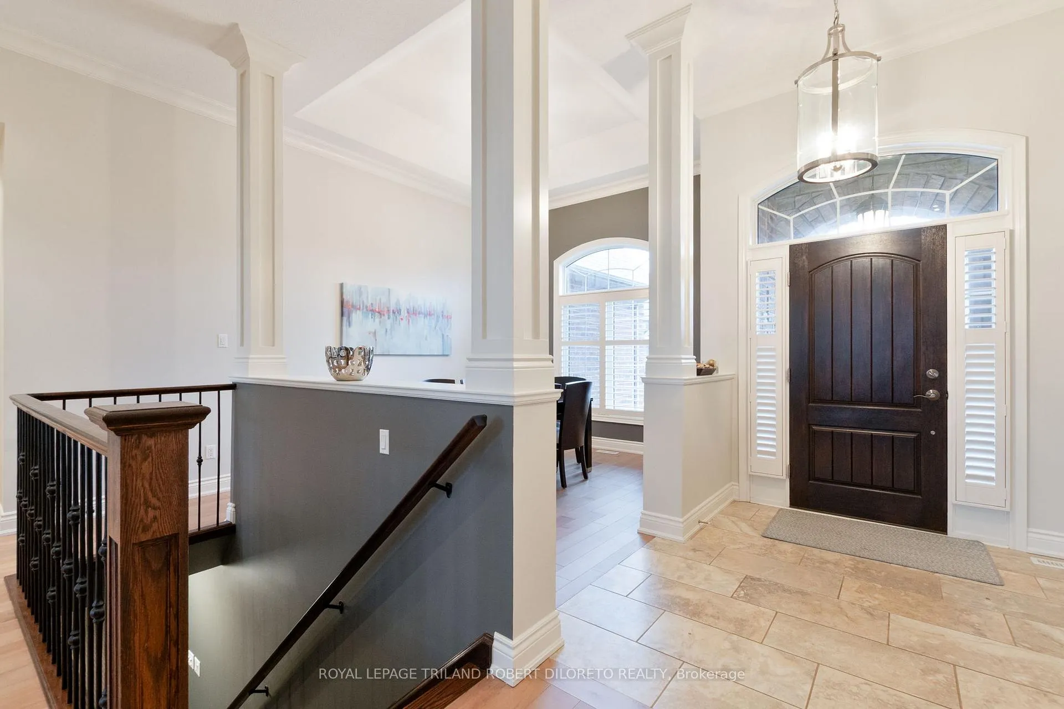
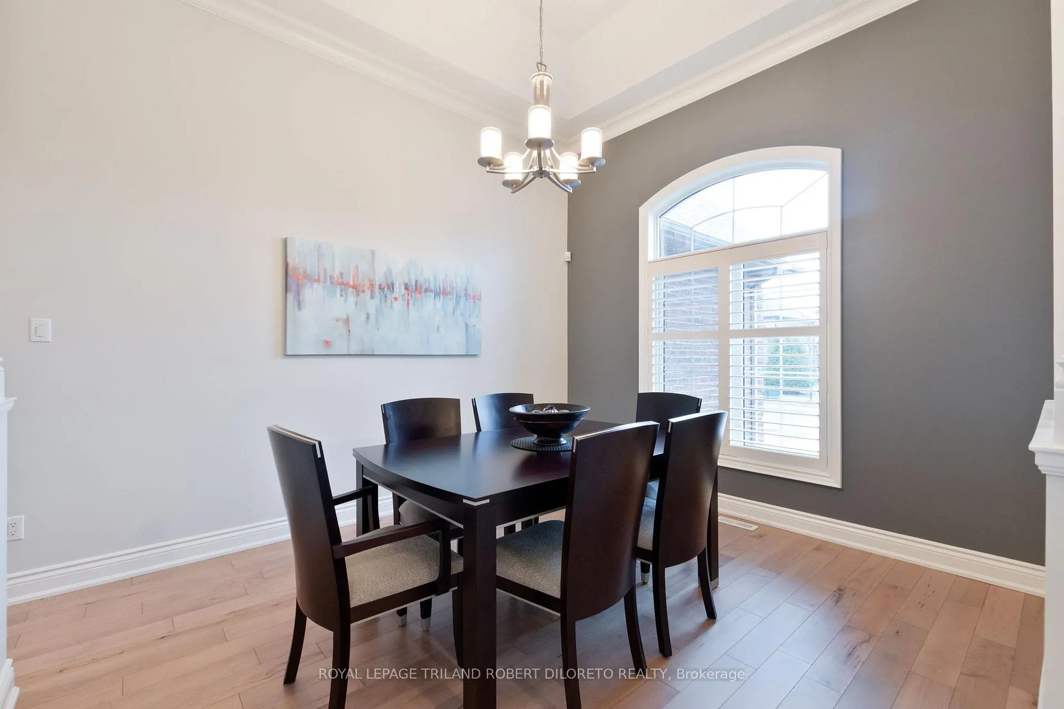
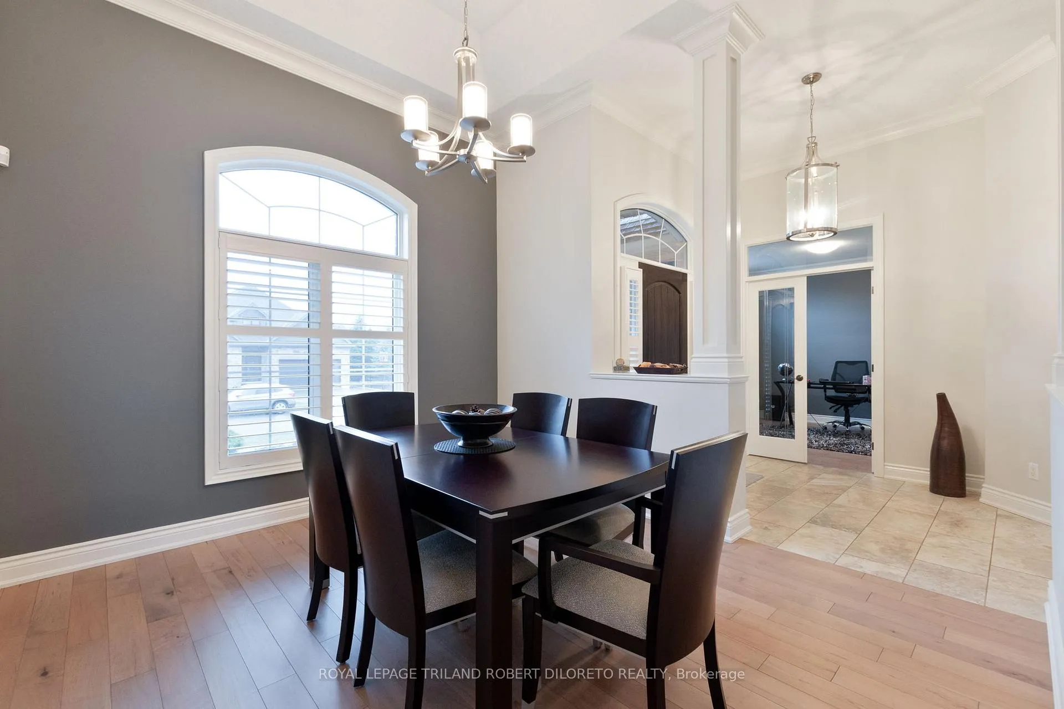
Timeless Sophisticated Elegance + warm and inviting ambiance are in perfect sync in this stunning 3+1 bedroom, 3.5 bath all brick One Floor Executive home with awesome in-ground pool-- all in beautiful Lambeth community of southwest London! Top to bottom and inside out, this home is in immaculate condition. Features: Attractive curb appeal with stamped concrete drive & walkways, professional landscaping & covered front entry w/stone accents; main floor boasts updated hardwood floors, high ceilings and open concept main living areas; neutral decor & oversized windows w/CALIFORNIA SHUTTERS; main floor office; formal dining room; living room w/2-sided gas fireplace to outside deck; chef's kitchen w/quality wood cabinetry, granite counters, walk-in pantry & ss appliances all open to bright breakfast area w/walkout to deck; the primary bedroom boasts trayed ceiling, walkout to deck, walk-in closet w/custom organizers & luxurious 5pc ensuite; 2 more bedrooms are located on the opposite wing of the home for privacy and boast a shared 5pc ensuite; 2pc powder room & laundry complete the main floor; the beautifully finished lower level boasts 4th bedroom, 3pc bath, exercise area and massive family room w/spectacular wet-bar ideal for hosting the best parties & sports events! With summer just around the corner, the exterior will popular with every member of the family with it's manicured low-maintenance landscaping & landscape lighting, gas-heated salt-water inground pool & lovely pool house, in-ground sprinkler system, covered concrete deck w/fireplace & more! Roof shingles- approx 2023, pool heater - approx 3 years, pool liner - approx 1 year. Nothing to do but move in & enjoy! Great location near walking trails, parks, all conveniences in Talbot Village & Lambeth + easy access down Colonel Talbot Road to HWY 402 & 401! Must see.
Ask about this home
A HOMEH agent will answer your questions about this home.
Around this home
Daily convenience, out of 100, from the distances below
Schools nearby
School rating, out of 10.
Helpful calculators
Your HOMEH agent

"I would see it this week."