

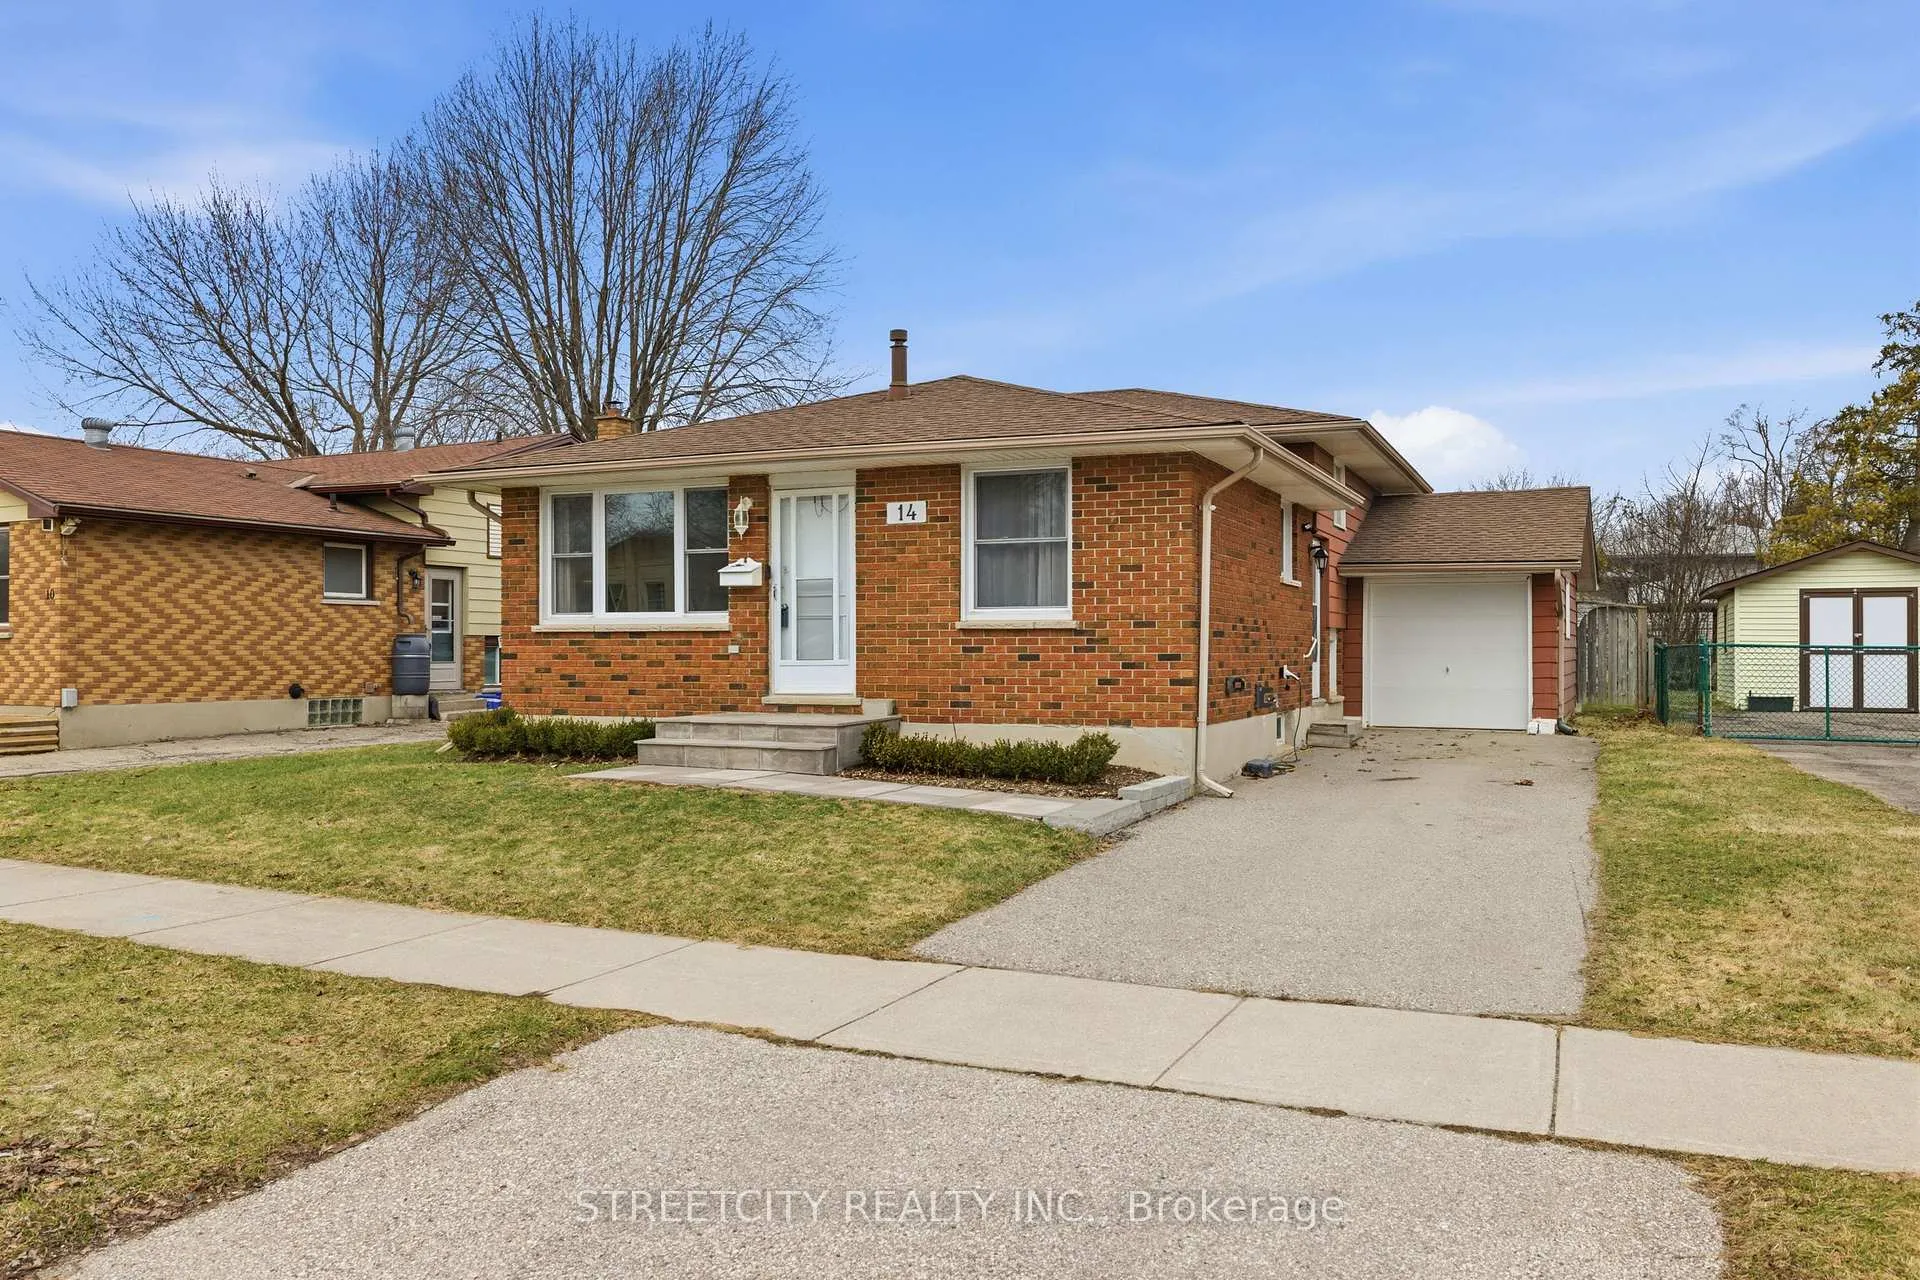
14 Nicholas Crescent
14 Nicholas Crescent
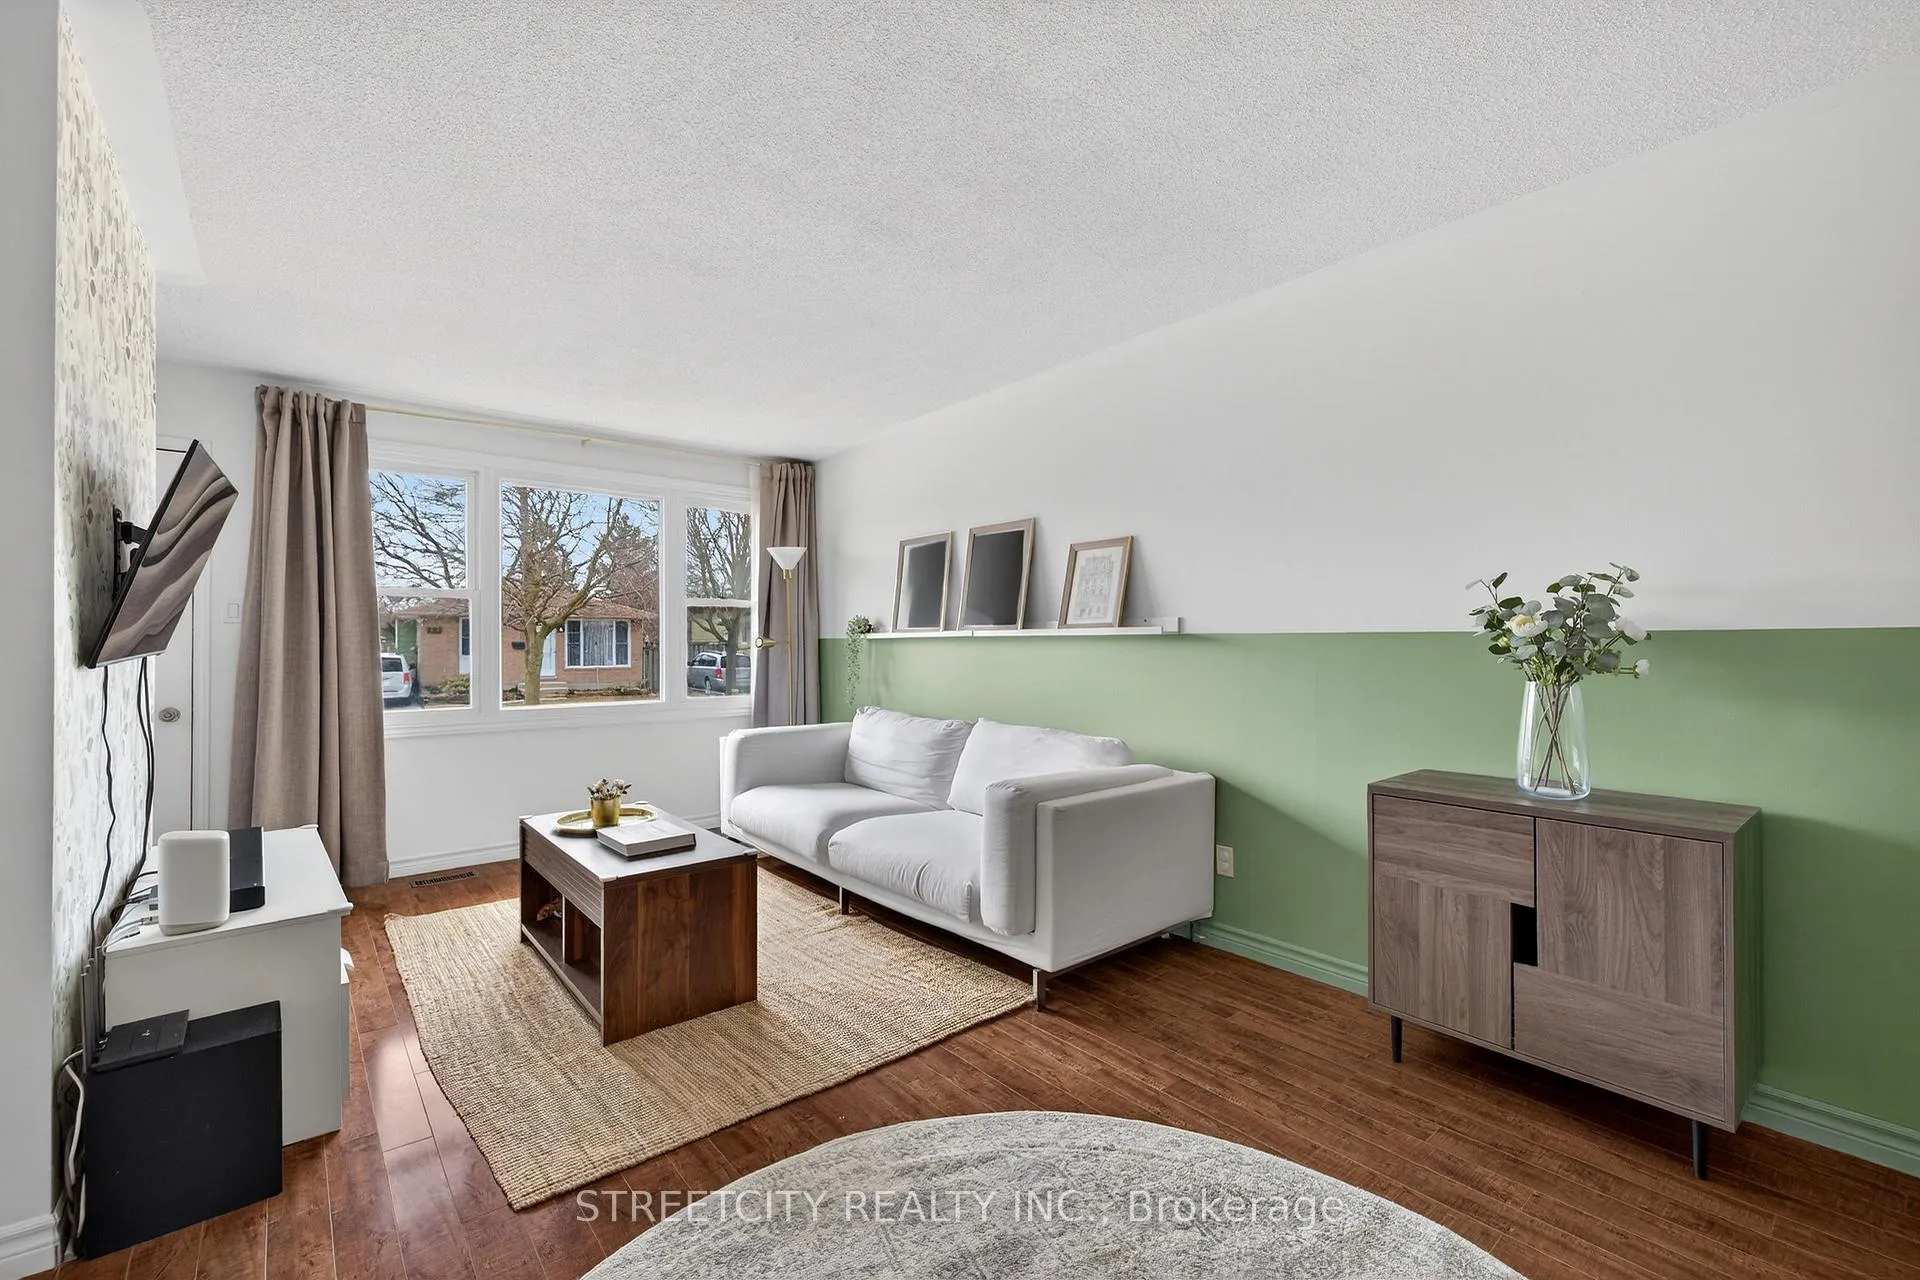 See all 46 photos
Property history
Facts and features
- BasementUnfinished
- Age of home51–99 years
- Water, sewerMunicipal
- HeatingForced air
- Separate entrance
- Fireplace
- Central air
The homeDetached, Backsplit 4, Age 51–99 years
- Type: Detached
- Style: Backsplit 4
- Age: 51–99 years
- Living space: 700–1,100 sq ft
- Basement: Full, unfinished, separate entrance
InsideFireplace Yes, natural gas, rec room, Lower level, Storage
- Fireplace: Yes, natural gas, rec room
- Laundry: Lower level
- Features: Storage
- Security: Carbon monoxide detectors, smoke detector
- Rooms above ground: 8
- Bedrooms: 3
- Bathrooms: 2
- Kitchens: 1
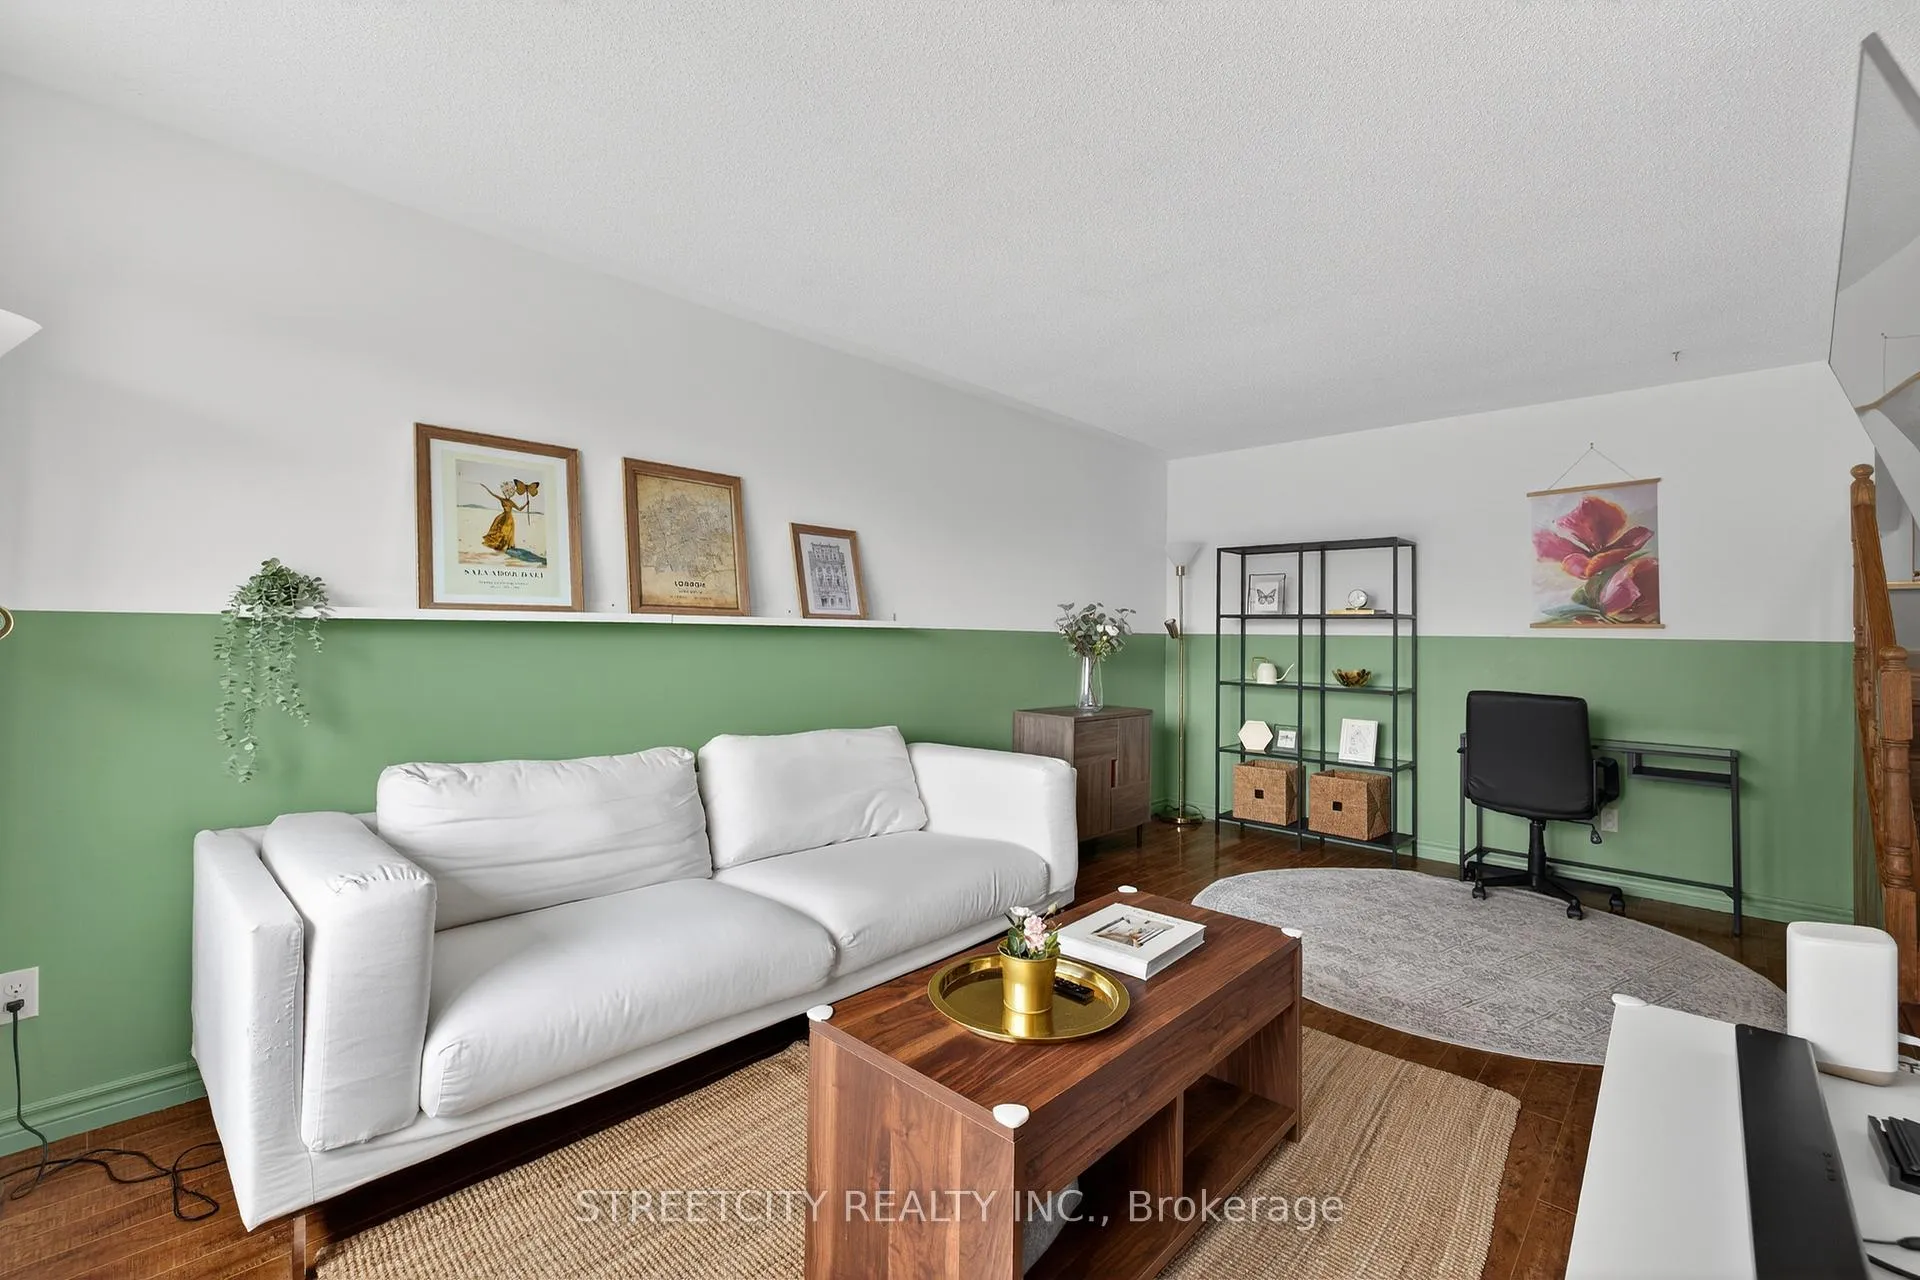
- Family room: Yes
Outside and lotBrick, vinyl siding, Asphalt shingle, Poured concrete
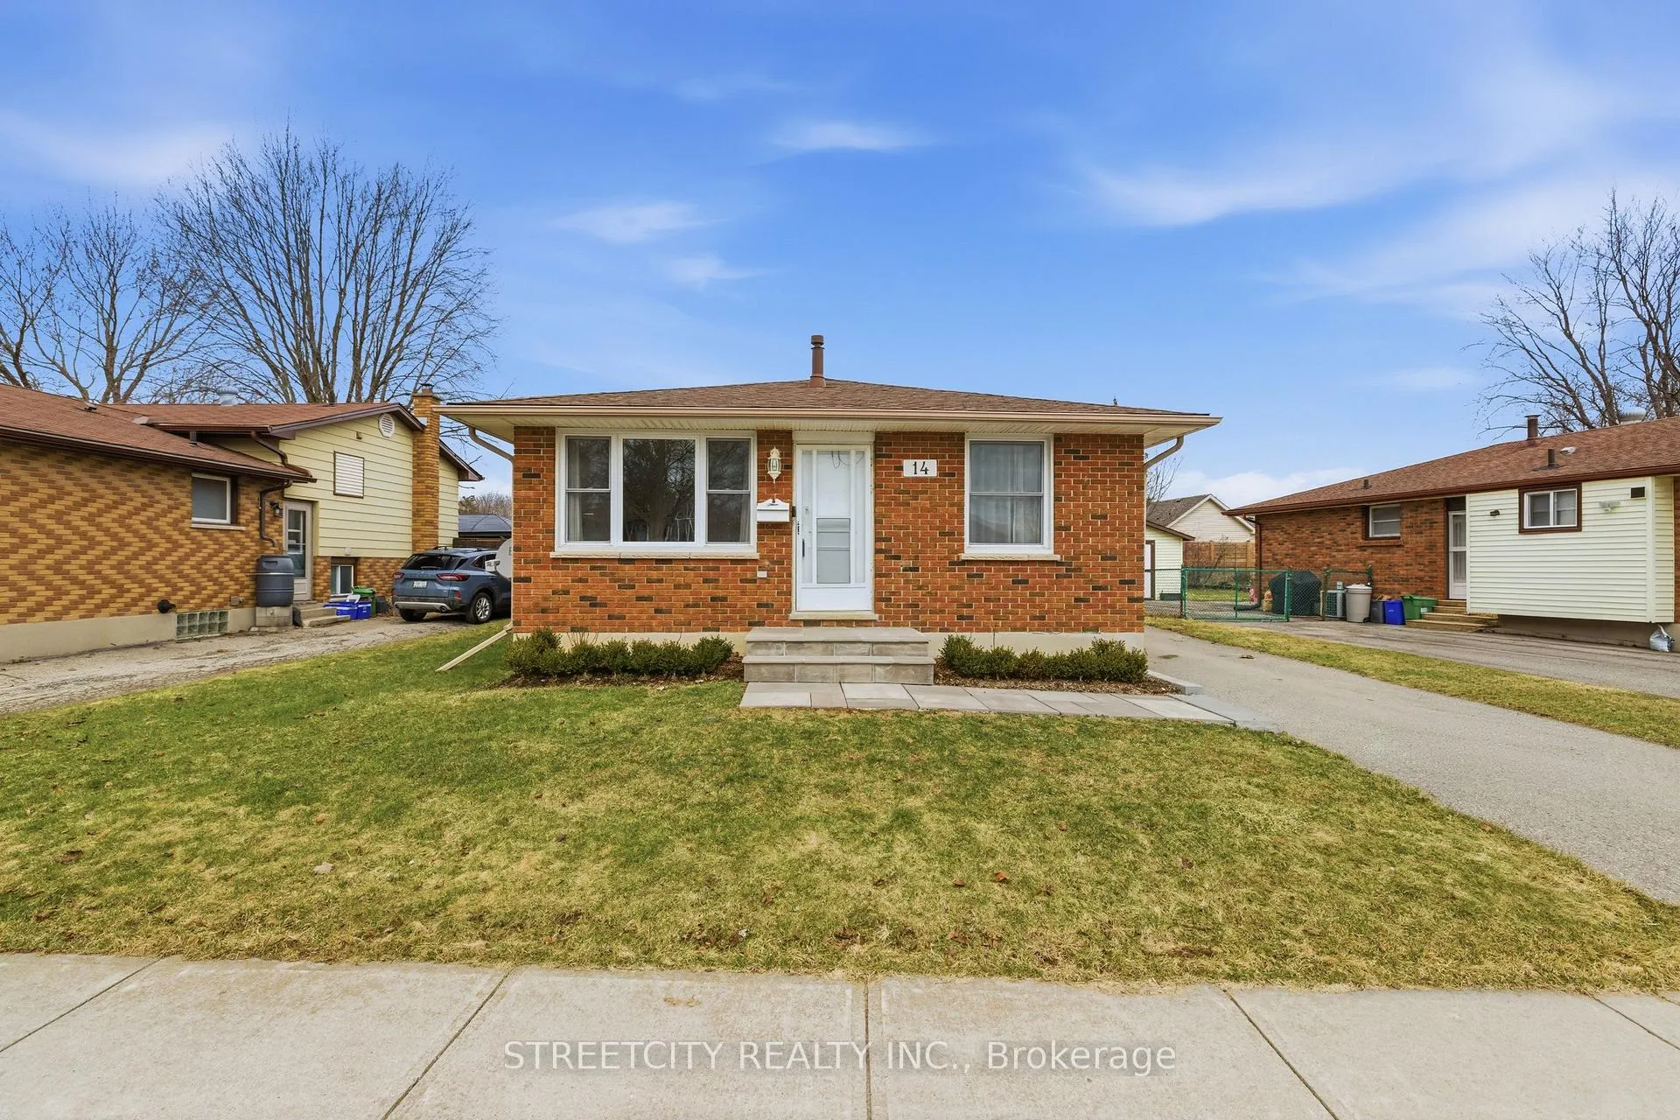
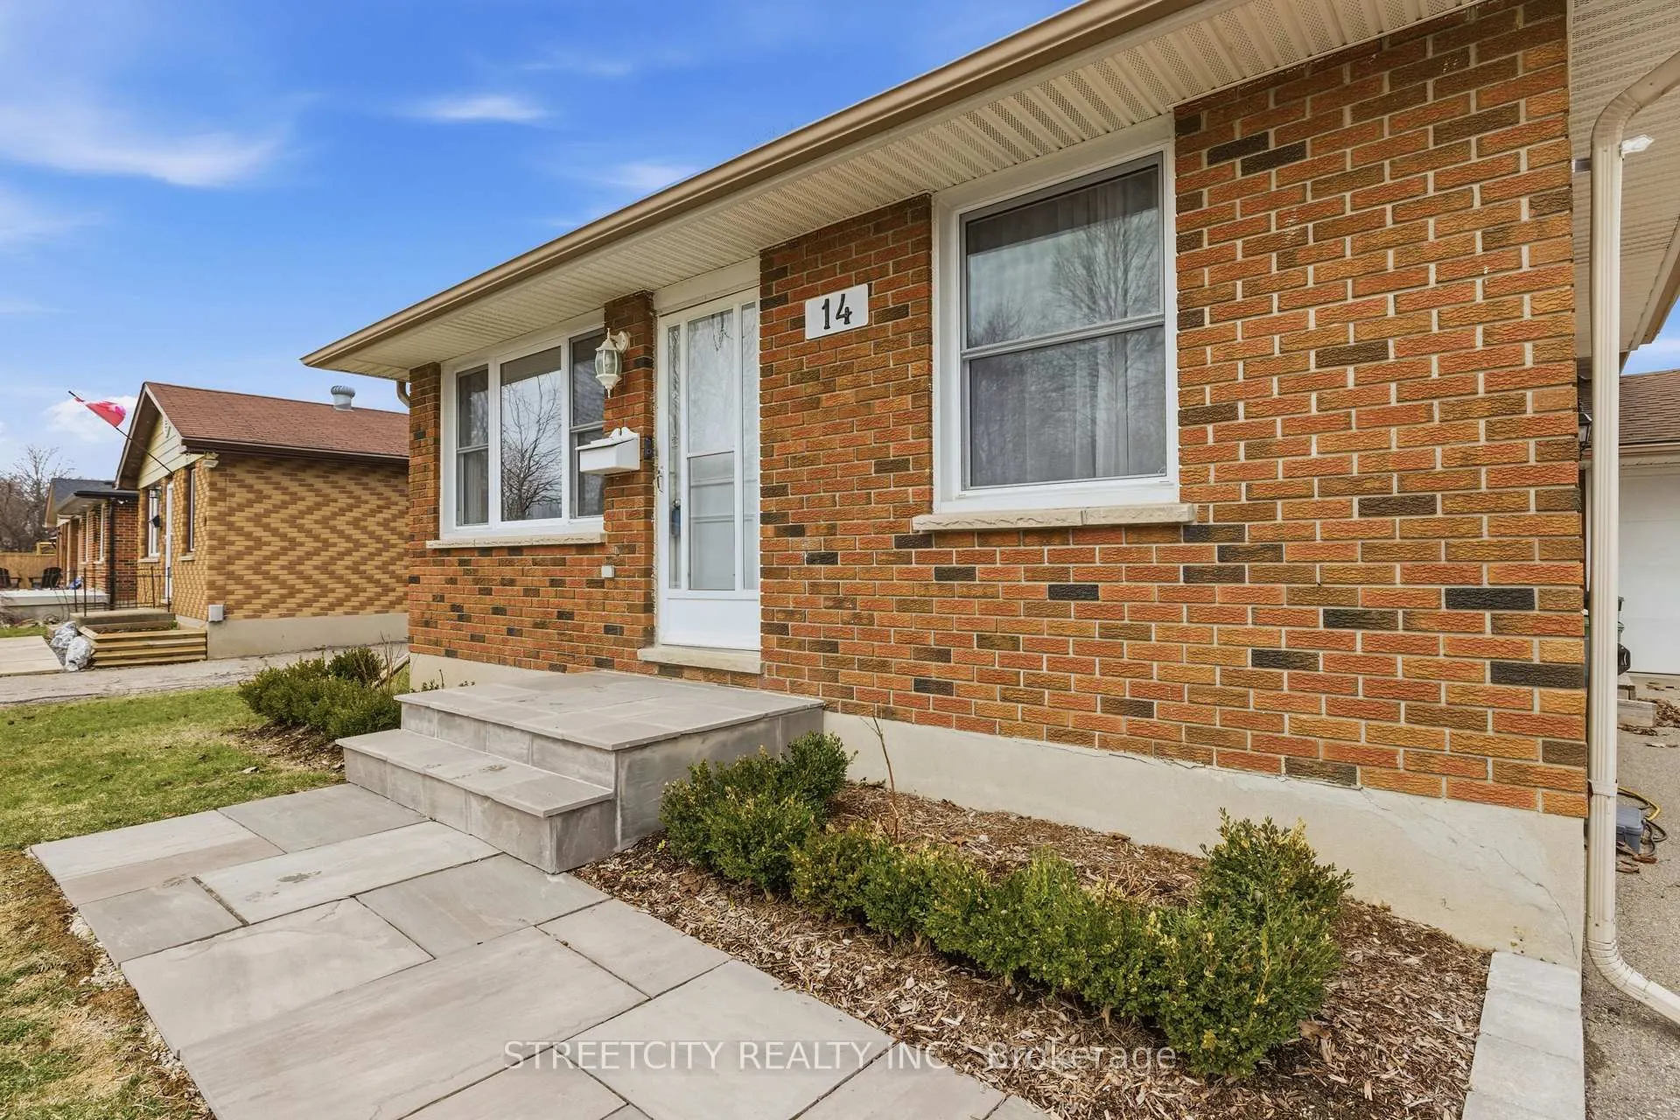
- Exterior: Brick, vinyl siding
- Roof: Asphalt shingle
- Foundation: Poured concrete
- Features: Landscaped, patio, year round living
- Other structures: Fence - full
- Size: 50.49 × 109.54 ft
- Zoning: R1-4
Parking1 Garage, Attached, Private
- Spaces: 1 Garage
- Garage: Attached
- Driveway: Private
Heating, water and powerForced air, gas, Central air, Municipal water
- Heating: Forced air, gas
- Cooling: Central air
- Water: Municipal water
- Sewer: Municipal sewer
Costs and taxesTaxes $3,504 a year, HST included in the price, Hot water heater
- Taxes, 2025: $3,504 a year
- HST: HST included in the price
- Rental items: Hot water heater
- Under contract: Hot water heater
Included in the saleRefrigerator, stove, microwave, dishwasher, washer, dryer, Not included None
- Included: Refrigerator, stove, microwave, dishwasher, washer, dryer
- Not included: None
NearbyFenced yard, library, park, place of worship, public transit, rec./commun.centre
- Close to: Fenced yard, library, park, place of worship, public transit, rec./commun.centre
Listing detailsX12923708, Sold, Mar 26, 2026
- MLS® number: X12923708
- Status: Sold
- Listed on: Mar 26, 2026
- Days on market: 5
- Updated: Mar 31, 2026
- Possession: 60-89 days
- Occupied by: Owner
- Listing brokerage: STREETCITY REALTY INC.
About this home
14 Nicholas Crescent, London (South X), ON N6E 2E9
Move-in ready 4-level backsplit in highly desirable White Oaks, featuring a convenient separate side entrance - the ideal architectural setup for an in-law suite, multi-generational living, or future income potential! Meticulously maintained, this turn-key 3 bed, 2 bath home offers approximately 1500 sq.ft. of versatile living space. Buy with absolute confidence: major capital updates are entirely complete! Mechanical upgrades include a roof (2020), high-efficiency gas furnace & central air (2017), and a newly installed garage door (2024). The bright main level reveals an airy, open-flow family room finished with durable laminate flooring. The renovated kitchen (2017) boasts modern vinyl flooring (2022) & a brand-new dishwasher (2025), flowing seamlessly into the dining area. Upstairs, three well-appointed bedrooms are unified by character-rich hardwood. The strategic side entrance provides direct, private access to the finished lower levels. The third level boasts a cozy recreation room with a gas fireplace, a bonus room that can be adapted to suit your needs, and a refreshed full bathroom (2019). The fourth level provides an abundance of storage space and included laundry units (2022). A large, fully fenced backyard with a concrete patio offers an inviting outdoor space - room for BBQing, gardening & all your outdoor activities! Sunny Southern exposure at the front enhances curb appeal. Updated natural flagstone steps & pathway (2024), refreshed landscaping, and an attached garage complete the exterior appeal. Ideally situated just minutes from the Highway 401, this home offers outstanding everyday convenience close to groceries, dining, & White Oaks Mall. It's family-friendly location also provides safe walkability to schools in both the TVDSB and LDCSB, with parks, the Jalna Library, and the South London Community Centre with its indoor pool all nearby. Don't miss out on this great opportunity! 14 Nicholas Crescent is ready to welcome its next owners.
Ask about this home
A HOMEH agent will answer your questions about this home.
Around this home
Daily convenience, out of 100, from the distances below
Schools nearby
School rating, out of 10.
Helpful calculators
Your HOMEH agent

"I would see it this week."