

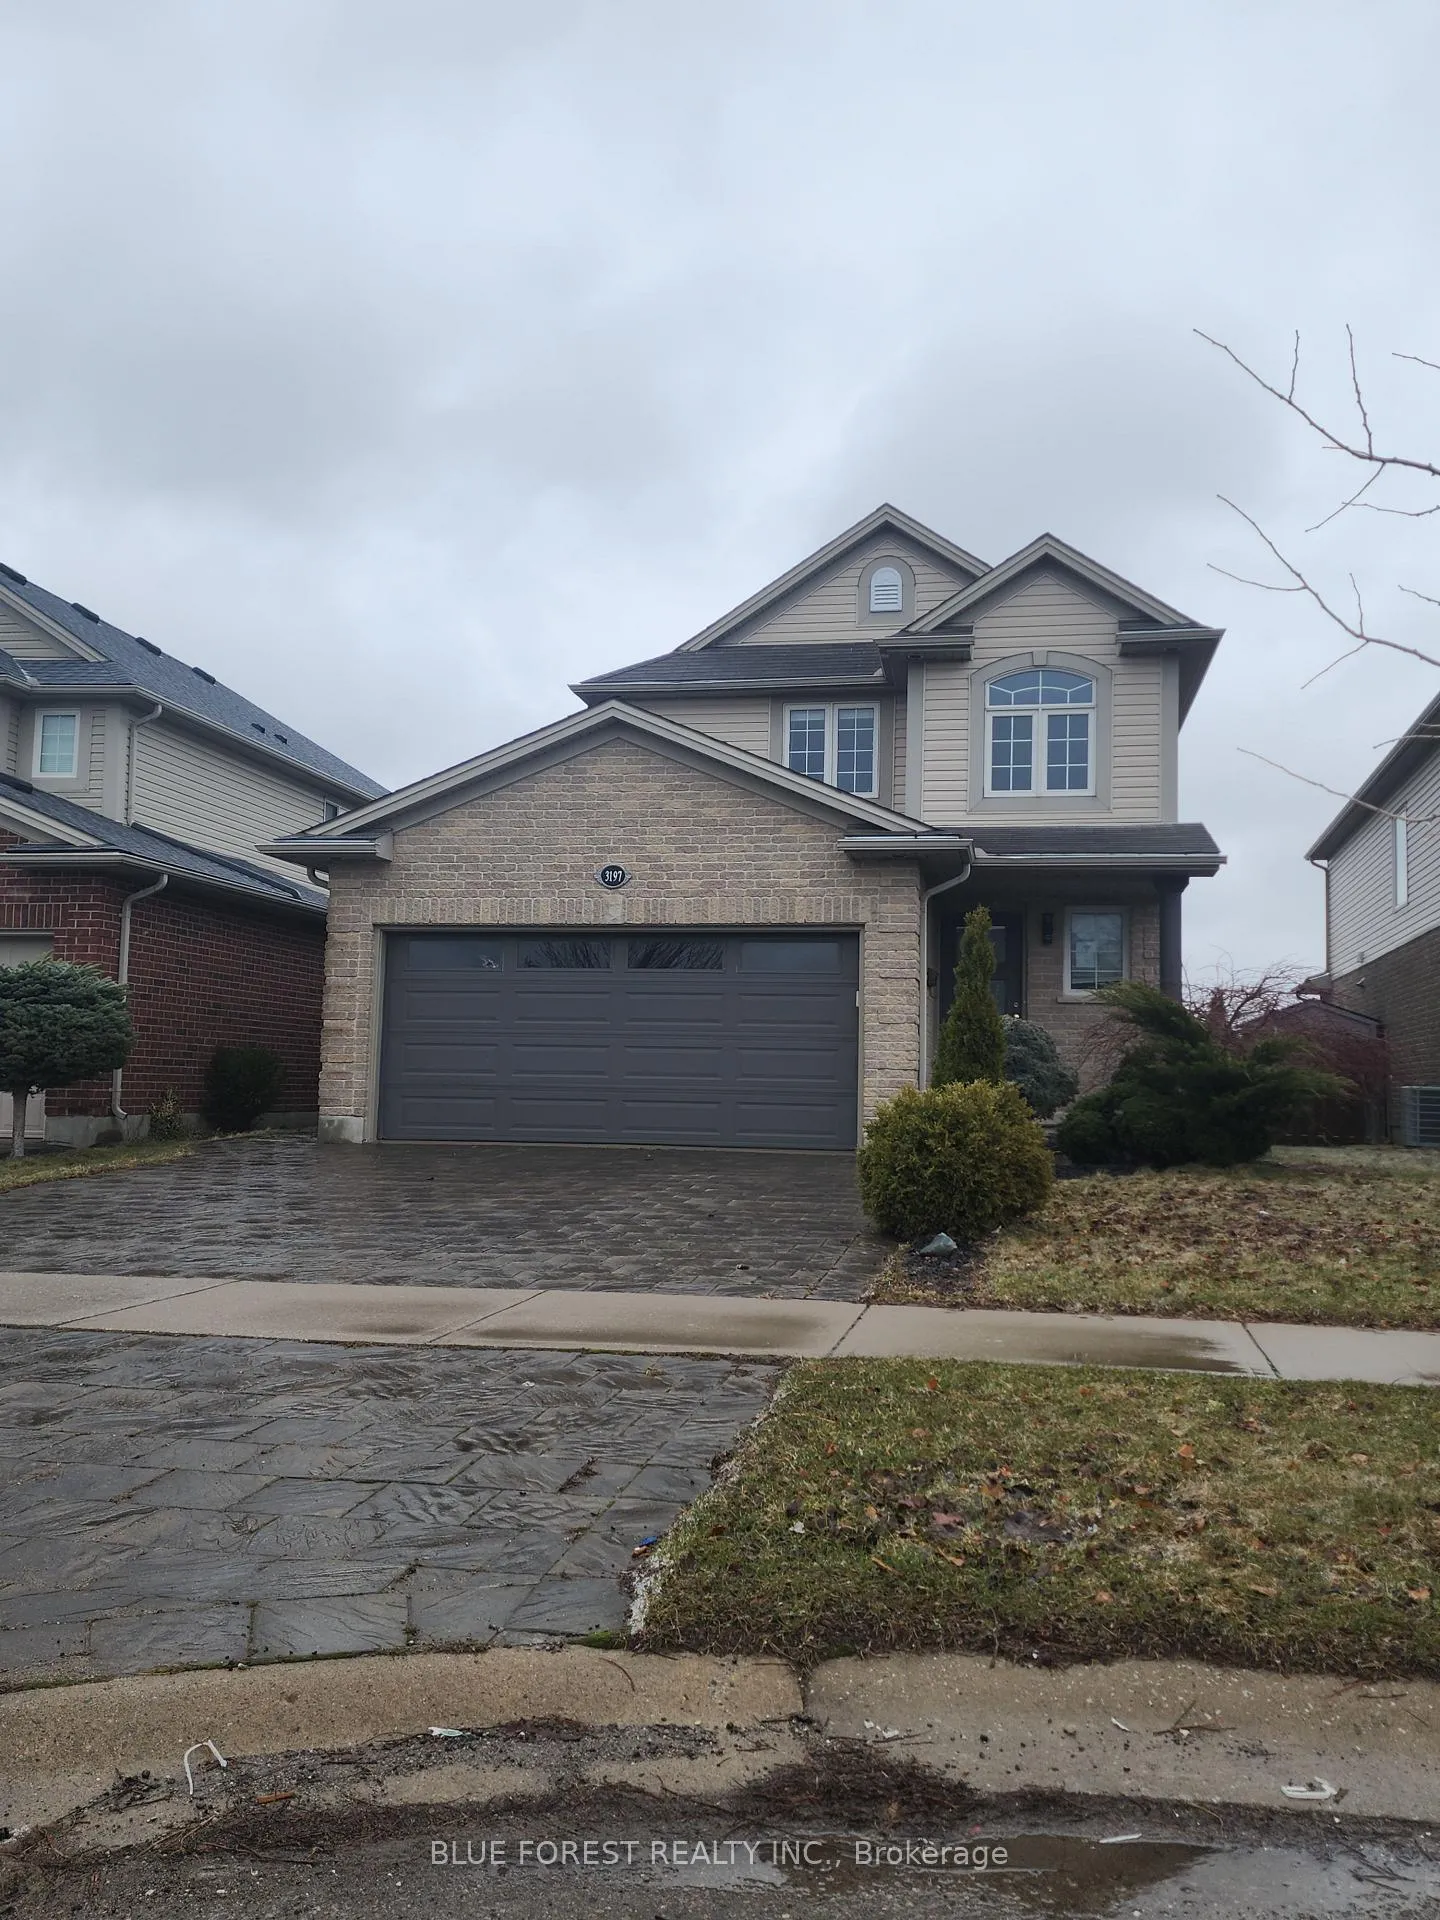
3197 Meadowgate Boulevard
3197 Meadowgate Boulevard
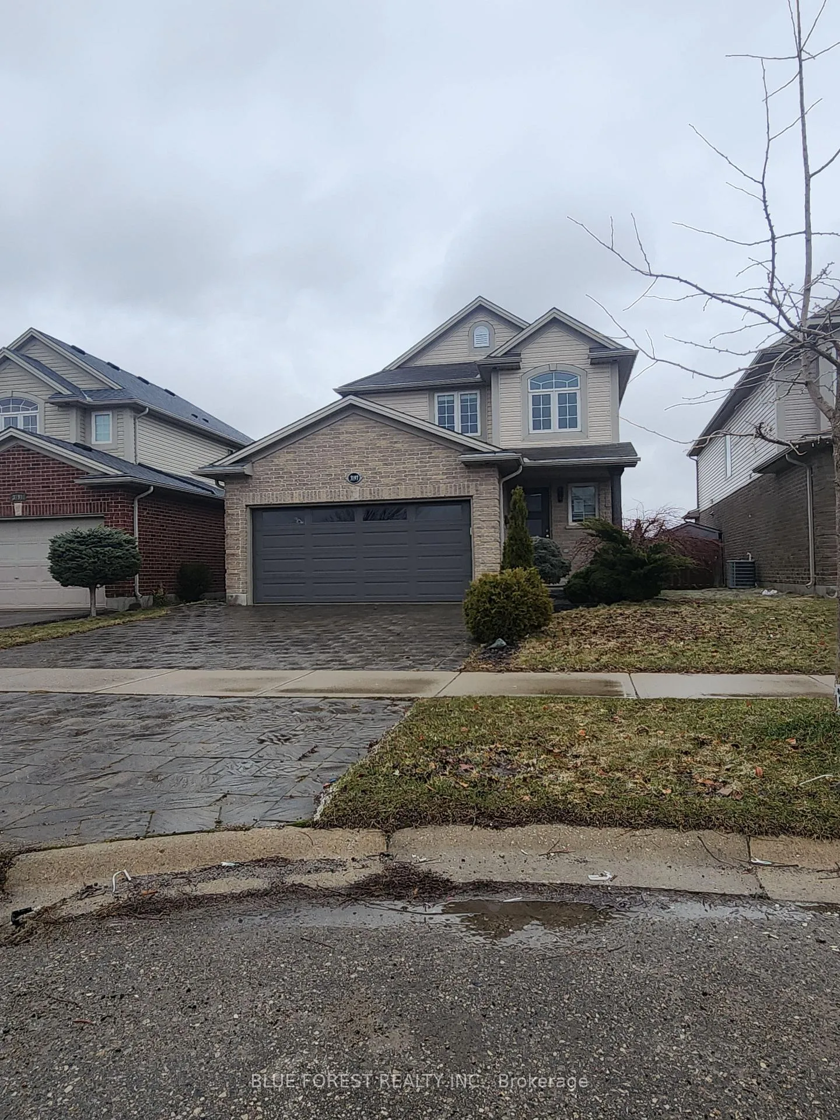
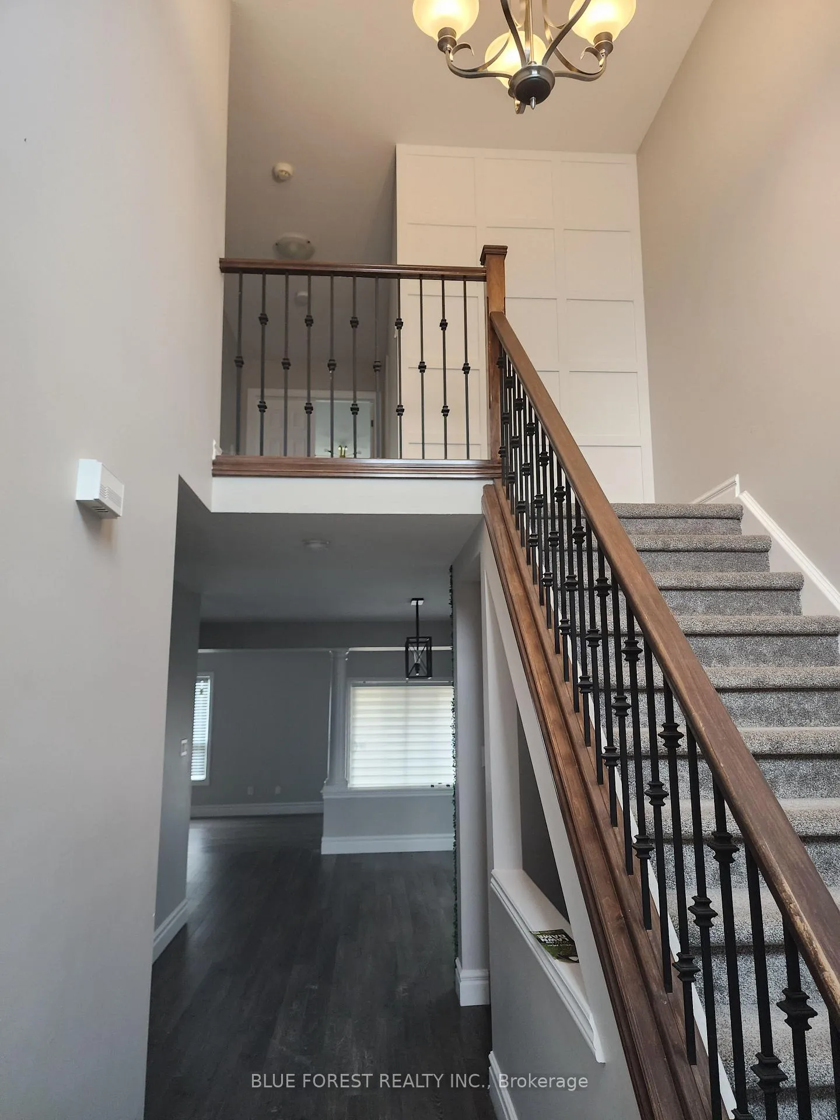
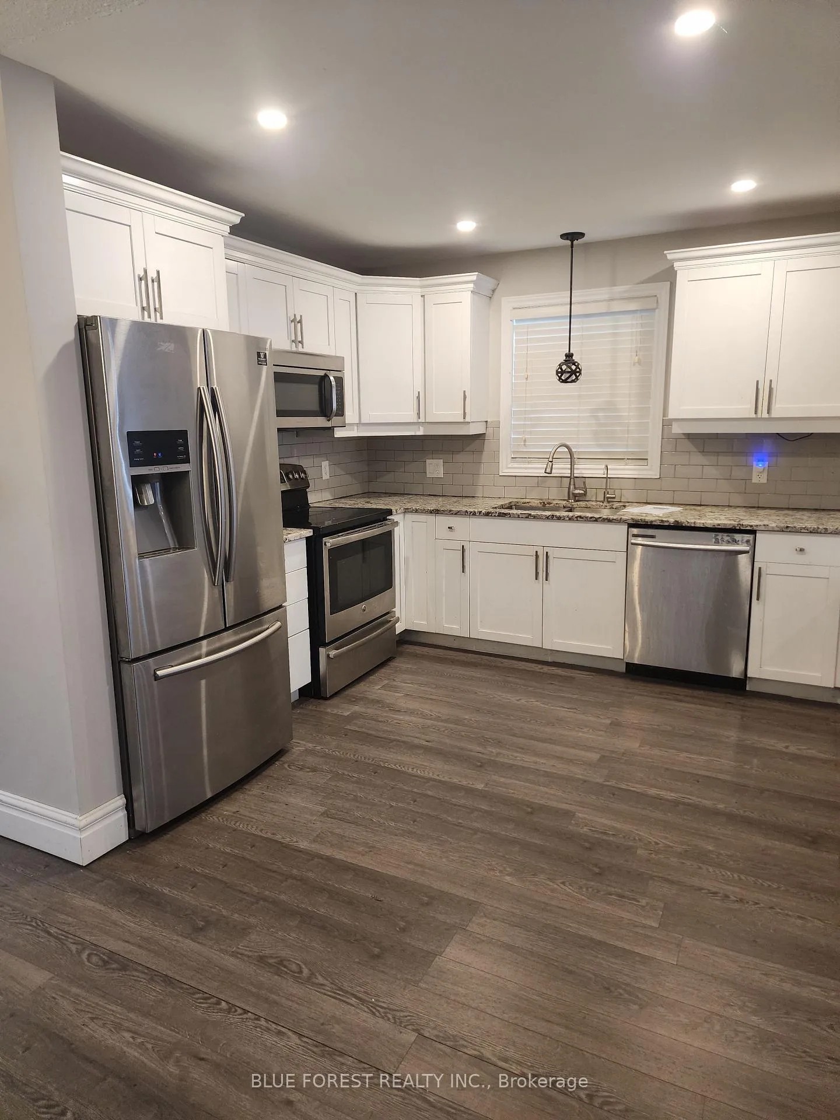
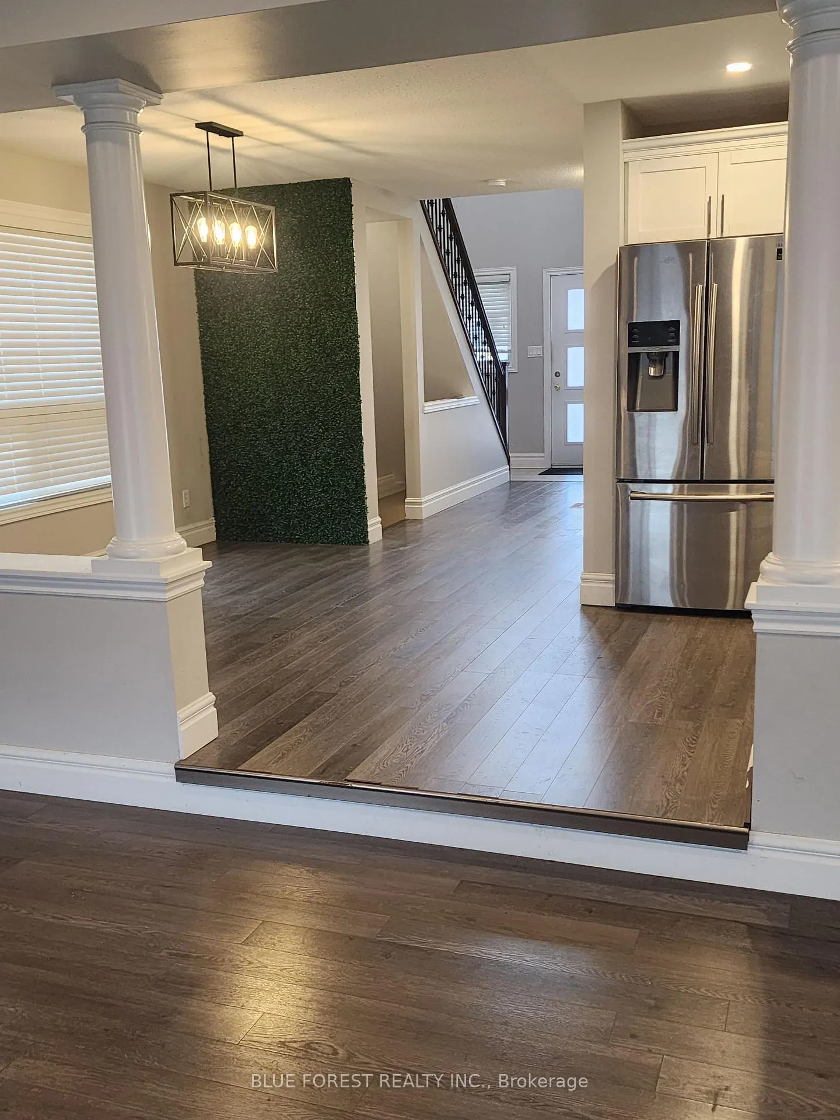 See all 26 photos
Property history
Facts and features
- BasementFinished
- Age of home16–30 years
- Water, sewerMunicipal
- HeatingForced air
- Second kitchen
- Fireplace
- Central air
The homeDetached, 2-storey, Age 16–30 years
- Type: Detached
- Style: 2-storey
- Age: 16–30 years
- Living space: 1,500–2,000 sq ft
- Basement: Finished
- View: Park/greenbelt
InsideFireplace Yes, electric, Lower level, Guest accommodations, in-law suite, on demand water heater, sump pump, auto garage door remote
- Fireplace: Yes, electric
- Laundry: Lower level
- Features: Guest accommodations, in-law suite, on demand water heater, sump pump, auto garage door remote
- Rooms above ground: 6
- Rooms in the basement: 3
- Bedrooms: 3 + 1 in the basement
- Bathrooms: 4
- Kitchens: 2
Outside and lotBrick, vinyl siding, Asphalt shingle, Poured concrete
- Exterior: Brick, vinyl siding
- Roof: Asphalt shingle
- Foundation: Poured concrete
- Features: Porch, deck, year round living
- Other structures: Garden shed
- Size: 36.15 × 114.83 ft
- Zoning: R1-4
Parking2 Garage, Attached, Private double
- Spaces: 2 Garage
- Garage: Attached
- Driveway: Private double
Heating, water and powerForced air, gas, Central air, Municipal water
- Heating: Forced air, gas
- Cooling: Central air
- Water: Municipal water
- Sewer: Municipal sewer
Costs and taxesTaxes $4,409 a year, Plus HST
- Taxes, 2025: $4,409 a year
- HST: Plus HST
NearbyFenced yard, park, school
- Close to: Fenced yard, park, school
Listing detailsX12923620, Sold, Mar 25, 2026
- MLS® number: X12923620
- Status: Sold
- Listed on: Mar 25, 2026
- Days on market: 99
- Updated: Jul 2, 2026
- Possession: 30-59 days
- Occupied by: Vacant
- Listing brokerage: BLUE FOREST REALTY INC.
About this home
3197 Meadowgate Boulevard, London (South U), ON N6M 0B7
Welcome to this 2-story home in the desirable Summerside subdivision and backing onto a soccer field. This spacious residence boasts 3+1 bedrooms, 3.5 bathrooms, and a double-car garage. Step into the two-storey front foyer and enjoy the open concept main floor, featuring laminate flooring, a white kitchen with granite countertops, and a bright kitchen-dining area. The large family room is highlighted by a stunning fireplace and patio doors leading to the rear deck, perfect for entertaining or relaxing outdoors. Upstairs, you'll find three generous bedrooms, including a primary suite with an ensuite bath and walk-in closet, plus a well-appointed main bathroom. The finished basement offers excellent versatility as a rental, teen, or in-law suite, complete with a family room, a four-piece bathroom, an extra bedroom, and a kitchen with white cabinetry and granite countertops. The home also features a double driveway with paver stones, and is conveniently located near amenities with easy access to Highway 401.
Ask about this home
A HOMEH agent will answer your questions about this home.
Around this home
Daily convenience, out of 100, from the distances below
Schools nearby
School rating, out of 10.
Helpful calculators
Your HOMEH agent

"I would see it this week."