

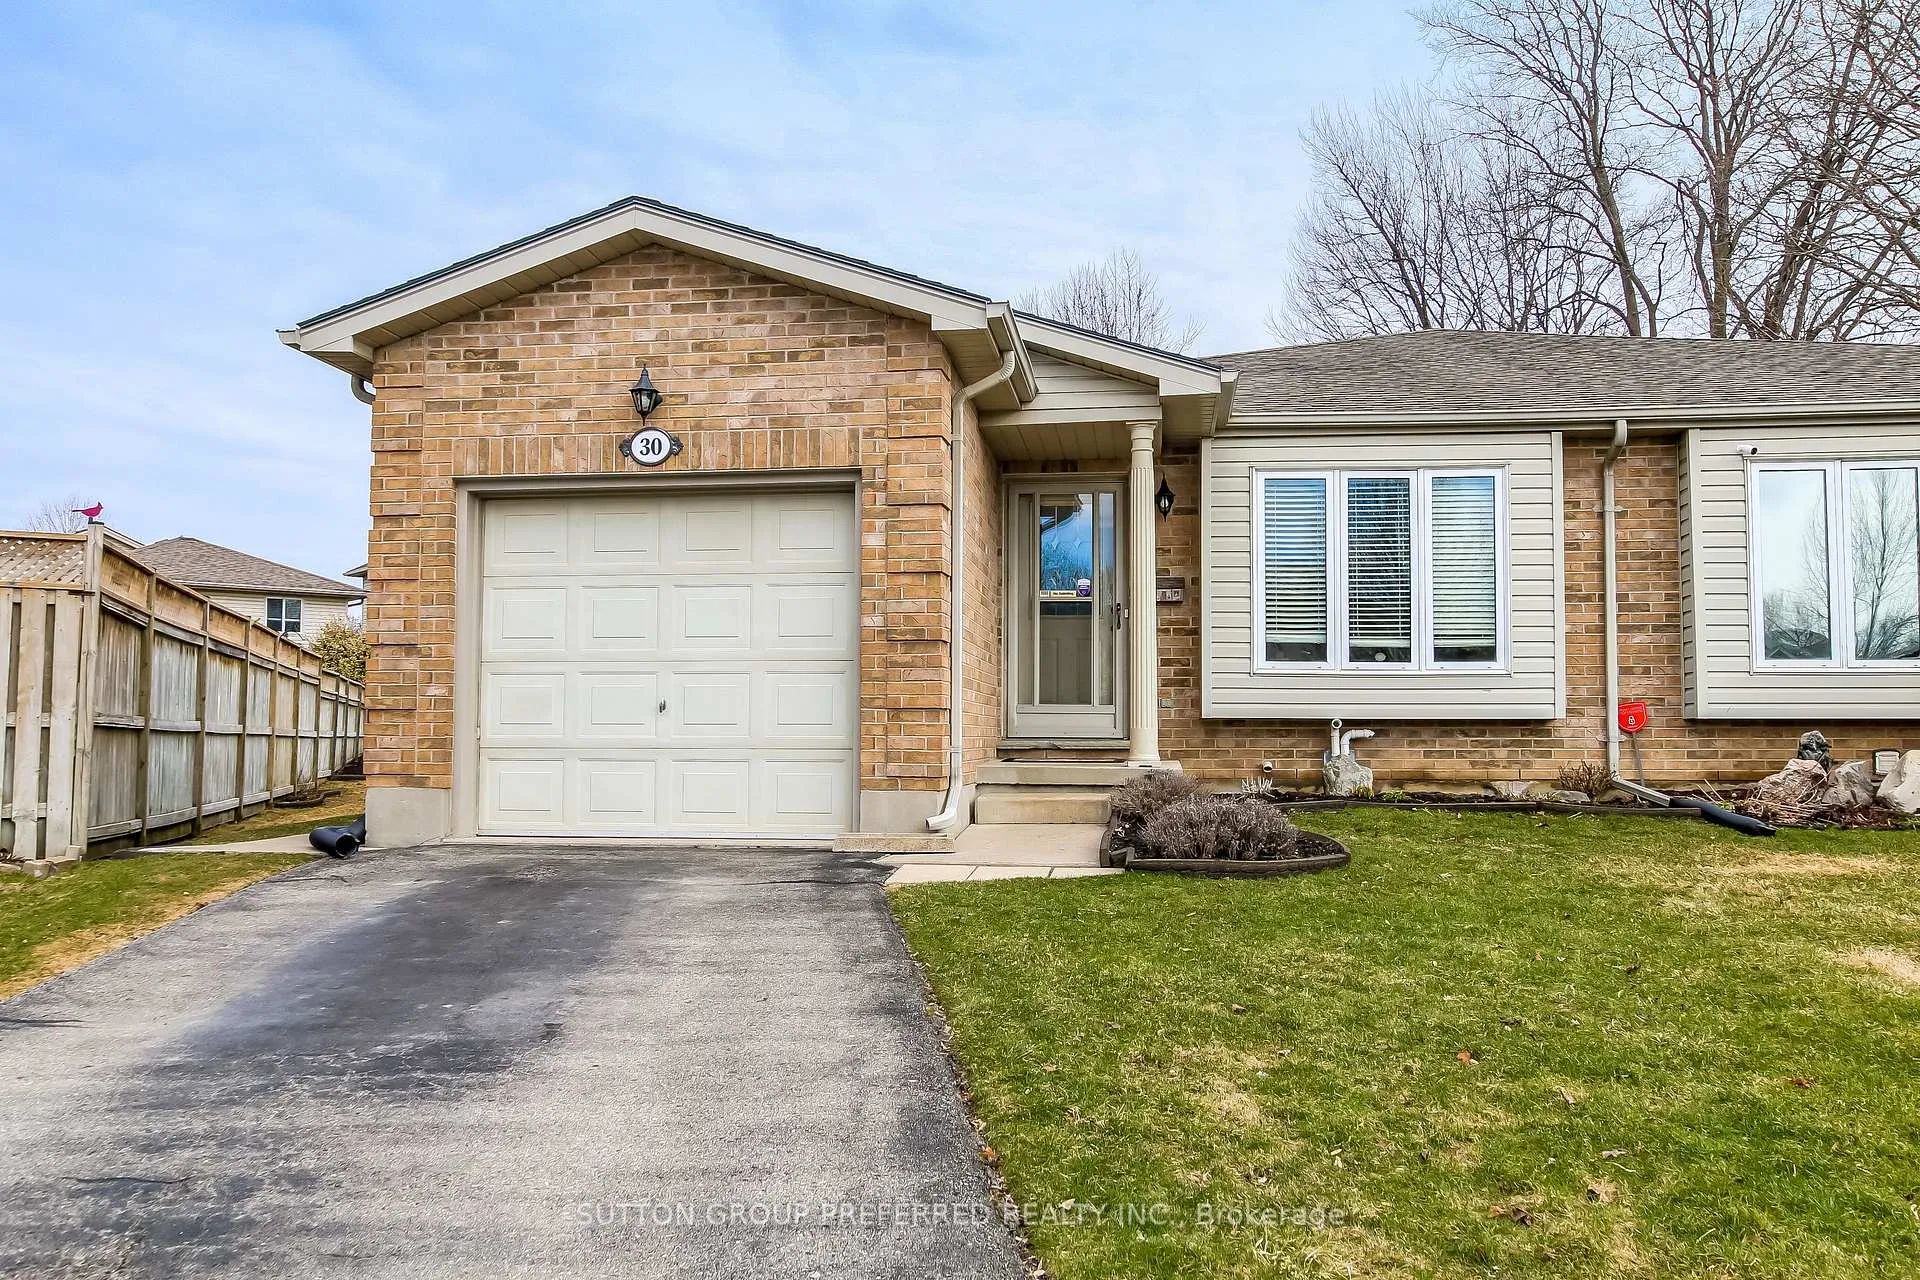
30 Folkstone Court
30 Folkstone Court
 See all 30 photos
Property history
Facts and features
- BasementFull
- Age of home31–50 years
- Water, sewerMunicipal
- HeatingForced air
- Hardwood floors
- Fireplace
- Central air
The homeSemi-Detached, Backsplit 4, Age 31–50 years
- Type: Semi-Detached
- Style: Backsplit 4
- Age: 31–50 years
- Living space: 1,100–1,500 sq ft
- Basement: Full
InsideFireplace Yes, family room, natural gas, Broadloom, Hardwood, Vinyl, Lower level
- Fireplace: Yes, family room, natural gas
- Flooring: Broadloom, Hardwood, Vinyl
- Laundry: Lower level
- Features: Storage, sump pump, water meter, water heater
- Security: Alarm system, carbon monoxide detectors
- Rooms above ground: 9
- Bedrooms: 3 + 1 in the basement
- Bathrooms: 2
- Kitchens: 1
- Family room: Yes
Outside and lotBrick, Asphalt shingle, Poured concrete
- Exterior: Brick
- Roof: Asphalt shingle
- Foundation: Poured concrete
- Features: Awnings, landscaped, year round living
- Other structures: Fence - full, garden shed
- Size: 21.35 × 109.2 ft
Parking1 Garage, Attached, Private
- Spaces: 1 Garage
- Garage: Attached
- Driveway: Private
Heating, water and powerForced air, gas, Central air, Municipal water
- Heating: Forced air, gas
- Cooling: Central air
- Water: Municipal water
- Sewer: Municipal sewer
Costs and taxesTaxes $3,805 a year, HST included in the price, Home security system (telus) can be assumed by the new owner.
- Taxes, 2025: $3,805 a year
- HST: HST included in the price
- Rental items: Home security system (telus) can be assumed by the new owner.
- Under contract: Alarm system, hot water heater
Included in the saleExisting fridge, gas stove, dishwasher, washer, dryer and microwave, Freezer
- Included: Existing fridge, gas stove, dishwasher, washer, dryer and microwave
- Not included: Freezer
NearbyPublic transit, cul de sac/dead end, fenced yard, school
- Close to: Public transit, cul de sac/dead end, fenced yard, school
Listing detailsX12923420, Sold, Mar 26, 2026
- MLS® number: X12923420
- Status: Sold
- Listed on: Mar 26, 2026
- Days on market: 39
- Updated: May 4, 2026
- Possession: Flexible
- Occupied by: Owner
- Listing brokerage: SUTTON GROUP PREFERRED REALTY INC.
About this home
30 Folkstone Court, London (East I), ON N5V 4Y3
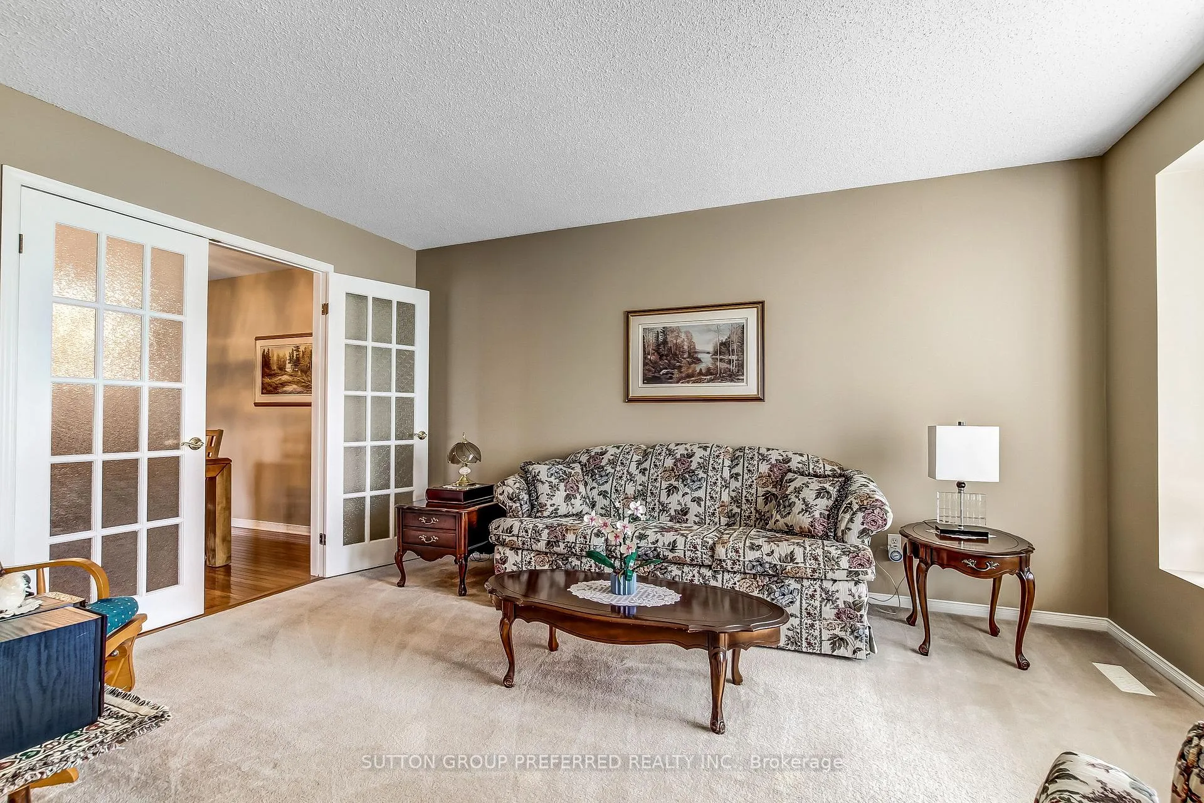
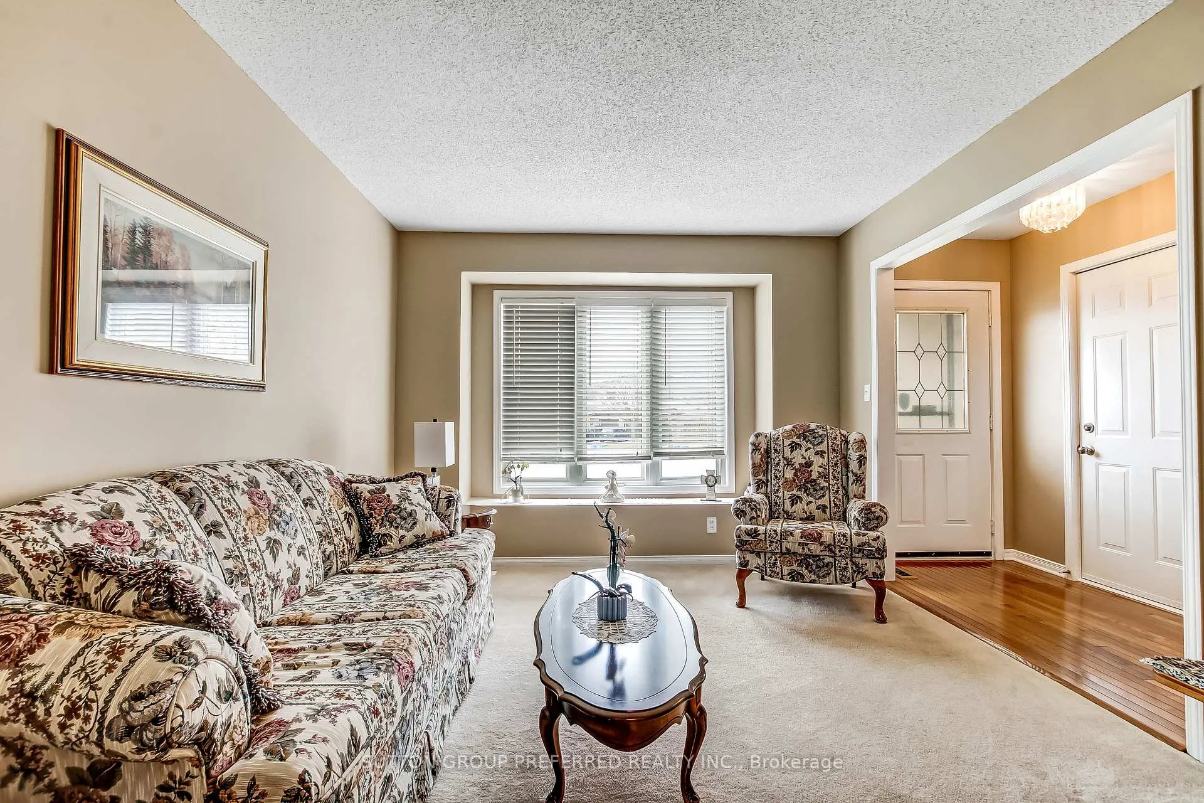
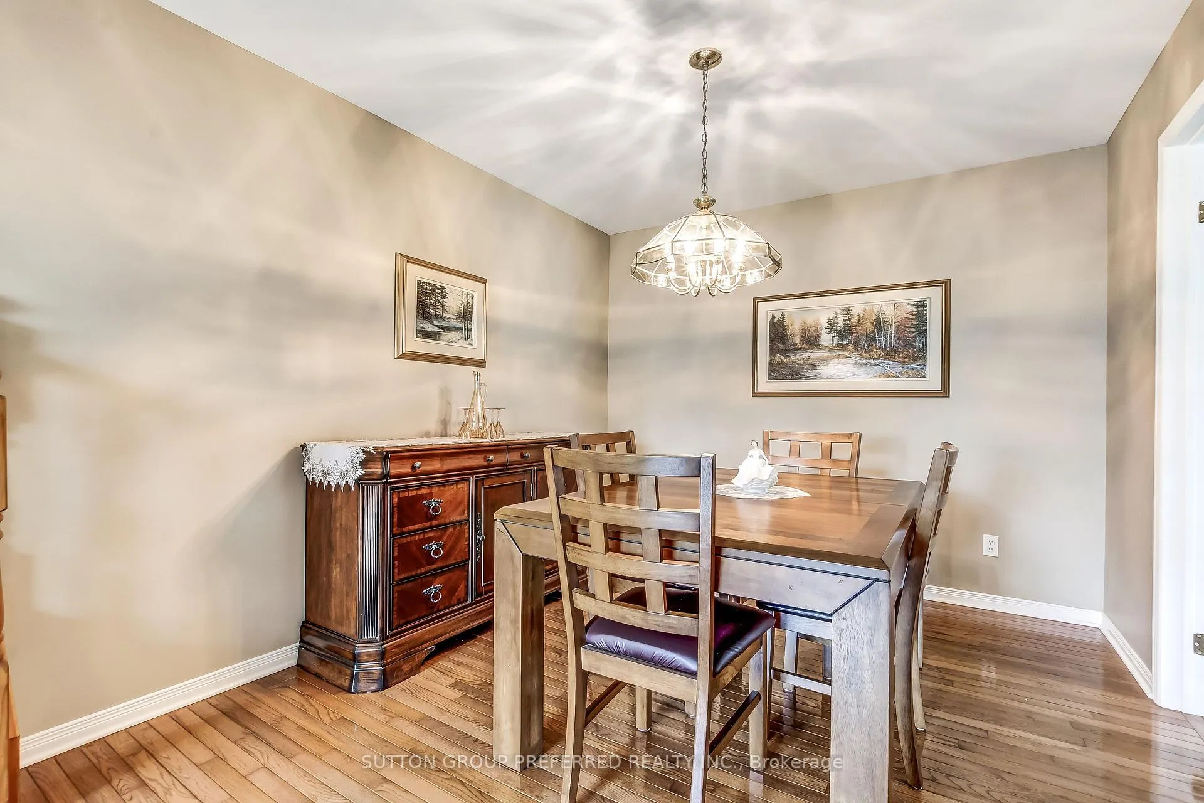
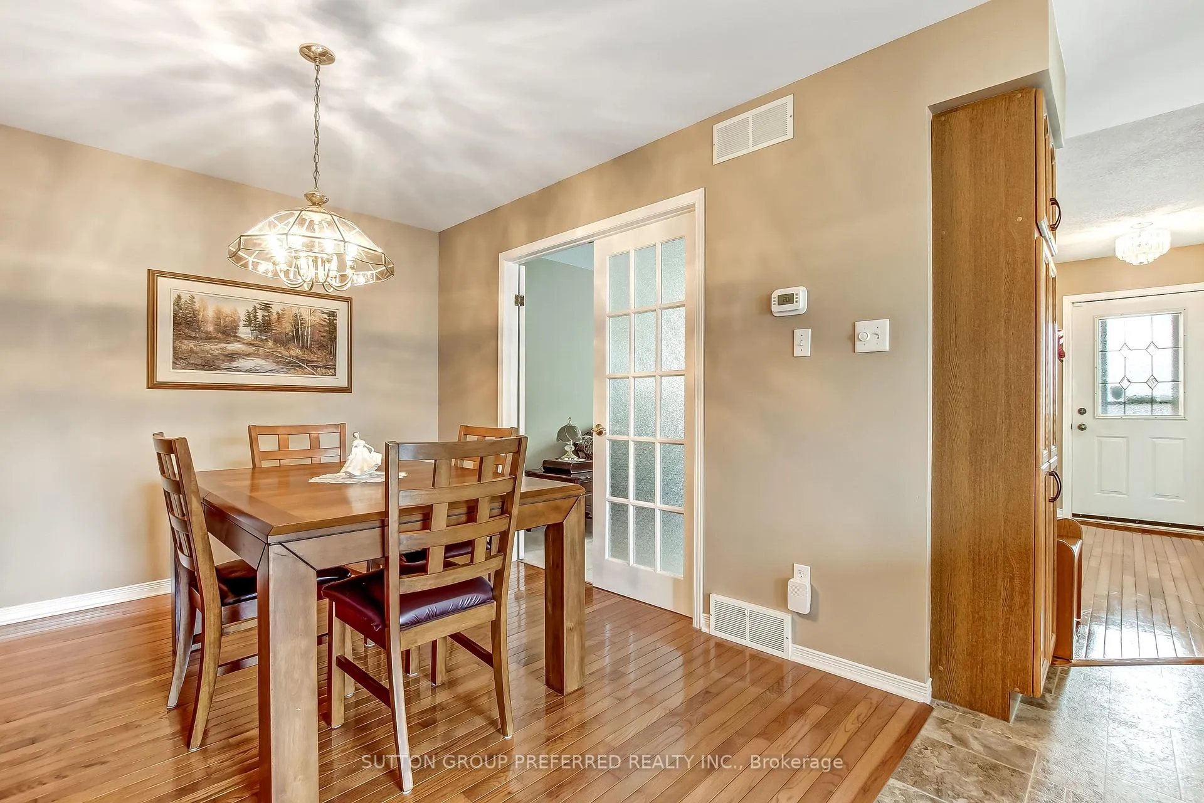
Welcome to 30 Folkstone Court, a beautifully maintained 4-level backsplit semi-detached home tucked away on a quiet cul-de-sac, awaiting your viewing. Set on a generous pie-shaped, fully fenced lot, this property offers both privacy and space. An attached garage with inside access to the front foyer adds everyday convenience, while the finished fourth level provides extra living space rarely found in homes at this price point. Step inside to an inviting hardwood foyer, leading into a bright carpeted living room. Elegant French doors open to the dining room, featuring hardwood flooring and freshly painted walls, perfect for hosting family dinners or entertaining guests. The spacious kitchen is designed for both functionality and gathering, offering abundant cabinetry, updated countertops, and a center island that provides additional workspace. Three appliances are included. The kitchen also includes direct access to the side yard and a custom-built awning frame over a raised deck and seasonal covering that can be installed if desired by Raymond Brothers, making it ideal for outdoor dining or relaxing on warm evenings. Hardwood stairs and hallway lead upstairs to three carpeted, freshly painted bedrooms and a 4-piece bathroom. The third lower level features a spacious family room anchored by a cozy gas fireplace. This level also includes a freshly painted fourth bedroom and a 3-piece bathroom, making it ideal for guests, teens, or a home office. The finished fourth level offers even more versatility, with a games room or multi-purpose area that can adapt to your family's needs. You'll also find a dedicated storage room and a utility/laundry area, with washer and dryer included. The backyard includes a maintenance free 8x10 foot vinyl storage shed secured to a poured, reinforced concrete base. This exceptional property combines space, comfort, and flexibility in a desirable location. Don't miss the opportunity to make this wonderful home your own.
Ask about this home
A HOMEH agent will answer your questions about this home.
Around this home
Daily convenience, out of 100, from the distances below
Schools nearby
School rating, out of 10.
Helpful calculators
Your HOMEH agent

"I would see it this week."