

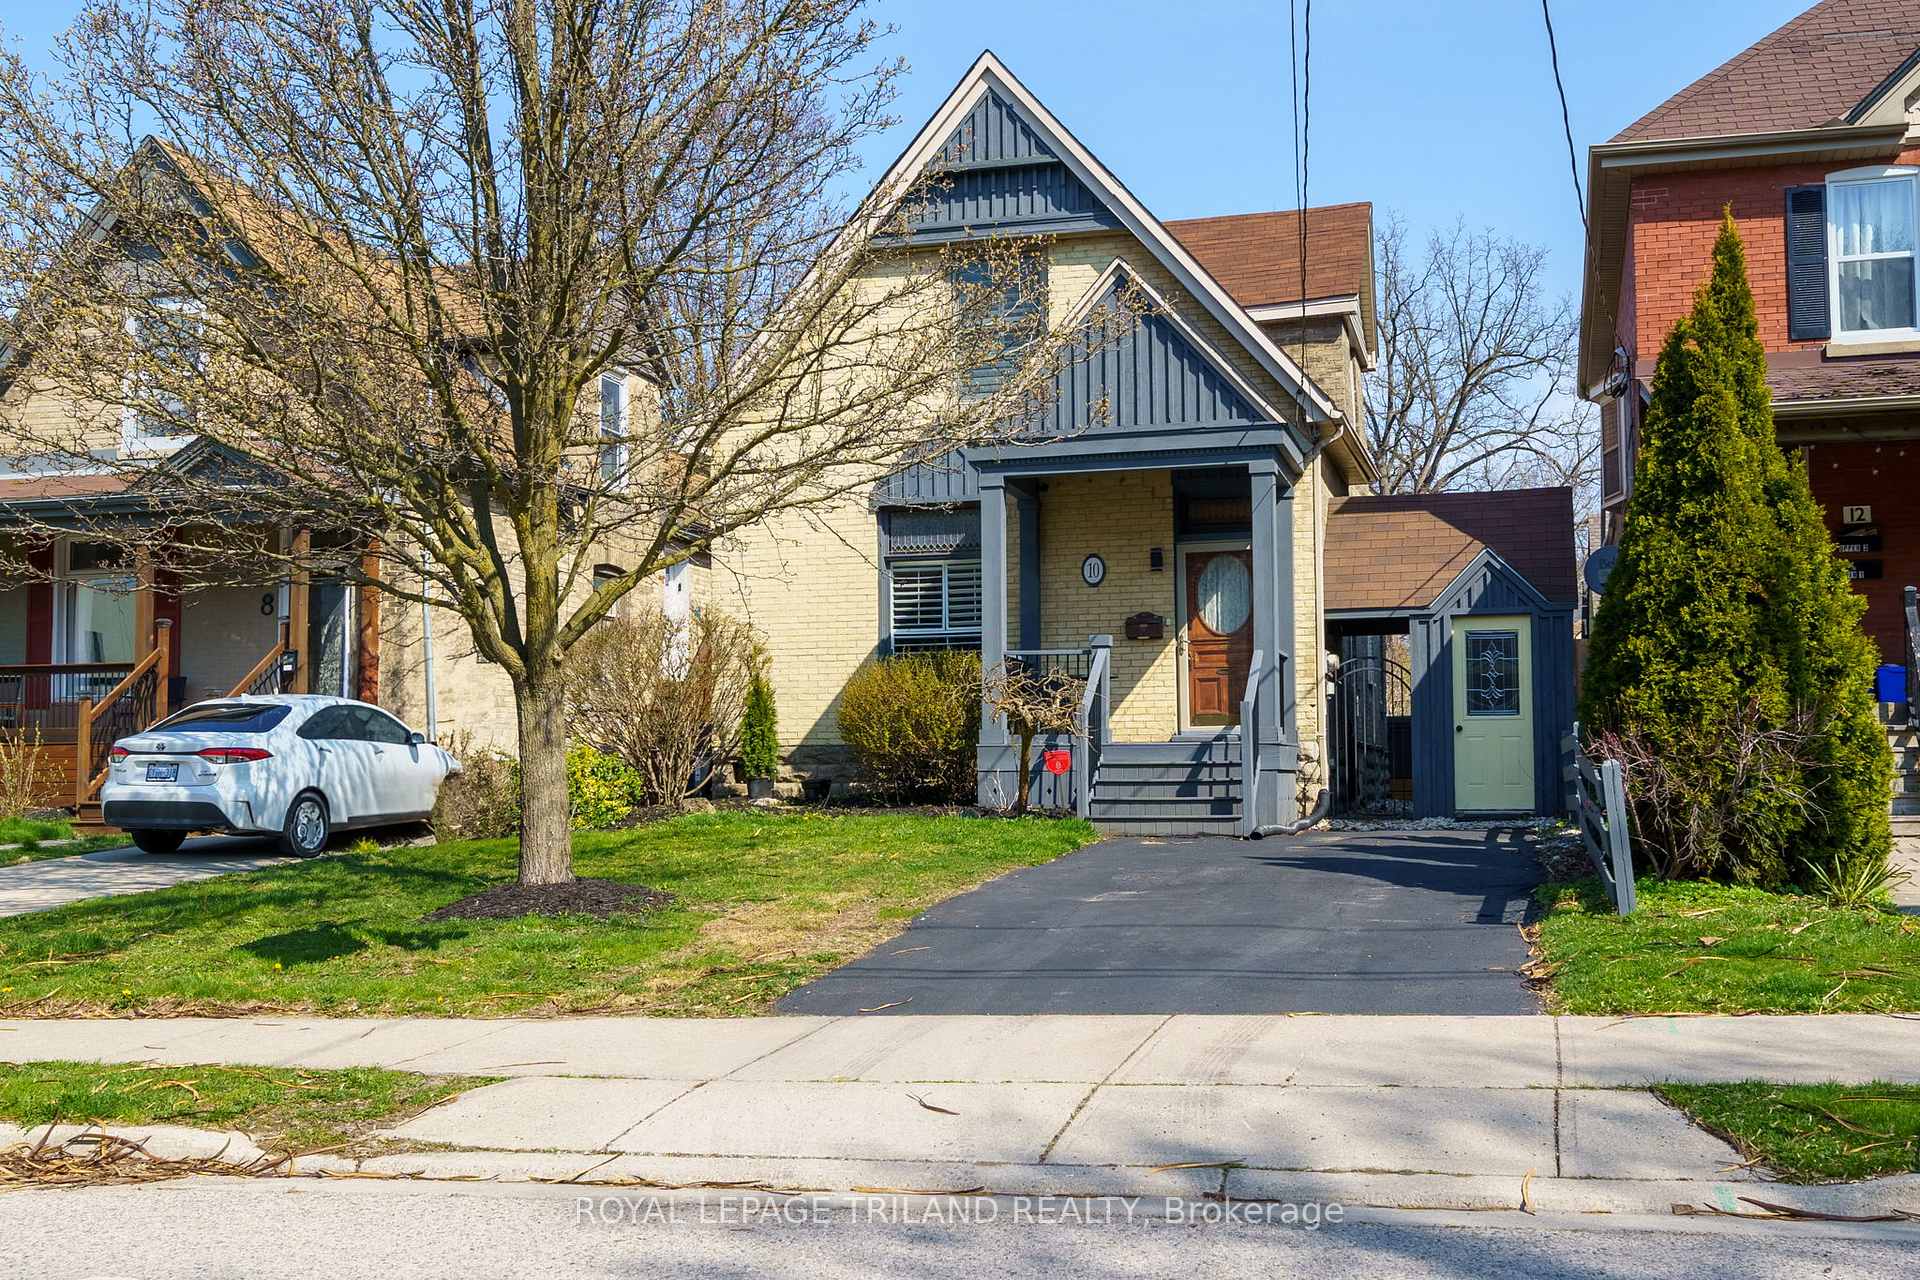
10 Elmwood Avenue E
10 Elmwood Avenue E
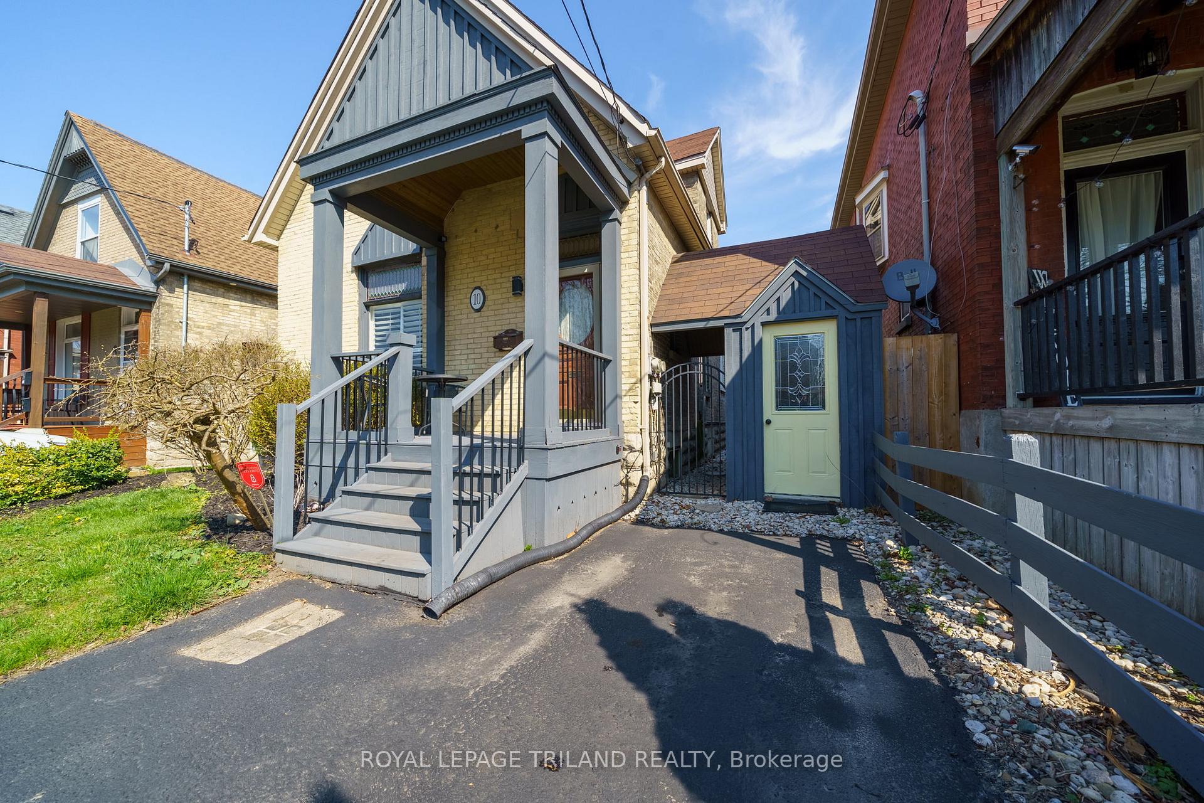
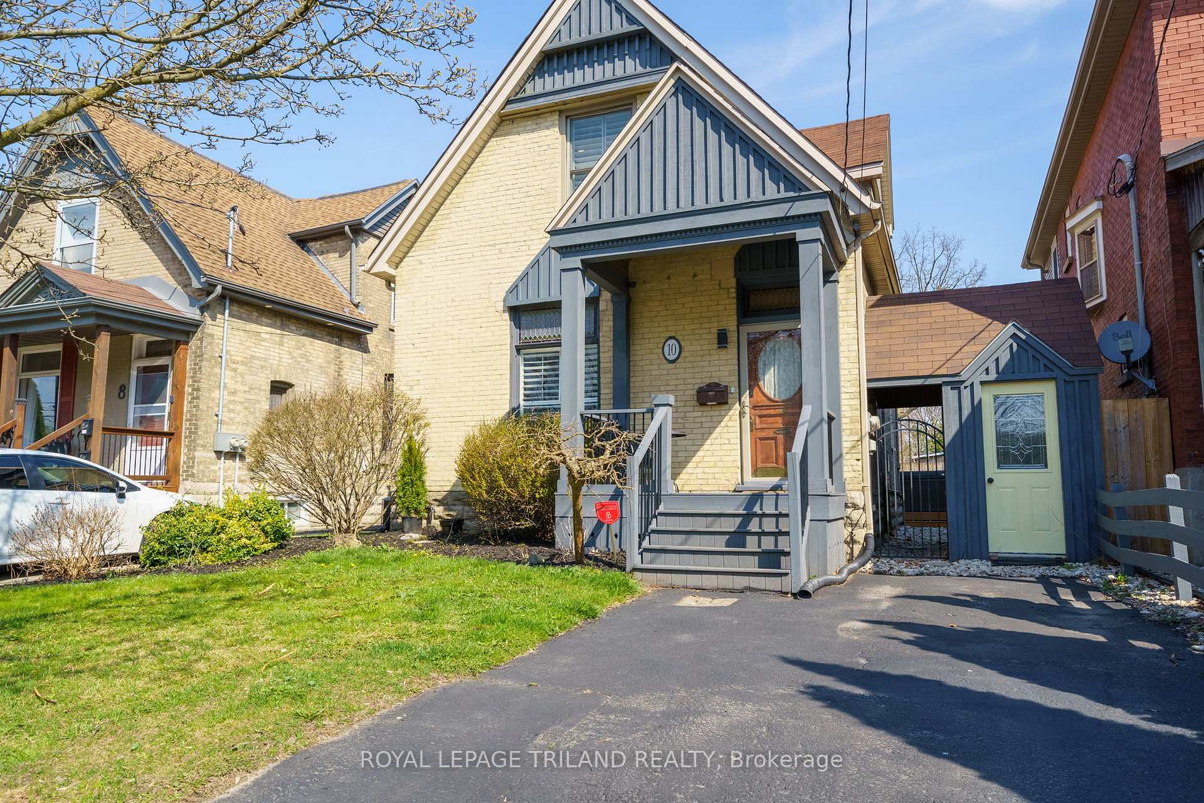
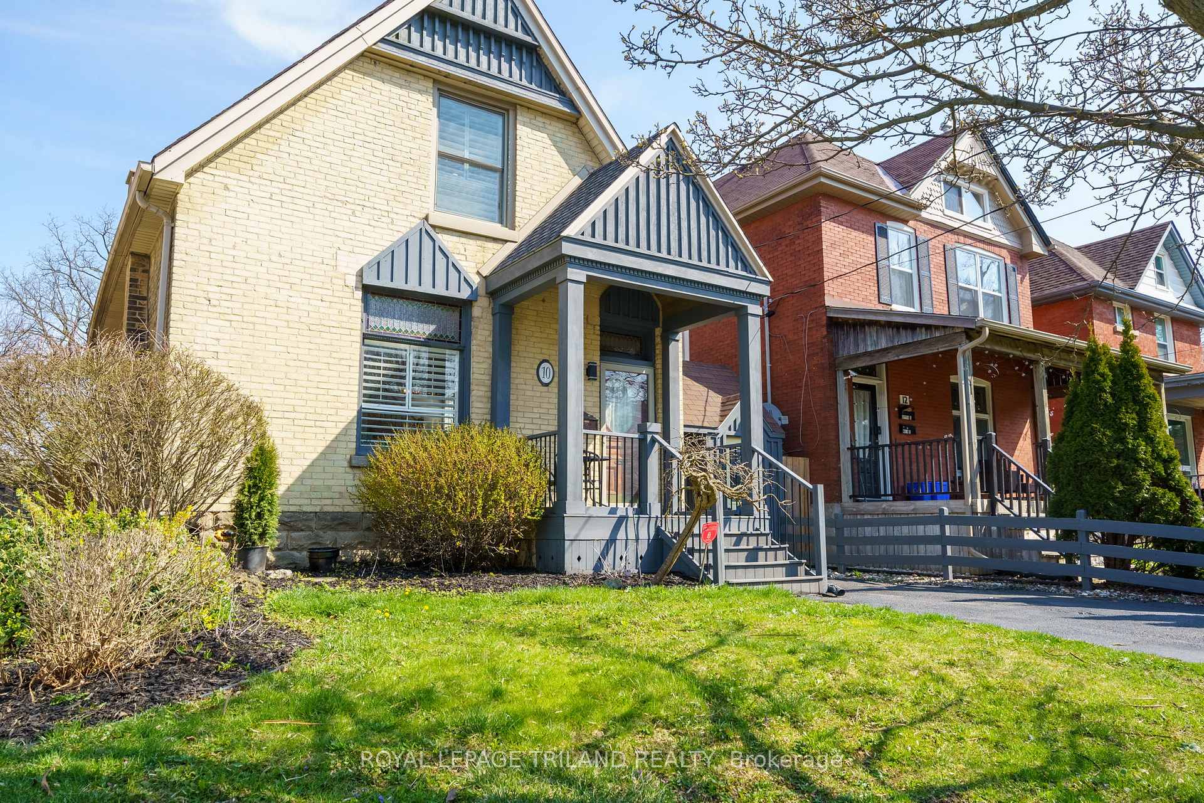
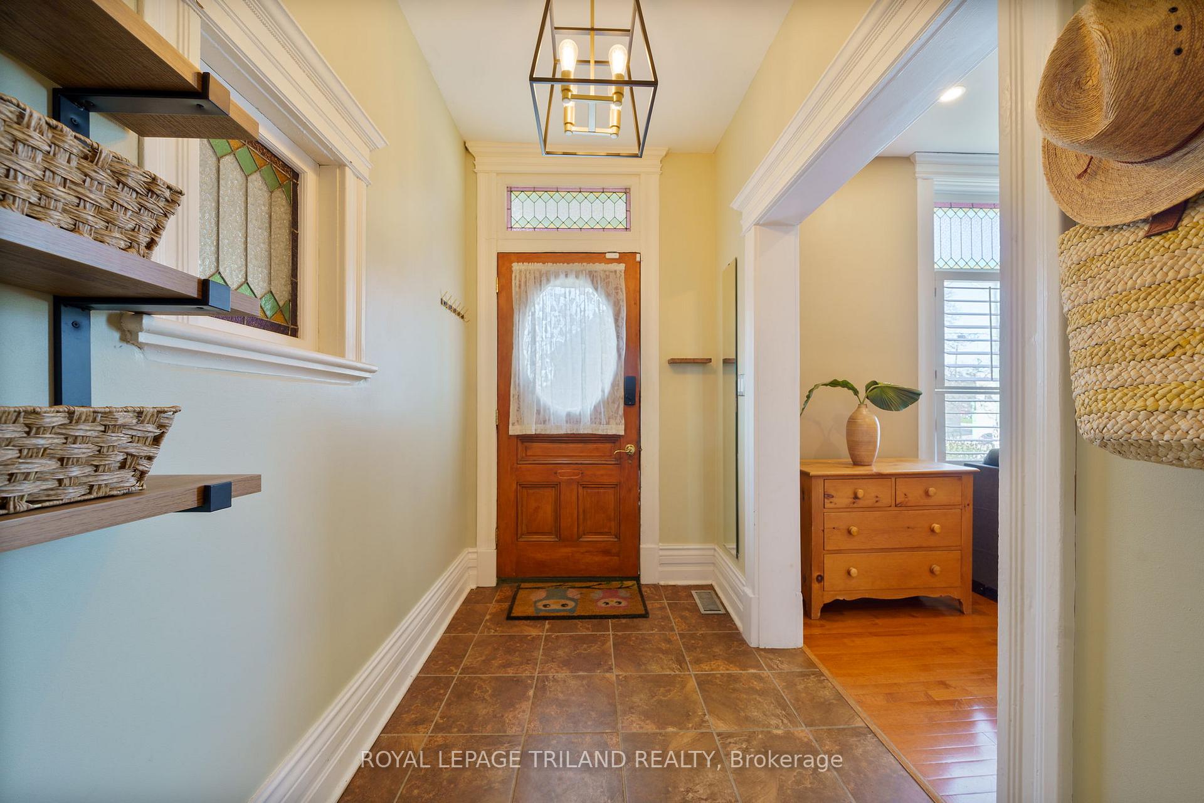 See all 39 photos
Property history
Facts and features
- BasementUnfinished
- Age of home100+
- Water, sewerMunicipal
- HeatingForced air
- Hardwood floors
- Fireplace
- Central air
The homeDetached, 1 1/2 storey, 100+
- Type: Detached
- Style: 1 1/2 storey
- Age: 100+
- Living space: 1,500–2,000 sq ft
- Basement: Unfinished
InsideFireplace Yes, natural gas, Tile, Hardwood, Main level
- Fireplace: Yes, natural gas
- Flooring: Tile, Hardwood
- Laundry: Main level
- Features: Sump pump, water heater owned, water purifier
- Rooms above ground: 6
- Bedrooms: 4
- Bathrooms: 2
- Kitchens: 1
- Family room: Yes
Outside and lotBrick, vinyl siding, Asphalt shingle, Concrete block
- Exterior: Brick, vinyl siding
- Roof: Asphalt shingle
- Foundation: Concrete block
- Features: Deck, landscaped, patio, porch
- Other structures: Shed
- Size: 33.58 × 98.25 ft
Parking3 Parking, Private
- Spaces: 3 Parking
- Driveway: Private
Heating, water and powerForced air, gas, Central air, Municipal water
- Heating: Forced air, gas
- Cooling: Central air
- Water: Municipal water
- Sewer: Municipal sewer
- Natural gas: Yes
- Hydro: Yes
- Cable: Yes
- Telephone: Yes
Costs and taxesTaxes $4,452 a year, HST included in the price
- Taxes, 2024: $4,452 a year
- HST: HST included in the price
Included in the saleCedar wood california-style blinds, fridge, stove, dishwasher, washer, dryer, upgraded light fixtures with smart-home switch controls, smart-home thermostat, wired-in ethernet cables., Electric fireplace in living room
- Included: Cedar wood california-style blinds, fridge, stove, dishwasher, washer, dryer, upgraded light fixtures with smart-home switch controls, smart-home thermostat, wired-in ethernet cables.
- Not included: Electric fireplace in living room
NearbyHospital, park, public transit, rec./commun.centre, school, place of worship
- Close to: Hospital, park, public transit, rec./commun.centre, school, place of worship
Listing detailsX12102483, Sold, Apr 24, 2025
- MLS® number: X12102483
- Status: Sold
- Listed on: Apr 24, 2025
- Days on market: 13
- Updated: May 7, 2025
- Possession: 60-89 days
- Occupied by: Owner
- Listing brokerage: ROYAL LEPAGE TRILAND REALTY
About this home
10 Elmwood Avenue E, London (South F), ON N6C 1J2
"Century home with a Vibe." Step into the perfect blend of history and modern style with this updated Century home. With 4 bedrooms and 2 full bathrooms including a main floor bedroom or office and laundry this home offers flexibility and convenience from the get-go. The heart of the home? A large, storage-rich kitchen designed for entertaining, seamlessly flowing into a cozy family room with gas fireplace and walk out to a low-maintenance courtyard deck your own private hangout space for laid-back outdoor living. Situated just a short stroll from the vibrant energy of Wortley Village, restaurants, shops and grocery stores alike, this home serves up location, lifestyle, and a cool vibe you'll love coming home to. Also, located close to schools, trails, downtown, and just one bus ride to Western University. Whether you're hosting friends or enjoying a chill evening under the stars, this place makes it easy to live your best life. Updates include, A/C 2021, Kitchen Island, Bosch Dishwasher, Vinyl Windows and French drain, waterproofing, sump pump and foundational upgrades. All work inspected and approved by City of London and certified Engineering Firm. Allowing for a peace of mind investment in Wortley
Ask about this home
A HOMEH agent will answer your questions about this home.
Around this home
Daily convenience, out of 100, from the distances below
Schools nearby
School rating, out of 10.
Helpful calculators
Your HOMEH agent

"I would see it this week."