

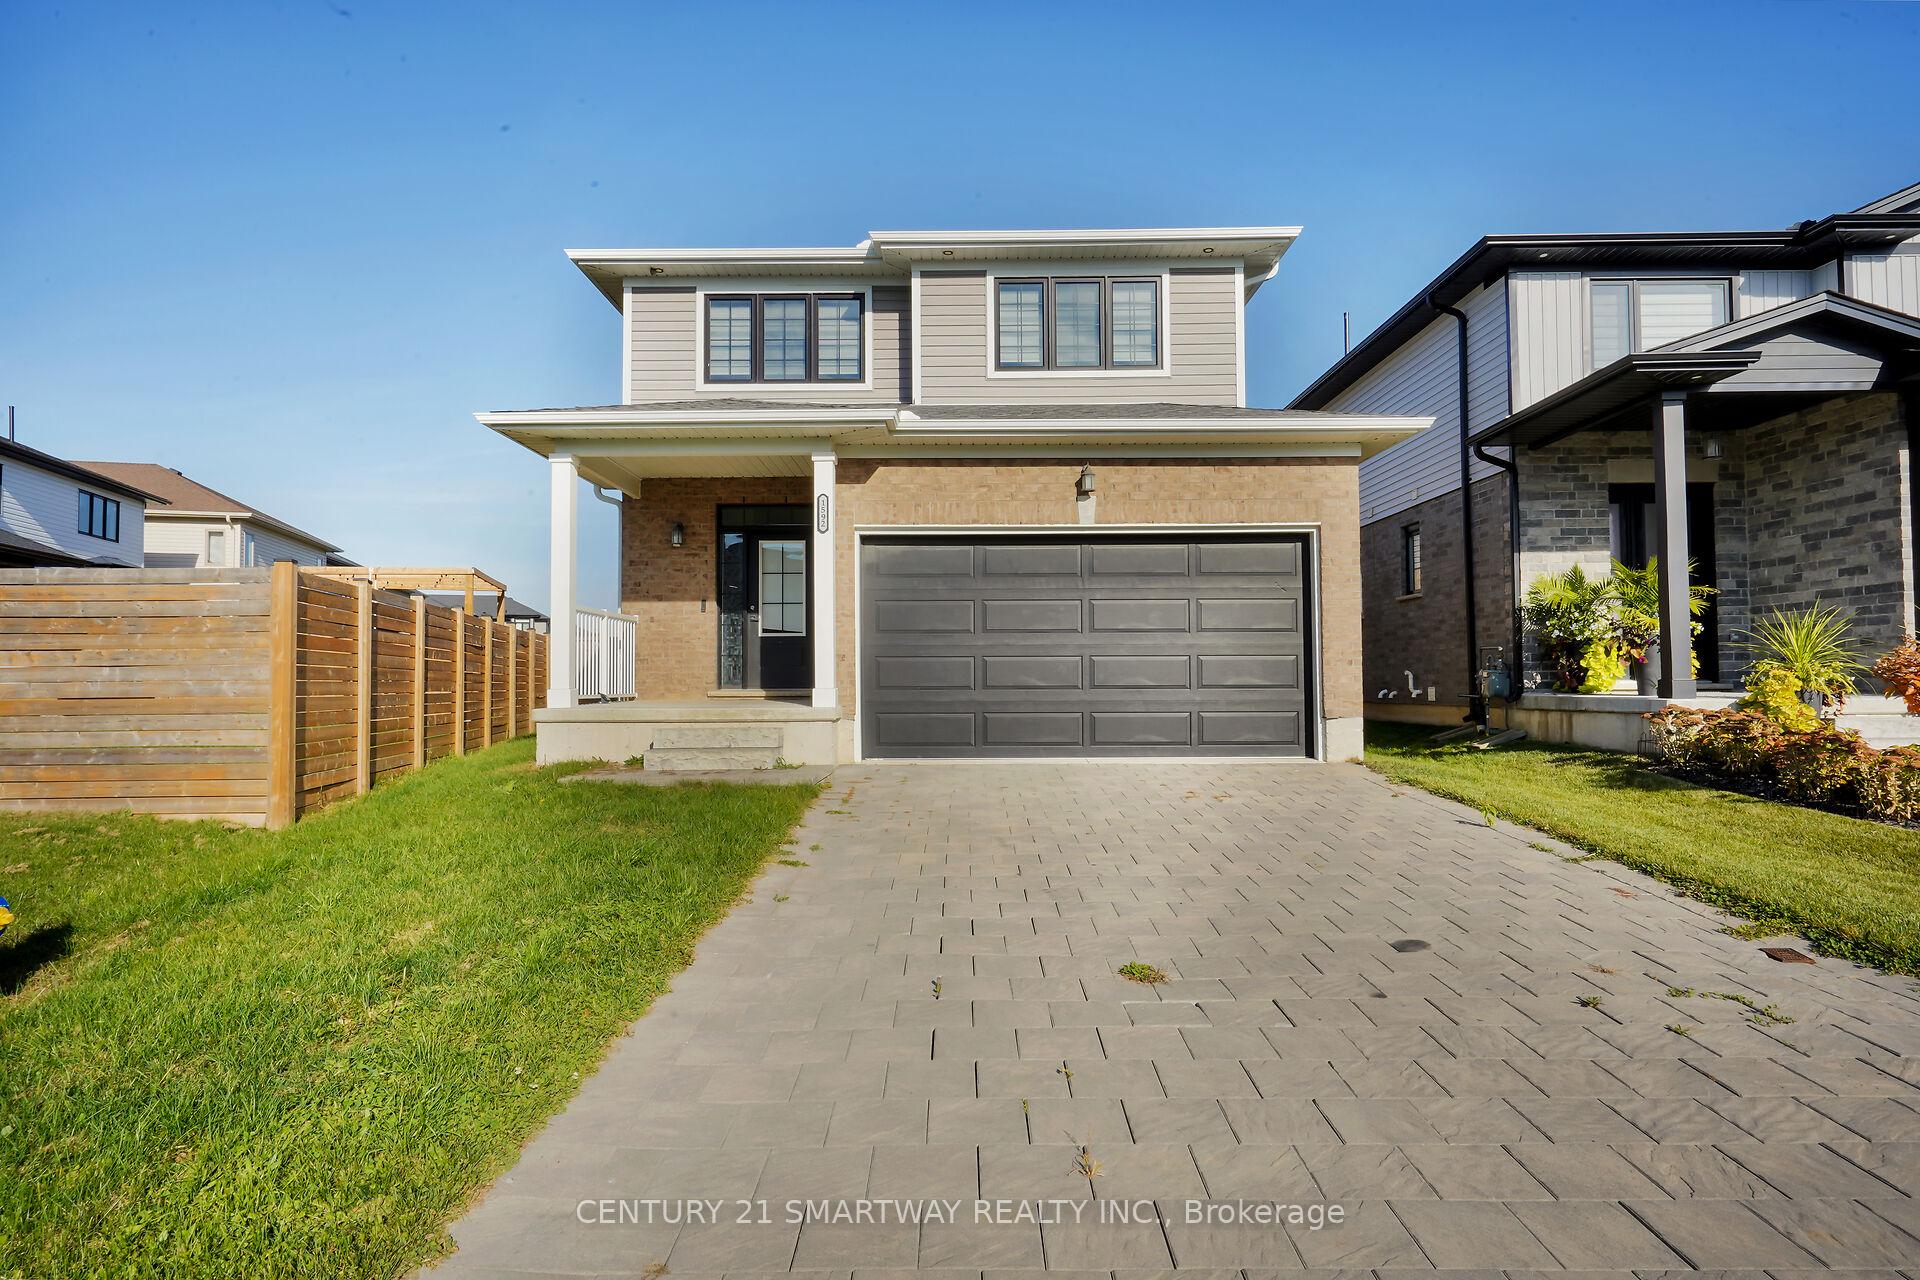
1592 Henrica Avenue
1592 Henrica Avenue
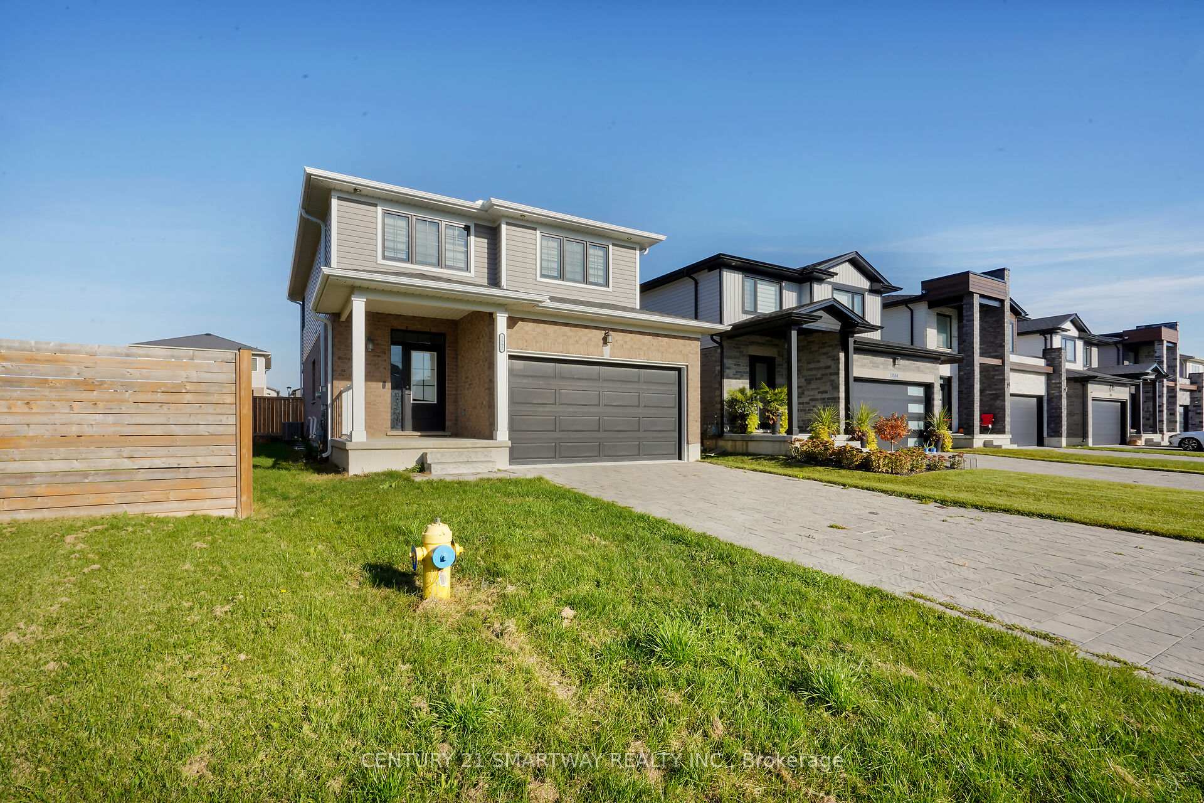
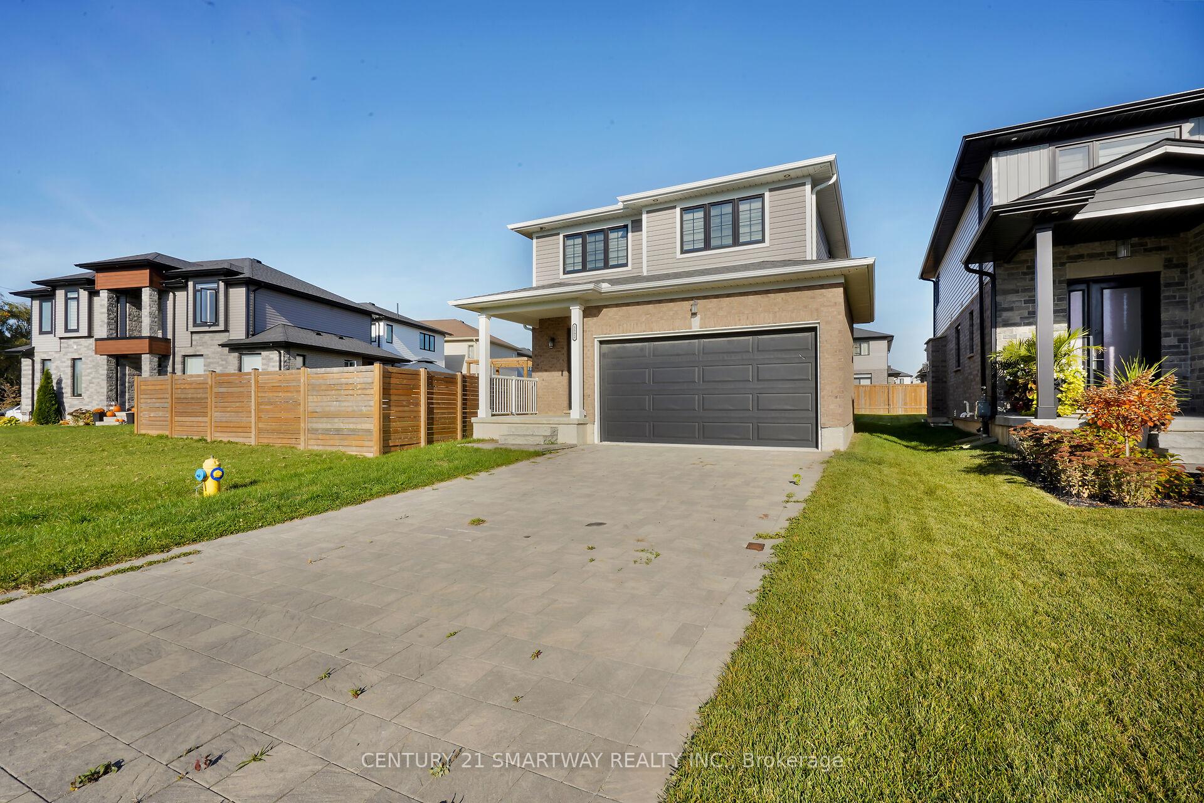
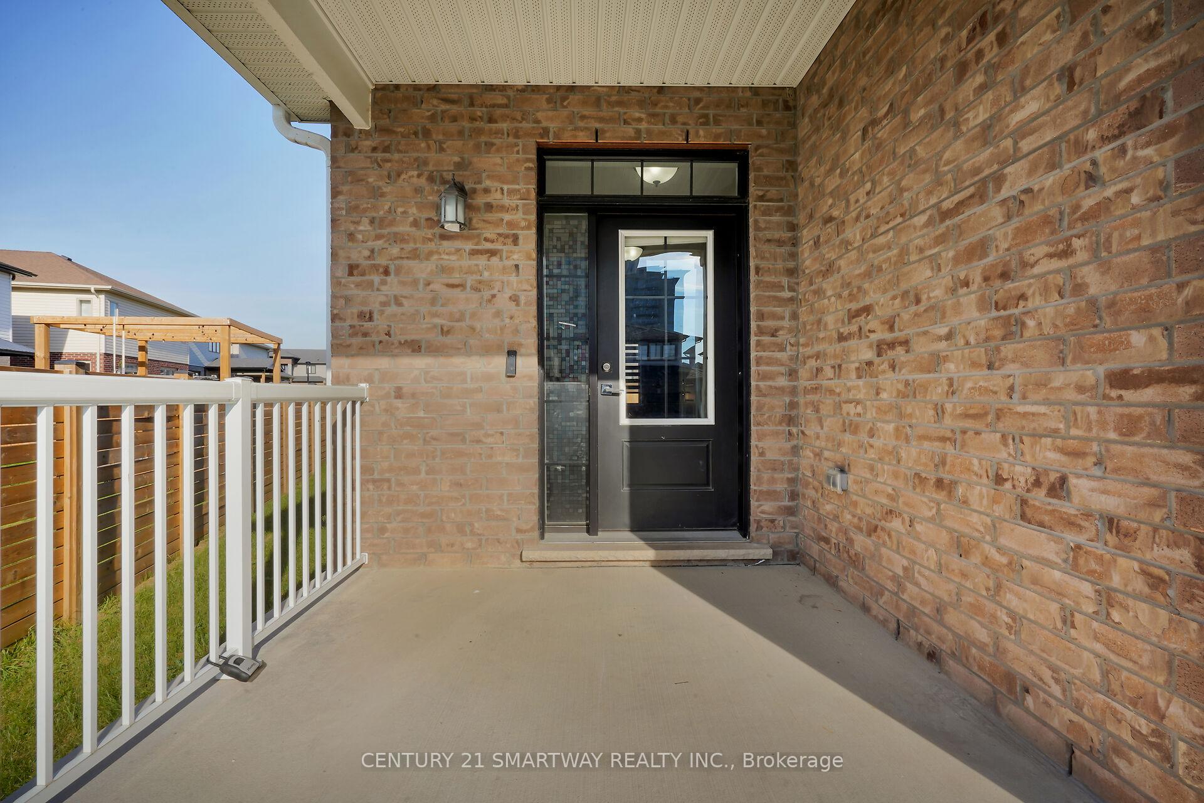
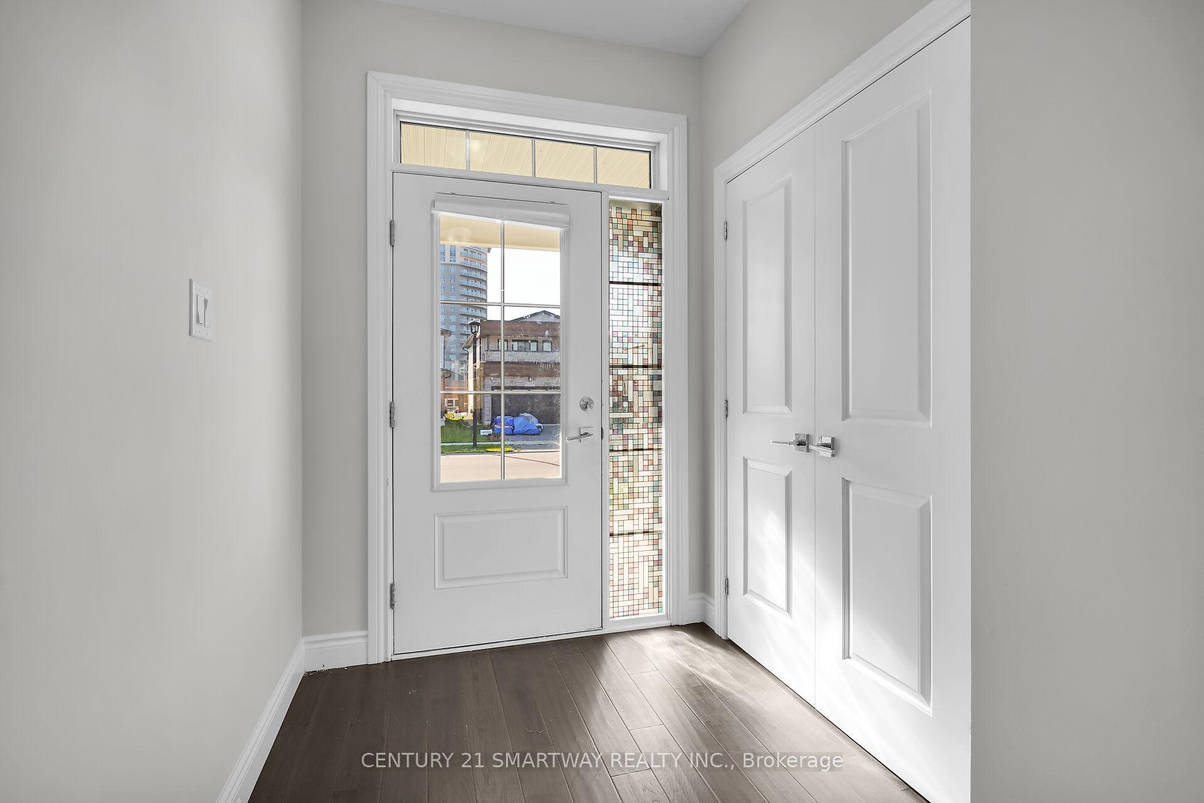 See all 40 photos
Property history
Facts and features
- BasementUnfinished
- Age of home0–5 years
- Water, sewerMunicipal
- Lot shapePie
- Hardwood floors
- Central air
The homeDetached, 2-storey, Age 0–5 years
- Type: Detached
- Style: 2-storey
- Age: 0–5 years
- Living space: 1,500–2,000 sq ft
- Basement: Unfinished
InsideHardwood, Broadloom, Other, Rooms above ground 6
- Flooring: Hardwood, Broadloom
- Features: Other
- Rooms above ground: 6
- Bedrooms: 3
- Bathrooms: 3
- Kitchens: 1
Outside and lotBrick, vinyl siding, Other, Other
- Exterior: Brick, vinyl siding
- Roof: Other
- Foundation: Other
- Size: 32.35 × 111.04 ft
- Shape: Pie
Parking2 Garage, Attached, Private
- Spaces: 2 Garage
- Garage: Attached
- Driveway: Private
Heating, water and powerForced air, gas, Central air, Municipal water
- Heating: Forced air, gas
- Cooling: Central air
- Water: Municipal water
- Sewer: Municipal sewer
Costs and taxesTaxes $5,128 a year, Hot water tank
- Taxes, 2024: $5,128 a year
- Rental items: Hot water tank
Listing detailsX11916277, Sold, Jan 9, 2025
- MLS® number: X11916277
- Status: Sold
- Listed on: Jan 9, 2025
- Days on market: 12
- Updated: Jan 21, 2025
- Possession: TBA/Immediately
- Occupied by: Vacant
- Listing brokerage: CENTURY 21 SMARTWAY REALTY INC.
About this home
1592 Henrica Avenue, London (North S), ON N6G 0S8
Welcome to 1592 Henrica Ave, Located in charming Foxwood Meadow. This Chianti plan is built by Foxwood Homes. The main level features an open concept design with appr. 9' ceiling height, quarter countertop in the kitchen, a powder room and eng. hardwood floor, Backyard sliding door opens to huge pie shape backyard. The second level boasts a spacious primary bedroom with a trey ceiling. The ensuite has a soaker tub, glass shower and quartz countertops with double sinks. There are other 2 Spacious bedrooms, main bath and laundry on the second level. Basement is unfinished with large windows to finfish according to your imagination. Close to public transit, playground, shopping, schools and golf course.
Ask about this home
A HOMEH agent will answer your questions about this home.
Around this home
Daily convenience, out of 100, from the distances below
Schools nearby
School rating, out of 10.
Helpful calculators
Your HOMEH agent

"I would see it this week."