

190 Buckingham Street
190 Buckingham Street
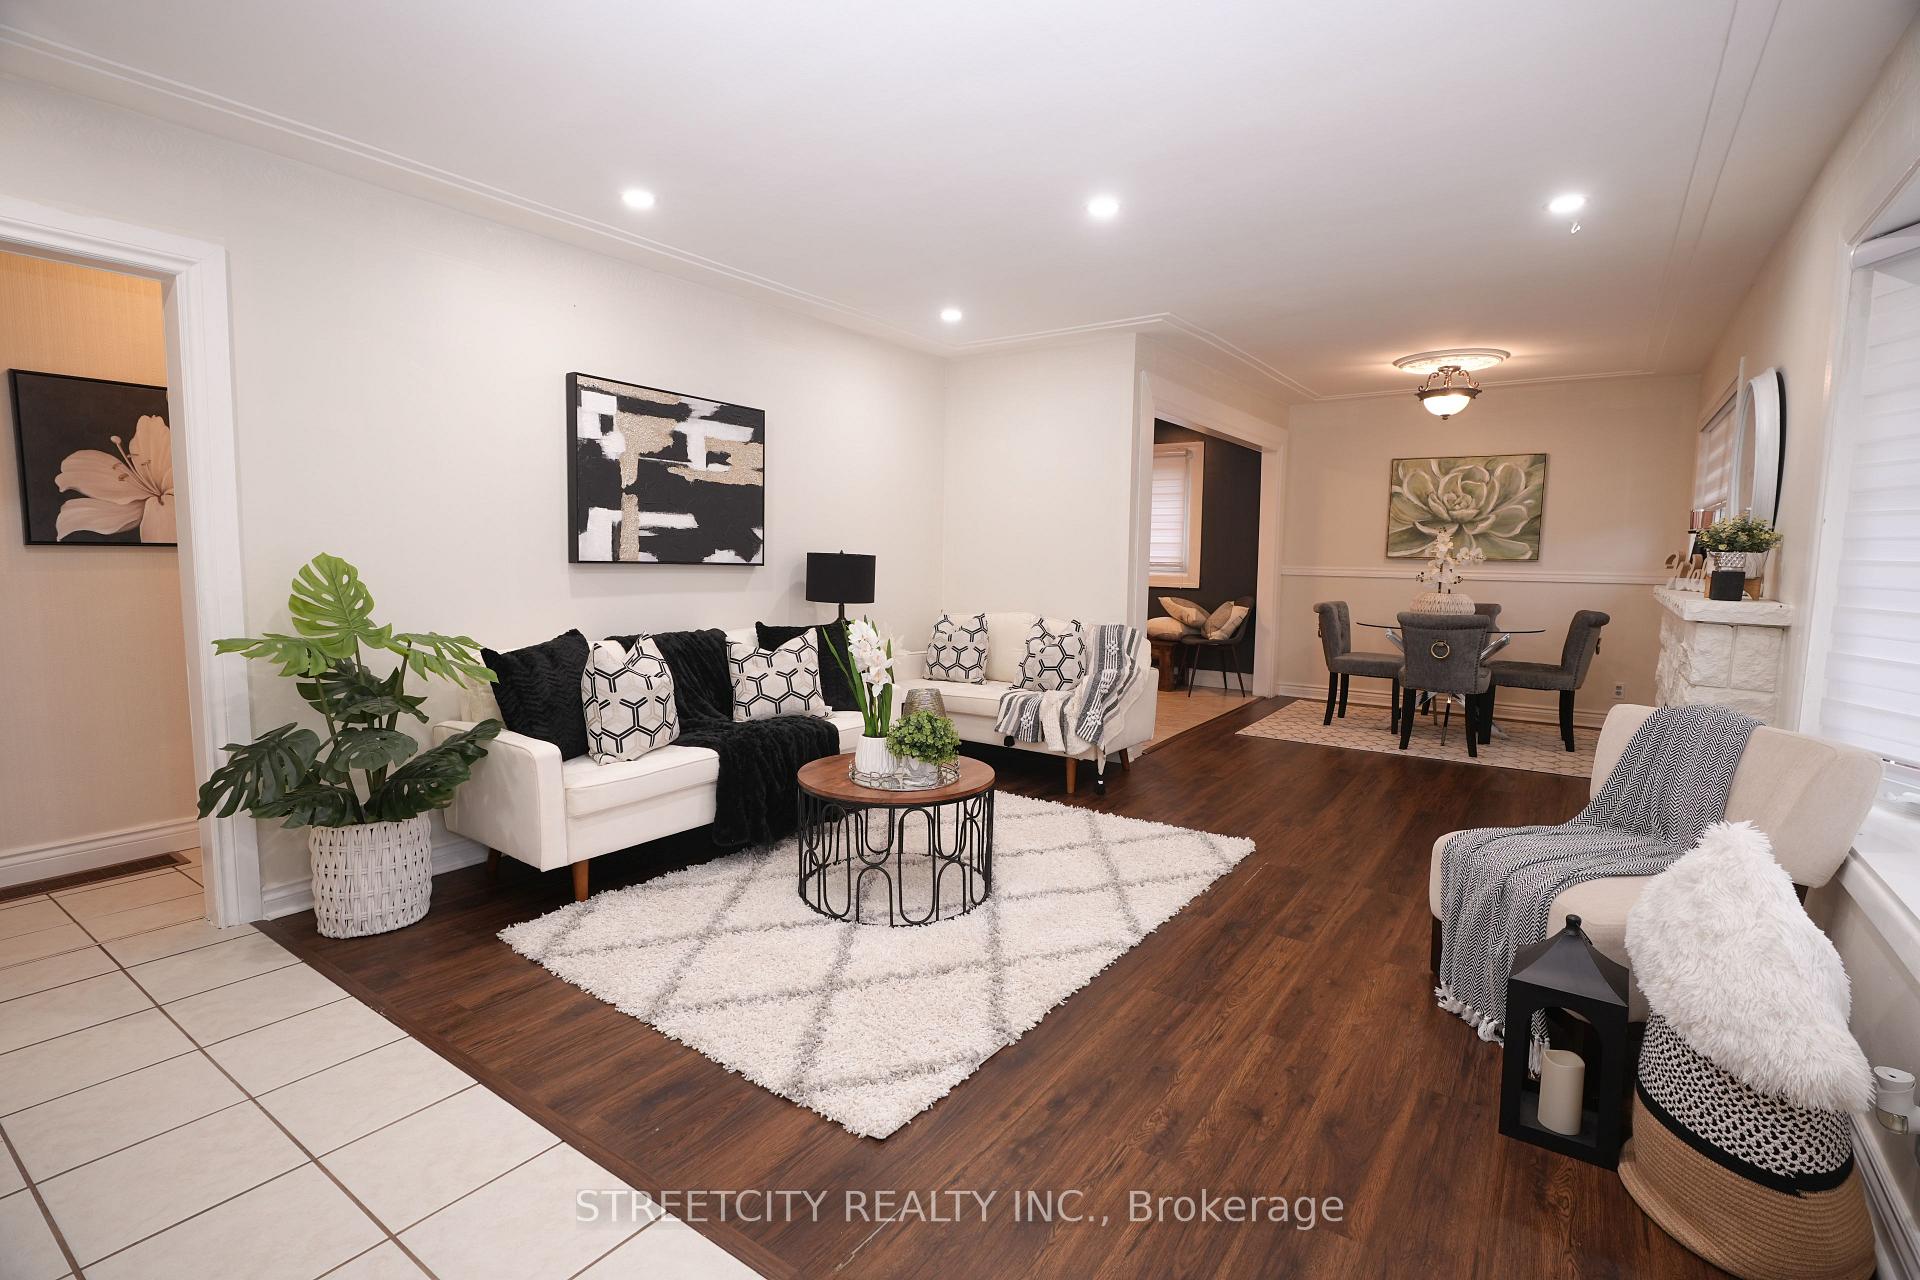 See all 50 photos
Property history
Facts and features
- BasementFinished
- Water, sewerMunicipal
- HeatingForced air
- CoolingCentral air
- Second kitchen
- Separate entrance
- Fireplace
- Central air
The homeDetached, Bungalow, 700–1,100 sq ft
- Type: Detached
- Style: Bungalow
- Living space: 700–1,100 sq ft
- Basement: Finished, separate entrance
InsideFireplace Yes, Sump pump, carpet free, Rooms above ground 7
- Fireplace: Yes
- Features: Sump pump, carpet free
- Rooms above ground: 7
- Rooms in the basement: 4
- Bedrooms: 3 + 2 in the basement
- Bathrooms: 2
- Kitchens: 2
- Family room: Yes
Outside and lotBrick, Asphalt shingle, Poured concrete
- Exterior: Brick
- Roof: Asphalt shingle
- Foundation: Poured concrete
- Size: 57.97 × 115.54 ft
Parking2 Garage, Detached, Private double
- Spaces: 2 Garage
- Garage: Detached
- Driveway: Private double
Heating, water and powerForced air, gas, Central air, Municipal water
- Heating: Forced air, gas
- Cooling: Central air
- Water: Municipal water
- Sewer: Municipal sewer
Costs and taxesTaxes $3,220 a year, HST included in the price, Water heater
- Taxes, 2024: $3,220 a year
- HST: HST included in the price
- Rental items: Water heater
Included in the saleWasher, dryer, refrigerator, microwave, dish washer
- Included: Washer, dryer, refrigerator, microwave, dish washer
Listing detailsX12058998, Sold, Apr 2, 2025
- MLS® number: X12058998
- Status: Sold
- Listed on: Apr 2, 2025
- Days on market: 35
- Updated: May 7, 2025
- Possession: 2025-05-15 / 30-59 days
- Occupied by: Owner
- Listing brokerage: STREETCITY REALTY INC.
About this home
190 Buckingham Street, London (South J), ON N5Z 3V5
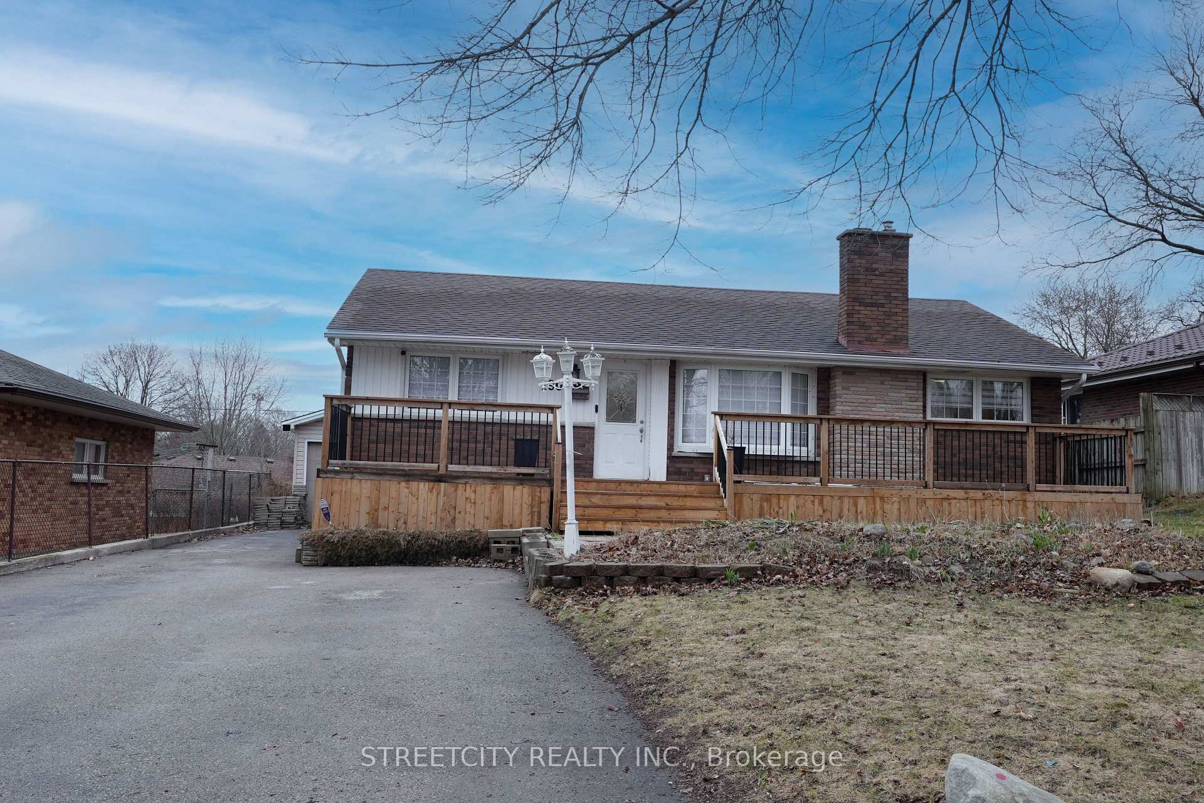
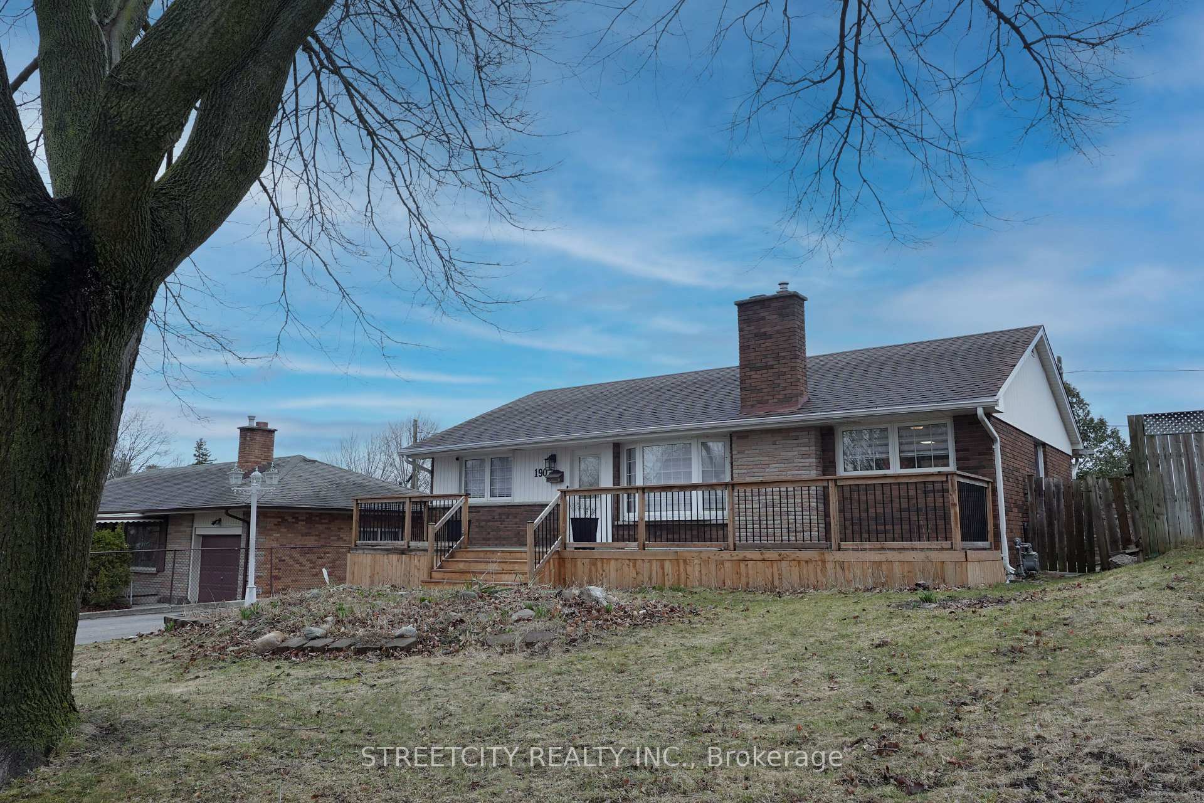
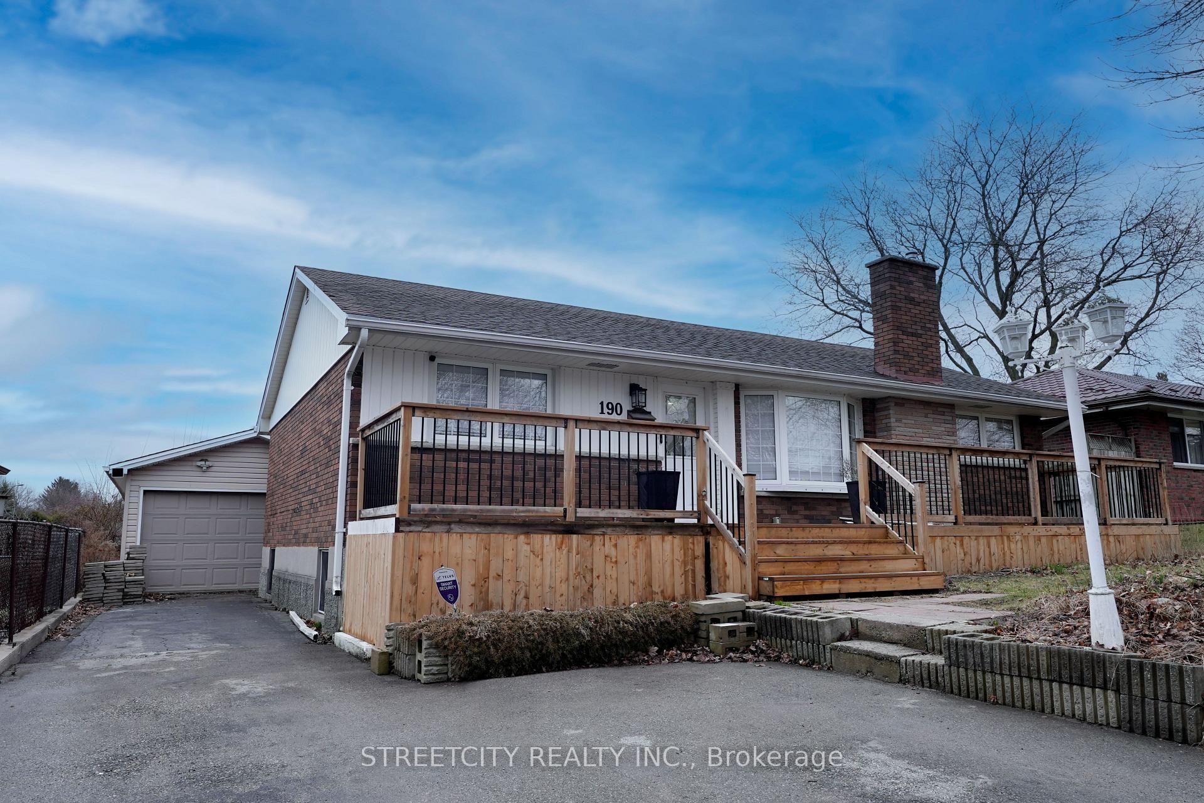
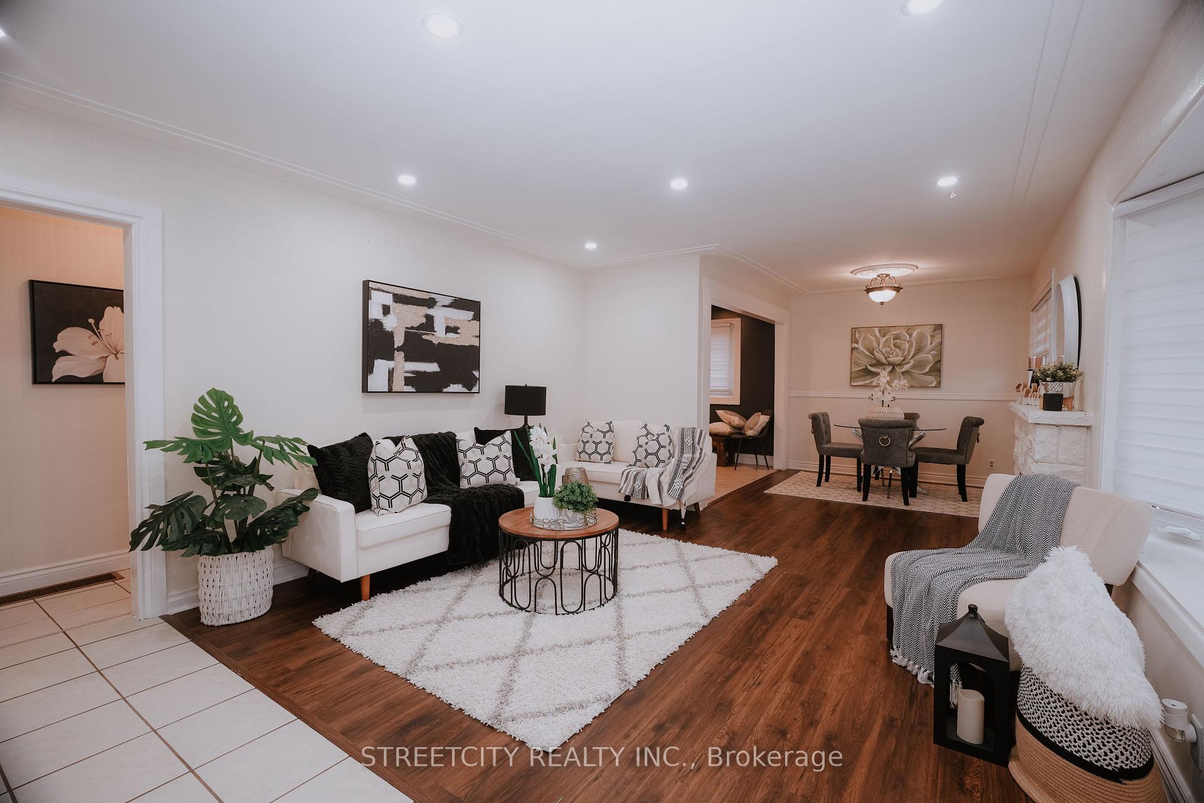
Hello first home buyers and Investors, Welcome to 190 Buckingham street!!!, a newly renovated 3+2 Bedroom 2 bath house with a separate entrance to the basement near by Victoria Hospital. Exterior features include detached 2 car deep garage, large fenced lot, double driveway, 6 parking spaces, front and rear decks, Tool shed. Interior features include large living room with fireplace, dining room and kitchen with nice oak cupboards, 3 spacious bedrooms. Tiled Foyer. Lower level is fully finished and recently renovated as a suite with kitchen, rec room,2 bedrooms, and 3 pc bath and Laundry room. This house has large potential for additional income from basement. Whether you are a first home buyer or investor this will be an excellent choice!!! Don't miss the opportunity to see this house.
Ask about this home
A HOMEH agent will answer your questions about this home.
Around this home
Daily convenience, out of 100, from the distances below
Schools nearby
School rating, out of 10.
Helpful calculators
Your HOMEH agent

"I would see it this week."