

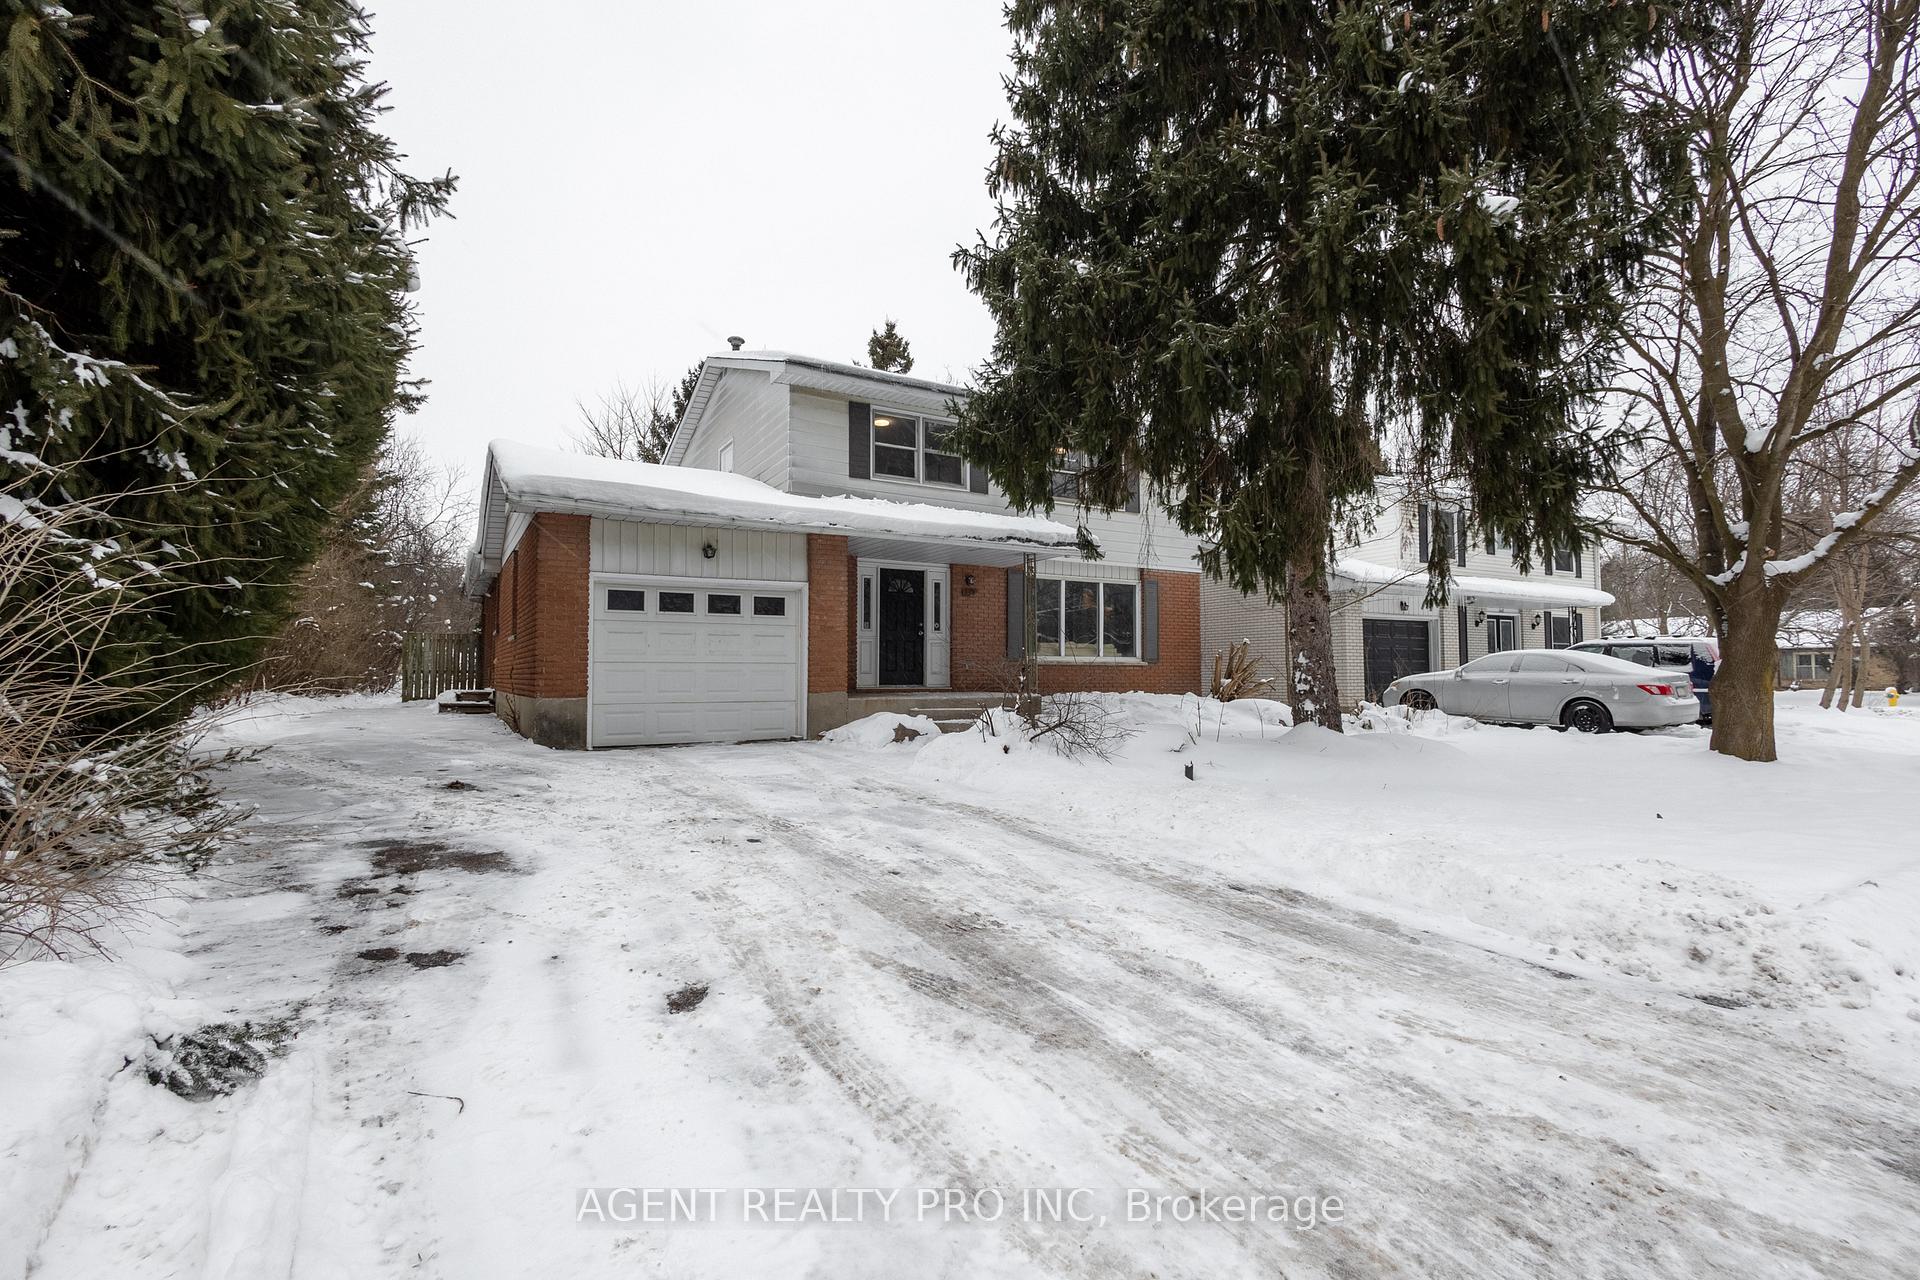
338 Windermere Road
338 Windermere Road
 See all 39 photos
Property history
Facts and features
- BasementFinished
- Water, sewerMunicipal
- HeatingForced air
- CoolingCentral air
- Fireplace
- Central air
The homeDetached, 2-storey, 2,000–2,500 sq ft
- Type: Detached
- Style: 2-storey
- Living space: 2,000–2,500 sq ft
- Basement: Finished
- View: River
InsideFireplace Yes, wood, Main level, In-law capability
- Fireplace: Yes, wood
- Laundry: Main level
- Features: In-law capability
- Rooms above ground: 8
- Rooms in the basement: 5
- Bedrooms: 4 + 2 in the basement
- Bathrooms: 4
- Kitchens: 1
- Family room: Yes
Outside and lotAluminum siding, brick, Asphalt shingle, Poured concrete
- Exterior: Aluminum siding, brick
- Roof: Asphalt shingle
- Foundation: Poured concrete
- Size: 60 × 115 ft
- Zoning: r1-8
Parking1 Garage, Attached, Private double
- Spaces: 1 Garage
- Garage: Attached
- Driveway: Private double
Heating, water and powerForced air, gas, Central air, Municipal water
- Heating: Forced air, gas
- Cooling: Central air
- Water: Municipal water
- Sewer: Municipal sewer
- Natural gas: Yes
- Hydro: Yes
- Cable: Yes
Costs and taxesTaxes $6,544 a year
- Taxes, 2024: $6,544 a year
NearbyPublic transit, school, school bus route, hospital
- Close to: Public transit, school, school bus route, hospital
Listing detailsX11930662, Sold, Jan 18, 2025
- MLS® number: X11930662
- Status: Sold
- Listed on: Jan 18, 2025
- Days on market: 3
- Updated: Jan 21, 2025
- Possession: Flexible
- Occupied by: Vacant
- Listing brokerage: AGENT REALTY PRO INC
About this home
338 Windermere Road, London (North A), ON N6G 2K1
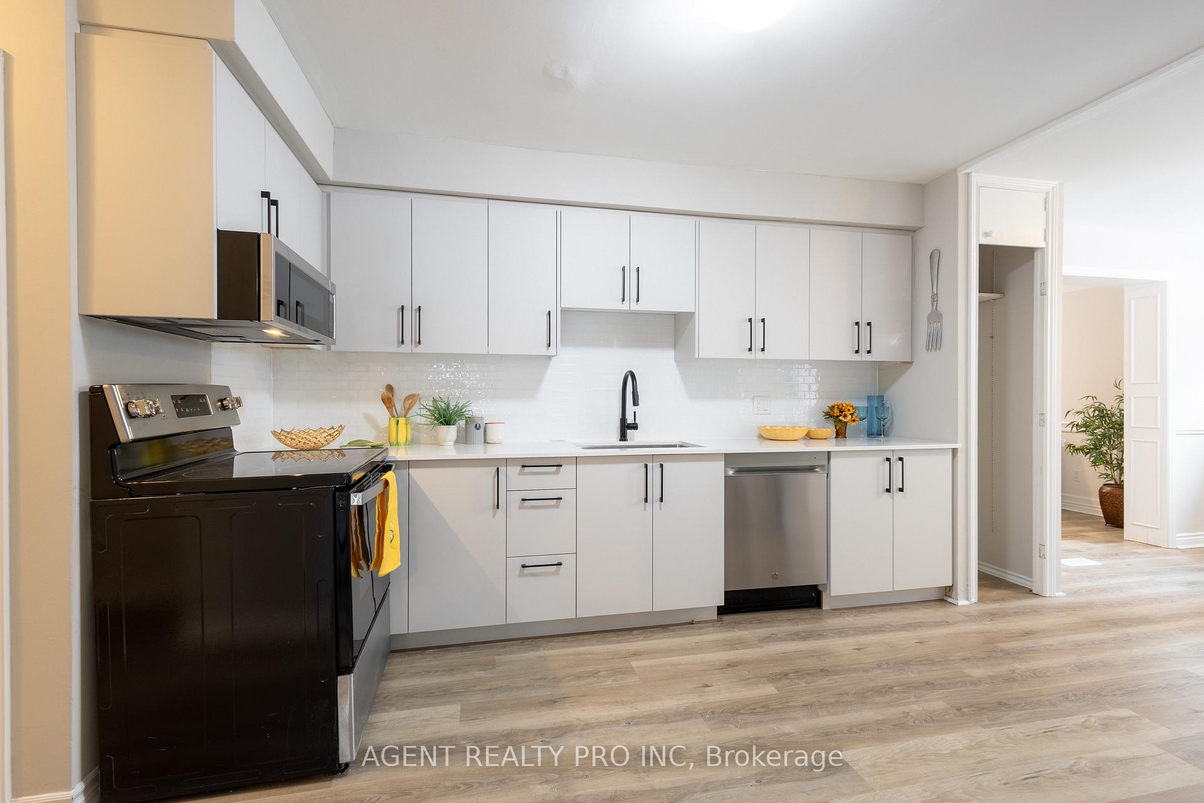
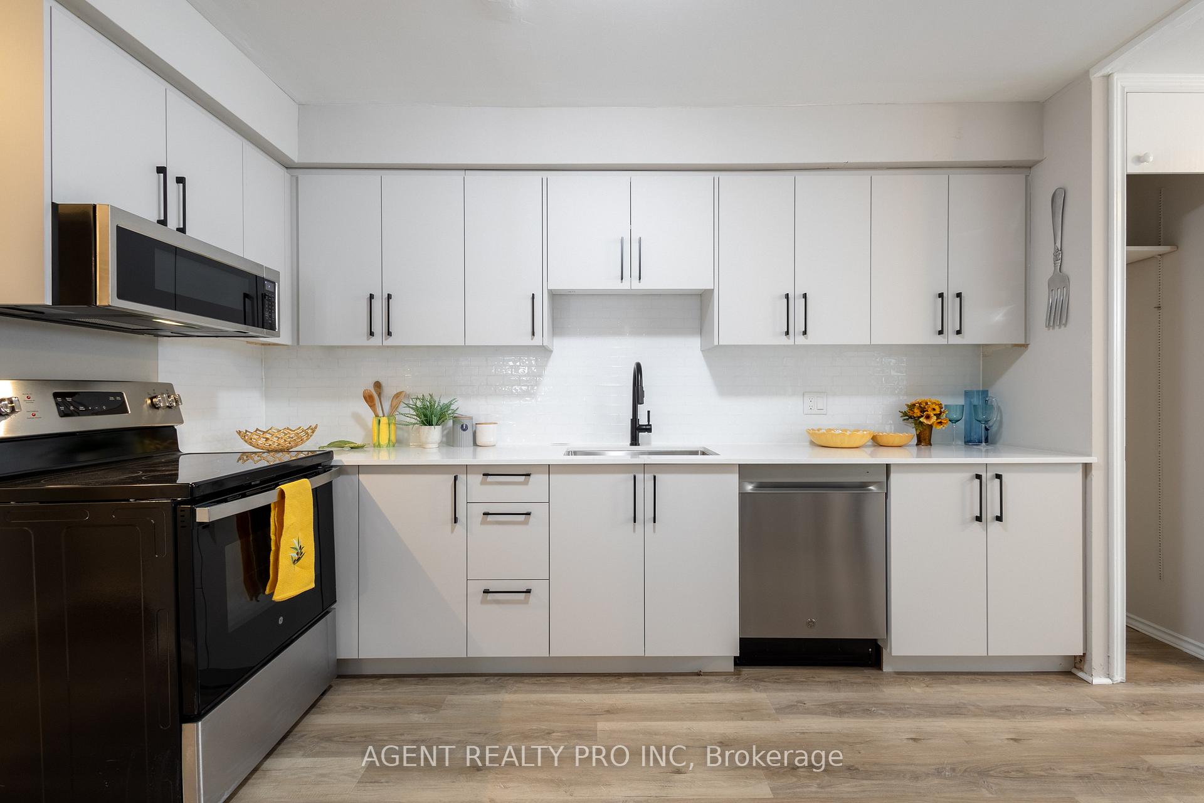
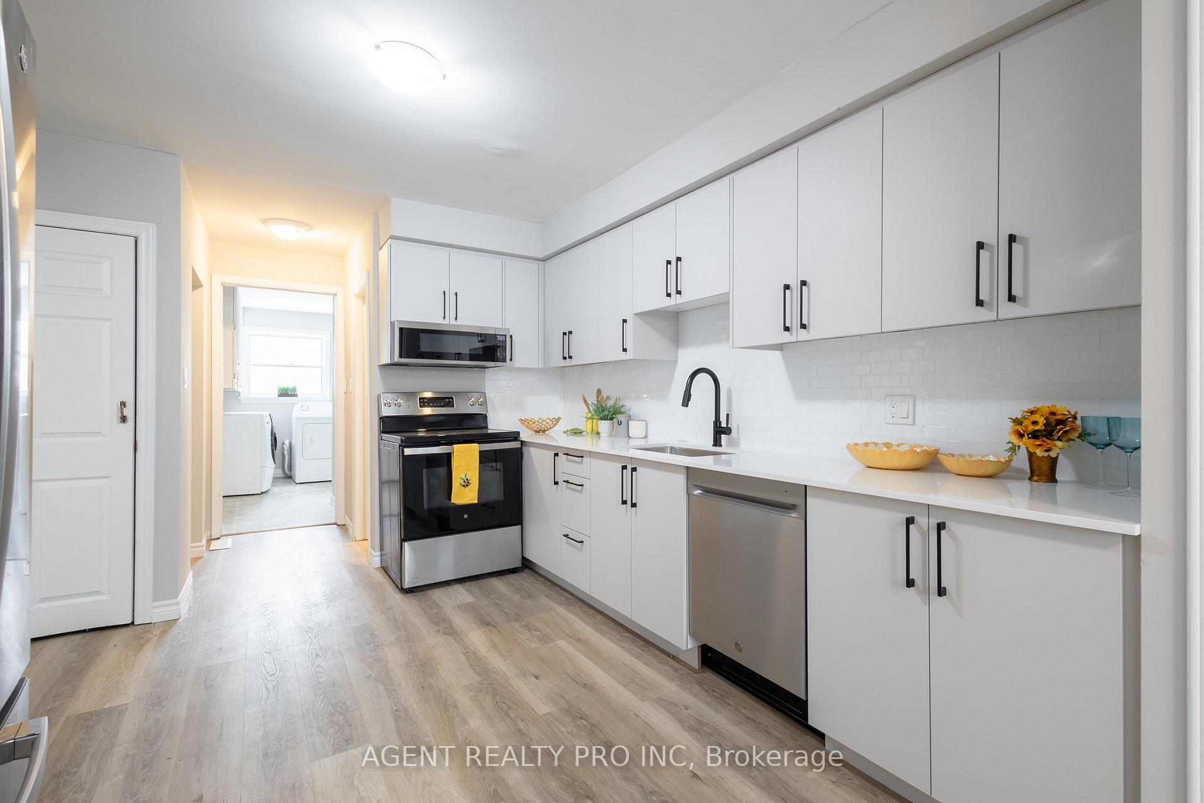
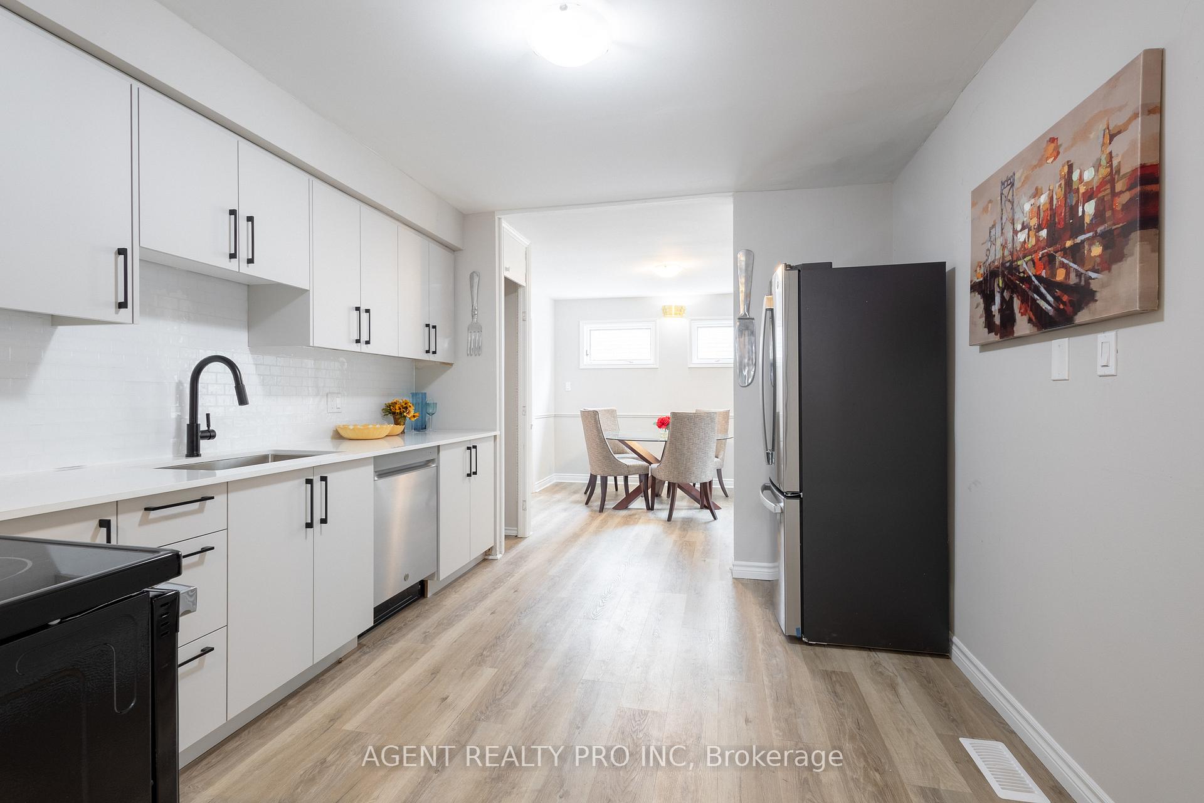
Welcome to this large home, situated at 338 Windermere Rd on a large 60 by 115 foot lot located in desirable north London steps from University Hospital and Western University. It is almost impossible to be closer to the university grounds. Recently updated with new kitchen, flooring and paint. This home offers tons of space with every bedroom being over sized and 4 full bathrooms. The large living room and family offer plenty of space for gatherings. The new modern kitchen with quartz counter tops leads to dinning room. Main floor laundry and laundry hook ups in the basement and 4 entrances into the home with 2 staircases allows for flexibly and many options for the home. The double drive with extra parking along the side of home allows for access to a private backyard and parking for 5 cars. Book a showing and see all the possibilities with this property. This home is also located along the London Ontario Transit corridor, book your showing for all details. Call now, and don't miss this opportunity.
Ask about this home
A HOMEH agent will answer your questions about this home.
Around this home
Daily convenience, out of 100, from the distances below
Schools nearby
School rating, out of 10.
Helpful calculators
Your HOMEH agent

"I would see it this week."