

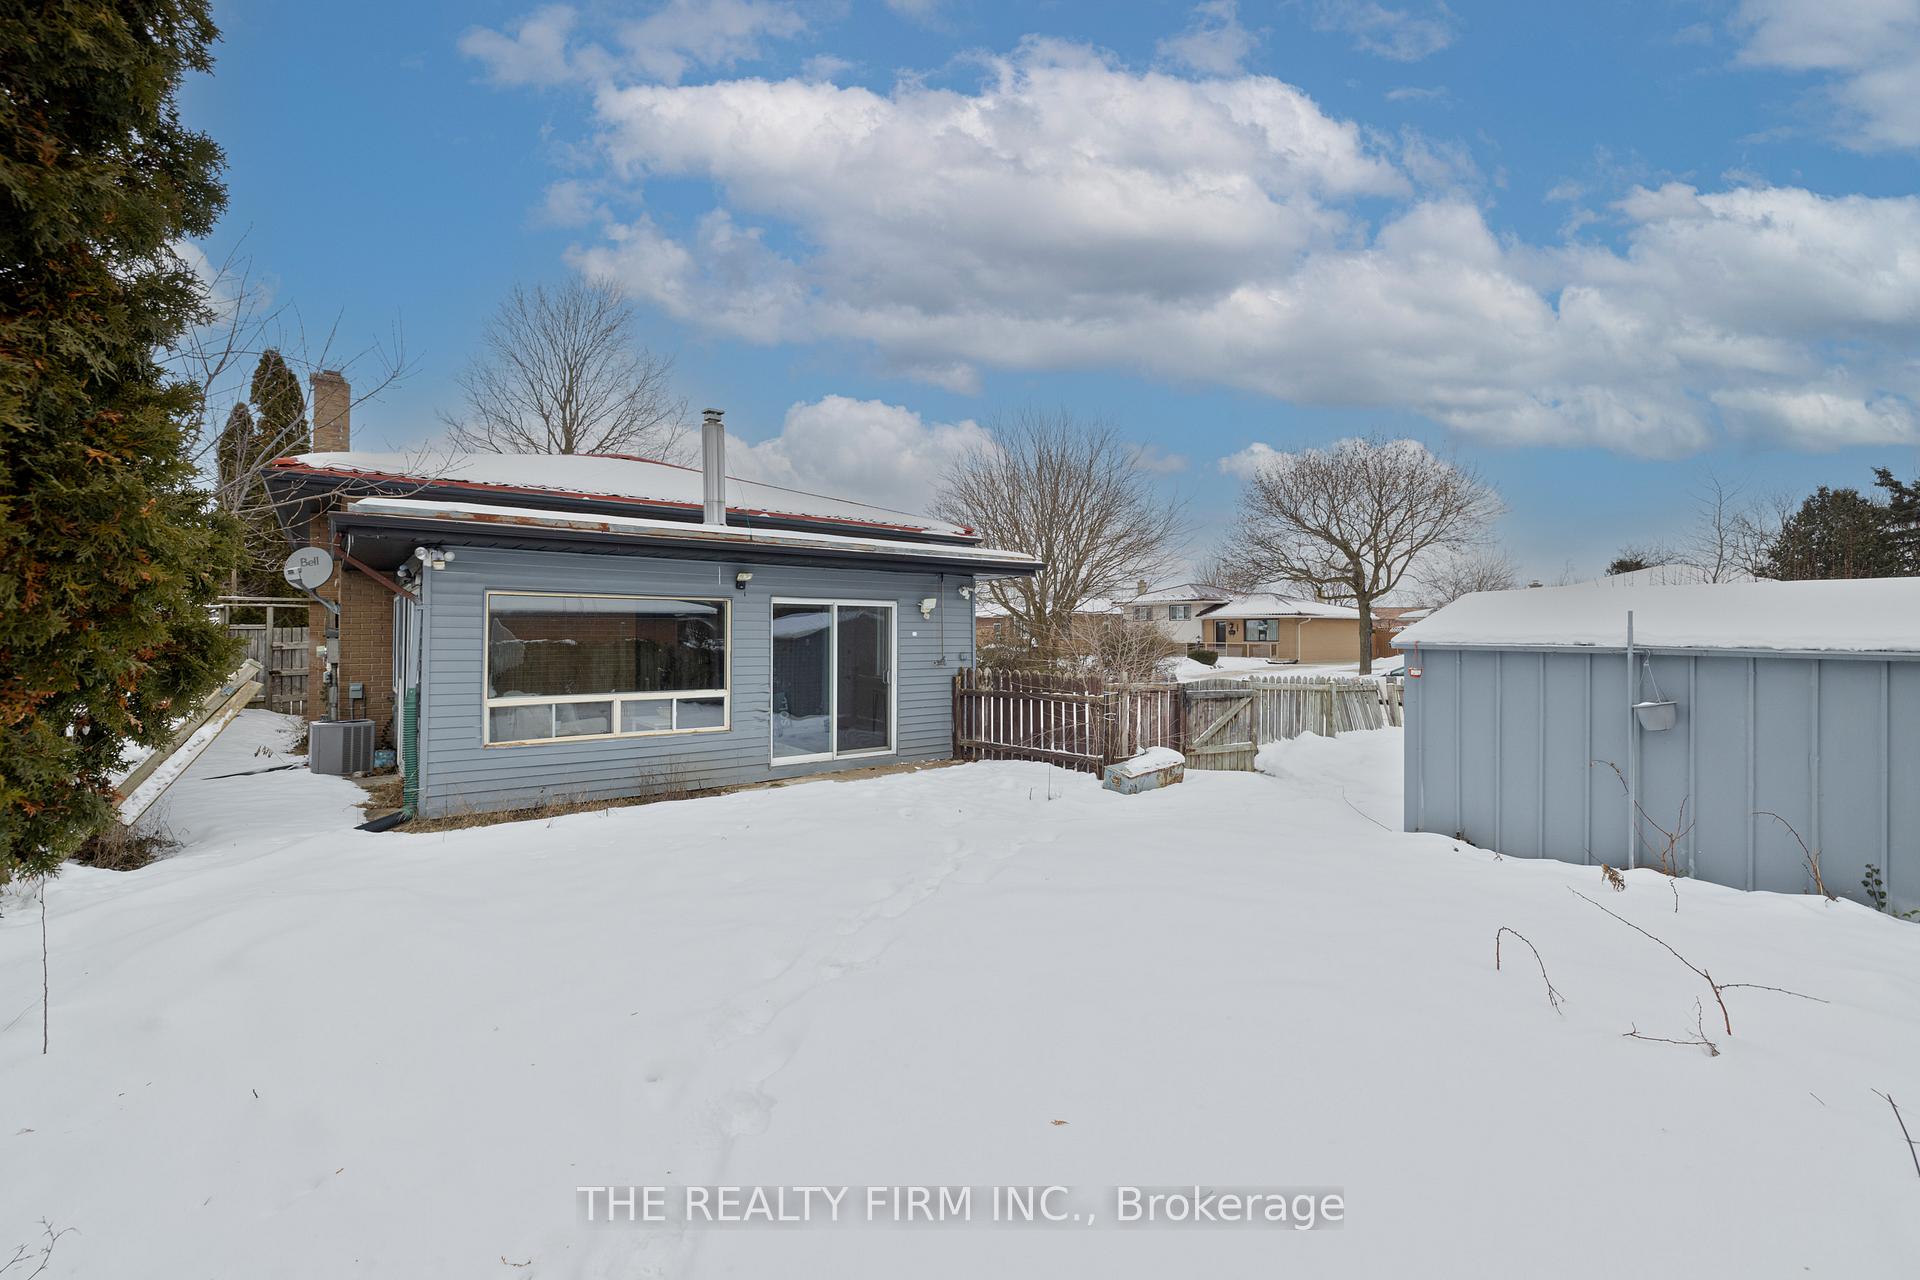
10 Pawnee Crescent
10 Pawnee Crescent
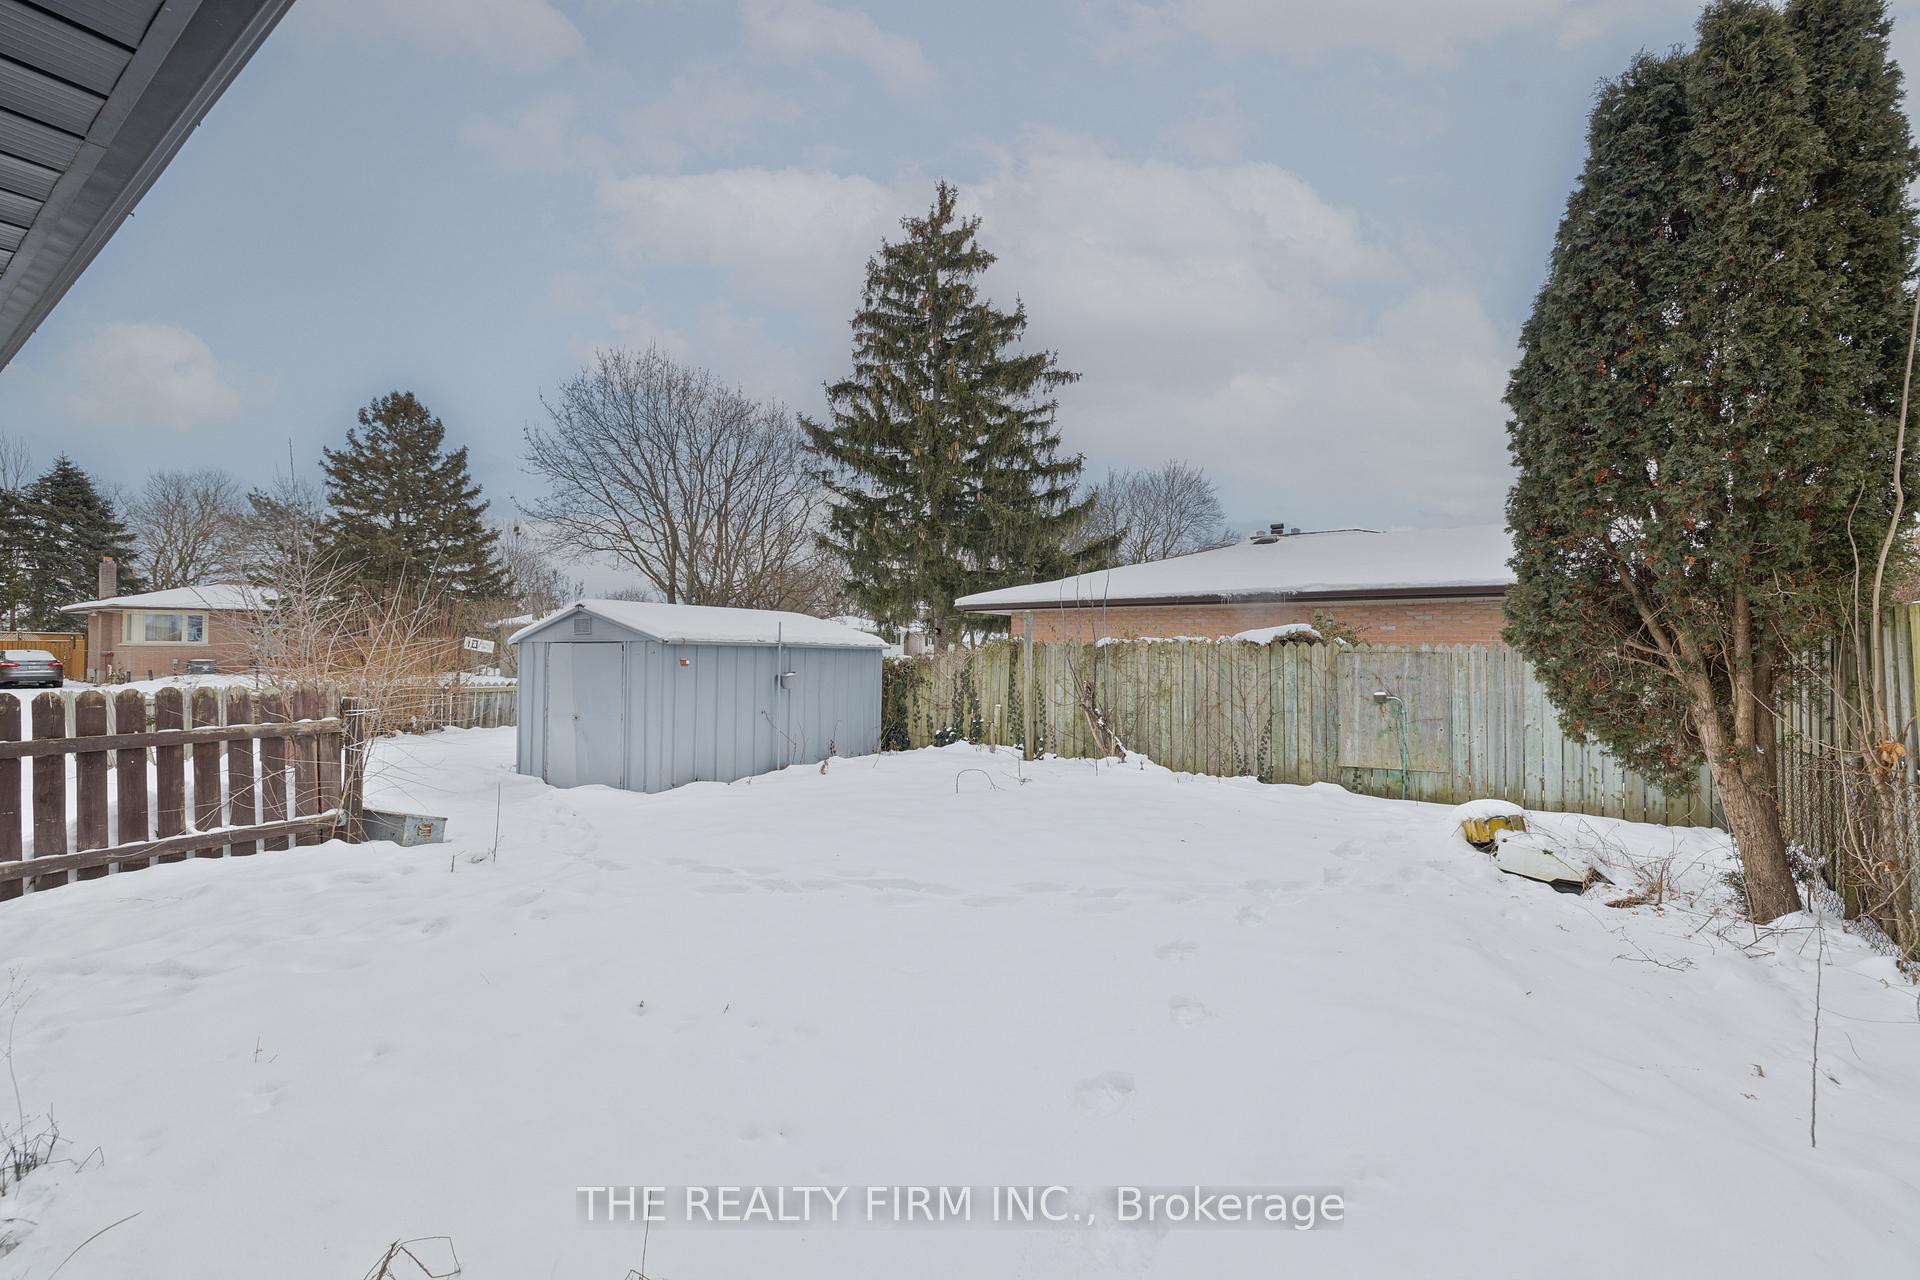
 See all 3 photos
Property history
Facts and features
- BasementFinished
- Water, sewerMunicipal
- HeatingForced air
- CoolingCentral air
- Fireplace
- Central air
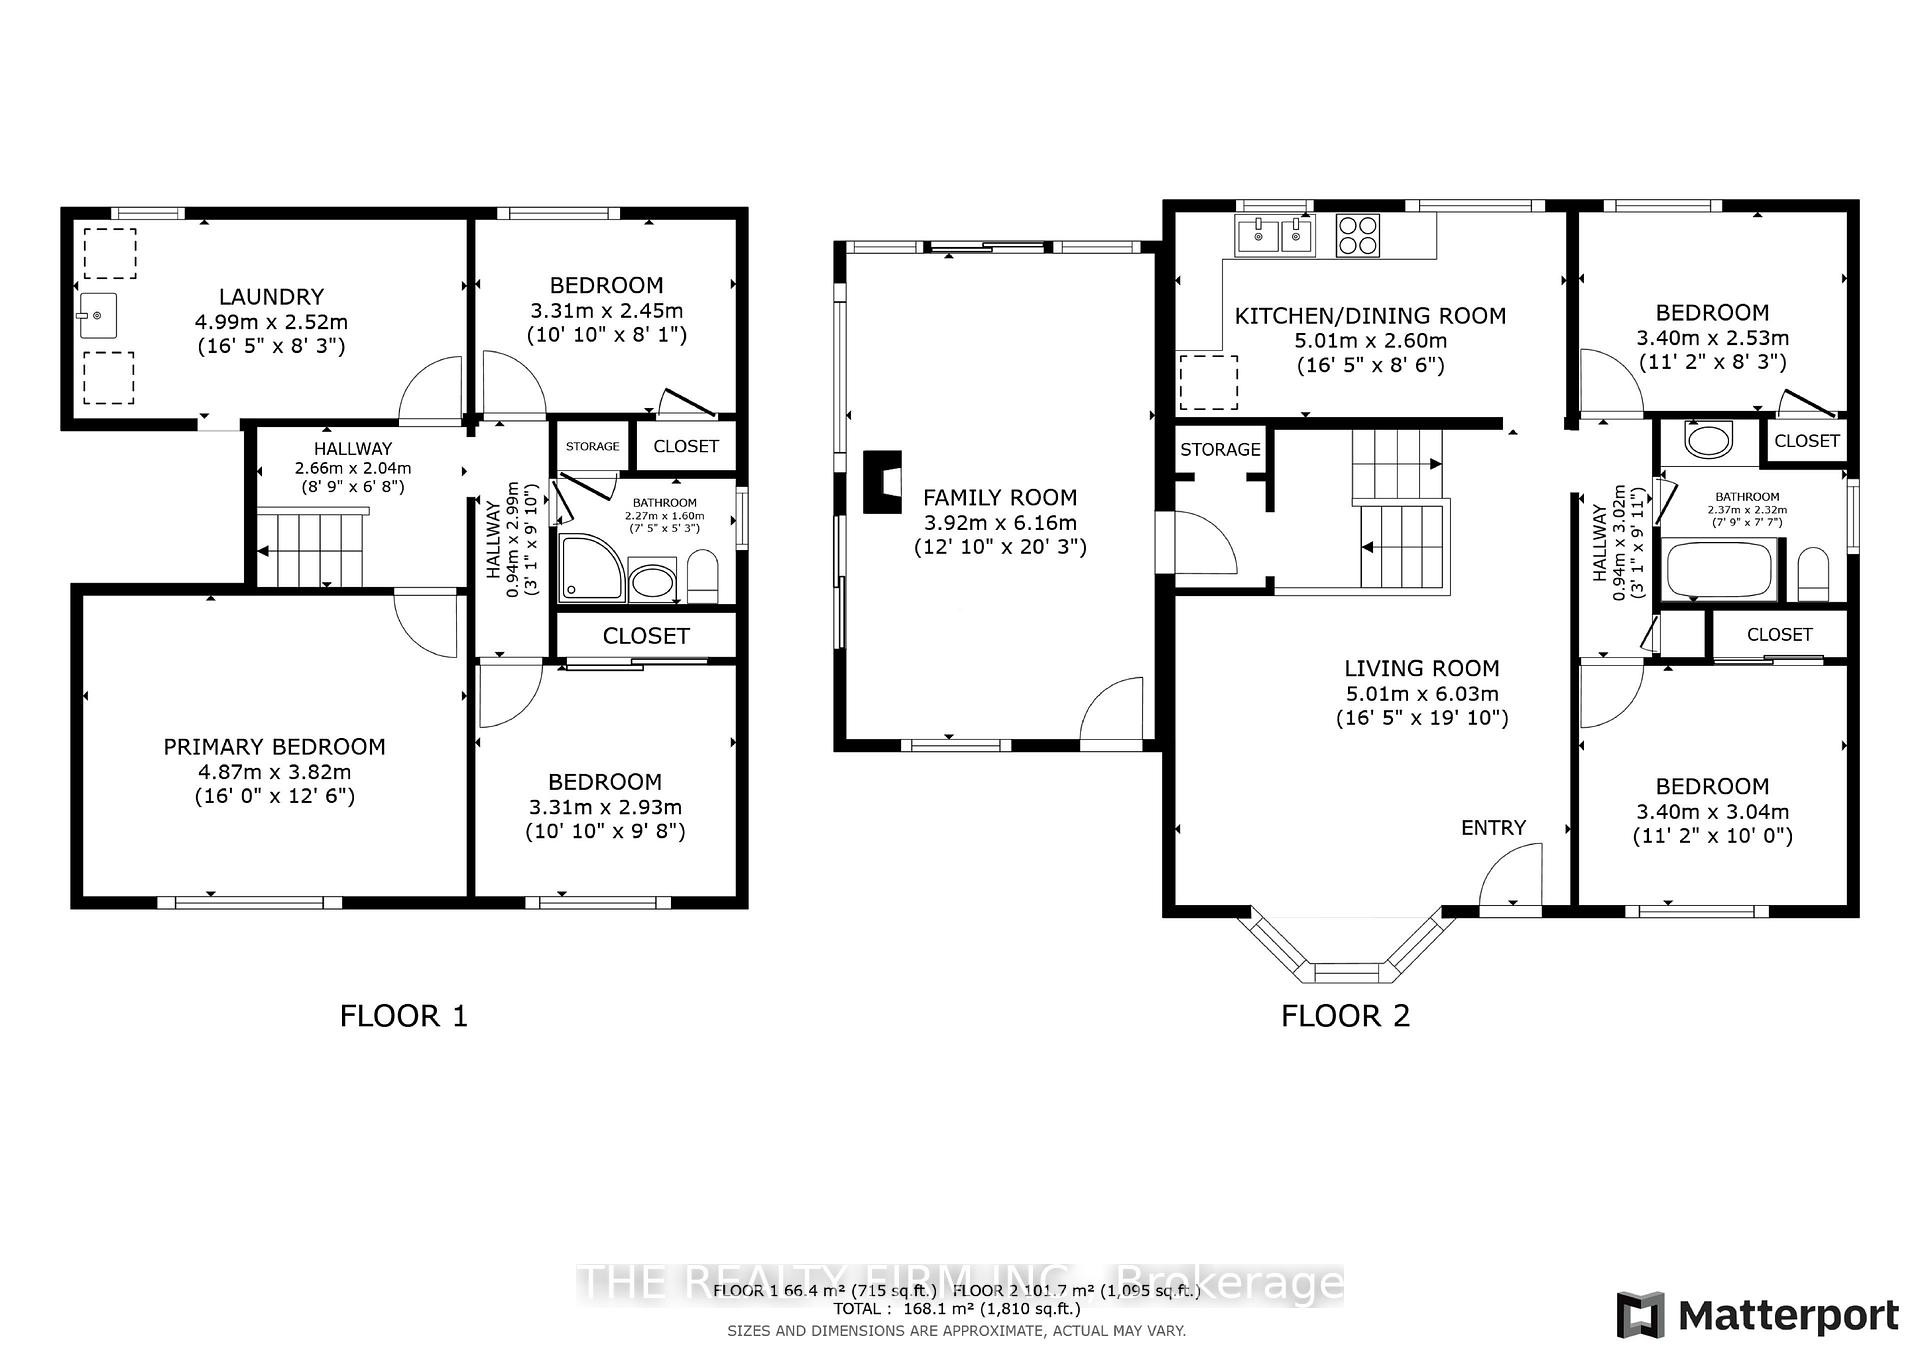
The homeDetached, Bungalow-raised, 700–1,100 sq ft
- Type: Detached
- Style: Bungalow-raised
- Living space: 700–1,100 sq ft
- Basement: Finished, development potential
InsideFireplace Yes, family room, freestanding, natural gas, Vinyl, Lower level
- Fireplace: Yes, family room, freestanding, natural gas
- Flooring: Vinyl
- Laundry: Lower level
- Features: Water heater, water meter, in-law capability, carpet free
- Security: Smoke detector, carbon monoxide detectors
- Rooms above ground: 6
- Bedrooms: 2 + 2 in the basement
- Bathrooms: 2
- Kitchens: 1
- Family room: Yes
Outside and lotVinyl siding, brick, Metal, Poured concrete
- Exterior: Vinyl siding, brick
- Roof: Metal
- Foundation: Poured concrete
- Features: Year round living, privacy, lighting
- Other structures: Shed
- Size: 55 × 105 ft
- Zoning: R2-4
Parking4 Parking, Private double
- Spaces: 4 Parking
- Driveway: Private double
Heating, water and powerForced air, gas, Central air, Municipal water
- Heating: Forced air, gas
- Cooling: Central air
- Water: Municipal water
- Sewer: Municipal sewer
Costs and taxesTaxes $2,942 a year, HST No HST, Hot water heater
- Taxes, 2024: $2,942 a year
- HST: No HST
- Rental items: Hot water heater
- Under contract: Hot water heater
Included in the saleRefrigerator, stove, dishwasher, washer, dryer, freezer, Not included None
- Included: Refrigerator, stove, dishwasher, washer, dryer, freezer
- Not included: None
NearbySchool, rec./commun.centre, public transit, park, golf, place of worship
- Close to: School, rec./commun.centre, public transit, park, golf, place of worship
Listing detailsX11998692, Sold, Mar 4, 2025
- MLS® number: X11998692
- Status: Sold
- Listed on: Mar 4, 2025
- Days on market: 24
- Updated: Mar 28, 2025
- Possession: Immediate
- Occupied by: Vacant
- Listing brokerage: THE REALTY FIRM INC.
About this home
10 Pawnee Crescent, London (East D), ON N5V 2T3
Welcome to 10 Pawnee Crescent in the heart of Huron Heights; a charming and spacious 2+2 bedroom raised bungalow perfectly situated on a corner lot along a mature, tree-lined street. From the moment you arrive, you'll appreciate the expansive double driveway, leading to a delightful three-season sunroom. Whether you're enjoying summer evenings or curling up by the gas fireplace on a chilly day, this sunroom is an ideal retreat. Step inside to discover a warm and inviting main level featuring a cozy living room w/ bay window and an adjacent L-shaped kitchen with updated cabinetry, counter top and a sunny space for breakfast dining. The main floor also offers two generously sized bedrooms and a full 4pc bathroom. The lower level presents incredible flexibility with two additional bedrooms, an updated 3-piece bathroom (2022), and an expansive living room that could easily serve as a large bedroom. With separate access and R-2 zoning, the potential for an in-law suite or income property is begging to be explored. This home has seen thoughtful updates, including a durable steel roof, a new furnace (2021), central air (2020), fresh paint, updated lighting and stylish LVP flooring. The fully fenced backyard features convenient dual patio door access from the sunroom, creating a perfect space for outdoor entertaining or relaxing. This home also offers a spacious side yard for additional outdoor enjoyment. Conveniently located, this home is just minutes from Fanshawe College, public transit, schools, restaurants, highway access, the airport, parks, and more. This home is not just a place to live but a place to love!
Ask about this home
A HOMEH agent will answer your questions about this home.
Around this home
Daily convenience, out of 100, from the distances below
Schools nearby
School rating, out of 10.
Helpful calculators
Your HOMEH agent

"I would see it this week."