

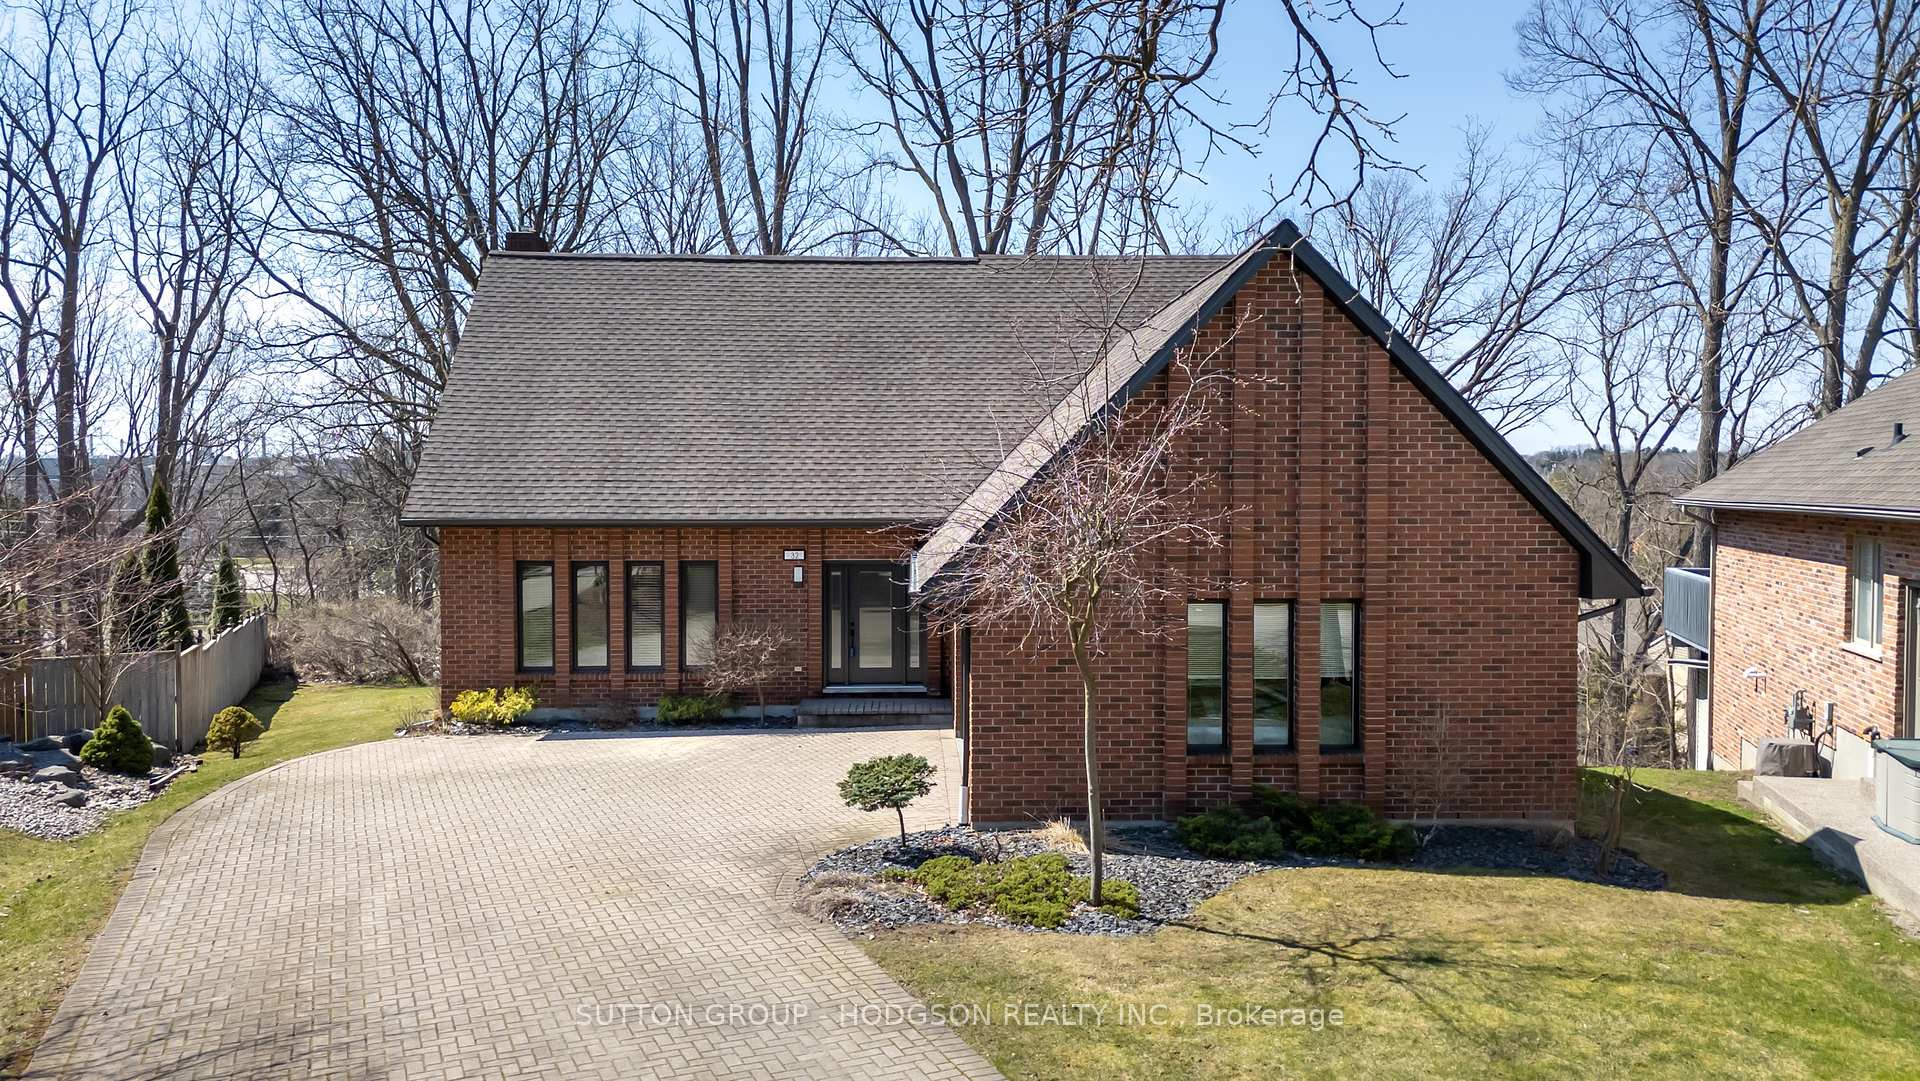
32 Tallwood Circle
32 Tallwood Circle
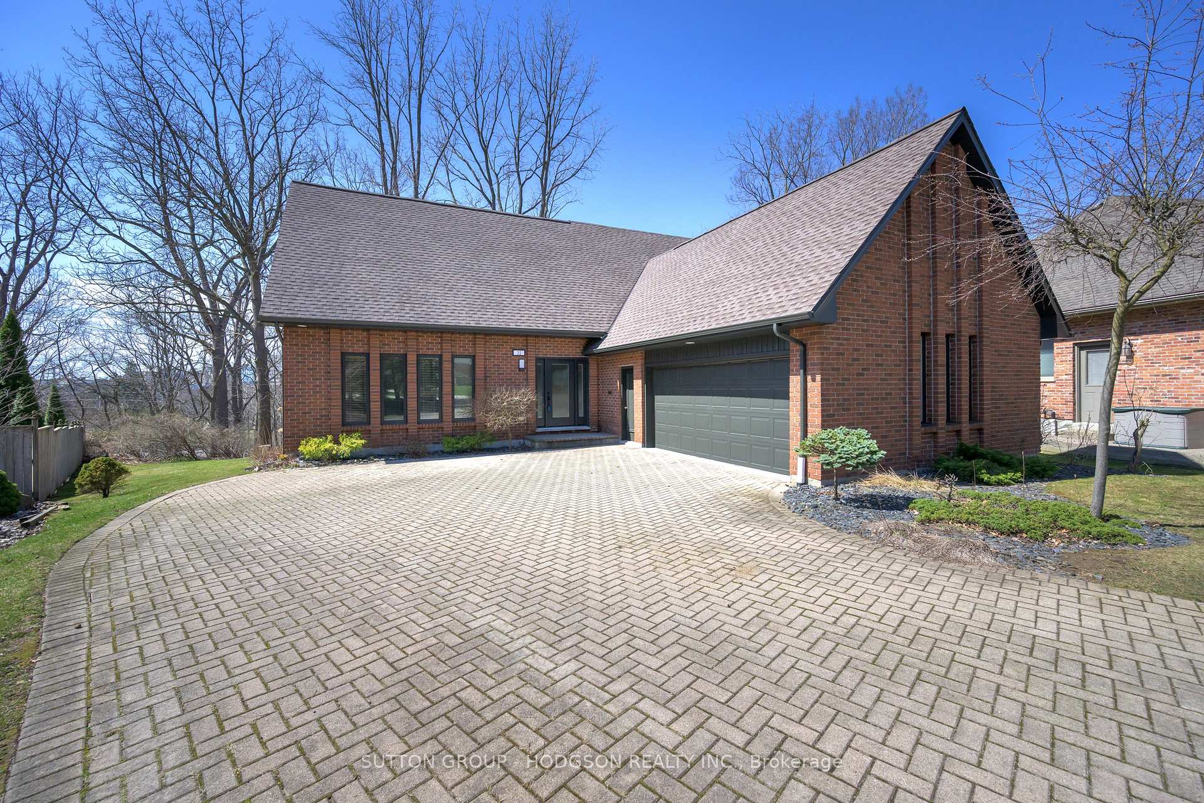
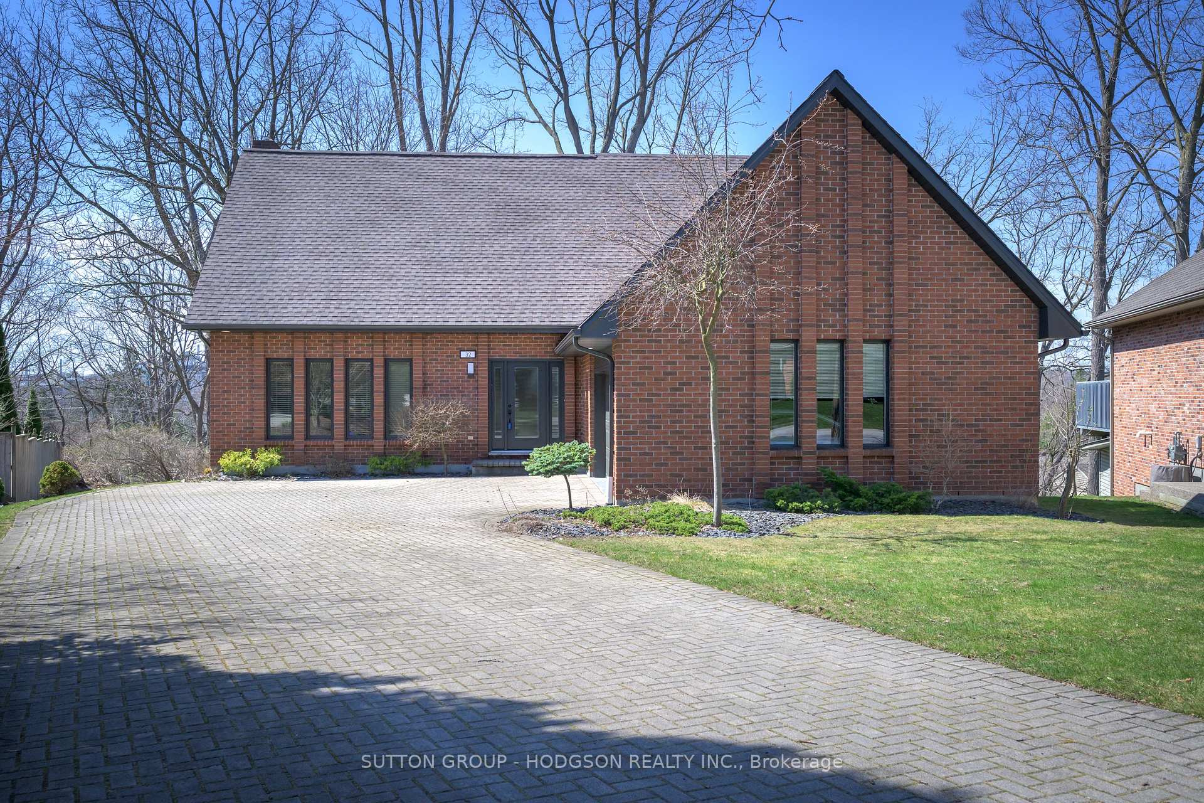
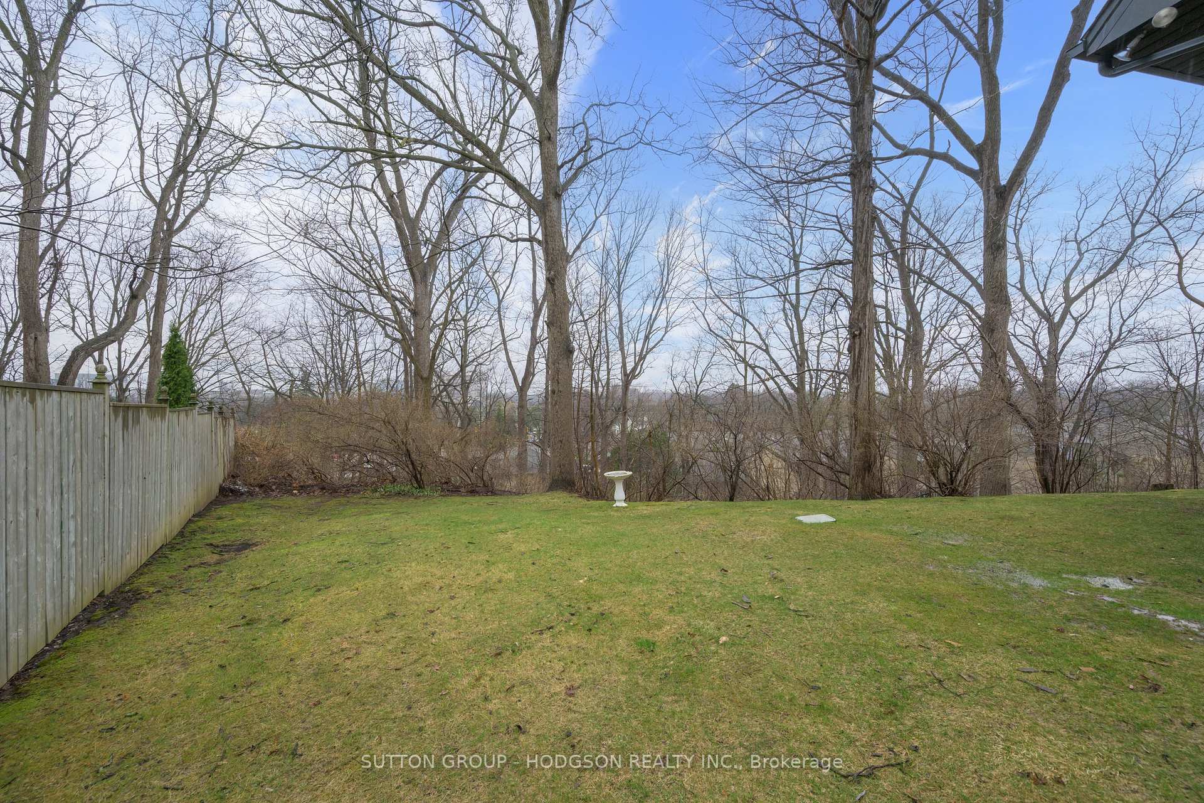
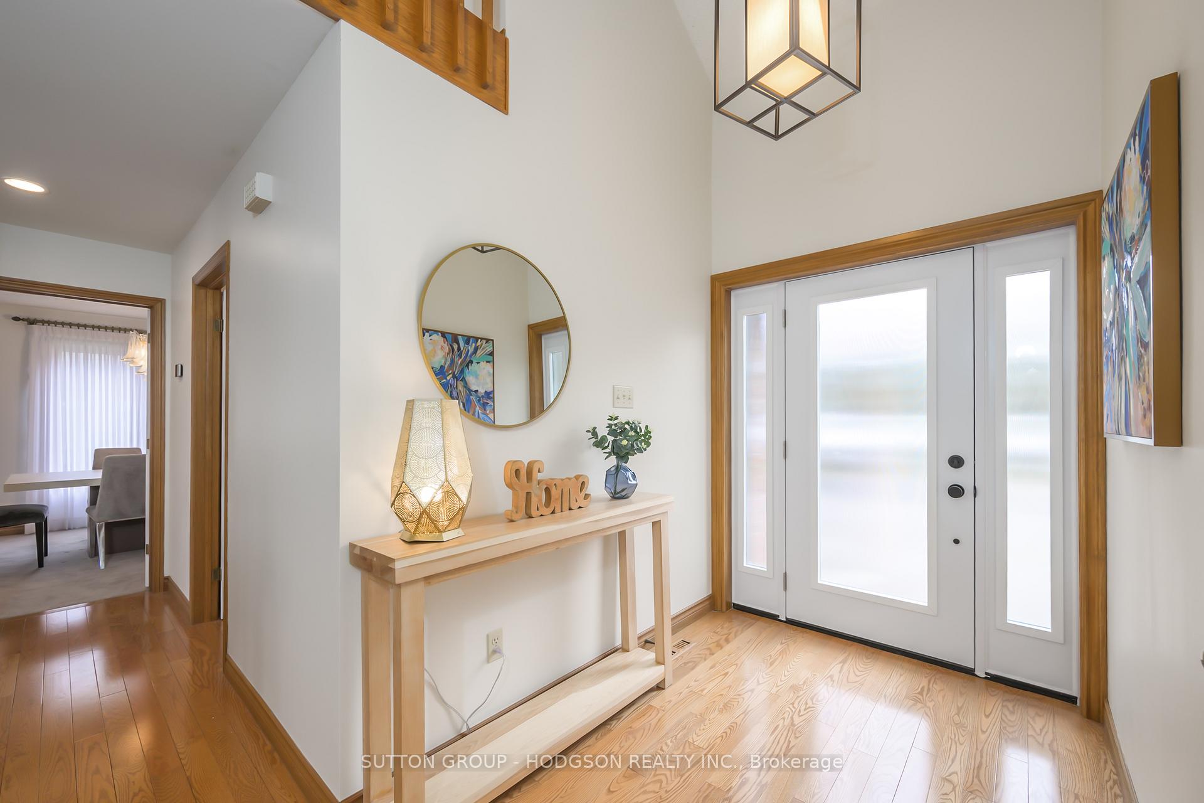 See all 45 photos
Property history
Facts and features
- BasementPart finished
- Age of home31–50 years
- Water, sewerMunicipal
- Lot shapeIrregular
- Fireplace
- Central air
The homeDetached, 1 1/2 storey, Age 31–50 years
- Type: Detached
- Style: 1 1/2 storey
- Age: 31–50 years
- Living space: 2,000–2,500 sq ft
- Basement: Full, partially finished
InsideFireplace Yes, natural gas, Main level, Central vacuum, auto garage door remote, in-law capability, primary bedroom - main floor, storage
- Fireplace: Yes, natural gas
- Laundry: Main level
- Features: Central vacuum, auto garage door remote, in-law capability, primary bedroom - main floor, storage
- Rooms above ground: 7
- Rooms in the basement: 3
- Bedrooms: 2 + 2 in the basement
- Bathrooms: 3
- Kitchens: 1
- Family room: Yes
Outside and lotBrick, Shingles, Concrete
- Exterior: Brick
- Roof: Shingles
- Foundation: Concrete
- Other structures: Fence - partial
- Size: 35 × 217 ft
- Shape: Irregular
- Zoning: R1-8
Parking2 Garage, Attached, Private double, inside entry
- Spaces: 2 Garage
- Garage: Attached
- Driveway: Private double, inside entry
Heating, water and powerForced air, gas, Central air, Municipal water
- Heating: Forced air, gas
- Cooling: Central air
- Water: Municipal water
- Sewer: Municipal sewer
Costs and taxesTaxes $6,513 a year, HST included in the price, Hot water heater
- Taxes, 2024: $6,513 a year
- HST: HST included in the price
- Rental items: Hot water heater
- Under contract: Hot water heater
Included in the saleFridge, stove, dishwasher, microwave, washer, dryer
- Included: Fridge, stove, dishwasher, microwave, washer, dryer
NearbyWooded/treed, public transit, hospital, golf
- Close to: Wooded/treed, public transit, hospital, golf
Listing detailsX12184540, Sold, May 30, 2025
- MLS® number: X12184540
- Status: Sold
- Listed on: May 30, 2025
- Days on market: 6
- Updated: Jun 5, 2025
- Possession: Flexible
- Occupied by: Owner
- Listing brokerage: SUTTON GROUP - HODGSON REALTY INC.
About this home
32 Tallwood Circle, London (North G), ON N5X 2S1
Walk to Western University, University Hospital, and Masonville Mall from this stunning home, nestled in one of Londons most prestigiousenclaves, Tallwood Estates. Surrounded by multi-million-dollar residences, this unique property offers over a half acre of complete woodedseclusion, an extraordinary find in the heart of the city. Step through the striking front door into a home that blends an architectural mid-centuryvibe with a timeless design. The impressive great room showcases a soaring vaulted ceiling, a striking floor-to-ceiling fireplace thatcomplements the grand scale of the space and expansive windows framing a panoramic forest view, offering a sense of calm and connection tonature. The family-sized kitchen features generous cabinetry, granite and a dinette, opening directly into a three-season sunroom that bringsMuskoka charm to your everyday life. A serene spot to relax with a glass of wine while taking in the wooded views. The main floor offersincredible versatility with a spacious dining room that can also serve as a home office or bedroom, a full bathroom, laundry, and access to anoversized garage. The lofted primary suite, purposely positioned for ultimate privacy, includes a full ensuite and a massive walk-in closet. Thereis a possible potential to extend the second storey above the garage for added living space. The lower level is bright and inviting, with largelookout windows capturing the forested backdrop. A cozy family room, additional bedroom, exercise/office both with direct access to the fullbath, and ample storage complete the layout. Enjoy complete privacy, character, and convenience in a location with excellent schools, Stoneybrook PS, AB Lucas SS, Louise Arbour FI, transit, major shopping, Western University, the hospital and a heartbeat from the shops and eateries of Londons downtown. This is your opportunity to experience the exceptional lifestyle that comes with living on exclusive and not often available Tallwood Circle.
Ask about this home
A HOMEH agent will answer your questions about this home.
Around this home
Daily convenience, out of 100, from the distances below
Schools nearby
School rating, out of 10.
Helpful calculators
Your HOMEH agent

"I would see it this week."