

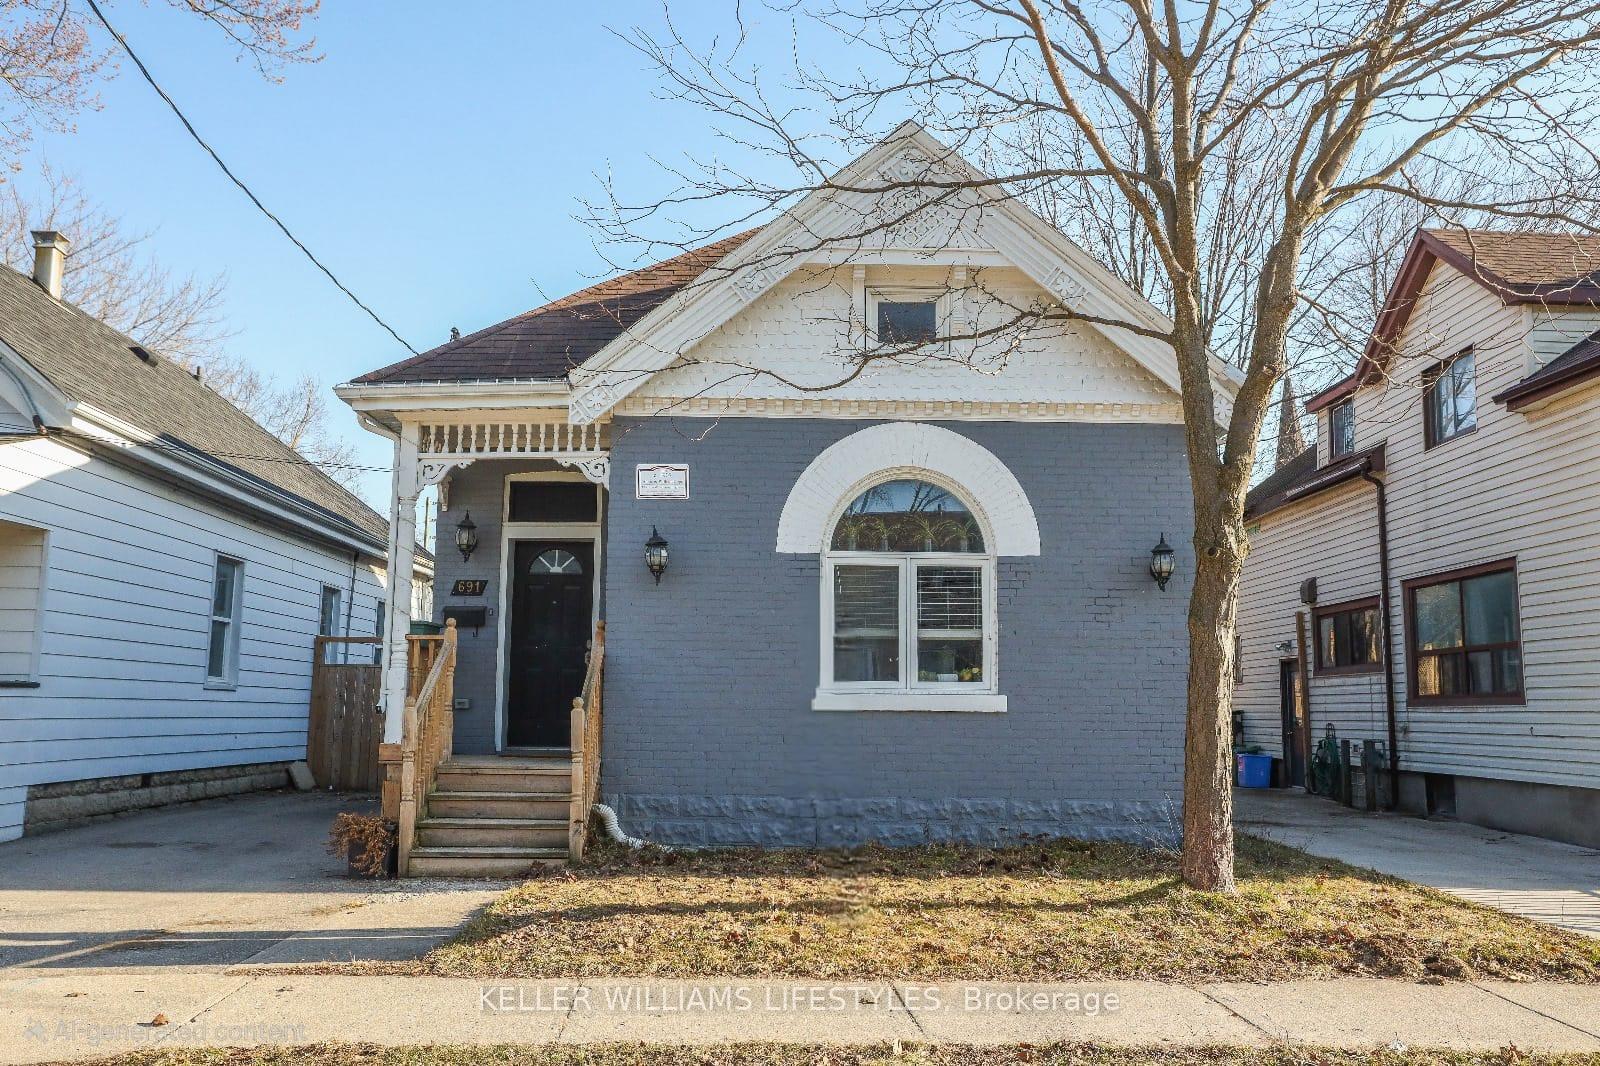
691 Little Grey Street
691 Little Grey Street
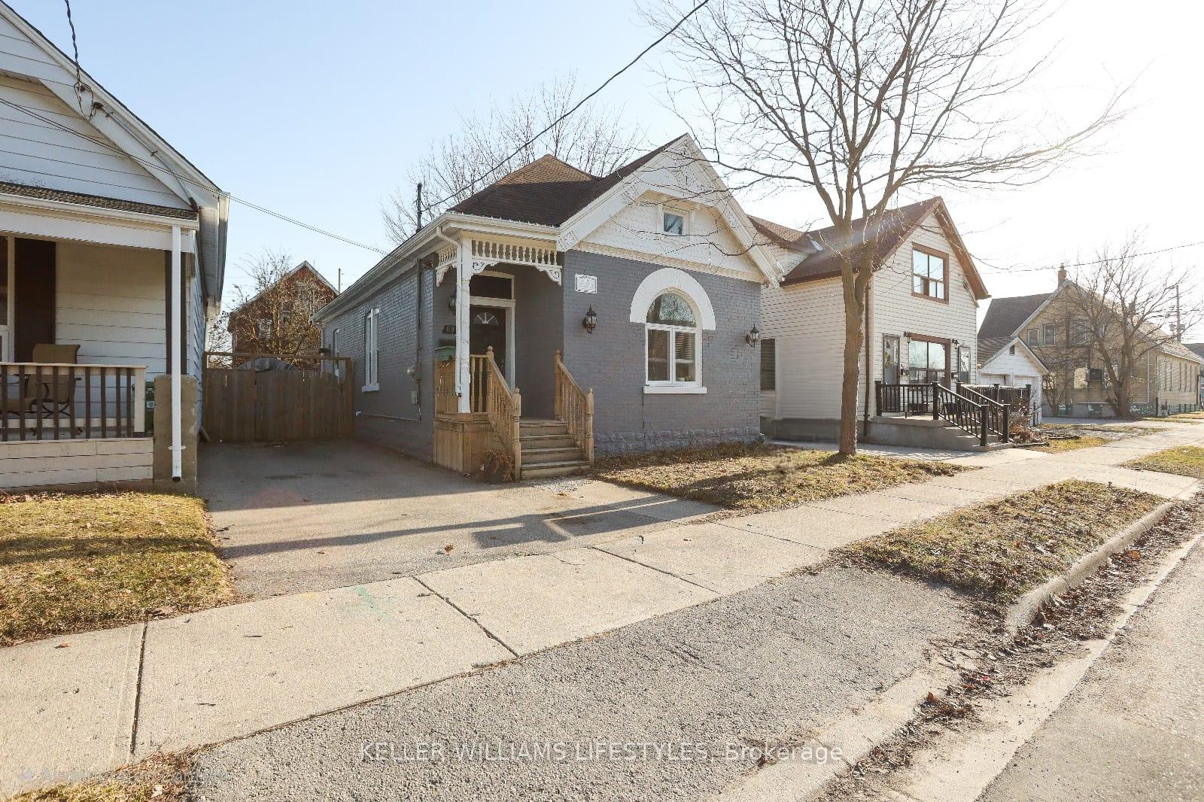
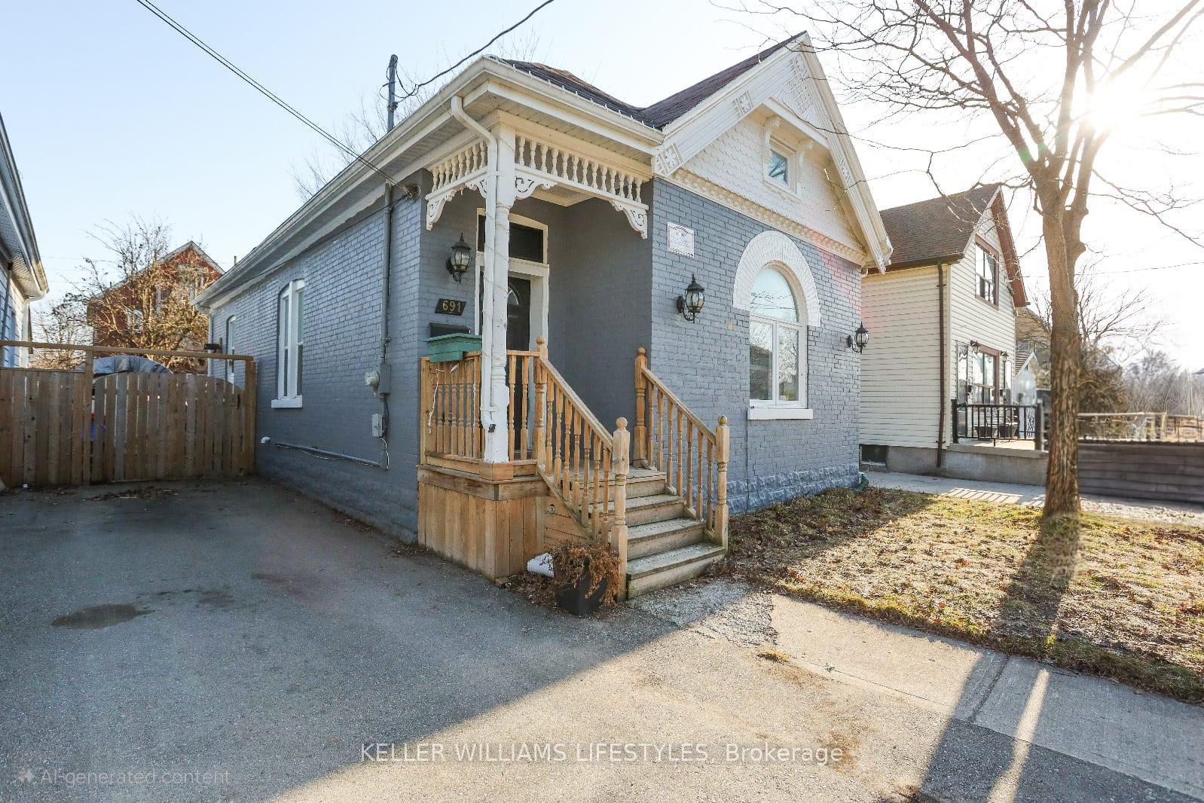
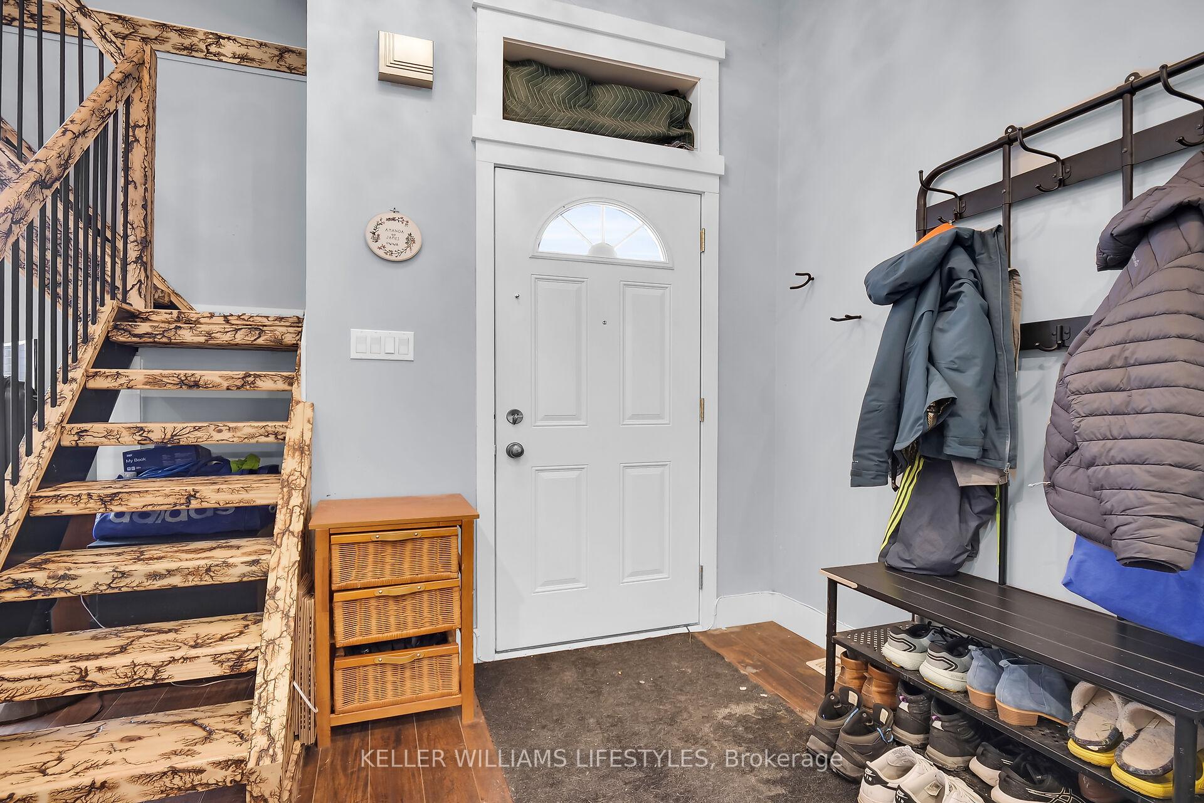
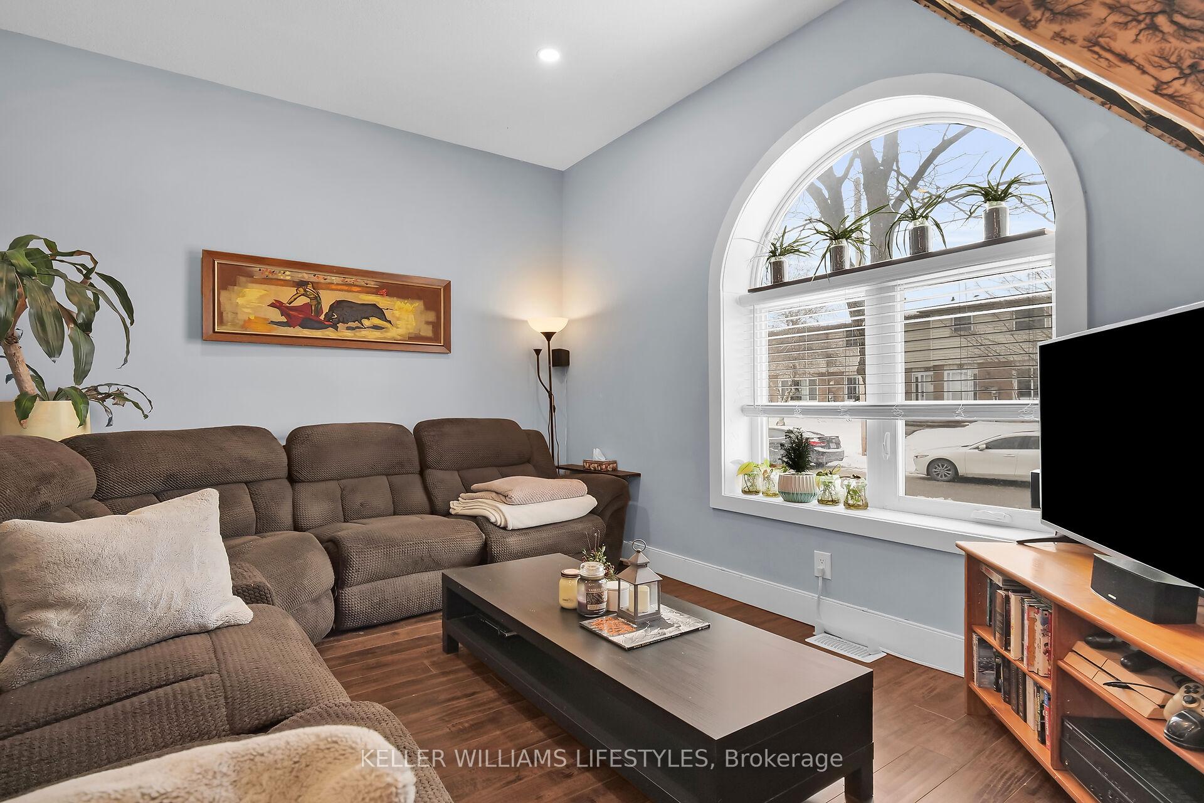 See all 32 photos
Property history
Facts and features
- BasementPart finished
- Age of home100+
- Water, sewerMunicipal
- Lot shapeRectangular
- Central air
The homeDetached, 1 1/2 storey, 100+
- Type: Detached
- Style: 1 1/2 storey
- Age: 100+
- Living space: 1,500–2,000 sq ft
- Basement: Partial basement, unfinished
InsideLower level, Workbench, carpet free, primary bedroom - main floor, storage, Rooms above ground 8
- Laundry: Lower level
- Features: Workbench, carpet free, primary bedroom - main floor, storage
- Rooms above ground: 8
- Rooms in the basement: 3
- Bedrooms: 2
- Bathrooms: 2
- Kitchens: 1
- Family room: Yes
Outside and lotBrick, Asphalt shingle, Concrete block
- Exterior: Brick
- Roof: Asphalt shingle
- Foundation: Concrete block
- Features: Deck
- Size: 36 × 90 ft
- Shape: Rectangular
- Zoning: R2-2
Parking2 Parking, Private
- Spaces: 2 Parking
- Driveway: Private
Heating, water and powerForced air, gas, Central air, Municipal water
- Heating: Forced air, gas
- Cooling: Central air
- Water: Municipal water
- Sewer: Municipal sewer
- Natural gas: Yes
- Hydro: Yes
Costs and taxesTaxes $2,926 a year, HST included in the price, Hot water tank
- Taxes, 2024: $2,926 a year
- HST: HST included in the price
- Rental items: Hot water tank
- Under contract: Hot water heater
Included in the saleExisting fridge, stove, dishwasher, range hood microwave, washer, dryer.
- Included: Existing fridge, stove, dishwasher, range hood microwave, washer, dryer.
NearbyFenced yard, public transit
- Close to: Fenced yard, public transit
Listing detailsX12030957, Sold, Mar 20, 2025
- MLS® number: X12030957
- Status: Sold
- Listed on: Mar 20, 2025
- Days on market: 8
- Updated: Mar 28, 2025
- Possession: Flexible
- Occupied by: Owner
- Listing brokerage: KELLER WILLIAMS LIFESTYLES
About this home
691 Little Grey Street, London (East L), ON N5Z 1N9
Welcome to 691 Little Grey St! This stunningly renovated 2-bedroom + loft bungalow is a perfect fusion of modern style and functionality. Fully transformed in 2018, this home delivers a fresh, contemporary vibe and funky character. As you enter, you'll be wowed by the soaring ceilings and an expansive open-concept living space that's ideal for both relaxation and entertaining. The custom kitchen is a dream, featuring sleek granite countertops with breakfast bar, stainless steel appliances, and abundant cabinet space. Whether you're cooking up a storm or hosting friends, this kitchen has you covered. The updated bathroom is a refreshing modern design. Upstairs, the private loft is a true highlight. With its exposed beams and an en-suite 3-piece bathroom, it offers endless possibilities as a serene master suite, a stylish home office, or an inviting guest retreat. This home also boasts a long list of modern upgrades, including newer windows, doors, and soffits/fascia, all enhancing energy efficiency and the home's sleek curb appeal. Nestled in a vibrant, established neighbourhood, you're just minutes from everything you need. Enjoy easy access to major transit routes, shopping, dining, and an abundance of outdoor activities with nearby parks and the Thames Valley Parkway for walking, running or biking. With great schools, fitness centers, healthcare, and more within reach, this location offers unbeatable convenience. With its blend of style and upgrades, this home is a must-see. Don't miss your chance to make it yours!
Ask about this home
A HOMEH agent will answer your questions about this home.
Around this home
Daily convenience, out of 100, from the distances below
Schools nearby
School rating, out of 10.
Helpful calculators
Your HOMEH agent

"I would see it this week."