

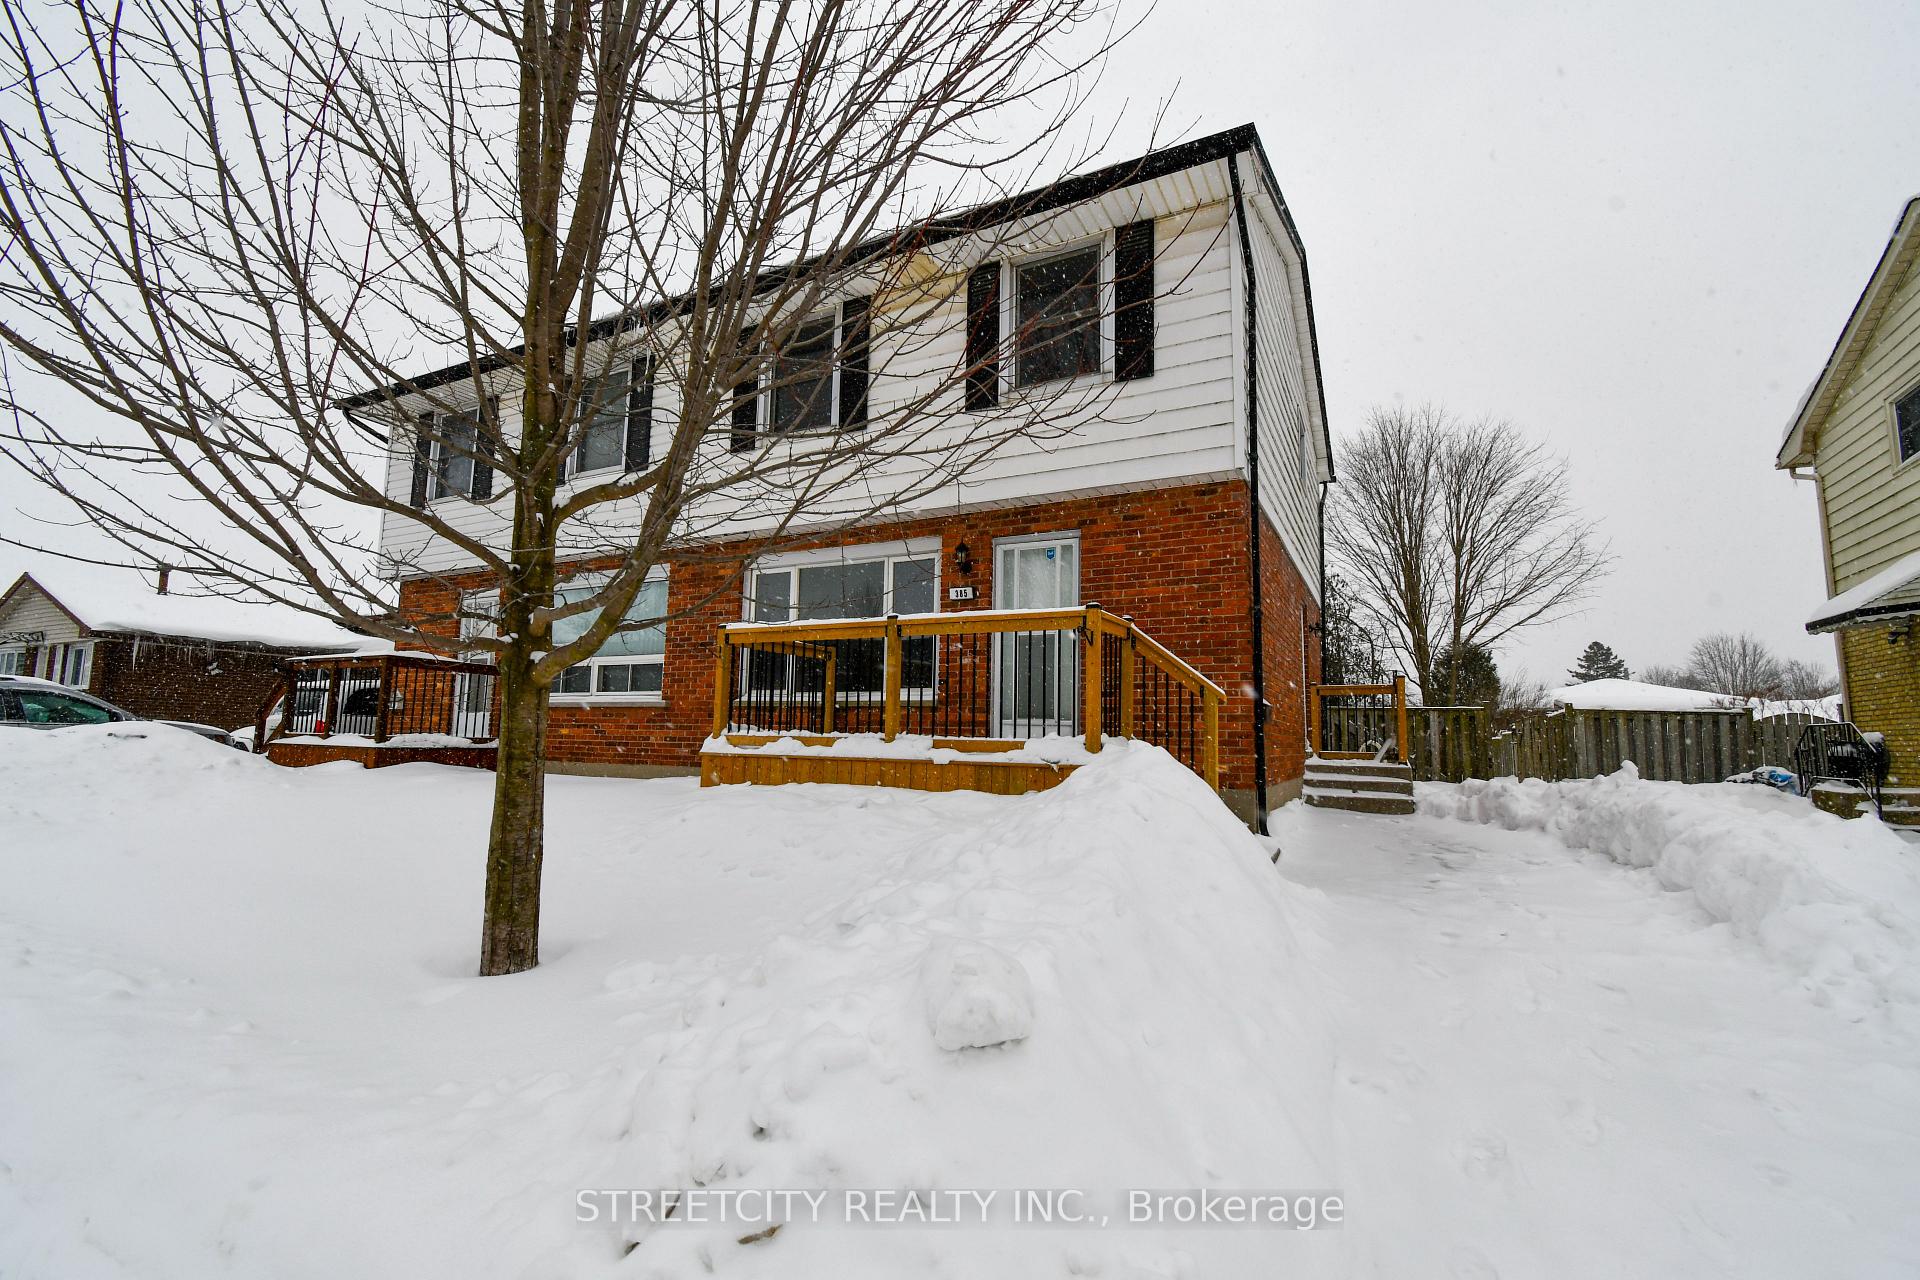
385 Admiral Drive
385 Admiral Drive
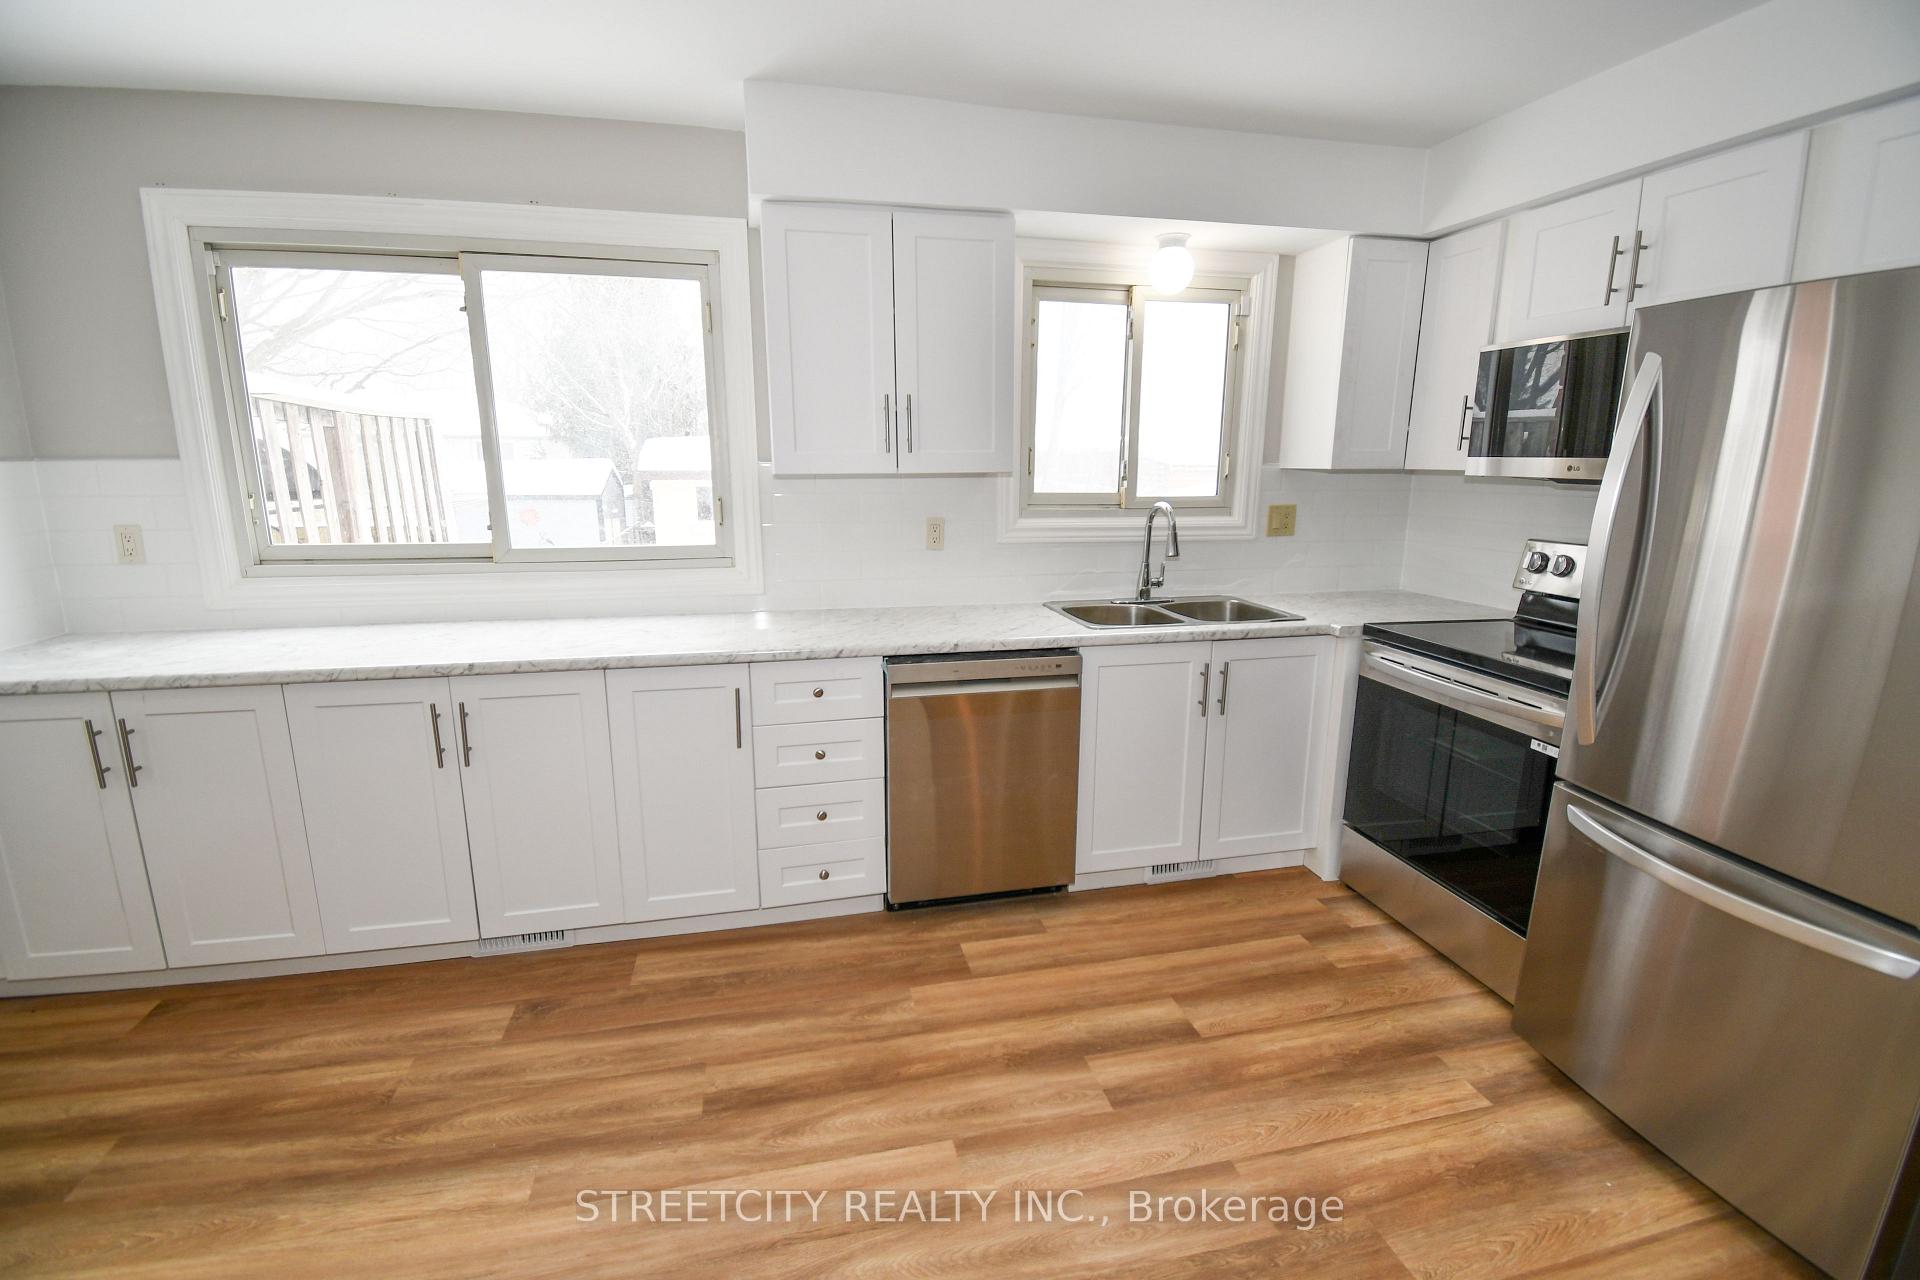 See all 26 photos
Property history
Facts and features
- BasementPart finished
- Age of home51–99 years
- Water, sewerMunicipal
- Lot shapeRectangular
- Central air
The homeSemi-Detached, 2-storey, Age 51–99 years
- Type: Semi-Detached
- Style: 2-storey
- Age: 51–99 years
- Living space: 1,100–1,500 sq ft
- Basement: Partially finished
InsideLower level, Water heater, Rooms above ground 6
- Laundry: Lower level
- Features: Water heater
- Rooms above ground: 6
- Rooms in the basement: 2
- Bedrooms: 3
- Bathrooms: 2
- Kitchens: 1
- Family room: Yes
Outside and lotBrick, vinyl siding, Asphalt shingle, Poured concrete
- Exterior: Brick, vinyl siding
- Roof: Asphalt shingle
- Foundation: Poured concrete
- Features: Landscaped
- Other structures: Garden shed
- Size: 33.55 × 100.29 ft
- Shape: Rectangular
- Zoning: R2-2
Parking2 Parking, Private
- Spaces: 2 Parking
- Driveway: Private
Heating, water and powerForced air, gas, Central air, Municipal water
- Heating: Forced air, gas
- Cooling: Central air
- Water: Municipal water
- Sewer: Municipal sewer
- Natural gas: Yes
- Hydro: Yes
- Cable: Yes
- Telephone: Yes
Costs and taxesTaxes $2,265 a year, HST included in the price, Hot water heater
- Taxes, 2024: $2,265 a year
- HST: HST included in the price
- Rental items: Hot water heater
- Under contract: Hot water heater
Included in the saleStove, fridge, dishwasher, microwave, washer, dryer, Metal storage shed in back yard. will be removed once the frost leaves the ground.
- Included: Stove, fridge, dishwasher, microwave, washer, dryer
- Not included: Metal storage shed in back yard. will be removed once the frost leaves the ground.
Listing detailsX11981969, Sold, Feb 21, 2025
- MLS® number: X11981969
- Status: Sold
- Listed on: Feb 21, 2025
- Days on market: 35
- Updated: Mar 28, 2025
- Possession: 2025-03-15 / March 15, 2025
- Occupied by: Vacant
- Listing brokerage: STREETCITY REALTY INC.
About this home
385 Admiral Drive, London (East I), ON N5V 1J3
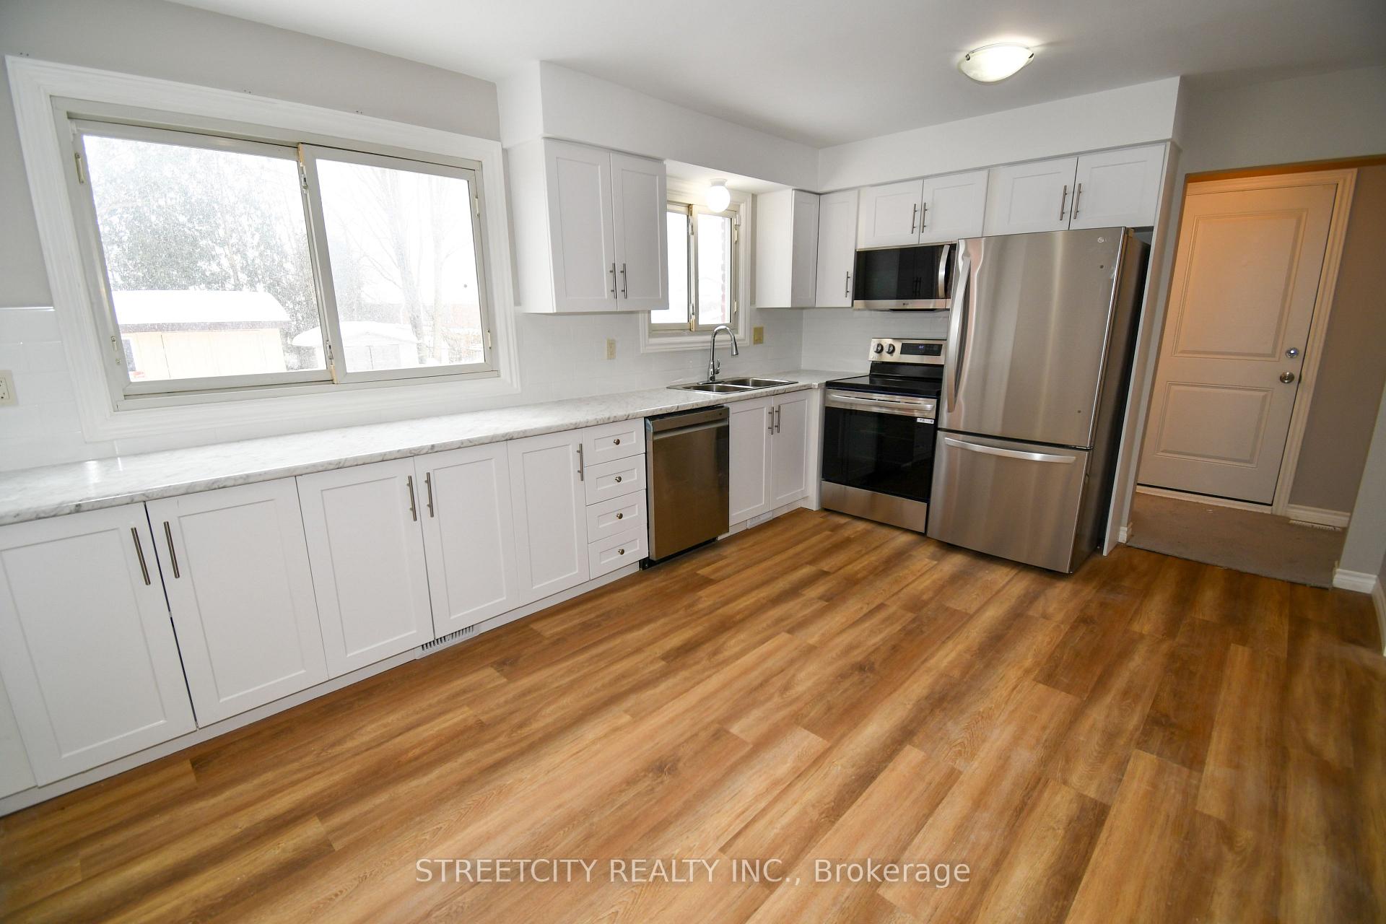
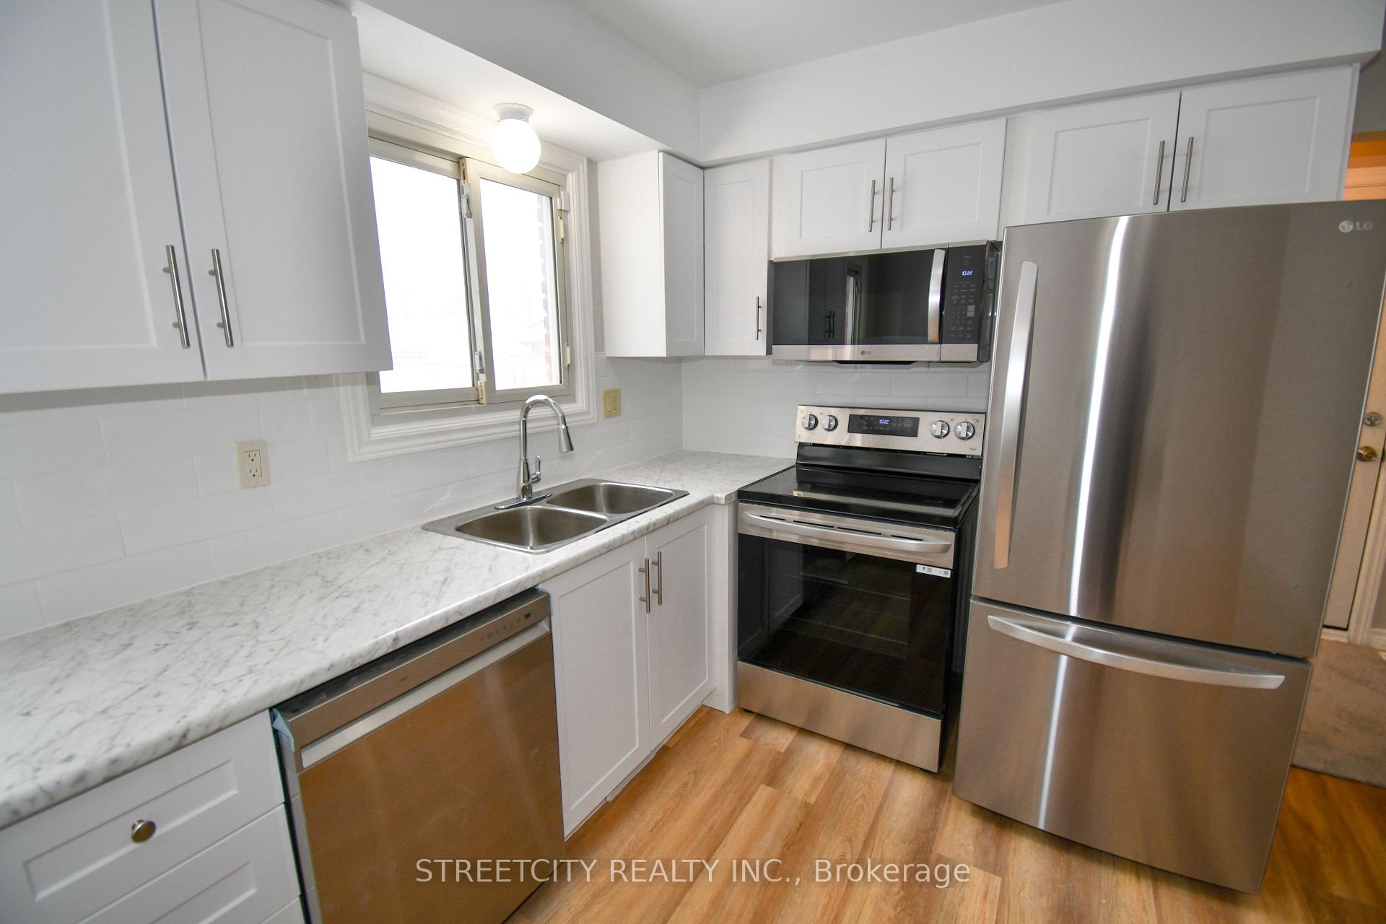
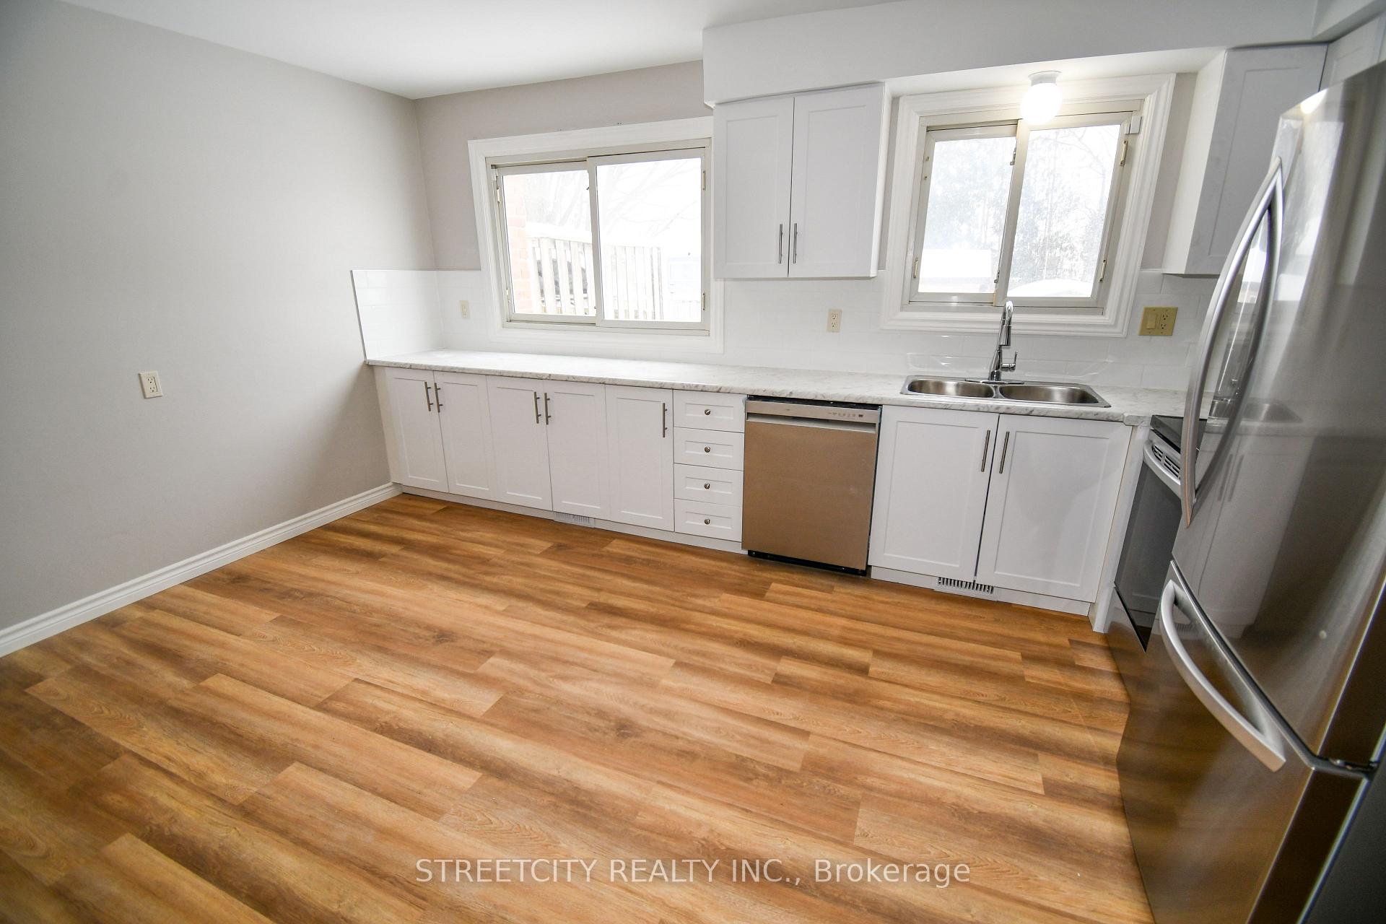
Welcome to this recently updated and renovated 2 story Semi in Bonaventure Meadows. Main level has all new vinyl flooring and consists of a Kitchen with new cupboards, new counter tops and brand new fridge, stove, dishwasher and above the stove microwave. Living room and 2 pc. powder room complete the main level. Upper level has all new carpeting and consists of 3 bedrooms and a 4 pc. bath room. Lower level has a family room with new vinyl flooring and utility room containing the forced air furnace (5 yrs old)with A/C (2 yrs old), brand new washer and dryer and some storage space. All upper and lower stairs have new carpet for your safety. Entire home has been freshly painted in neutral colours. This home is spotless. Back yard is totally fenced in and presently contains 2 storage sheds. The metal storage shed (furthest south) will be removed after things warm up. Drive way will accommodate 2 cars. Easy access to the 401 and shopping.
Ask about this home
A HOMEH agent will answer your questions about this home.
Around this home
Daily convenience, out of 100, from the distances below
Schools nearby
School rating, out of 10.
Helpful calculators
Your HOMEH agent

"I would see it this week."