

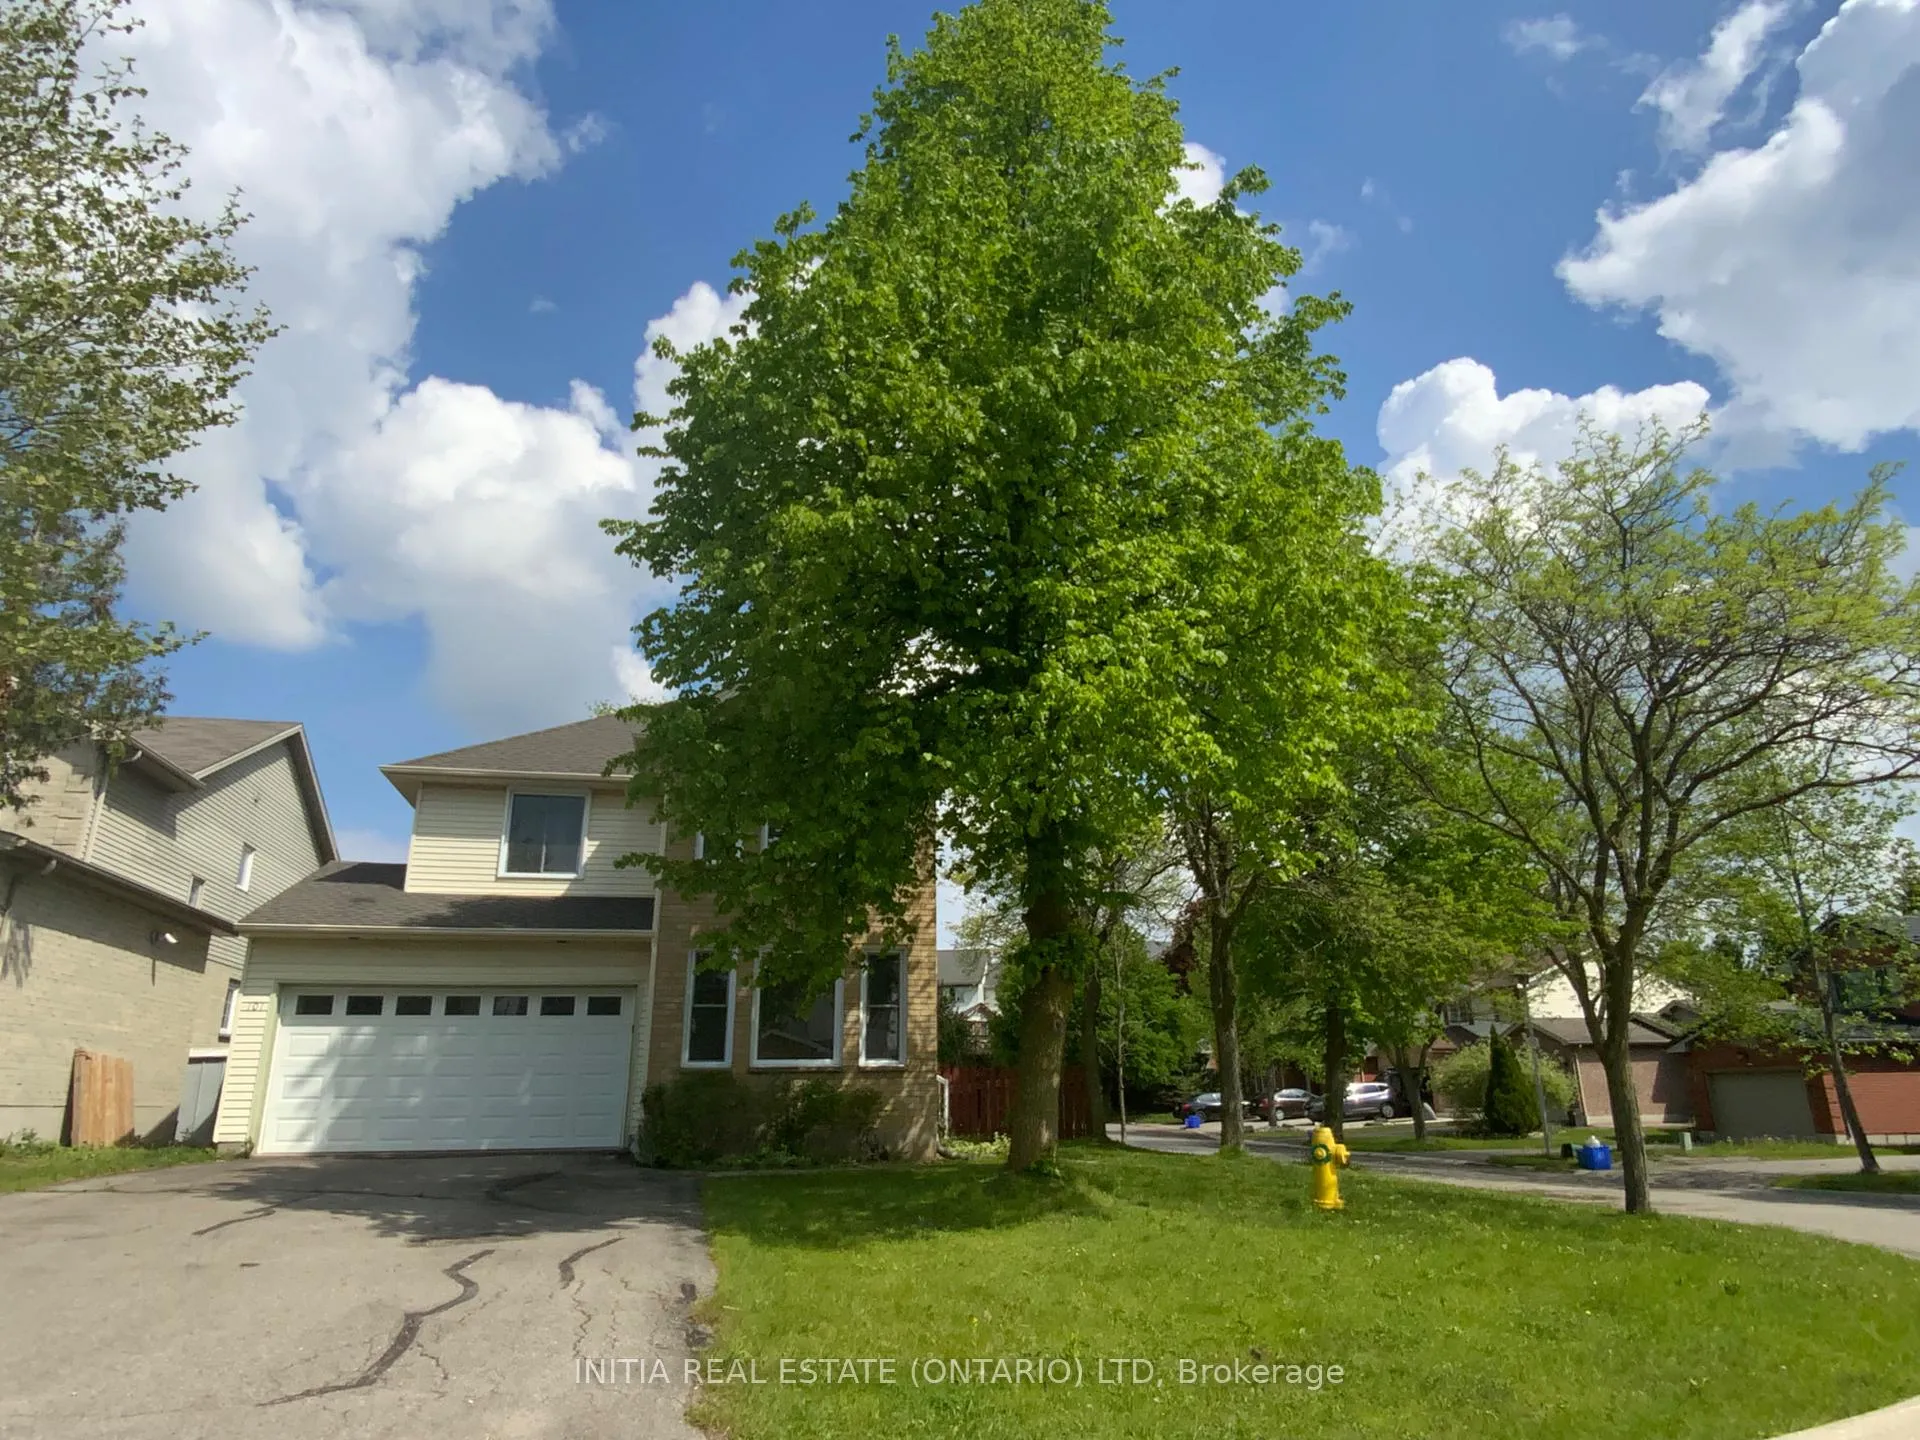
101 Southcott Court
Detached Sold
1/33101 Southcott Court
Detached Sold
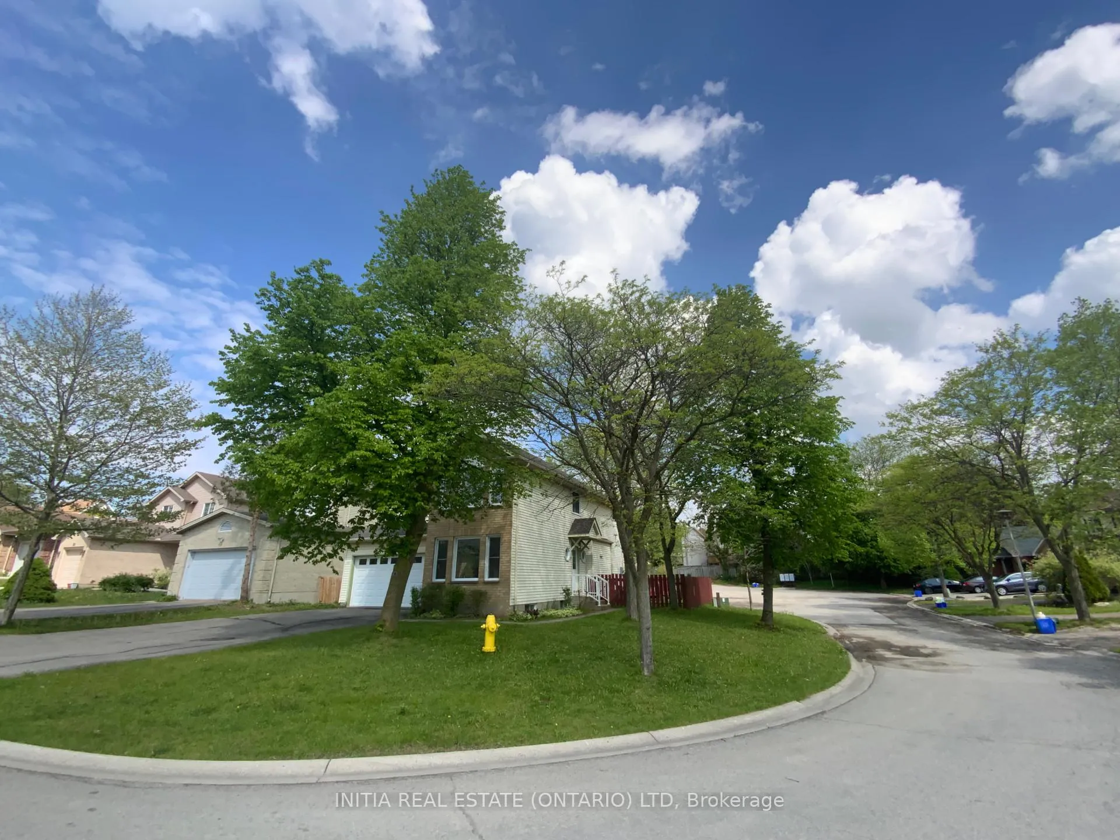
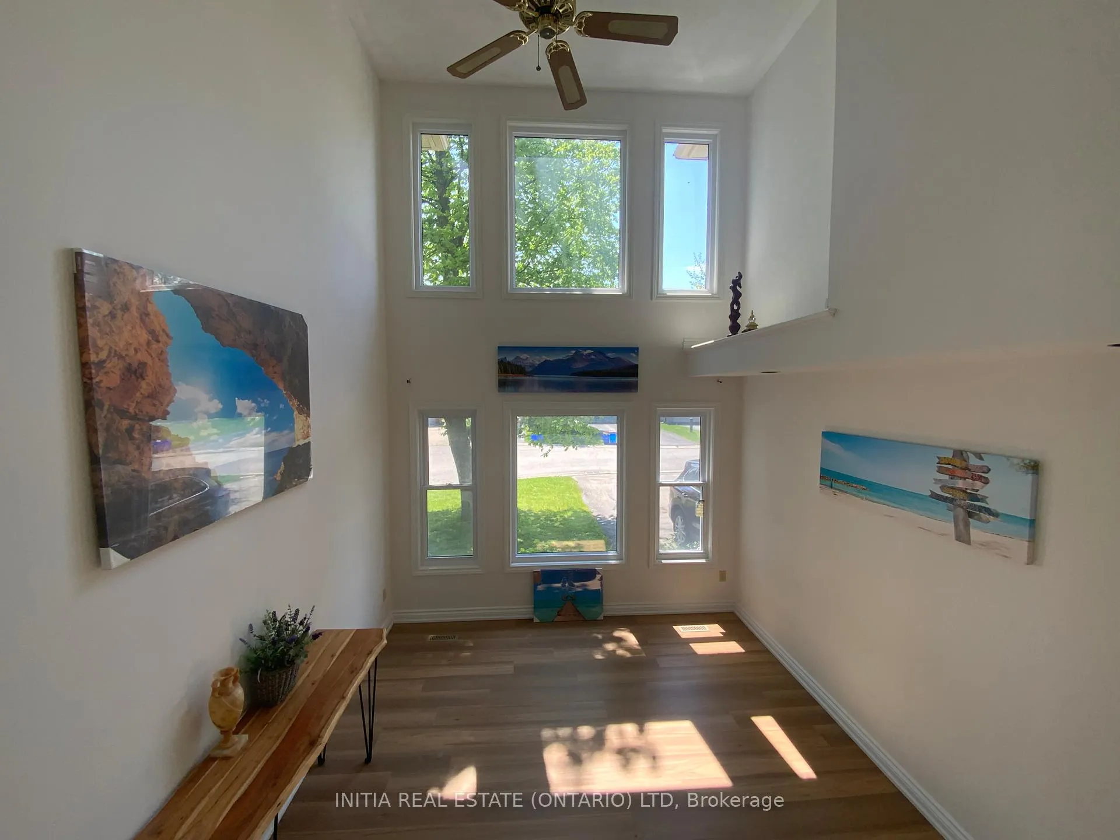
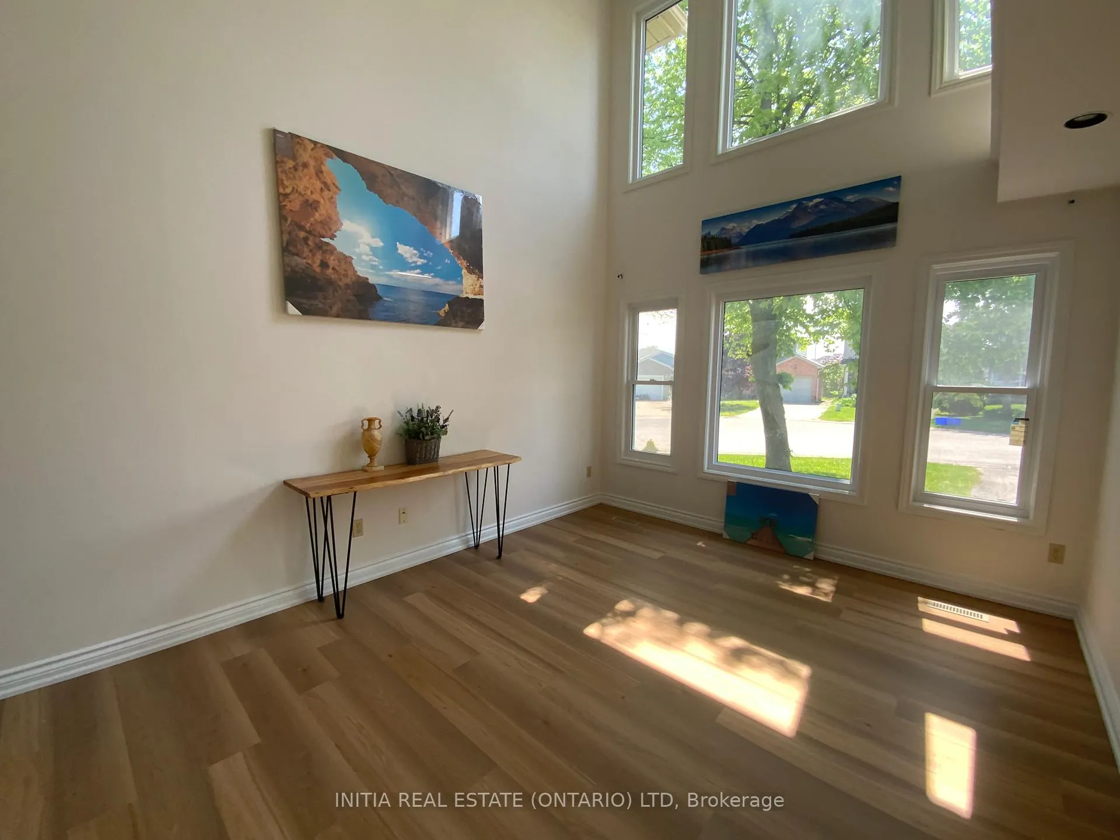
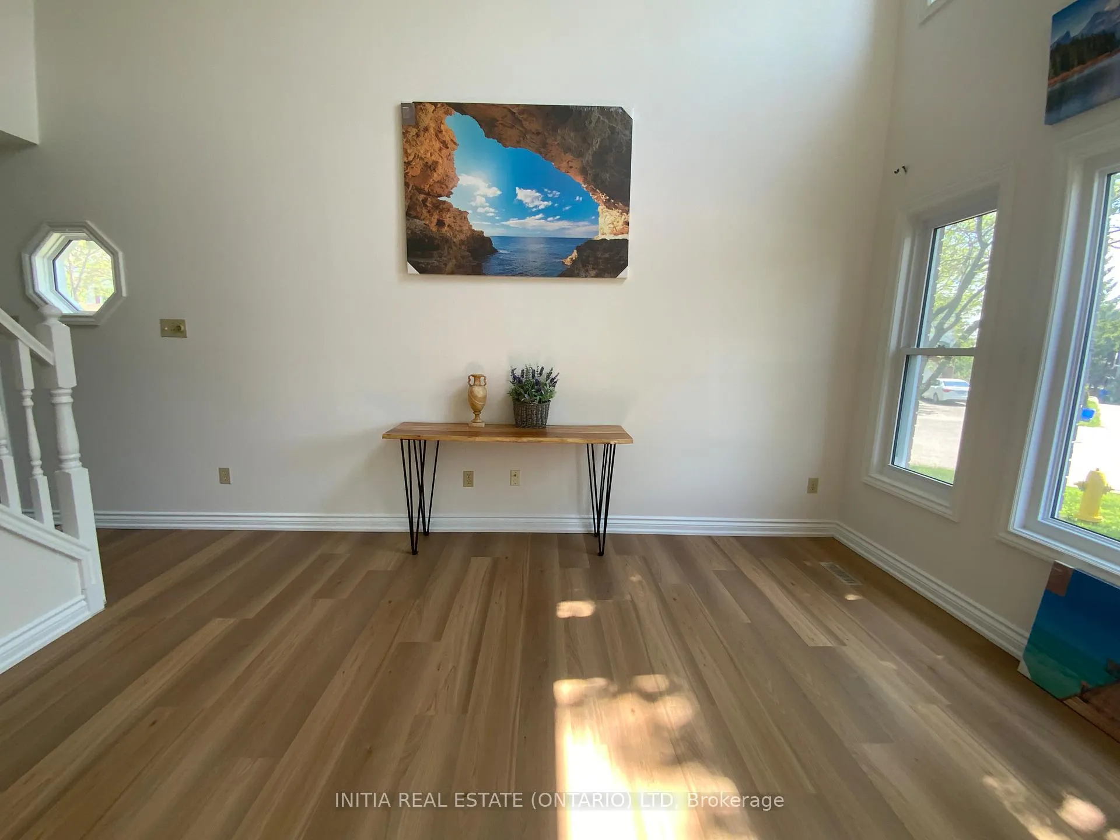 See all 33 photos
Asked for: $619,000Sold Aug 13, 2026
3+1 Bedrooms
4 Bathrooms
2 Garage
2K–2.5K sq.ft
39.82×99.41 ft
$5,247/yr
Property history
Facts and features
- BasementFinished
- Water, sewerMunicipal
- Lot shapeIrregular
- HeatingForced air
What stands out
- Fireplace
- Central air
The homeDetached, 2-storey, 2,000–2,500 sq ft
- Type: Detached
- Style: 2-storey
- Living space: 2,000–2,500 sq ft
- Basement: Finished
InsideFireplace Yes, living room, Main level, Carpet free
- Fireplace: Yes, living room
- Laundry: Main level
- Features: Carpet free
- Rooms above ground: 11
- Rooms in the basement: 3
- Bedrooms: 3 + 1 in the basement
- Bathrooms: 4
- Kitchens: 1
- Family room: Yes
Outside and lotBrick, vinyl siding, Asphalt shingle, Poured concrete
Outside
- Exterior: Brick, vinyl siding
- Roof: Asphalt shingle
- Foundation: Poured concrete
- Size: 39.82 × 99.41 ft
- Shape: Irregular
- Zoning: R1-2
Parking2 Garage, Attached
- Spaces: 2 Garage
- Garage: Attached
Heating, water and powerForced air, gas, Central air, Municipal water
- Heating: Forced air, gas
- Cooling: Central air
- Water: Municipal water
- Sewer: Municipal sewer
Costs and taxesTaxes $5,247 a year, HST included in the price, Hot water heater
- Taxes, 2025: $5,247 a year
- HST: HST included in the price
- Under contract: Hot water heater
Listing detailsX13146592, Sold, May 19, 2026
- MLS® number: X13146592
- Status: Sold
- Listed on: May 19, 2026
- Days on market: 86
- Updated: Aug 13, 2026
- Possession: 2026-06-01 / Flexible
- Occupied by: Vacant
- Listing brokerage: INITIA REAL ESTATE (ONTARIO) LTD
About this home
101 Southcott Court, London (North I), ON N6G 4Y6
Carpet Free
Northwest London newly updated 2 floor house for sale! The property features with 4 bedrooms and 3.5 bathrooms,2 living rooms,4 parking spaces! Google map shows 3 minutes away from Western University, 2 minutes from Costco,Sobeys,T&T. This property is just updated new flooring, Changed new roof shingle and new windows in 2022-2023. This is an amazing for both living & investment opportunity.
Read more
Ask about this home
A HOMEH agent will answer your questions about this home.
Ask a question
Thinking of selling your home?See what your home is worth today.
Around this home
Aldersbrook Rd
Errands
Parks
Schools
Daily convenience, out of 100, from the distances below
ParkThistledown Park · 6 within 1 km4 min walk226 m
GroceryHasty Market10 min walk611 m
SchoolWilfrid Jury Public School5 min walk290 m
PharmacyRexall16 min walk959 m
Cafés & foodSultan Pizza · 5 within 1 km10 min walk622 m
Gym & rec centreCanada Games Aquatic Centre15 min walk905 m
LibraryLondon Public Library - Sherwood Forest19 min walk1.2 km
WalkDriveStraight-line distance, open map data
Grocery0.6 km
Park0.2 km
Dining0.9 km
Gym0.9 km
Schools nearby
School rating, out of 10.
Wilfrid Jury Public Schoolelementary · Public · 0.3 km
4.2/10Low
Sir Frederick Banting Secondary Schoolsecondary · Public · 0.9 km
5.9/10Fair
St. John French Immersion Schoolelementary · Catholic · 1.4 km
—
Contact agent
Helpful calculators
Mortgage
Affordability
Closing costs
Land transfer tax
Property tax
Down payment
CMHC insurance
Stress test
Cashback Rebate
Your HOMEH agent

NimaHOMEH agent · London
"Priced 6% under the Hestimate. I would see it this week."
Ask Nima