

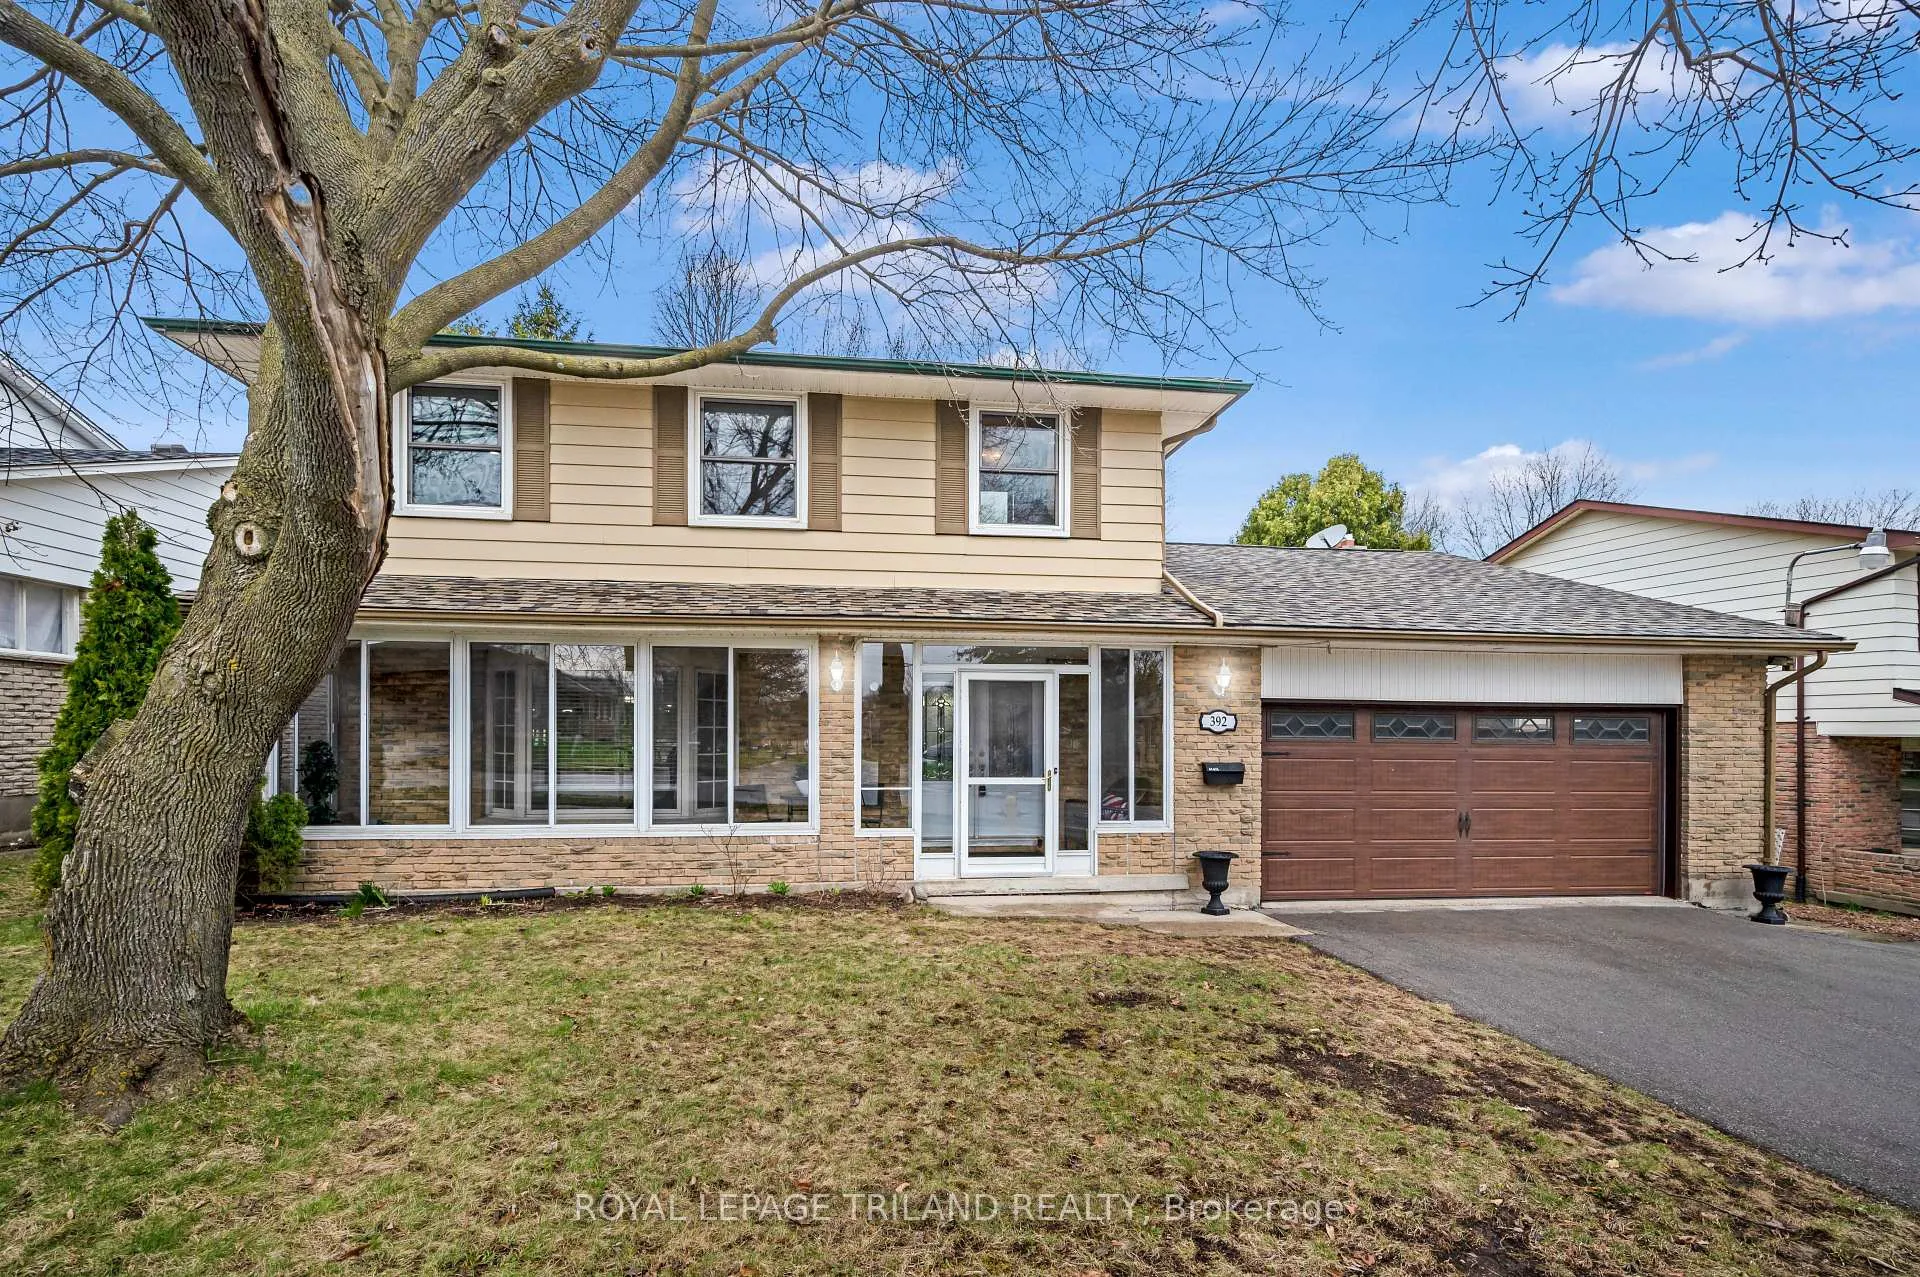
392 Village Green Avenue
392 Village Green Avenue
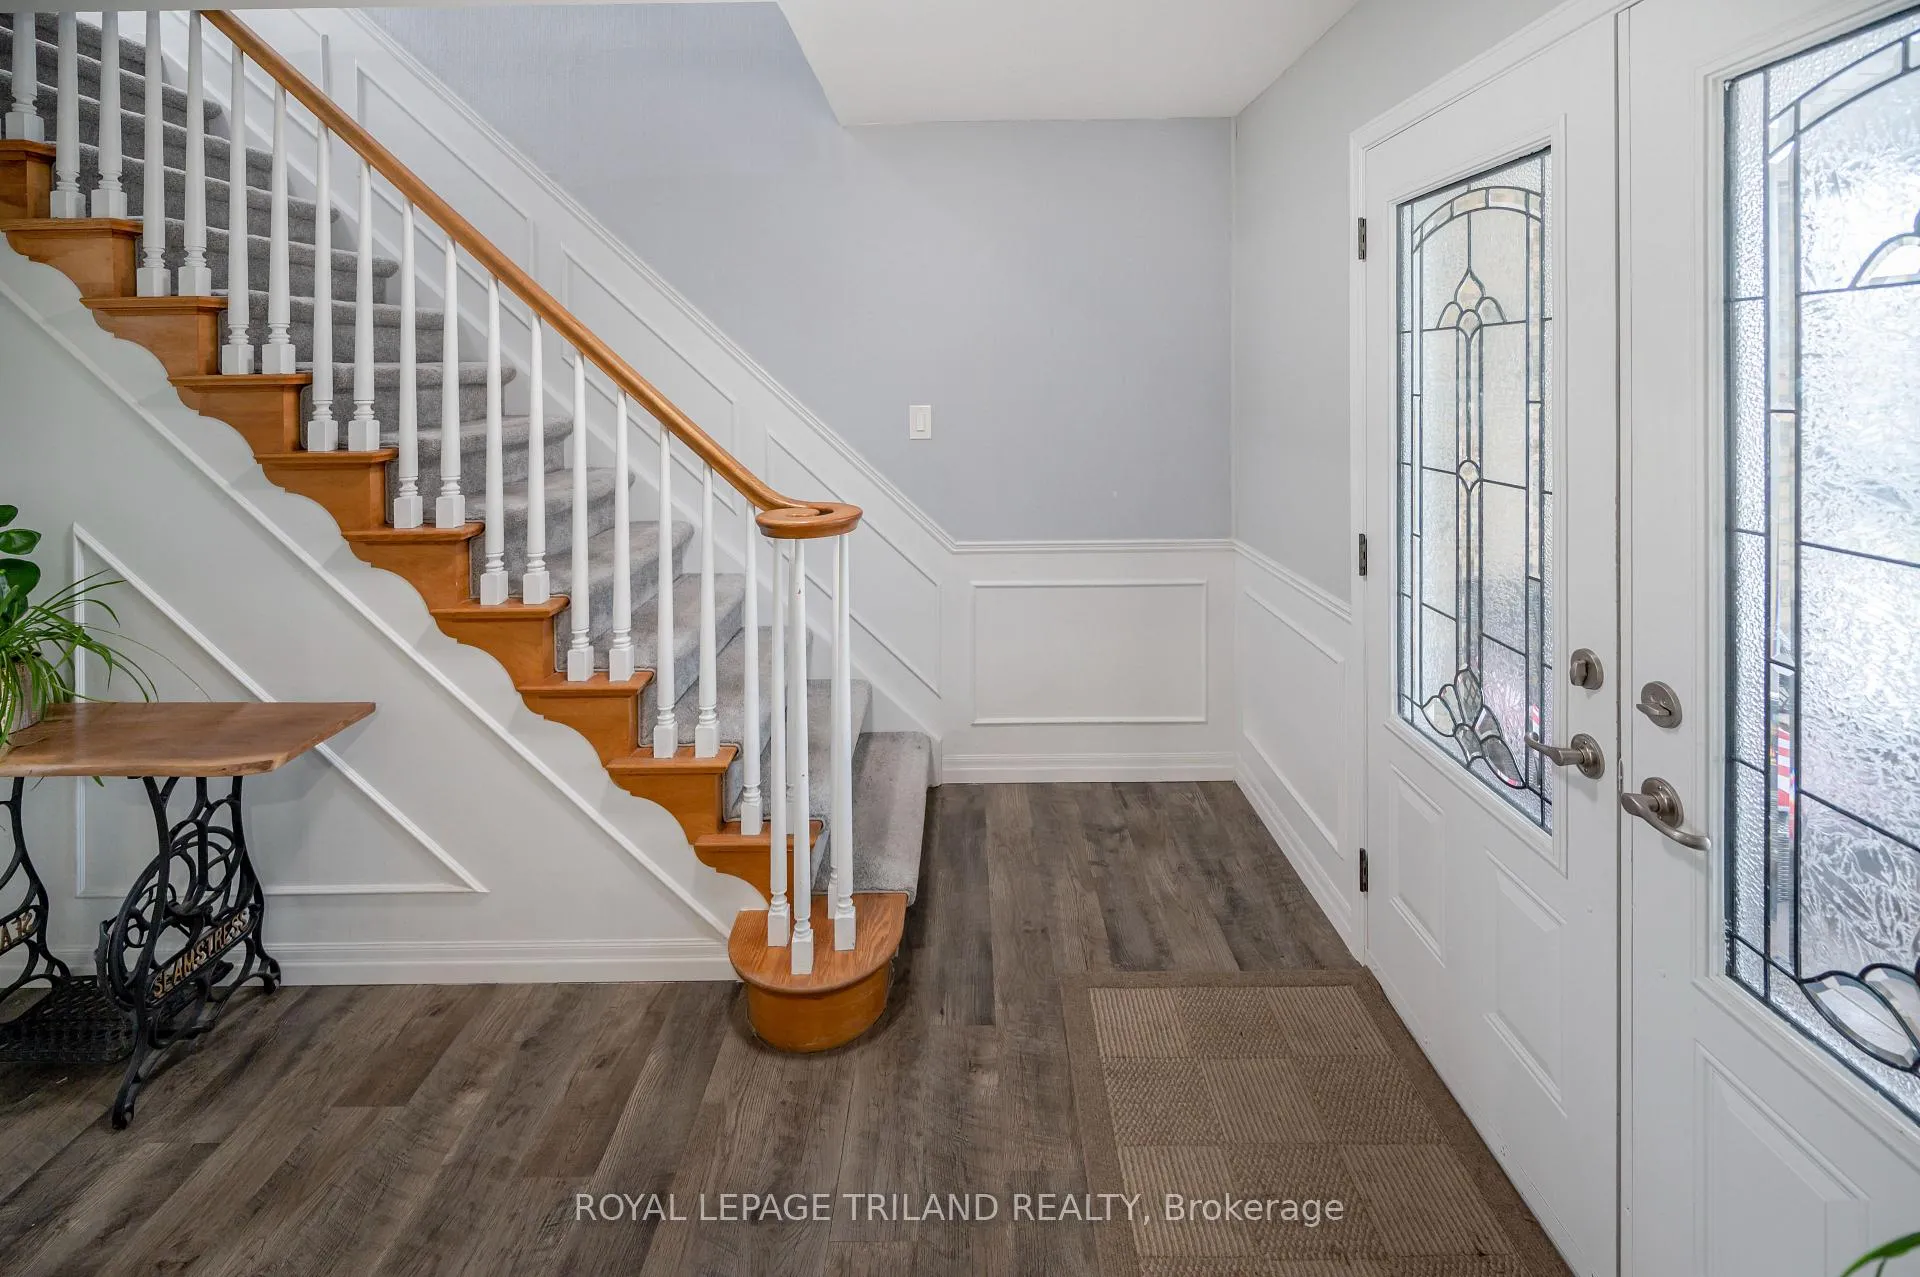 See all 46 photos
Property history
Facts and features
- BasementFinished
- Age of home31–50 years
- Water, sewerMunicipal
- HeatingForced air
- Fireplace
- Central air
The homeDetached, 2-storey, Age 31–50 years
- Type: Detached
- Style: 2-storey
- Age: 31–50 years
- Living space: 2,000–2,500 sq ft
- Basement: Finished
InsideFireplace Yes, Storage, auto garage door remote, central vacuum, water heater owned, Rooms above ground 11
- Fireplace: Yes
- Features: Storage, auto garage door remote, central vacuum, water heater owned
- Rooms above ground: 11
- Bedrooms: 4
- Bathrooms: 3
- Kitchens: 1
- Family room: Yes
Outside and lotBrick, vinyl siding, Asphalt shingle, Poured concrete
- Exterior: Brick, vinyl siding
- Roof: Asphalt shingle
- Foundation: Poured concrete
- Other structures: Garden shed
- Size: 70.66 × 207 ft
Parking2 Garage, Attached, Private double
- Spaces: 2 Garage
- Garage: Attached
- Driveway: Private double
Heating, water and powerForced air, gas, Central air, Municipal water
- Heating: Forced air, gas
- Cooling: Central air
- Water: Municipal water
- Sewer: Municipal sewer
Costs and taxesTaxes $5,180 a year, HST included in the price, N/a
- Taxes, 2025: $5,180 a year
- HST: HST included in the price
- Rental items: N/a
Included in the saleFridge, stove, microwave, dishwasher, washer, dryer, riding lawn mower, central vac accessories, paint cans that match walls currently, some extra matching floor boards & all window coverings (hot water tank owned), N/a
- Included: Fridge, stove, microwave, dishwasher, washer, dryer, riding lawn mower, central vac accessories, paint cans that match walls currently, some extra matching floor boards & all window coverings (hot water tank owned)
- Not included: N/a
Listing detailsX13146582, Sold, May 19, 2026
- MLS® number: X13146582
- Status: Sold
- Listed on: May 19, 2026
- Days on market: 29
- Updated: Jun 17, 2026
- Possession: Flexible
- Occupied by: Owner
- Listing brokerage: ROYAL LEPAGE TRILAND REALTY
About this home
392 Village Green Avenue, London (South W), ON N6J 3Z8
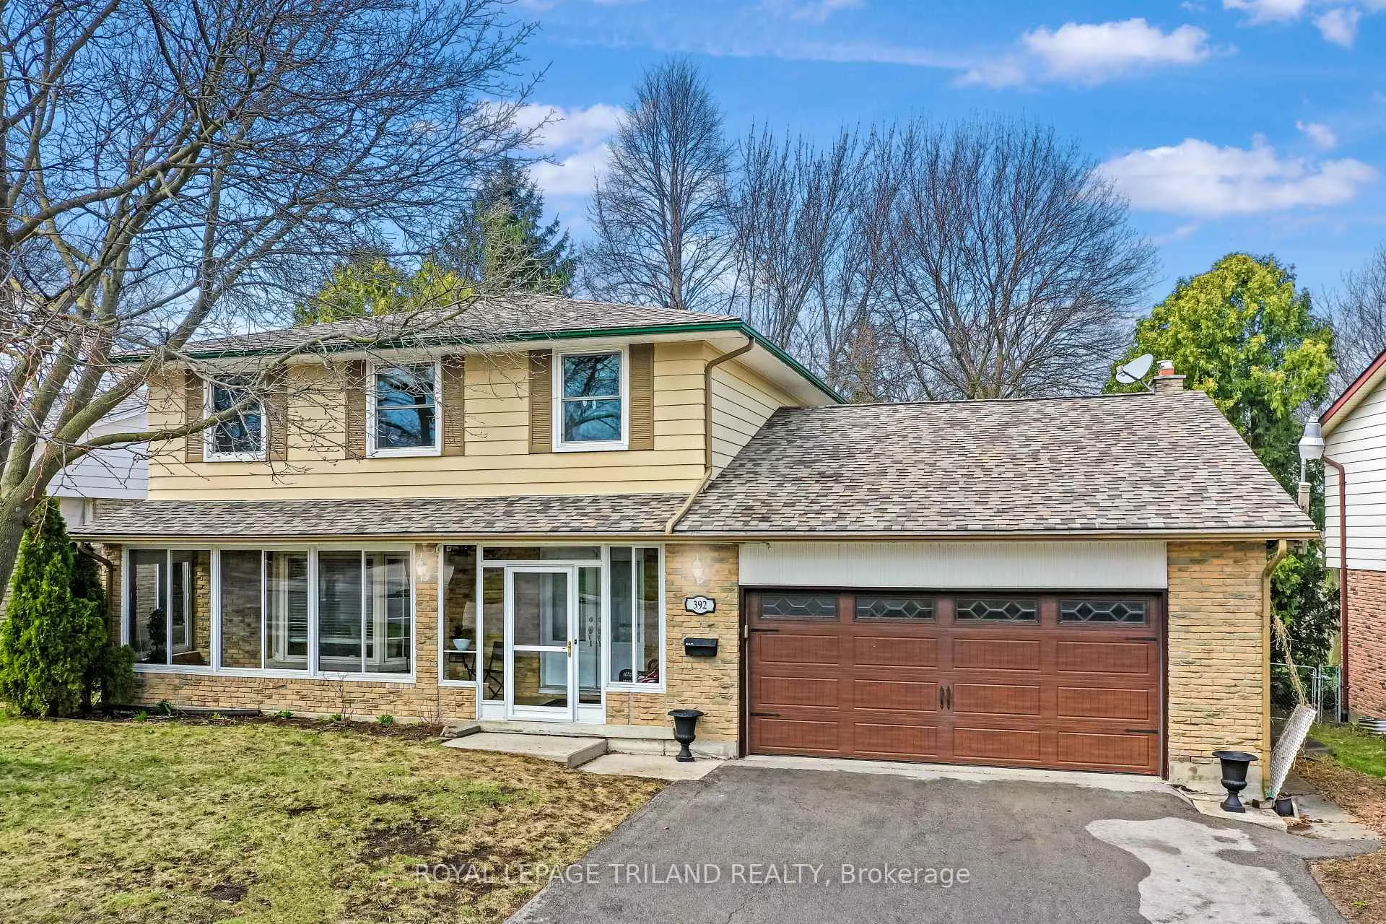
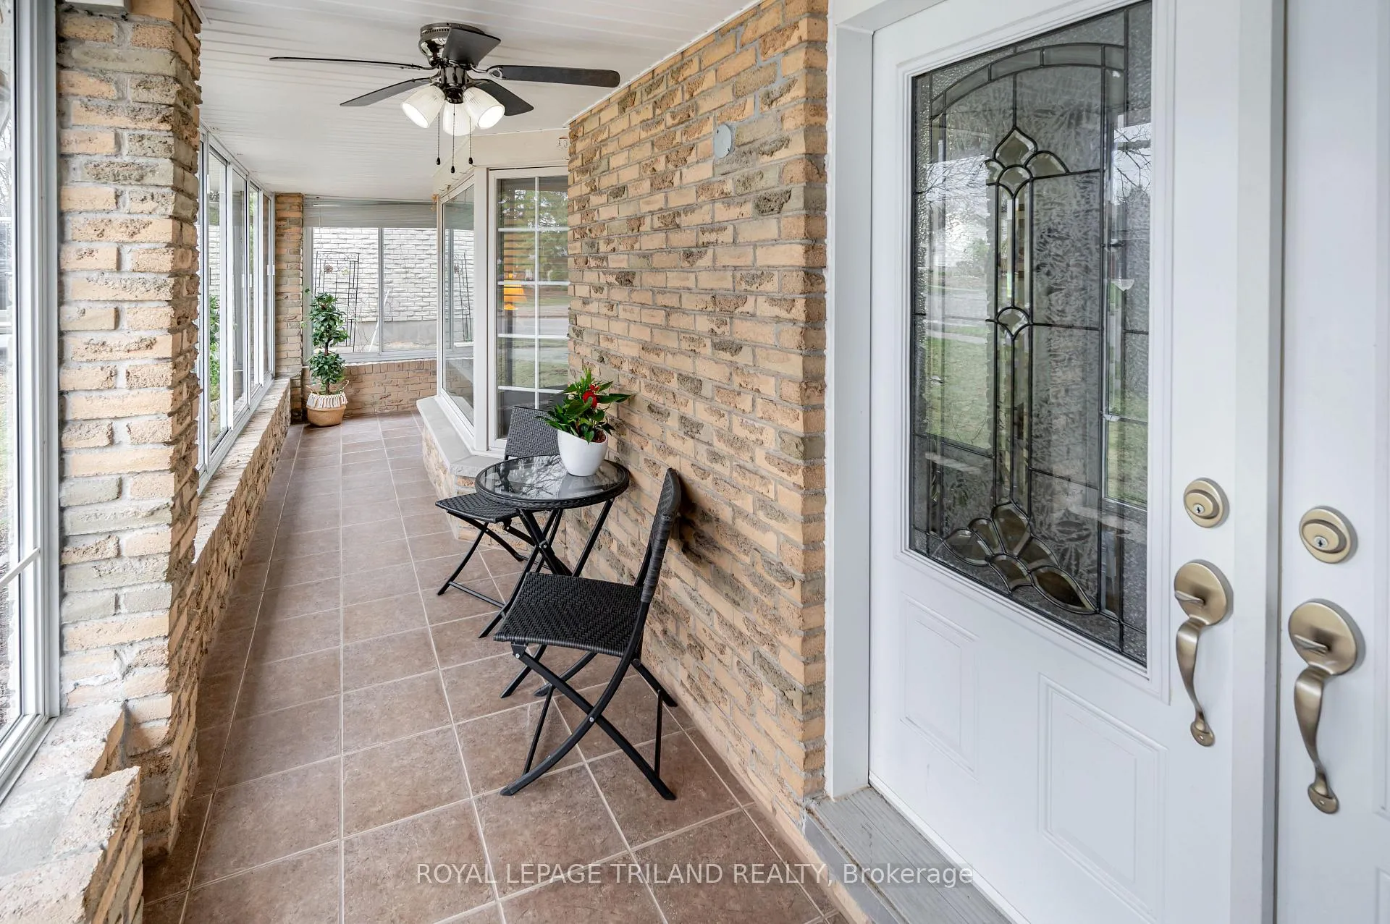
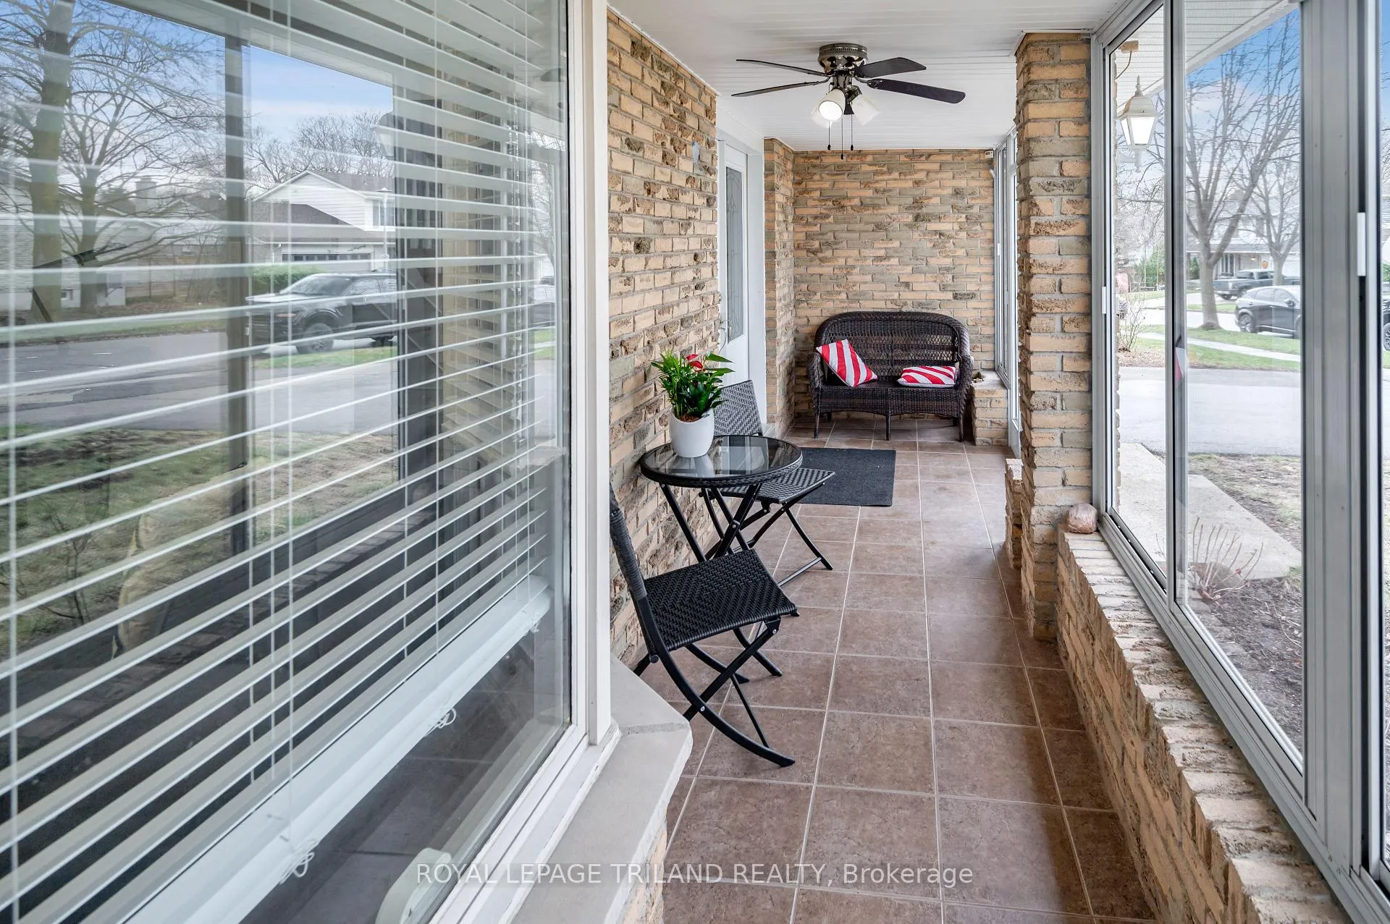
This is what you've been waiting for! A move in ready, large family home with 4 bedrooms above ground, 3 bathrooms, an attached double car garage, and on one of the biggest lots you'll find in Westmount, with a massive 207 foot deep, beautifully treed property. The main floor centers around a stunning eat-in kitchen updated in 2023, with sprawling granite countertops, a stylish backsplash, soft-close drawers, a pantry and a large sink overlooking your private park-like backyard. The space flows through a custom stained-glass pocket door into the separate dining room that comfortably seats 8, then into the sun-drenched front living room with fresh pot lights and engineered hardwood (2023). A cozy back family room offers a gas fireplace and patio doors leading to the deck. This level is completed by an updated 2 piece powder room and a spacious mudroom/laundry room with a secondary backyard exit. The 2nd level is highlighted by a generous primary retreat that easily fits a king-size bed and features a private ensuite. Three more good-sized bedrooms share a 4-piece main bathroom. The living space extends to the lower level, where you'll find a large hardwood-floored rec room with potential for 2 more bedrooms, along with a functional utility room with plenty of storage space. The backyard is a true oasis, featuring a maintenance-free two-tier composite deck and a 12x12 gazebo included with the sale. Storage is easy with two sheds, and a riding lawn mower is included to make yard care quick and enjoyable. Notable upgrades include a repaved driveway (2021)with parking for 4, or 6 including the garage, an owned hot water tank (2024), central vac, and a large front entry sunroom with double-doors into the house. With all of this and it being ideally located across from Village Green Park and Forest Edge pool, and steps from Westmount Mall, transit, and top schools like Saunders and Sherwood Fox, this is a fantastic Westmount opportunity.
Ask about this home
A HOMEH agent will answer your questions about this home.
Around this home
Daily convenience, out of 100, from the distances below
Schools nearby
School rating, out of 10.
Helpful calculators
Your HOMEH agent

"Priced 3% under the Hestimate. I would see it this week."