

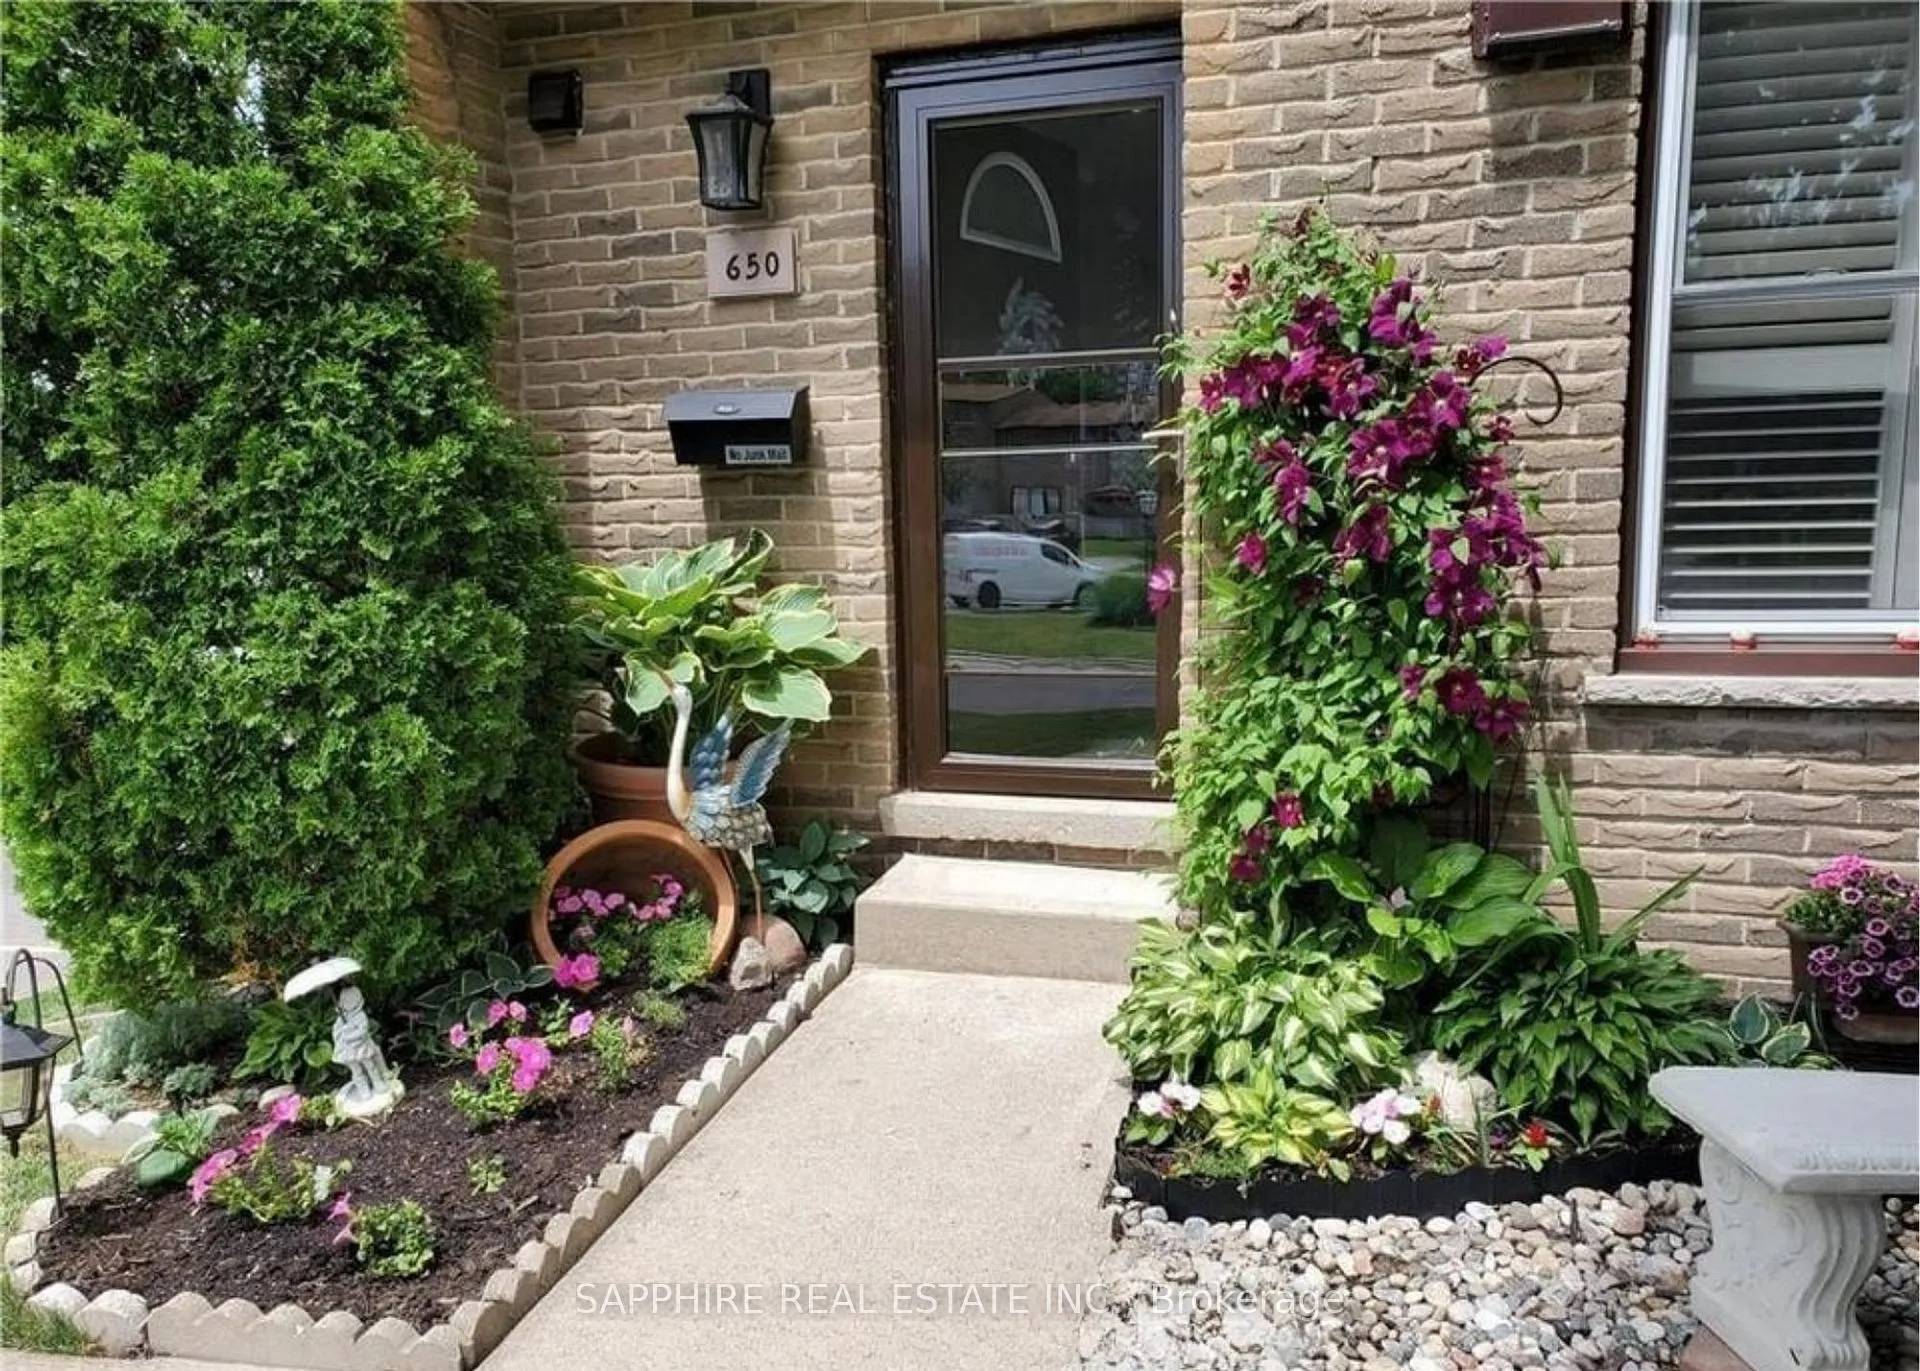
650 Wonderland Road S
650 Wonderland Road S
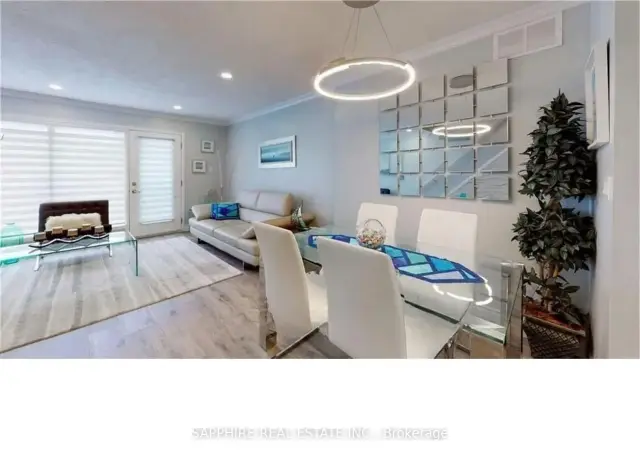 See all 18 photos
Property history
Facts and features
- BasementPart finished
- LaundryIn basement
- Lease term12 months
- PetsAllowed
- Central air
The homeCondo Townhouse, 2-storey, 900–999 sq ft
- Type: Condo Townhouse
- Style: 2-storey
- Living space: 900–999 sq ft
- Basement: Partially finished, full
- Exposure: East
- Waterfront: None
InsideIn basement, Carbon monoxide detectors, smoke detector, Rooms above ground 7
- Laundry: In basement
- Security: Carbon monoxide detectors, smoke detector
- Rooms above ground: 7
- Rooms in the basement: 5
- Bedrooms: 2
- Bathrooms: 2
- Kitchens: 1
OutsideBrick, shingle, Shingles, Poured concrete
- Exterior: Brick, shingle
- Roof: Shingles
- Foundation: Poured concrete
- Balcony: None
- Features: Year round living
Parking and locker1 Parking, Surface, Exclusive
- Spaces: 1 Parking
- Garage: Surface
- Parking type: Exclusive
- Driveway: Other, reserved/assigned
- Spot: #52 + visitor
- Locker: None
Building650 Wonderland Road S, Condo corporation 36, Visitor parking
- Name: 650 Wonderland Road S
- Condo corporation: 36
- Amenities: Visitor parking
- Pets: Allowed
Heating, water and powerForced air, gas, Central air
- Heating: Forced air, gas
- Cooling: Central air
Rent and termsRent $2,200 a month, Entire property, Furnished
- Rent: $2,200 a month
- Space for rent: Entire property
- Furnished: Furnished
- Lease: 12 months
- Paid: Monthly
- Rent includes: Parking
- Deposit: Required
- Credit check: Required
- Employment letter: Required
- Rental application: Required
- References: Required
IncludedCarbon monoxide detector, dishwasher, dryer, freezer, microwave, rangehood, refrigerator, smoke detector, stove, washer, window coverings
- Included: Carbon monoxide detector, dishwasher, dryer, freezer, microwave, rangehood, refrigerator, smoke detector, stove, washer, window coverings
NearbyHospital
- Close to: Hospital
Listing detailsX13146234, Rented, May 19, 2026
- MLS® number: X13146234
- Status: Rented
- Listed on: May 19, 2026
- Days on market: 90
- Updated: Aug 17, 2026
- Possession: 2026-07-01 / 30-59 days
- Occupied by: Tenant
- Listing brokerage: SAPPHIRE REAL ESTATE INC.
About this home
650 Wonderland Road S, London (South N), ON N6K 1L8
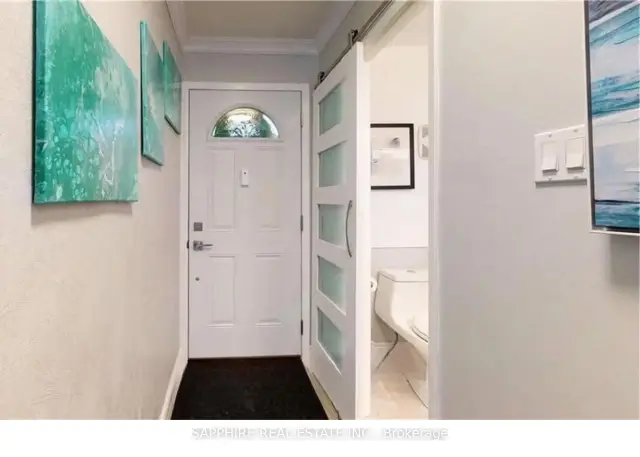
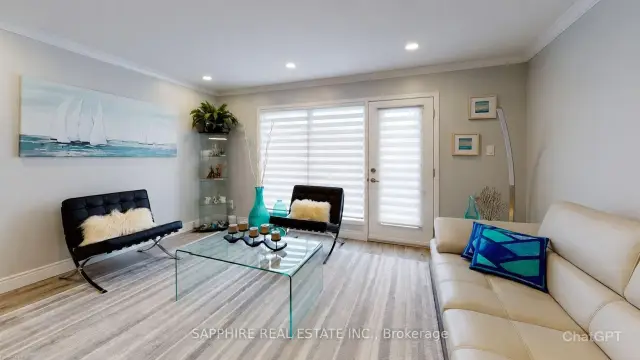
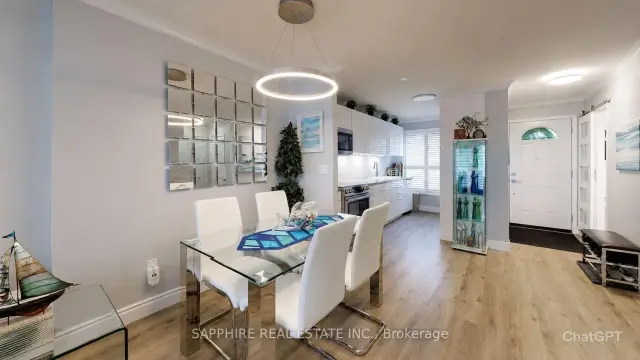
FURNISHED HOME!! Welcome to this beautifully updated end-unit townhouse in the desirable Westmount neighbourhood! This spacious two-bedroom home is move-in ready and loaded with stylish upgrades throughout. The stunning modern kitchen features sleek white lacquer cabinetry, quartz countertops and backsplash, abundant storage, and premium stainless steel appliances including a 36" French-door refrigerator.The bright main level showcases elegant crown moulding, custom window coverings, upgraded LED lighting, and a warm, inviting layout perfect for everyday living. Upstairs offers quality laminate flooring and an updated bathroom with modern finishes and quality ceiling fans.The finished lower-level rec room provides additional living space ideal for a family room, office, or entertainment area. Enjoy year-round comfort with a high-efficiency furnace, central air conditioning, and updated breaker panel.Additional inclusions include a Frigidaire stand-up freezer, Maytag commercial-grade washer, Whirlpool dryer, and all existing appliances and window coverings.Step outside to enjoy the private patio area - perfect for relaxing or entertaining. Located in a highly convenient Westmount location within walking distance to shopping, restaurants, schools, transit, Shoppers Drug Mart, Food Basics, and other everyday amenities.A fantastic opportunity to lease a stylish, well-maintained home in one of southwest London's most convenient communities!
Ask about this home
A HOMEH agent will answer your questions about this home.
Know more about 650 Wonderland Road S
Condo building · 650 Wonderland Road S
650 Wonderland Road S is a condo. No units are on the market here right now.
No similar units for rent in 650 Wonderland Road S right now.
Around this home
Daily convenience, out of 100, from the distances below
Schools nearby
School rating, out of 10.
Helpful calculators
Your HOMEH agent

"I would see it this week."