

3909 Big Leaf Trail
3909 Big Leaf Trail
 See all 3 photos
Property history
- $799,900TerminatedList: 2026-05-18|End: 2026-06-22|35 daysX13146510
- $875,000ExpiredList: 2025-10-27|End: 2026-03-01|125 daysX12486318
- $899,900ExpiredList: 2025-02-21|End: 2025-09-30|221 daysX11982450
- $899,900TerminatedList: 2024-11-12|End: 2025-02-20|100 daysX10419773
Facts and features
- BasementUnfinished
- Age of homeNew
- Price per sq ft~$356
- Water, sewerMunicipal
- Fireplace
- Central air
The homeDetached, 2-storey, New
- Type: Detached
- Style: 2-storey
- Age: New
- Living space: 2,000–2,500 sq ft
- Basement: Full, development potential, unfinished
InsideFireplace Yes, In-law capability, erv/hrv, Rooms above ground 10
- Fireplace: Yes
- Features: In-law capability, erv/hrv
- Rooms above ground: 10
- Rooms in the basement: 0
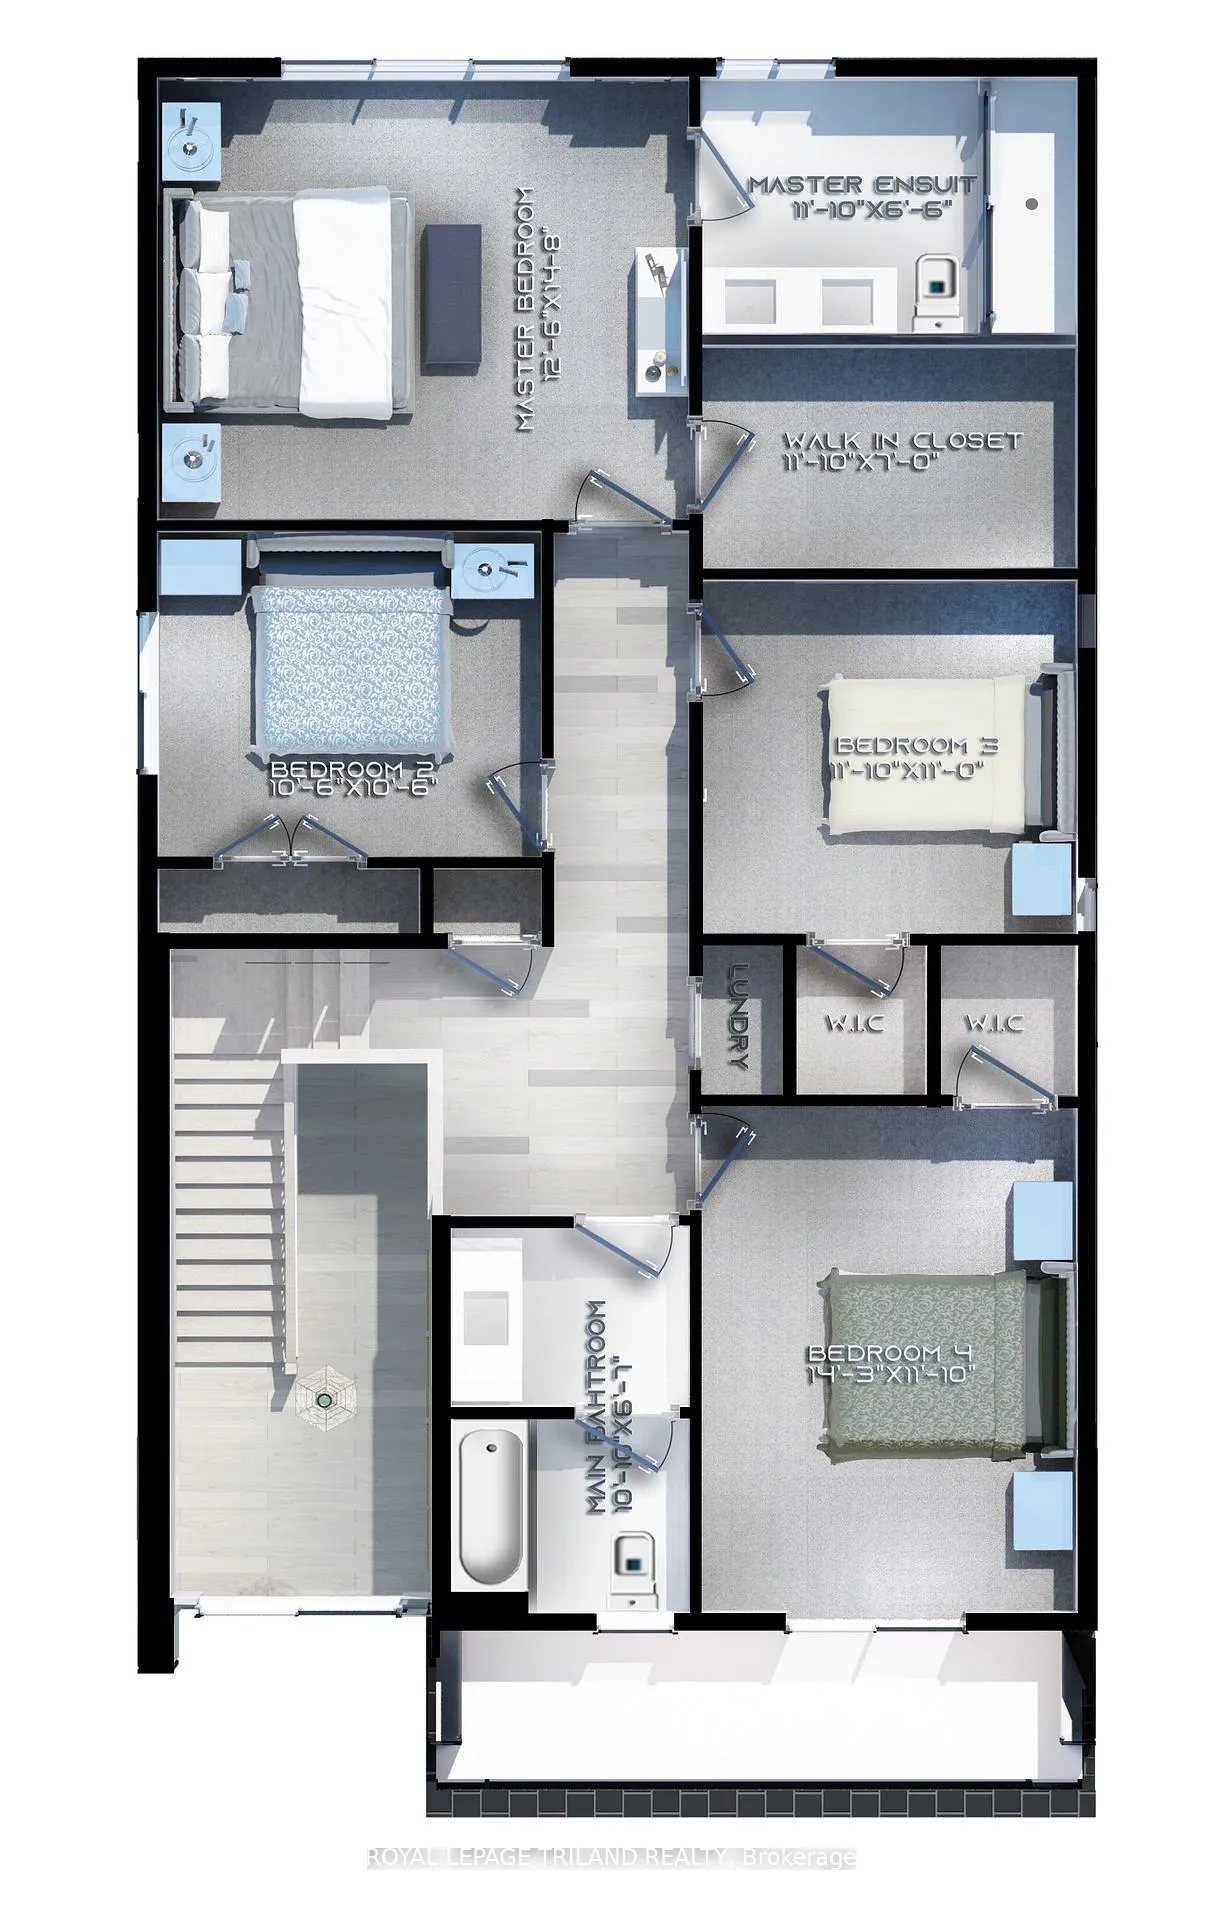
- Bedrooms: 4
- Bathrooms: 3
- Kitchens: 1
- Family room: Yes
Outside and lotAluminum siding, brick, Asphalt shingle, Poured concrete
- Exterior: Aluminum siding, brick
- Roof: Asphalt shingle
- Foundation: Poured concrete
- Size: 40.01 × 115.13 ft
- Shape: Rectangular
- Zoning: R1-3(23)
Parking2 Garage, Built-in, Private double
- Spaces: 2 Garage
- Garage: Built-in
- Driveway: Private double
Heating, water and powerForced air, gas, Central air, Municipal water
- Heating: Forced air, gas
- Cooling: Central air
- Water: Municipal water
- Sewer: Municipal sewer
Costs and taxesHST included in the price, Hot water heater
- HST: HST included in the price
- Rental items: Hot water heater
Included in the saleCarbon monoxide detectors and smoke alarms; hood fan, N/a
- Included: Carbon monoxide detectors and smoke alarms; hood fan
- Not included: N/a
Listing detailsX13146510, Terminated, May 18, 2026
- MLS® number: X13146510
- Status: Terminated
- Listed on: May 18, 2026
- Days on market: 35
- Updated: Jun 22, 2026
- Possession: 90+ days
- Occupied by: Vacant
- Listing brokerage: ROYAL LEPAGE TRILAND REALTY
About this home
3909 Big Leaf Trail, London (South V), ON N6P 0A3
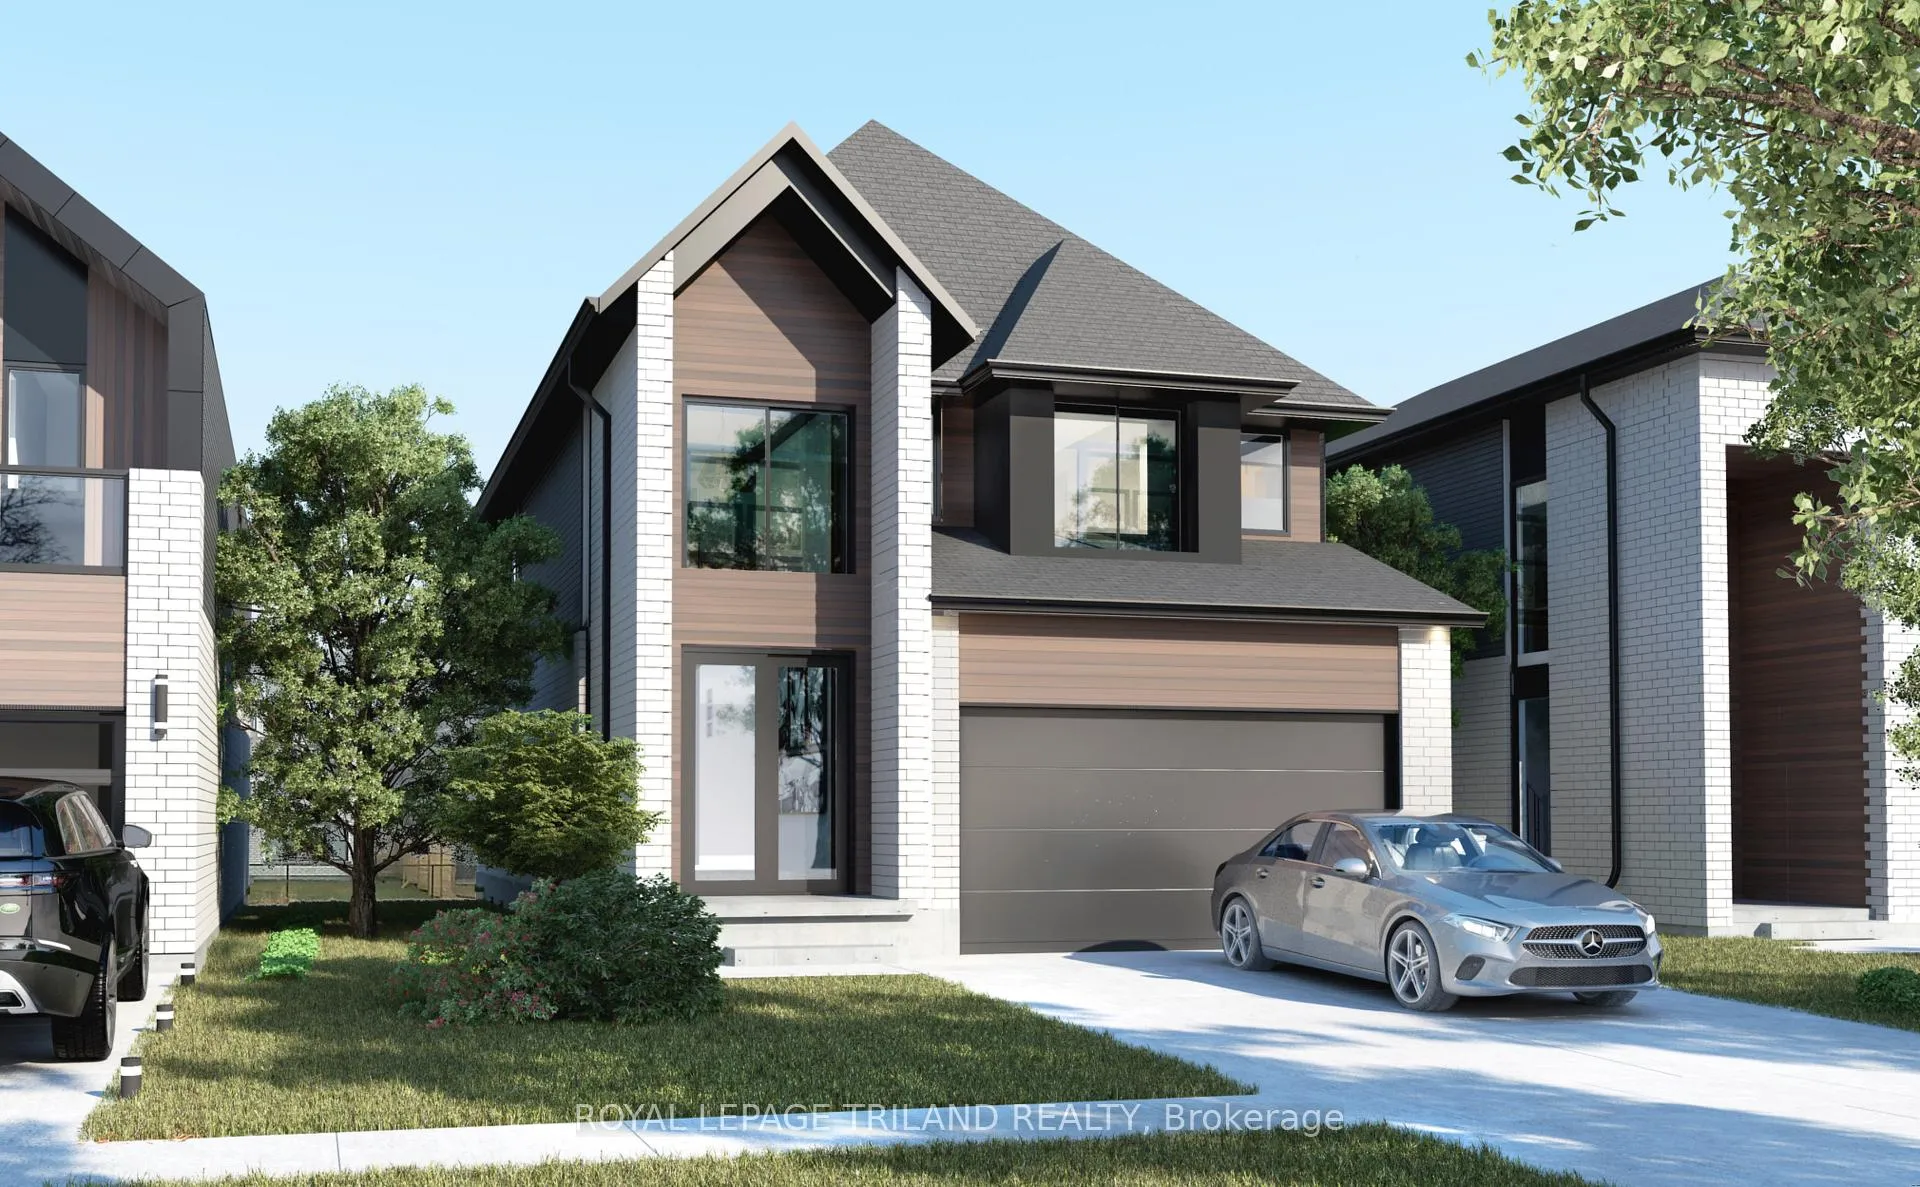
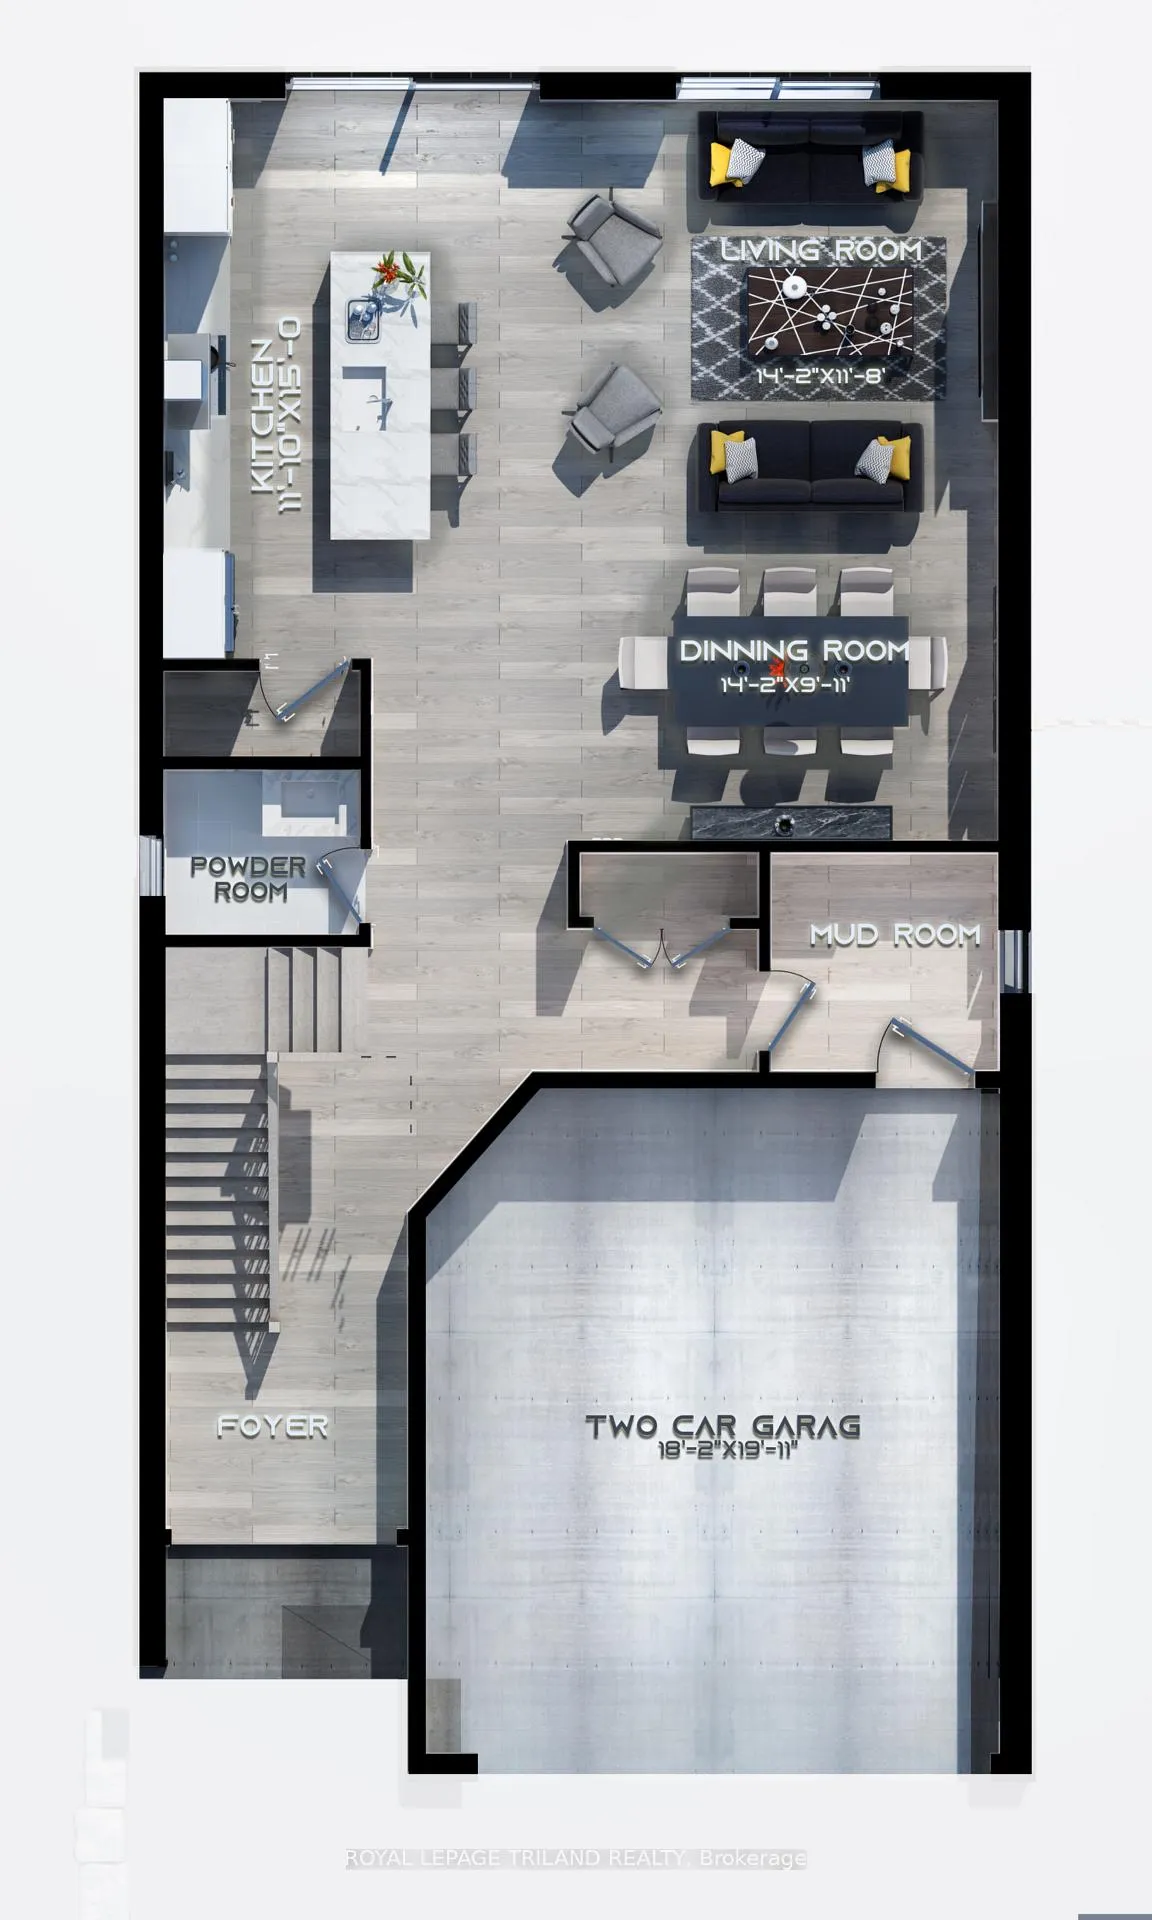
Welcome to the beautifully designed "ISLEWORTH" Model by Springfield Homes - a stunning newbuild that perfectly blends modern elegance, quality craftsmanship, and everyday functionality. Proudly built by a trusted local London builder, Springfield Homes is known for creating thoughtfully designed homes with exceptional attention to detail and lasting value. Situated in one of South London's premier new communities, this home offers unbeatable convenience just minutes from shopping, restaurants, schools, parks, major amenities, highways401 & 402, and Boler Mountain. The ISLEWORTH Model features 4 spacious bedrooms above grade and a thoughtfully designed floorplan ideal for families of all sizes. The elegant main floor offers bright, open-concept living spaces perfect for entertaining and everyday living, complete with a walkout to your private backyard retreat. Upstairs, you'll find an impressive second-floor layout featuring 4generously sized bedrooms, 2 full bathrooms, and a convenient second-floor laundry room designed with modern living in mind. Buyers will also have the exciting opportunity to personalize their dream home with a selection of upgrade packages and premium finishes to suit their style and lifestyle needs. Experience the perfect combination of comfort, sophistication, and customization with the ISLEWORTH Model - where quality craftsmanship truly feels like home.
Ask about this home
A HOMEH agent will answer your questions about this home.
Around this home
Daily convenience, out of 100, from the distances below
Schools nearby
School rating, out of 10.
Helpful calculators
Your HOMEH agent

"I would see it this week."