

103 Rose Hip Place
103 Rose Hip Place
 See all 50 photos
Property history
Facts and features
- BasementFinished
- Water, sewerMunicipal
- HeatingForced air
- CoolingCentral air
- Central air
- Inground pool
The homeDetached, 2-storey, 3,000–3,500 sq ft
- TypeDetached
- Style2-storey
- Living space3,000–3,500 sq ft
- BasementFinished
InsideCentral vacuum, Carbon monoxide detectors, smoke detector, Rooms above ground 16
- FeaturesCentral vacuum
- SecurityCarbon monoxide detectors, smoke detector
- Rooms above ground16
- Rooms in the basement3
- Bedrooms5 + 1 in the basement
- Bathrooms4
- Kitchens1
- Family roomYes
Outside and lotBrick, Asphalt shingle, Poured concrete
- ExteriorBrick
- RoofAsphalt shingle
- FoundationPoured concrete
- PoolInground
- Size65.62 × 116.47 ft
- ZoningR1-9
Parking2 Garage, Attached, Private double, other
- Spaces2 Garage
- GarageAttached
- DrivewayPrivate double, other
Heating, water and powerForced air, gas, Central air, Municipal water
- HeatingForced air, gas
- CoolingCentral air
- WaterMunicipal water
- SewerMunicipal sewer
- Natural gasYes
- HydroYes
- CableYes
- TelephoneYes
Costs and taxesTaxes $8,904 a year, HST included in the price
- Taxes, 2025$8,904 a year
- HSTHST included in the price
Included in the saleFridge, stove, dishwasher, washer, dryer, pool equipment
- IncludedFridge, stove, dishwasher, washer, dryer, pool equipment
NearbyFenced yard
- Close toFenced yard
Listing detailsX13006526, Sold, Apr 16, 2026
- MLS® numberX13006526
- StatusSold
- Listed onApr 16, 2026
- Days on market7
- UpdatedApr 24, 2026
- Possession2026-07-08 / Flexible
- Occupied byOwner
- Listing brokerageTEAM GLASSER REAL ESTATE BROKERAGE INC.
About this home
103 Rose Hip Place, London (South C), ON N6K 4H4
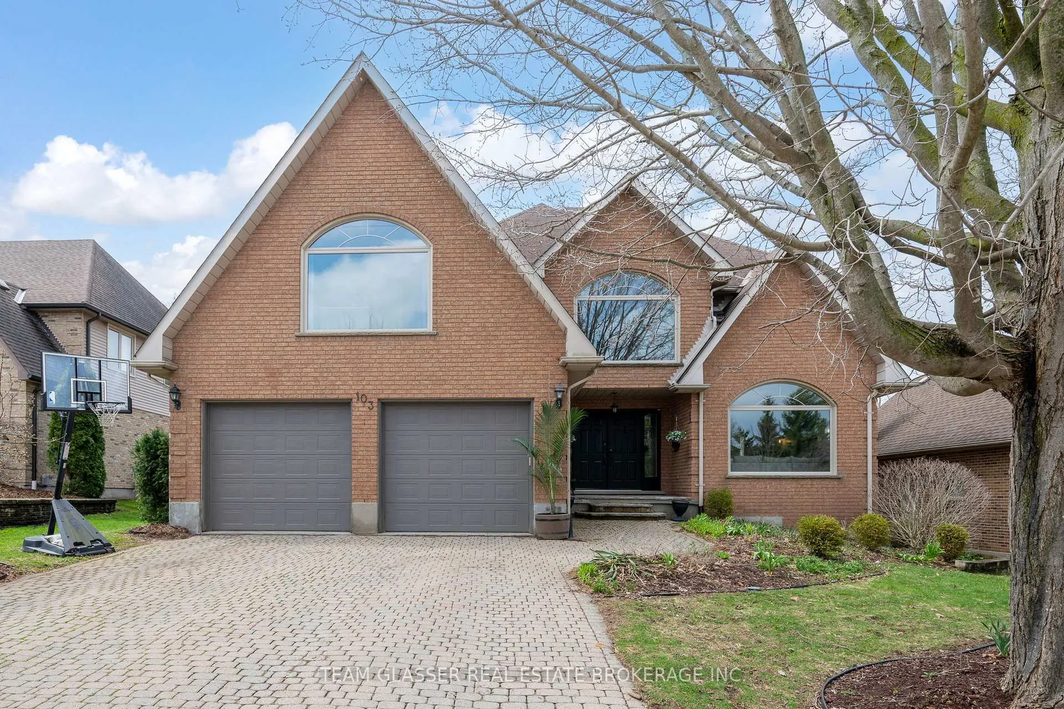
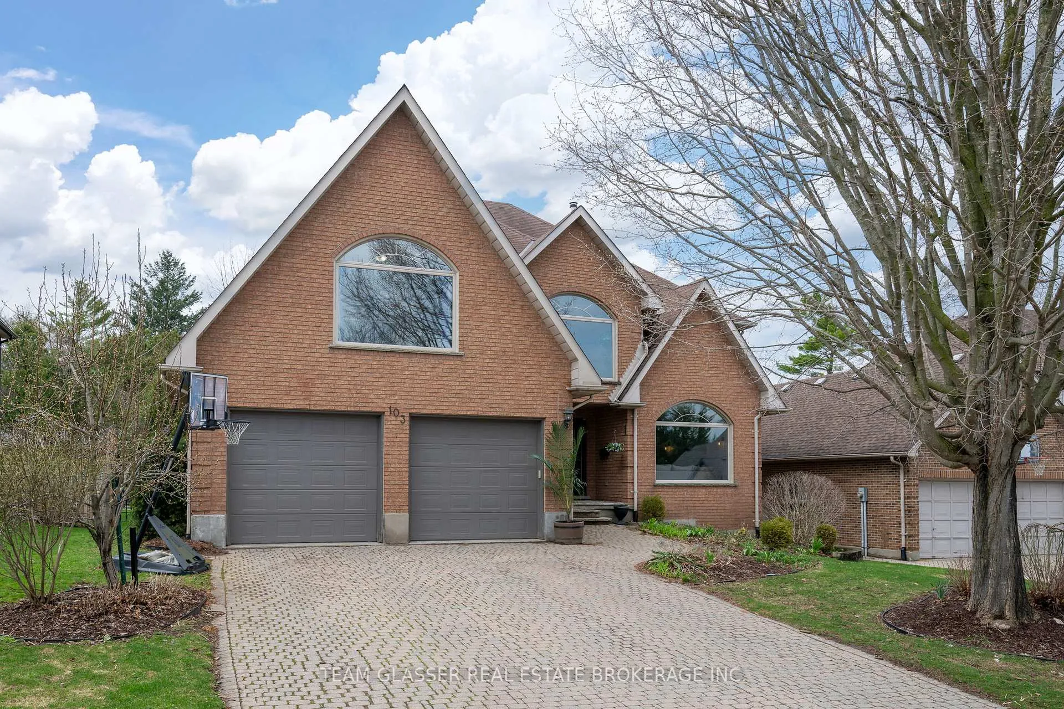
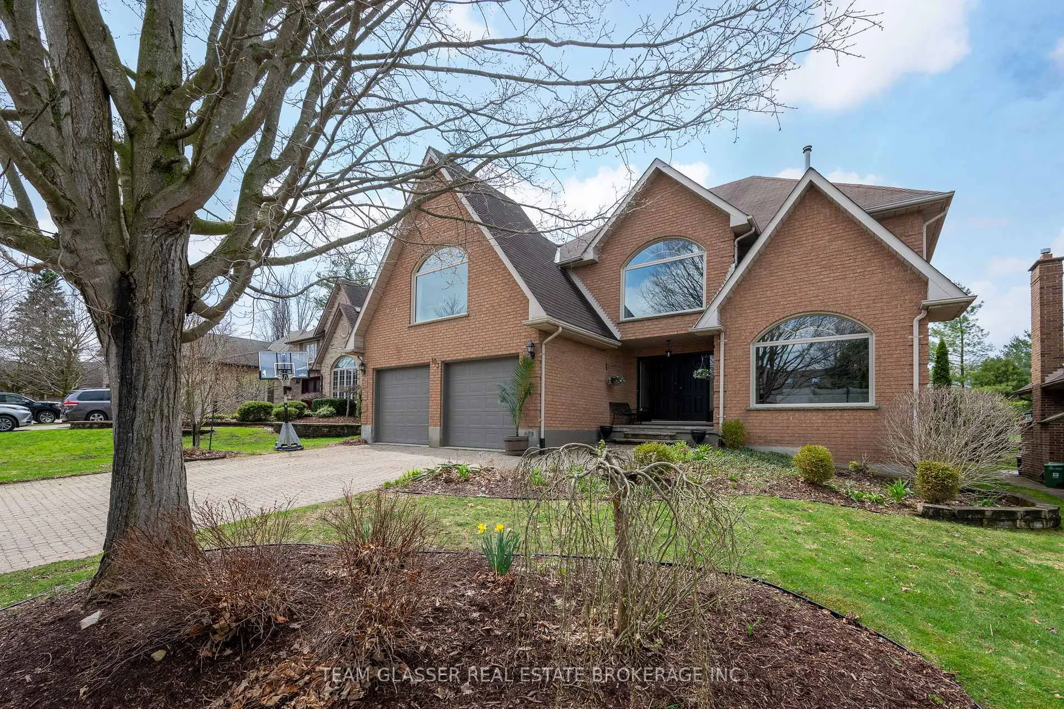
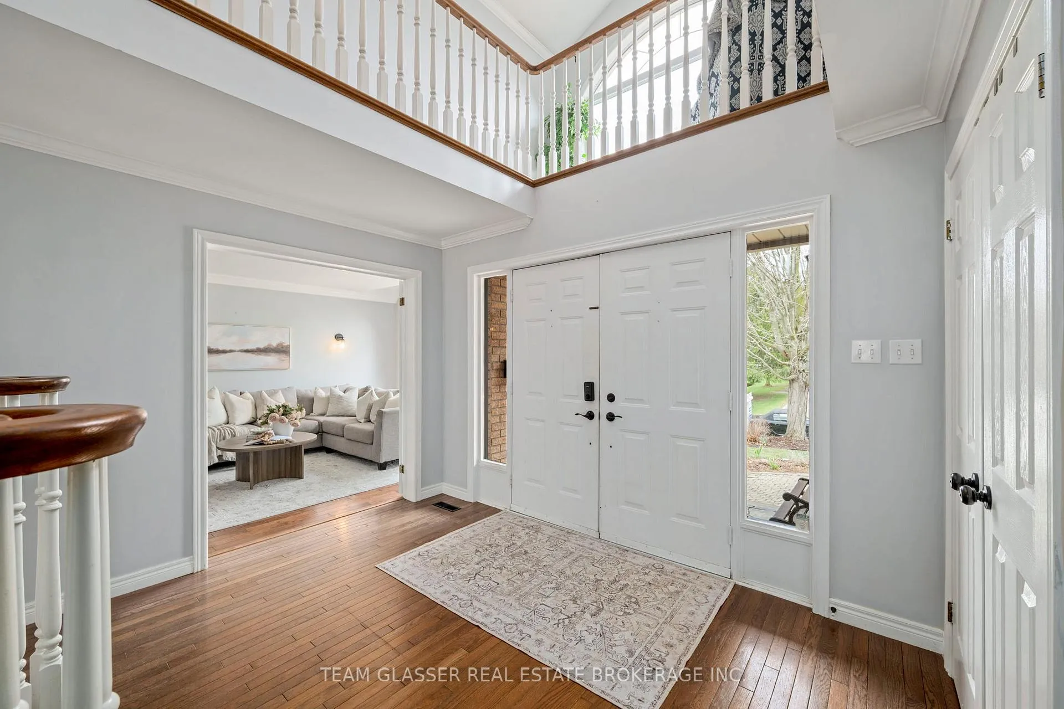
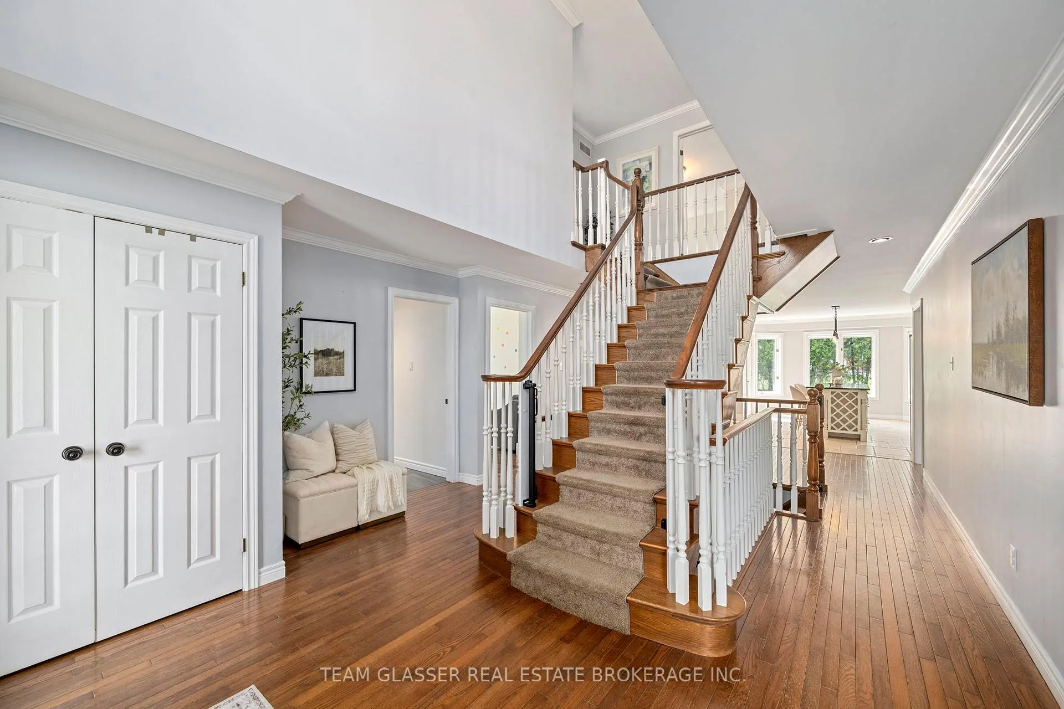
Welcome home! This gorgeous & spacious 5+1 bed, 4 bath is a perfect family residence situated on a quiet cul-de-sac in Rosecliffe Estates. Enter through the front to a grand foyer or through the garage to a newly renovated mudroom. Find a split living & dining room with a double-sided gas fireplace, the perfect place to entertain. The eat-in kitchen overlooks the backyard with rear gardens and an in-ground swimming pool and opens up to another living area. Also on the main floor is the perfect office or library with crown molding throughout. Upstairs, there are four generously sized bedrooms plus an enormous primary bedroom with spa-style ensuite & walk-in closet. The finished lower level has a large bar, games room, bathroom and additional bedroom. There are many upgrades throughout the home with plenty of storage.
Ask about this home
A HOMEH agent will answer your questions about this home.
Around this home
Daily convenience, out of 100, from the distances below
Schools nearby
School rating, out of 10.
Helpful calculators
Your HOMEH agent

"I would see it this week."