

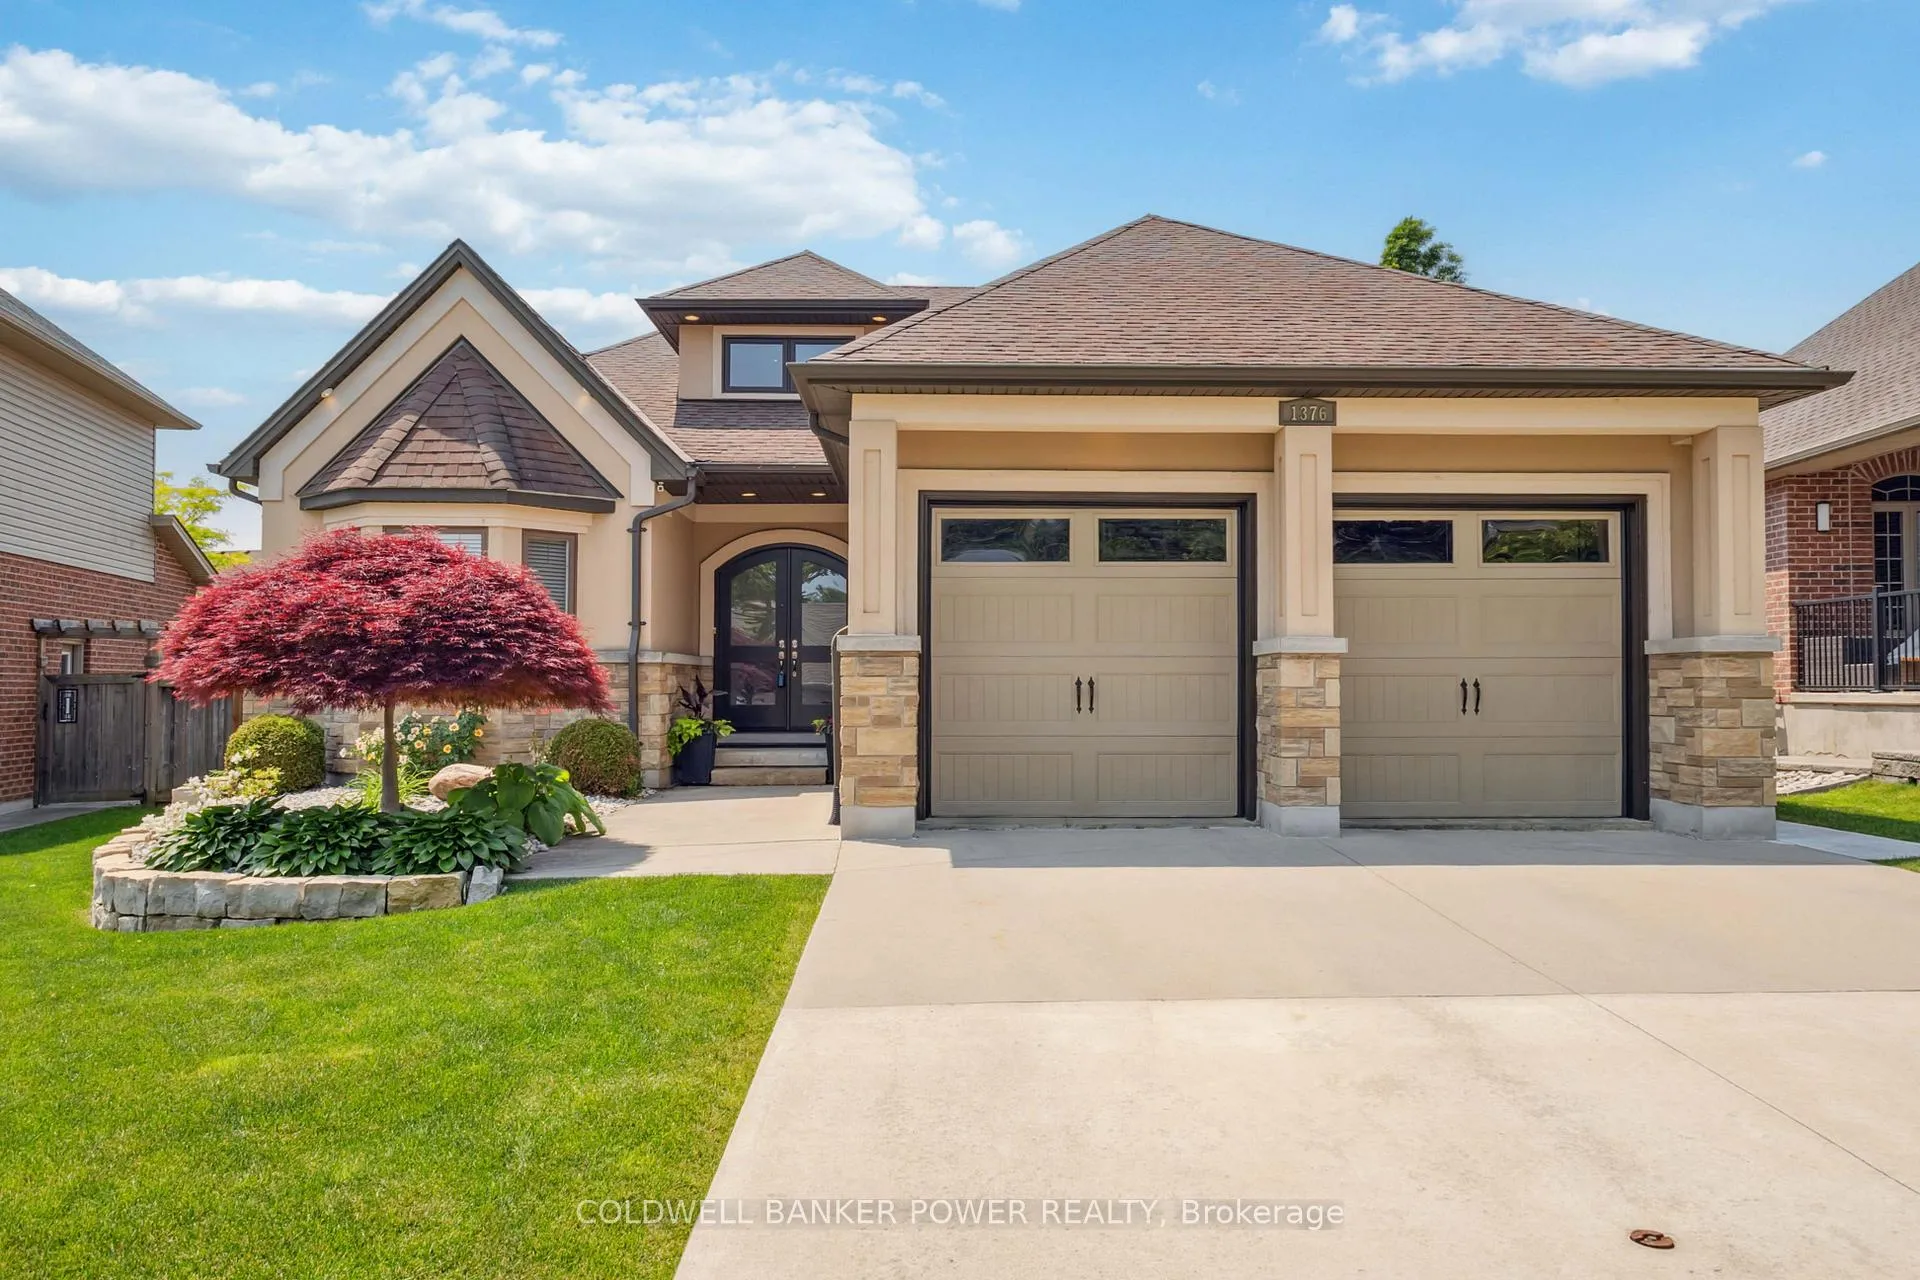
1376 Shore Road
1376 Shore Road
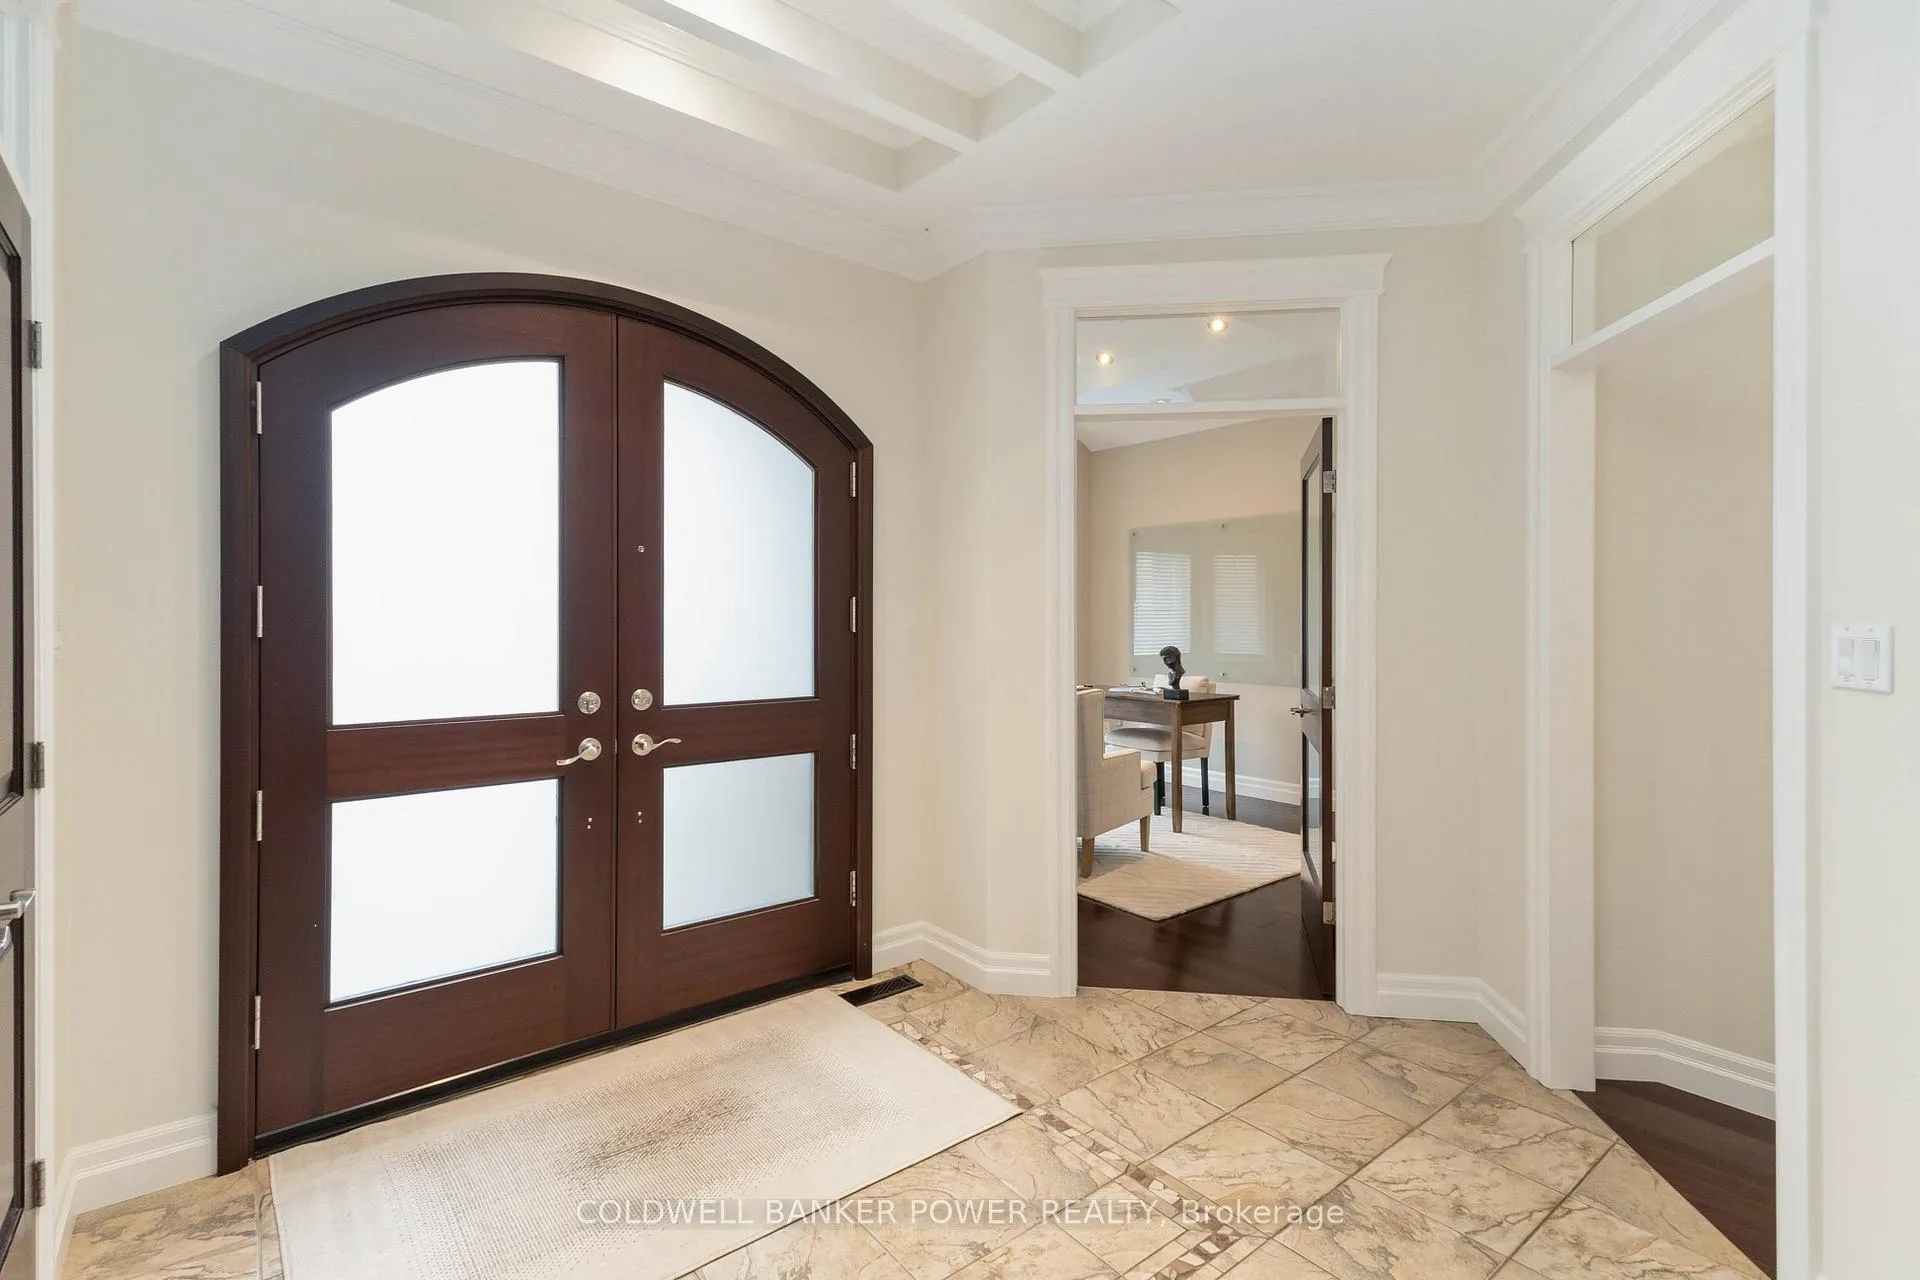 See all 50 photos
Property history
Facts and features
- BasementFinished
- Age of home16–30 years
- Water, sewerMunicipal
- Lot shapeIrregular
- Fireplace
- Central air
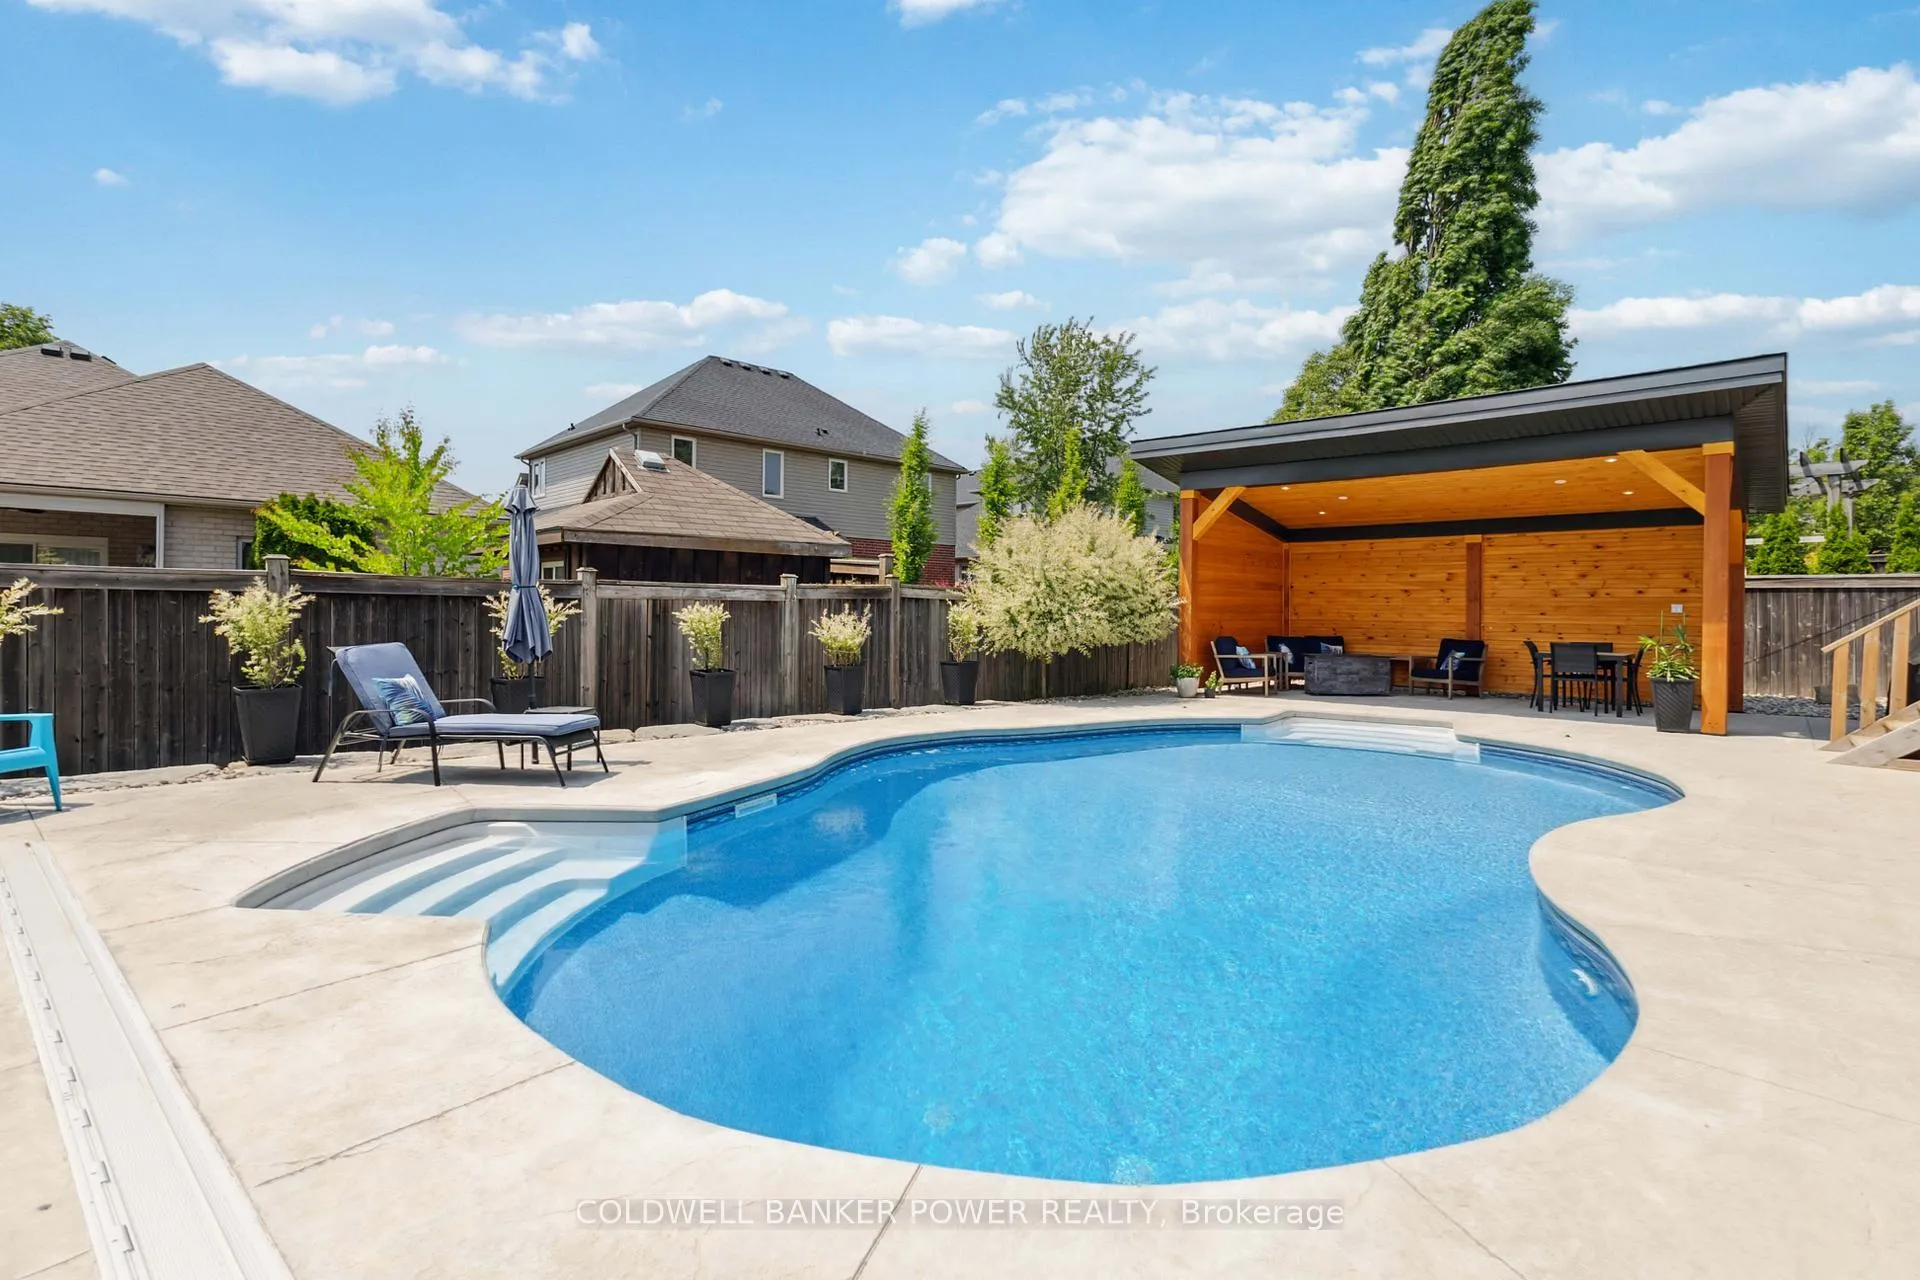
- Inground pool
The homeDetached, 2-storey, Age 16–30 years
- TypeDetached
- Style2-storey
- Age16–30 years
- Living space2,000–2,500 sq ft
- BasementFull, finished
- Special designationOther
InsideFireplace Yes, family room, fireplace insert, Main level, Auto garage door remote
- FireplaceYes, family room, fireplace insert
- LaundryMain level
- FeaturesAuto garage door remote
- Rooms above ground13
- Rooms in the basement5
- Bedrooms4 + 2 in the basement
- Bathrooms4
- Kitchens1
- Family roomYes
Outside and lotBrick, Fibreglass shingle, Poured concrete
- ExteriorBrick
- RoofFibreglass shingle
- FoundationPoured concrete
- PoolInground
- FeaturesCanopy, landscape lighting, landscaped, lawn sprinkler system, patio
- Other structuresFence - full, garden shed, gazebo, shed, workshop
- Size47.32 × 120 ft
- ShapeIrregular
- ZoningR1-5
Parking2 Garage, Attached, Private double
- Spaces2 Garage
- GarageAttached
- DrivewayPrivate double
Heating, water and powerForced air, gas, Central air, Municipal water
- HeatingForced air, gas
- CoolingCentral air
- WaterMunicipal water
- SewerMunicipal sewer
Costs and taxesTaxes $8,566 a year, HST No HST, Hot water heater
- Taxes, 2025$8,566 a year
- HSTNo HST
- Rental itemsHot water heater
- Under contractHot water tank-gas
Included in the saleRefrigerator, stove, microwave, dishwasher, all blinds & window coverings, all bathroom mirrors over sinks, auto garage door opener, all pool equipment, solar cover & safety cover
- IncludedRefrigerator, stove, microwave, dishwasher, all blinds & window coverings, all bathroom mirrors over sinks, auto garage door opener, all pool equipment, solar cover & safety cover
NearbyPublic transit, park, school bus route, fenced yard, school
- Close toPublic transit, park, school bus route, fenced yard, school
Listing detailsX13006020, Sold, Apr 16, 2026
- MLS® numberX13006020
- StatusSold
- Listed onApr 16, 2026
- Days on market5
- UpdatedApr 21, 2026
- PossessionFlexible
- Occupied byOwner
- Listing brokerageCOLDWELL BANKER POWER REALTY
About this home
1376 Shore Road, London (South A), ON N6K 4Z8
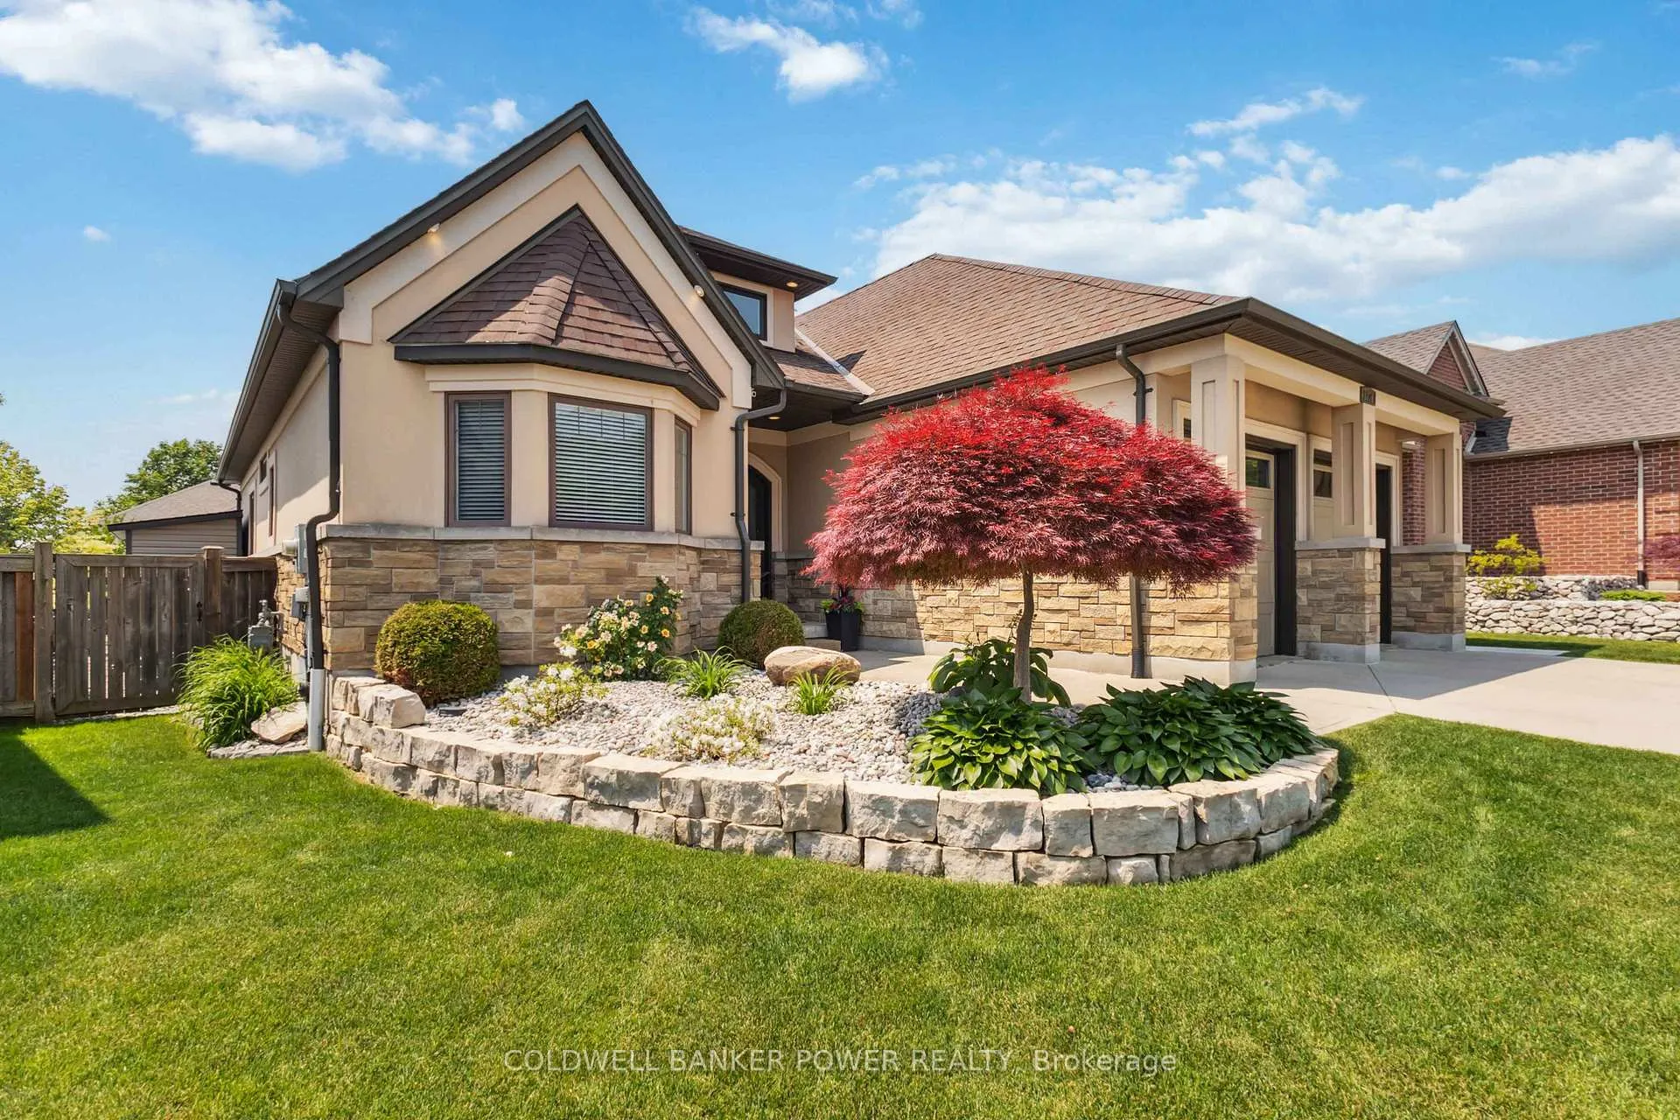
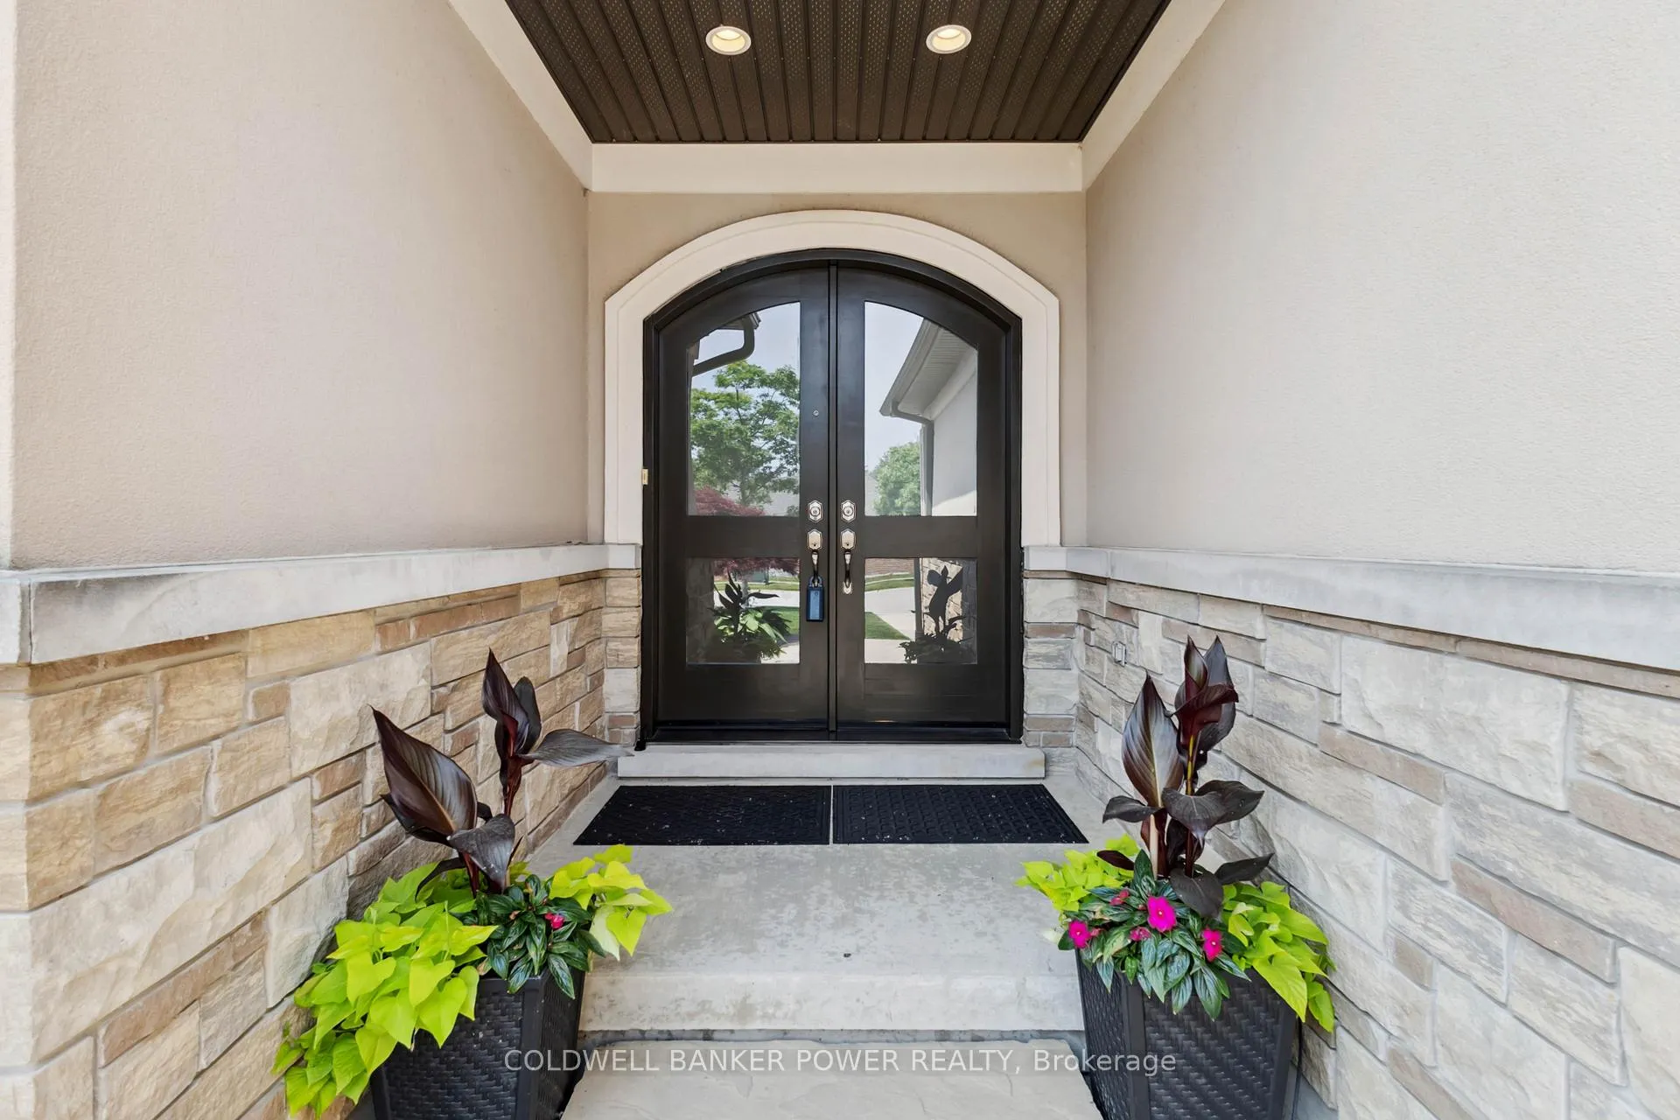
Much sought after and prestigious SHORE ROAD LOCATION IN RIVERBEND. This TWO STOREY 4+2 bedroom home (with PRIMARY BEDROOM RETREAT ON ENTIRE UPPER FLOOR )IS SPACIOUS (OVER 3600 SQ FEET FINISHED) with gorgeous STAYCATION BACKYARD FEATURING IN-GROUND HEATED SALT WATER POOL AND BRAND NEW CABANA! OVER $300,000 IN UPGRADES SINCE 2022. Beautiful open concept design with large great room featuring hardwood floors, beamed ceilings and gas fireplace which is open to an executive chef's eat-in kitchen with large granite island, plenty of work surface and storage as well as separate side bar..so convenient, an abundance of natural light with 3 skylights, 2 full bathrooms on main, separate dining room area and main floor den, TWO BEDROOMS ON MAIN, and main floor laundry. The lower level features massive family room, 4 piece bath and 2 additional bedrooms as well as a GYM room. Main floor features 2 bedrooms with rare Jack and Jill bathroom plus main floor den. You will absolutely love the PRIMARY BEDROOM RETREAT situated on the entire second level with fireplace, huge spa like ensuite, walk-in closet and separate work or sitting area overlooking pool with heat reducing film on the west facing glass...a stunning area on the second level. Vaulted ceilings and 9 foot ceilings thru this home, sprinkler system front and back including flower pot watering, hidden solar cover storage in concrete decking, newer carpeting, additional pot lights thru home, newer appliances, new concrete walkway to front and patio in back, drainage system installed front and back, 2 garden/pool sheds, armour stone garden, landscaping and shrubs and much more. Don't miss this stunning and unique home in a premium location and only steps away from the Riverbend Trails!
Ask about this home
A HOMEH agent will answer your questions about this home.
Around this home
Daily convenience, out of 100, from the distances below
Schools nearby
School rating, out of 10.
Helpful calculators
Your HOMEH agent

"I would see it this week."