

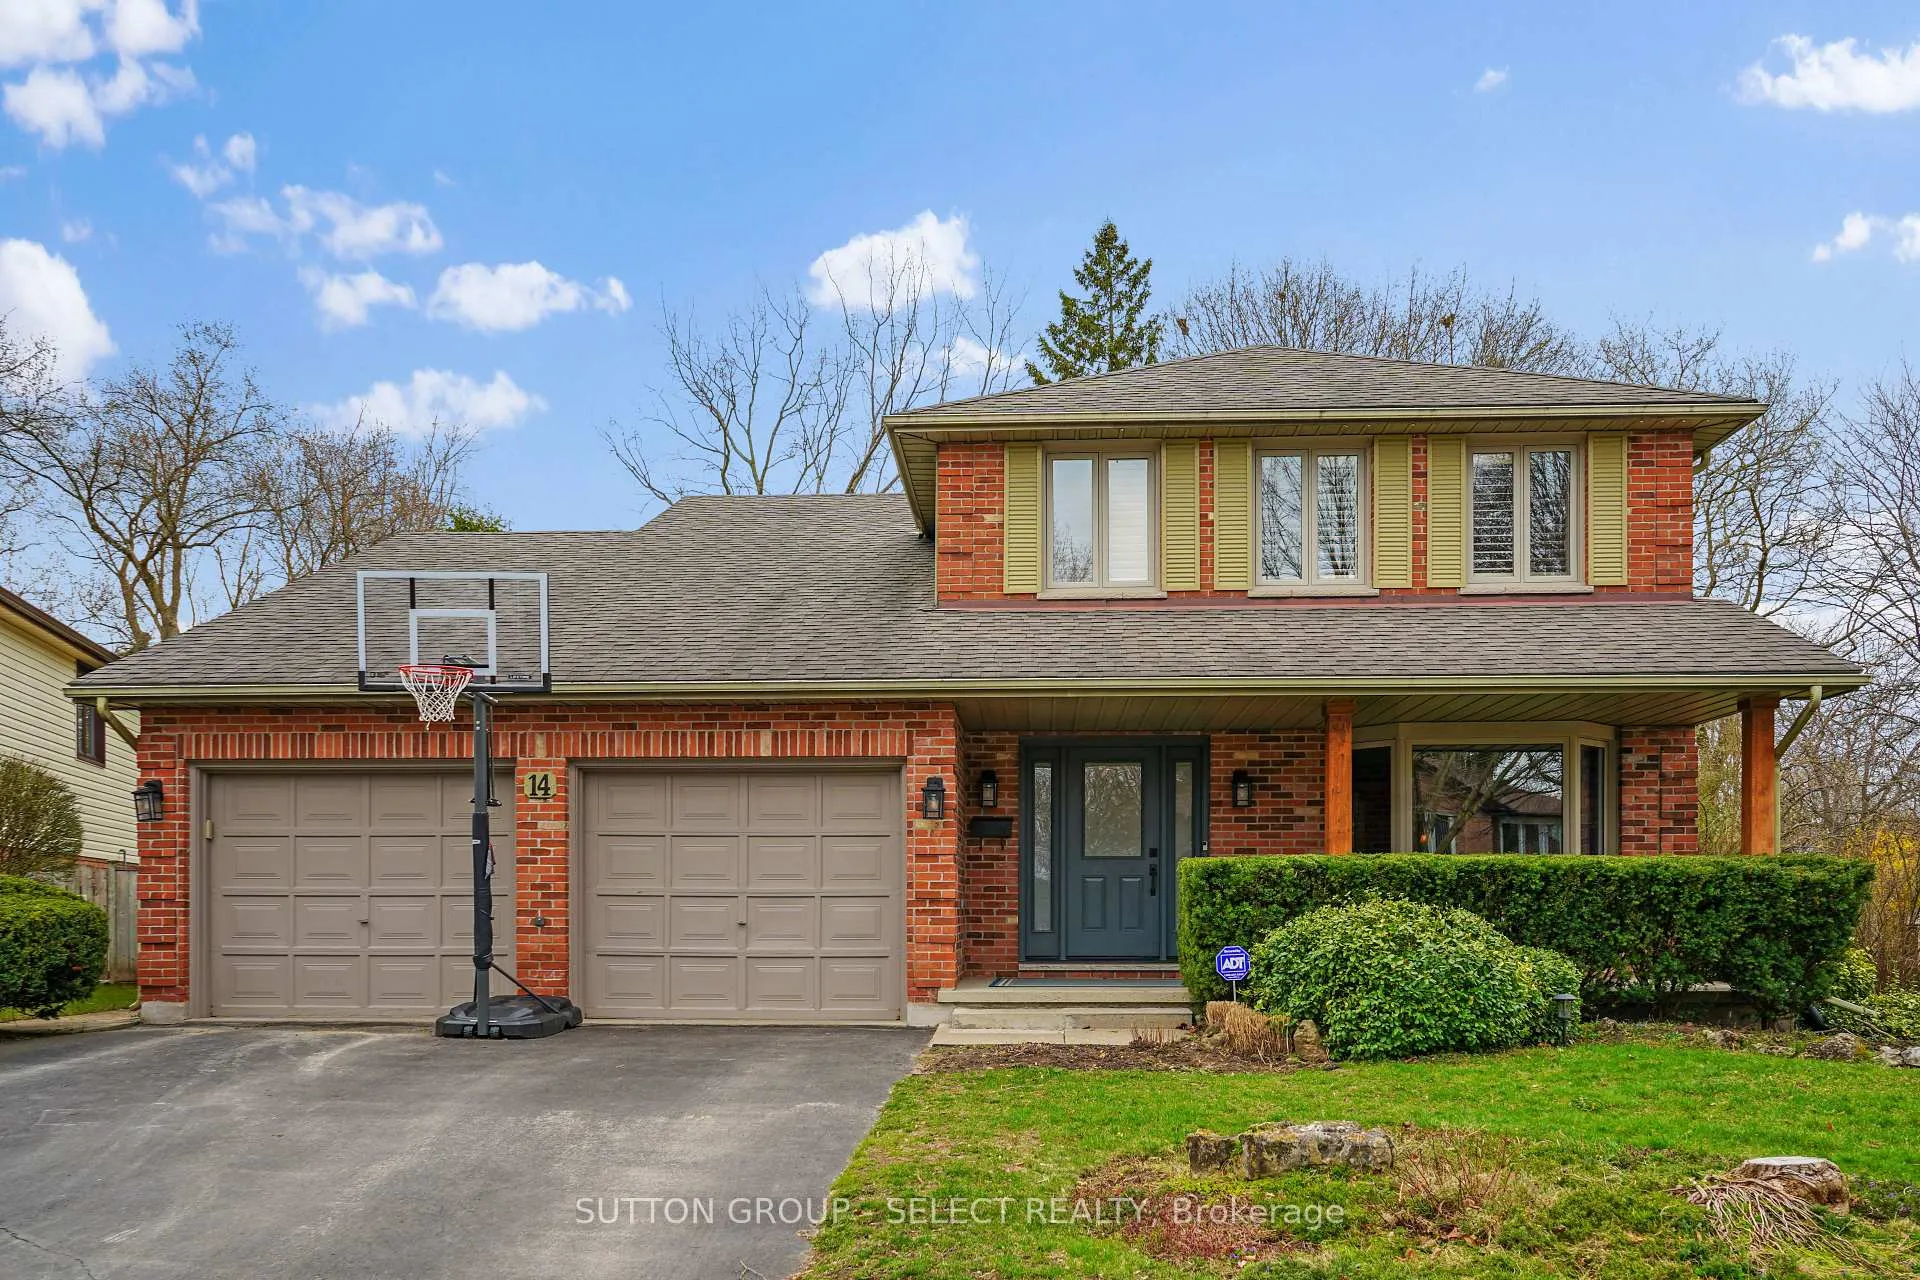
14 Whisperwood Crescent
14 Whisperwood Crescent
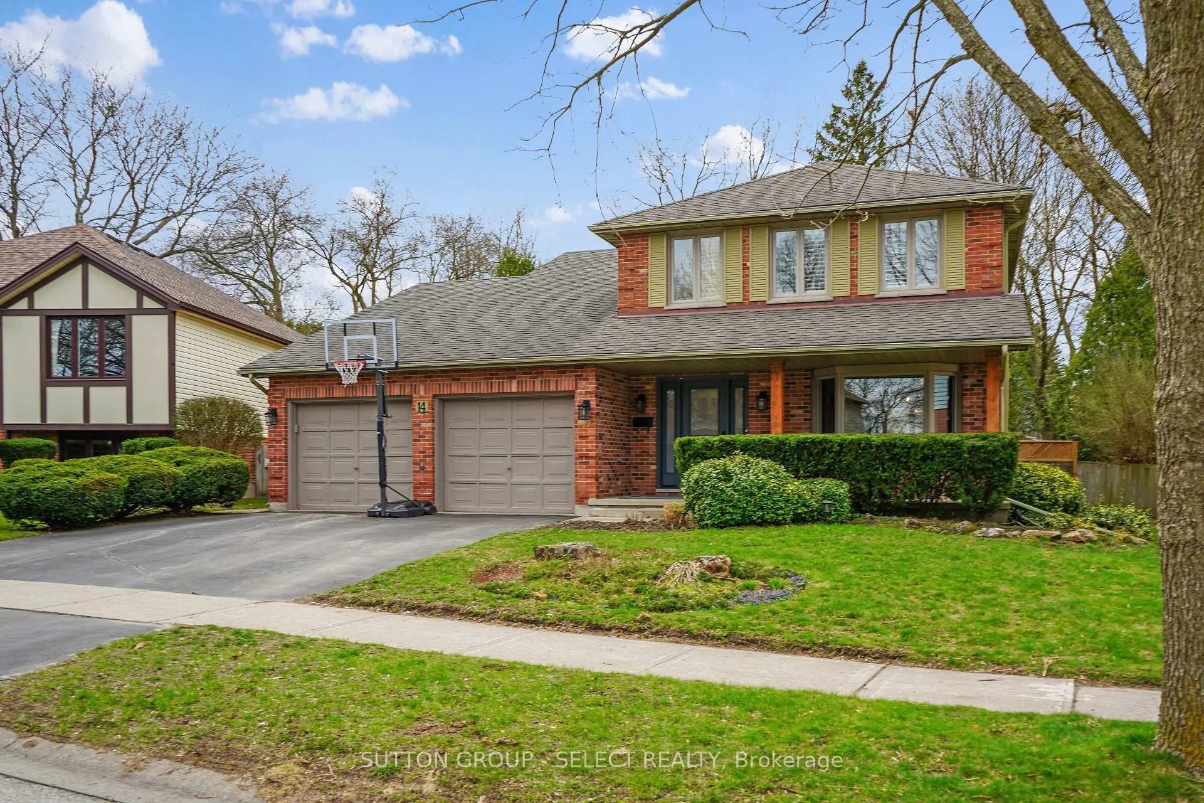
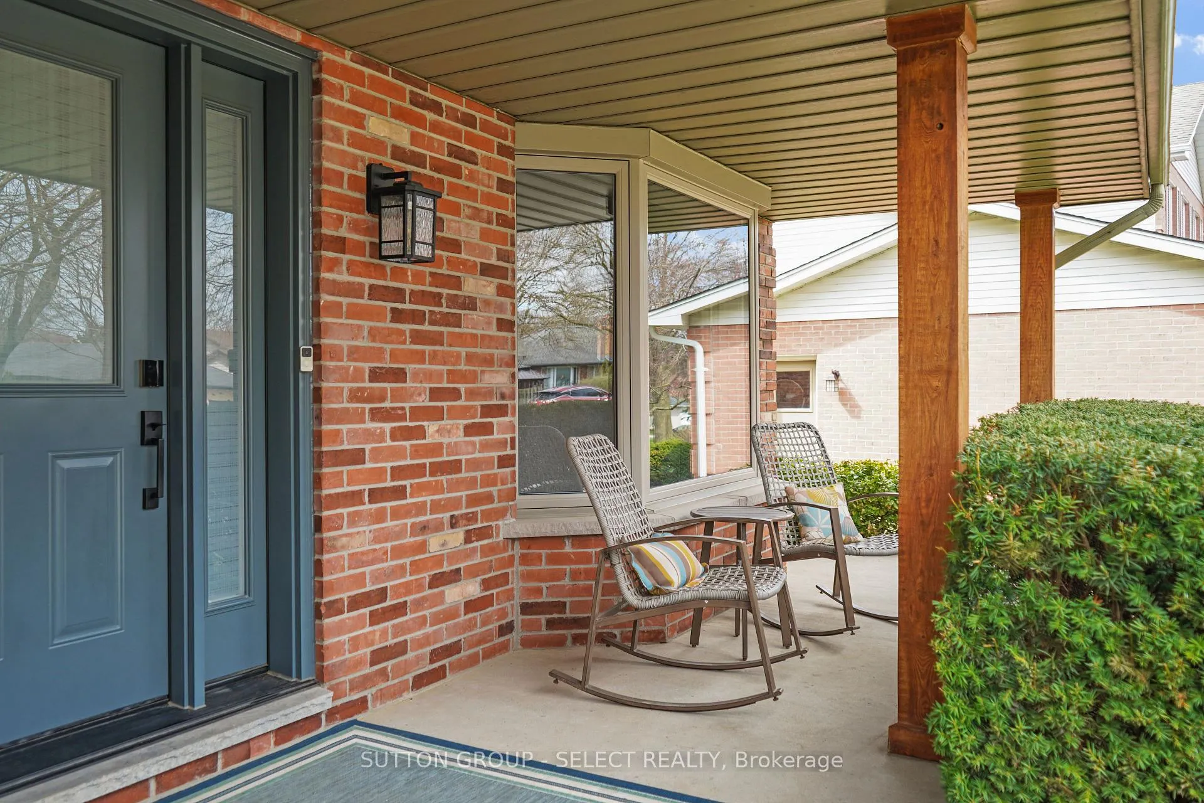
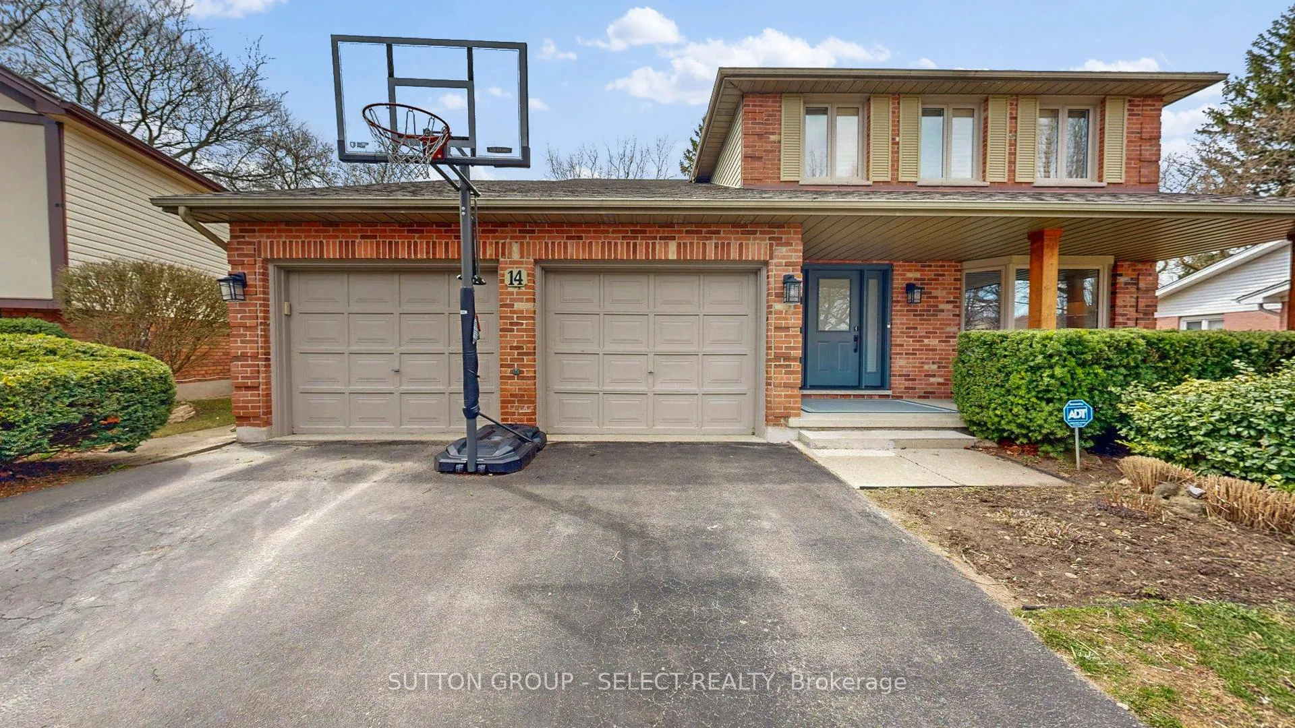
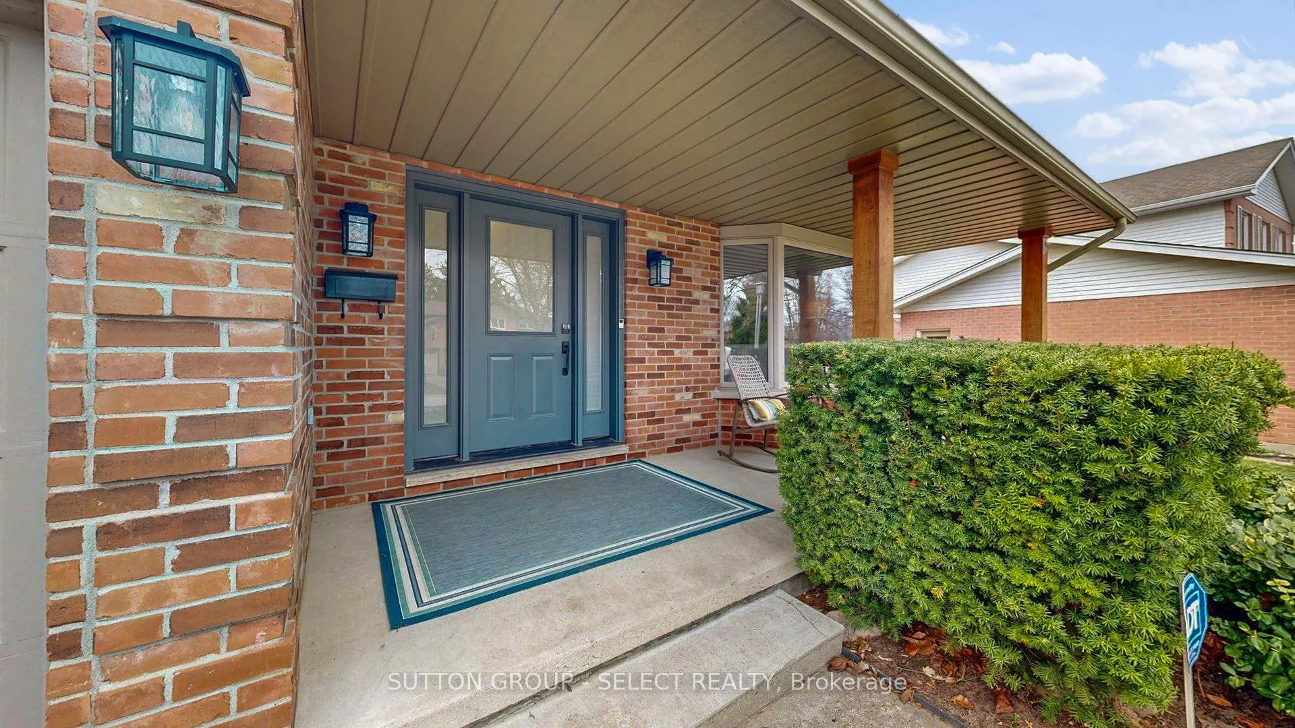 See all 43 photos
Property history
Facts and features
- BasementPart finished
- Age of home31–50 years
- Water, sewerMunicipal
- Lot shapeRectangular
- Fireplace
- Central air
The homeDetached, 2-storey, Age 31–50 years
- Type: Detached
- Style: 2-storey
- Age: 31–50 years
- Living space: 2,000–2,500 sq ft
- Basement: Full, partially finished
- View: City
InsideFireplace Yes, family room, Main level, Central vacuum, storage, water heater
- Fireplace: Yes, family room
- Laundry: Main level
- Features: Central vacuum, storage, water heater
- Security: Alarm system, carbon monoxide detectors, smoke detector
- Rooms above ground: 10
- Bedrooms: 4
- Bathrooms: 3
- Kitchens: 1
- Family room: Yes
Outside and lotAluminum siding, brick, Asphalt shingle, Concrete
- Exterior: Aluminum siding, brick
- Roof: Asphalt shingle
- Foundation: Concrete
- Features: Deck, hot tub, porch enclosed, landscaped, privacy, year round living
- Size: 55.25 × 104.62 ft
- Shape: Rectangular
- Zoning: R1-7
Parking2 Garage, Attached, Inside entry, private double
- Spaces: 2 Garage
- Garage: Attached
- Driveway: Inside entry, private double
Heating, water and powerForced air, gas, Central air, Municipal water
- Heating: Forced air, gas
- Cooling: Central air
- Water: Municipal water
- Sewer: Municipal sewer
- Natural gas: Yes
- Hydro: Yes
- Cable: Yes
- Telephone: Yes
Costs and taxesTaxes $5,985 a year, HST included in the price, Water heater
- Taxes, 2025: $5,985 a year
- HST: HST included in the price
- Rental items: Water heater
- Under contract: Hot water heater
Included in the saleFridge, stove, dishwasher, washer, dryer, auto garage door opener, all light fixtures, all window treatments and window coverings, central vac and all accessories., Not included None
- Included: Fridge, stove, dishwasher, washer, dryer, auto garage door opener, all light fixtures, all window treatments and window coverings, central vac and all accessories.
- Not included: None
NearbyFenced yard, library, park, place of worship, public transit, rec./commun.centre
- Close to: Fenced yard, library, park, place of worship, public transit, rec./commun.centre
Listing detailsX13007320, Sold, Apr 16, 2026
- MLS® number: X13007320
- Status: Sold
- Listed on: Apr 16, 2026
- Days on market: 22
- Updated: May 8, 2026
- Possession: 30-59 days
- Occupied by: Owner
- Listing brokerage: SUTTON GROUP - SELECT REALTY
About this home
14 Whisperwood Crescent, London (South K), ON N6K 3Z4
Welcome home to 14 Whisperwood Crescent, where you could be the 3rd owner of this well kept 2-storey wonderful family home. It is situated on a quiet crescent in one of London's most sought after school districts. The main floor offers spacious principle rooms that lead to an eat in kitchen and oversized sunken family room with fireplace. The kitchen offers access to the rear deck with Hot tub( 2024) and completely private fenced yard. The second level boasts 4 generously sized bedrooms with California shutters and a primary 3- piece ensuite. Enjoy a large recreation / great room along with a crafts/office space and plenty of storage in the lower level. Upgrades include newer windows throughout (2024), upgraded doors and newer hardwood on the main level. The kids can walk to Byron Somerset or St. Georges, two of London's most respected schools. Other amenities include the London Ski Club, Springbank Park and loads of shopping in the area. If it's a family home you are looking for then look no further!
Ask about this home
A HOMEH agent will answer your questions about this home.
Around this home
Daily convenience, out of 100, from the distances below
Schools nearby
School rating, out of 10.
Helpful calculators
Your HOMEH agent

"I would see it this week."