

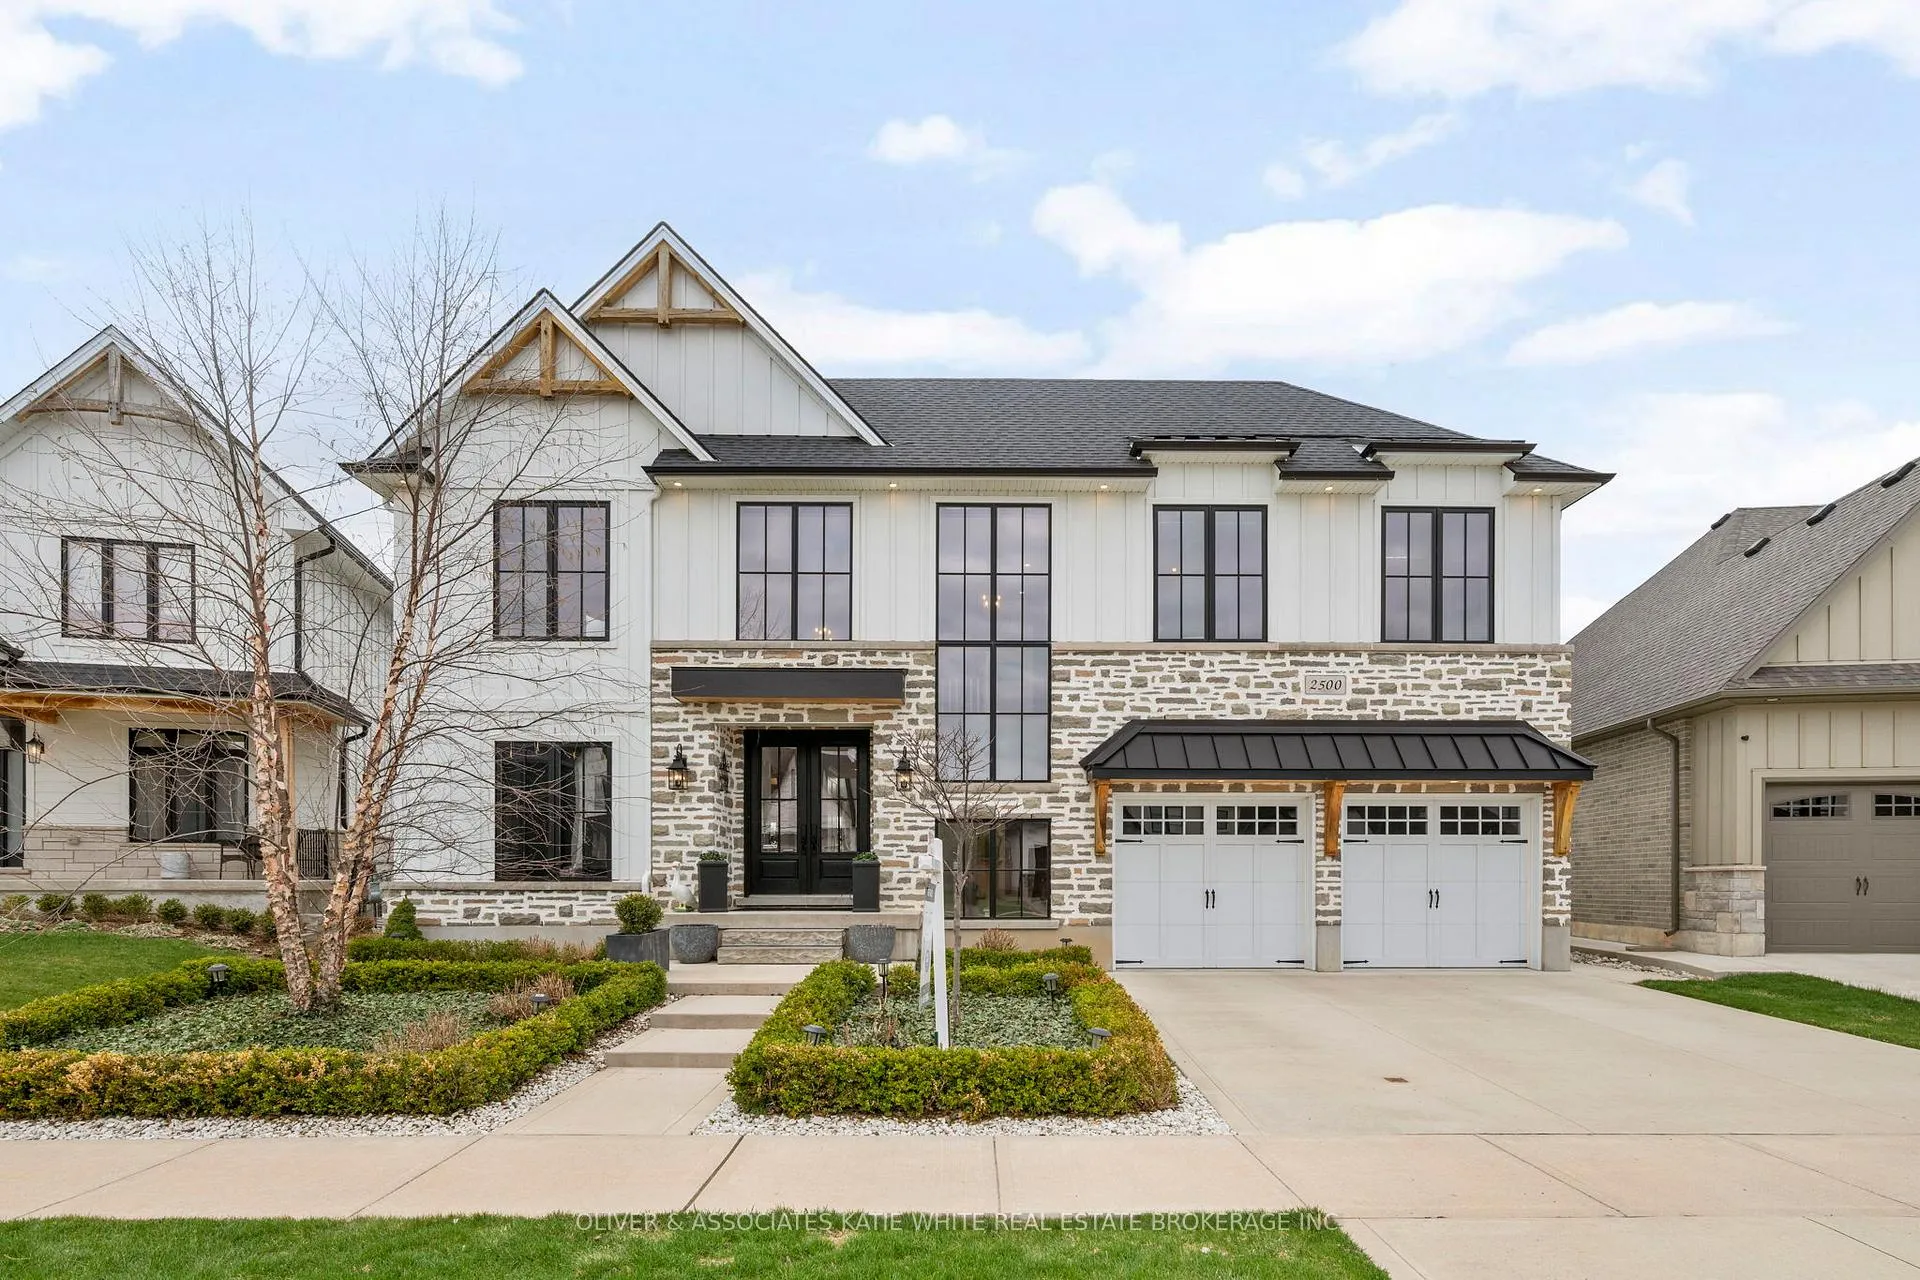
2500 Kains Road
2500 Kains Road
 See all 41 photos
Property history
Facts and features
- BasementUnfinished
- Age of home6–15 years
- Water, sewerMunicipal
- Lot shapeIrregular
- Fireplace
- Central air
The homeDetached, 2-storey, Age 6–15 years
- TypeDetached
- Style2-storey
- Age6–15 years
- Living space3,500–5,000 sq ft
- BasementFull, unfinished
InsideFireplace Yes, electric, natural gas, Main level, Auto garage door remote, bar fridge, primary bedroom - main floor
- FireplaceYes, electric, natural gas
- LaundryMain level
- FeaturesAuto garage door remote, bar fridge, primary bedroom - main floor
- Rooms above ground9
- Bedrooms4
- Bathrooms4
- Kitchens1
- Family roomYes
Outside and lotBrick, other, Shingles, Concrete
- ExteriorBrick, other
- RoofShingles
- FoundationConcrete
- FeaturesDeck, landscape lighting, landscaped, porch, patio, privacy
- Other structuresFence - full, garden shed
- Size58 × 117 ft
- ShapeIrregular
- ZoningR1-8(9)
Parking2 Garage, Attached, Private double
- Spaces2 Garage
- GarageAttached
- DrivewayPrivate double
Heating, water and powerForced air, gas, Central air, Municipal water
- HeatingForced air, gas
- CoolingCentral air
- WaterMunicipal water
- SewerMunicipal sewer
Costs and taxesTaxes $11,349 a year, HST included in the price, Hot water heater
- Taxes, 2025$11,349 a year
- HSTHST included in the price
- Rental itemsHot water heater
- Under contractHot water heater
Included in the saleRefrigerator, stove, dishwasher, built-in microwave, steam oven, wine cooler, washer, dryer, sonos speaker system
- IncludedRefrigerator, stove, dishwasher, built-in microwave, steam oven, wine cooler, washer, dryer, sonos speaker system
NearbyPark, rec./commun.centre, public transit, school, school bus route, skiing
- Close toPark, rec./commun.centre, public transit, school, school bus route, skiing
Listing detailsX13001930, Sold, Apr 15, 2026
- MLS® numberX13001930
- StatusSold
- Listed onApr 15, 2026
- Days on market9
- UpdatedApr 24, 2026
- Possession60-89 days
- Occupied byOwner
- Listing brokerageOLIVER & ASSOCIATES KATIE WHITE REAL ESTATE BROKERAGE INC.
About this home
2500 Kains Road, London (South A), ON N6K 0C1
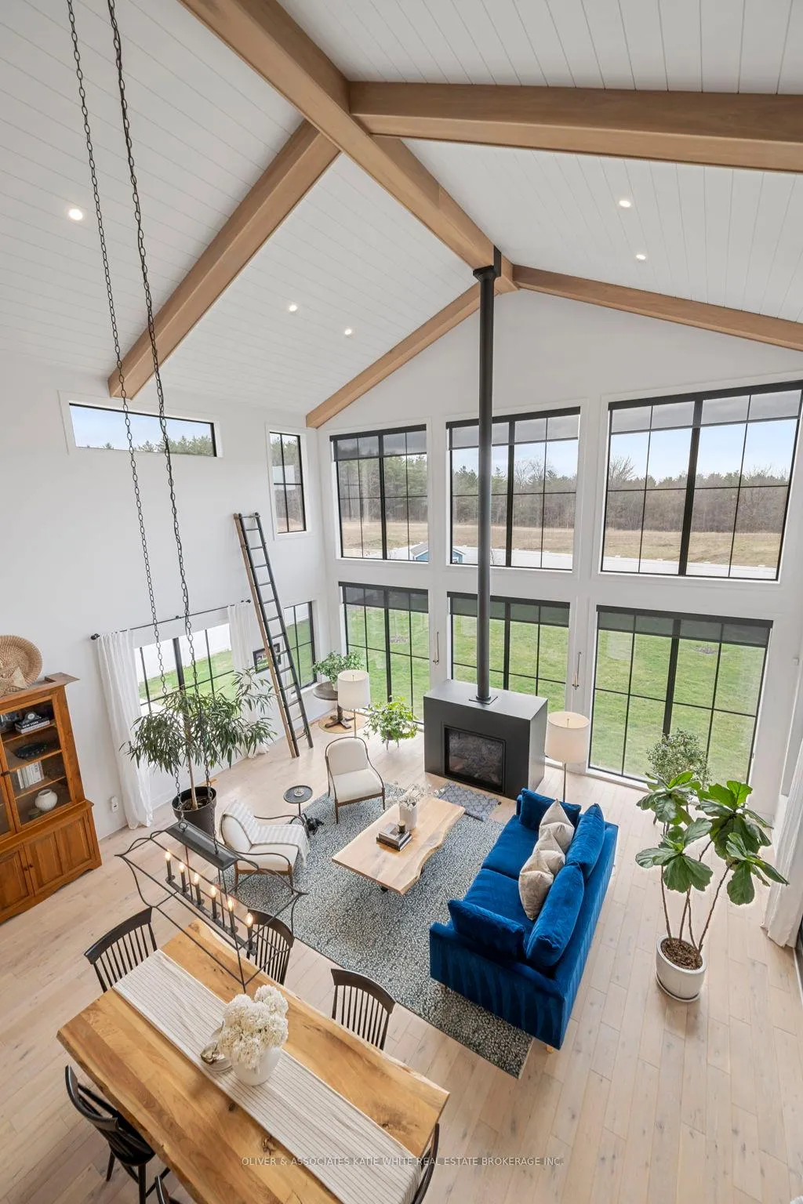
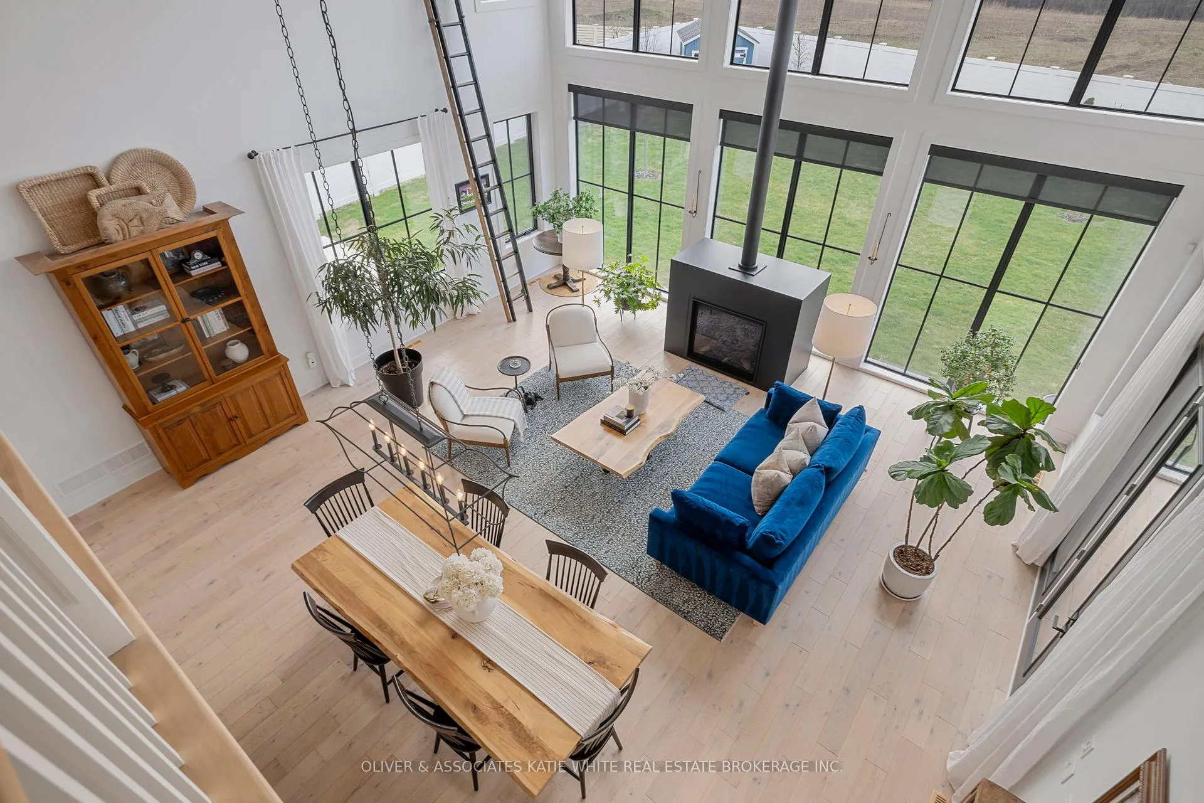
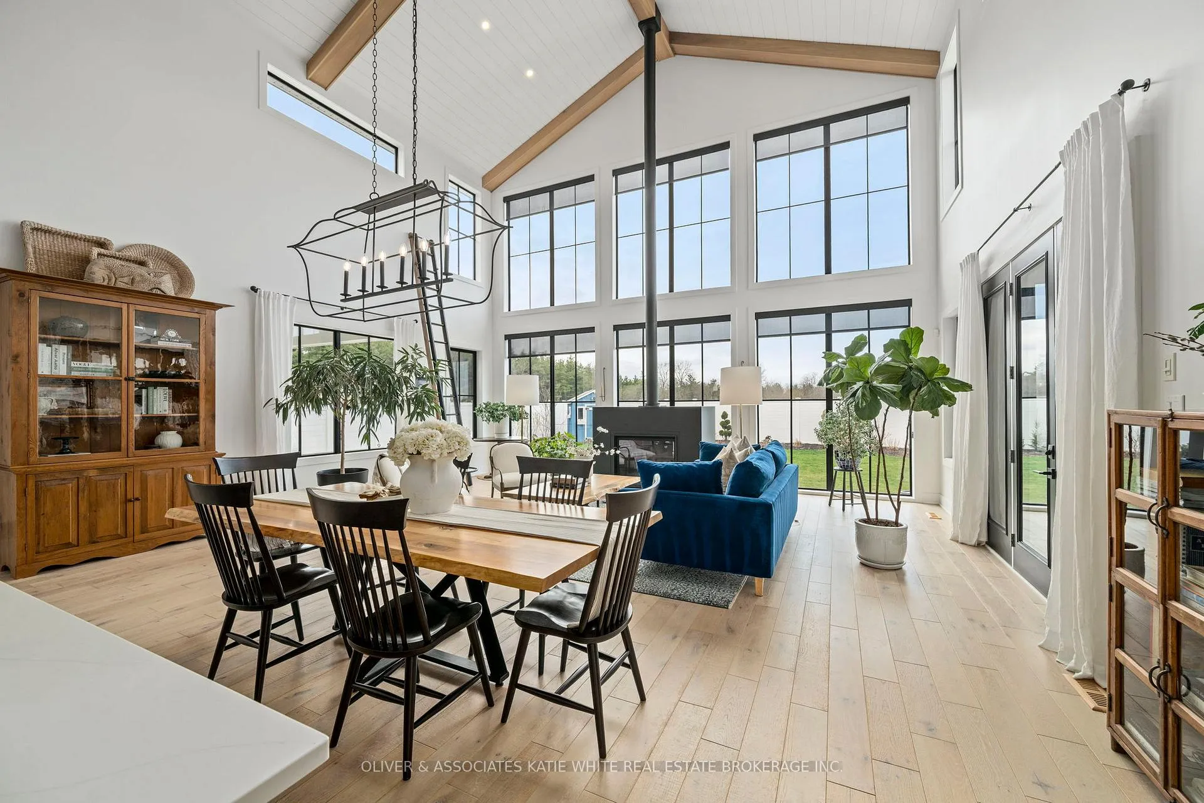
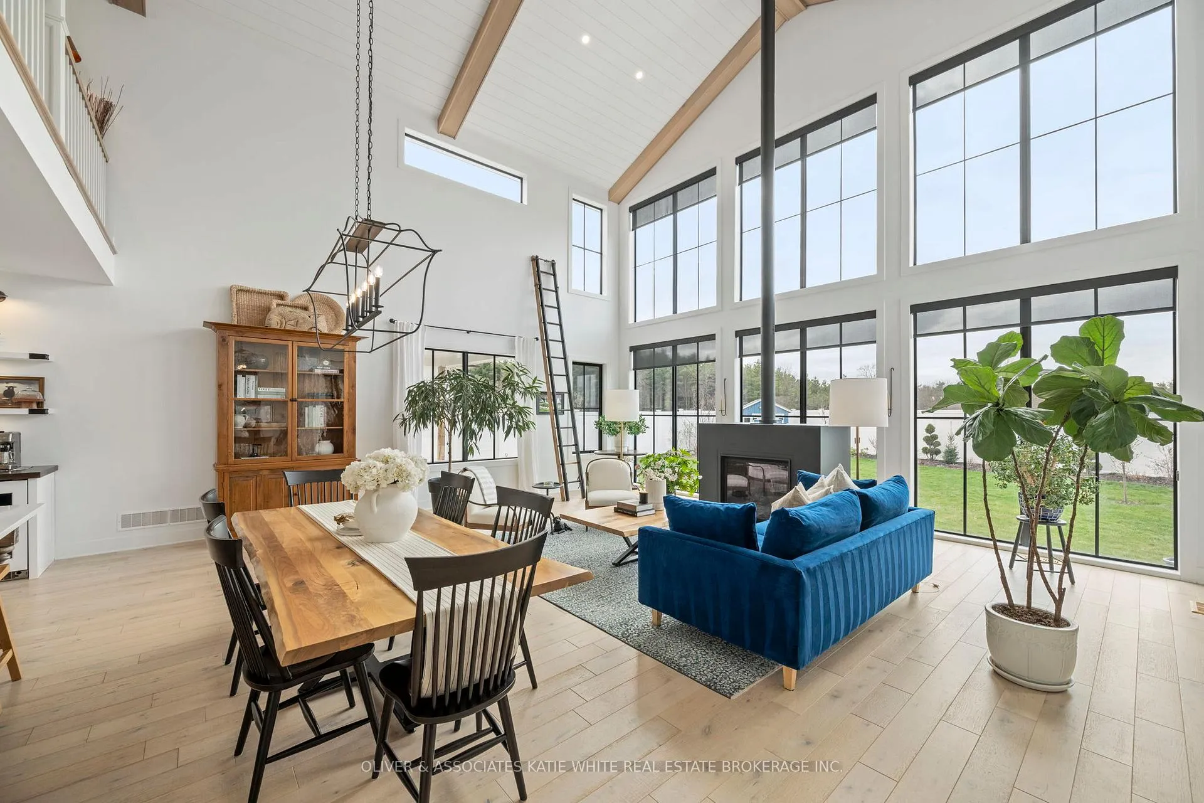
Stunning David Reis designed and built home, ready to call your own. This exceptional residence blends high-end, modern finishes with smart, functional design. Impressive Great Room with soaring 28' ceiling and dramatic gas fireplace feature. Chef's dream Kitchen with top-tier appliances including Sub-Zero fridge and freezer, La Cornue France gas stove with pot filler, quartz and butcher block counters, farmhouse sink, oversized island, custom Casey's Kitchen cabinetry, and spacious dining area. Walk-in pantry offers additional prep space with Bosch built-in microwave and steam oven, plus ample storage. Main floor Primary Bedroom Suite features decorative wall detail, tray ceiling, electric fireplace, and patio doors. Walk-through closet with custom built-ins leads to a spa-like Ensuite with heated floors, dual sinks, soaker tub, glass walk-in shower, and separate toilet room. Laundry/Mudroom thoughtfully designed with abundant cabinetry, farmhouse sink, built-in cubbies, pocket door, and inside entry to garage. Upper level offers a Family Room with custom built-ins overlooking the main floor, along with 3 spacious Bedrooms, a 3-pc Ensuite, 5-pc main Bathroom, and large cedar-lined linen closet. Unspoiled basement provides excellent storage and future potential. Screened-in back porch with gas fireplace creates a private, relaxing retreat and seamlessly connects to deck and patio areas with gas BBQ hookup - ideal for entertaining. Beautifully landscaped with Living Rock water feature with lighting, PVC fencing, and garden shed. Epoxy flooring in garage. Located in the prestigious Eagle Ridge neighbourhood. Enjoy nearby trails walking paths and trails, local dining, farmers markets and entertainment at West5.
Ask about this home
A HOMEH agent will answer your questions about this home.
Around this home
Daily convenience, out of 100, from the distances below
Schools nearby
School rating, out of 10.
Helpful calculators
Your HOMEH agent

"I would see it this week."