

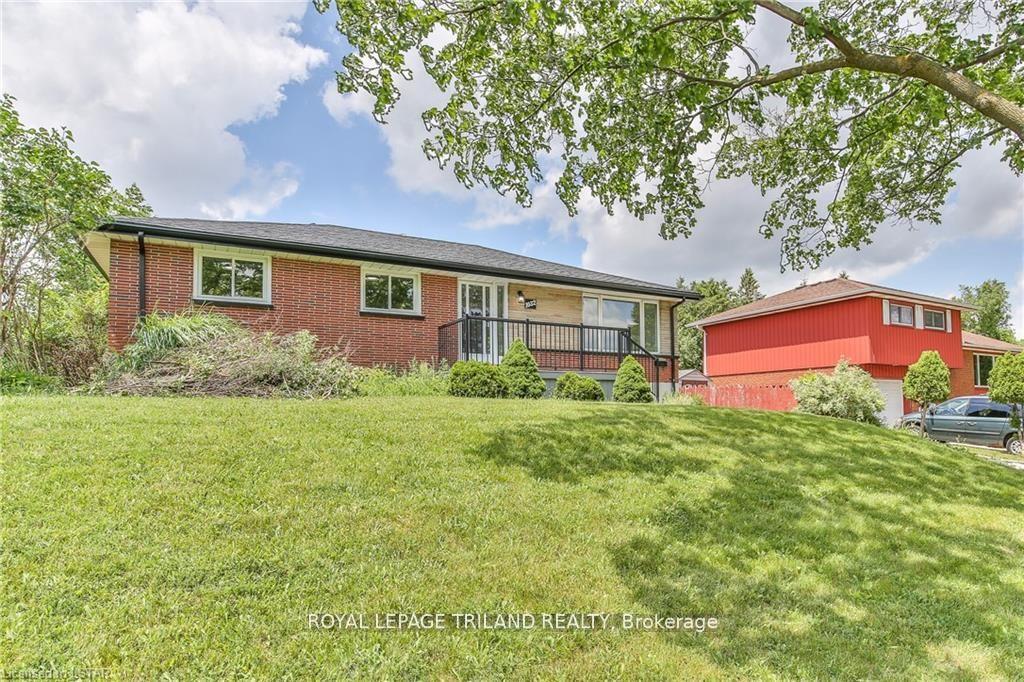
1032 Eagle Drive
1032 Eagle Drive
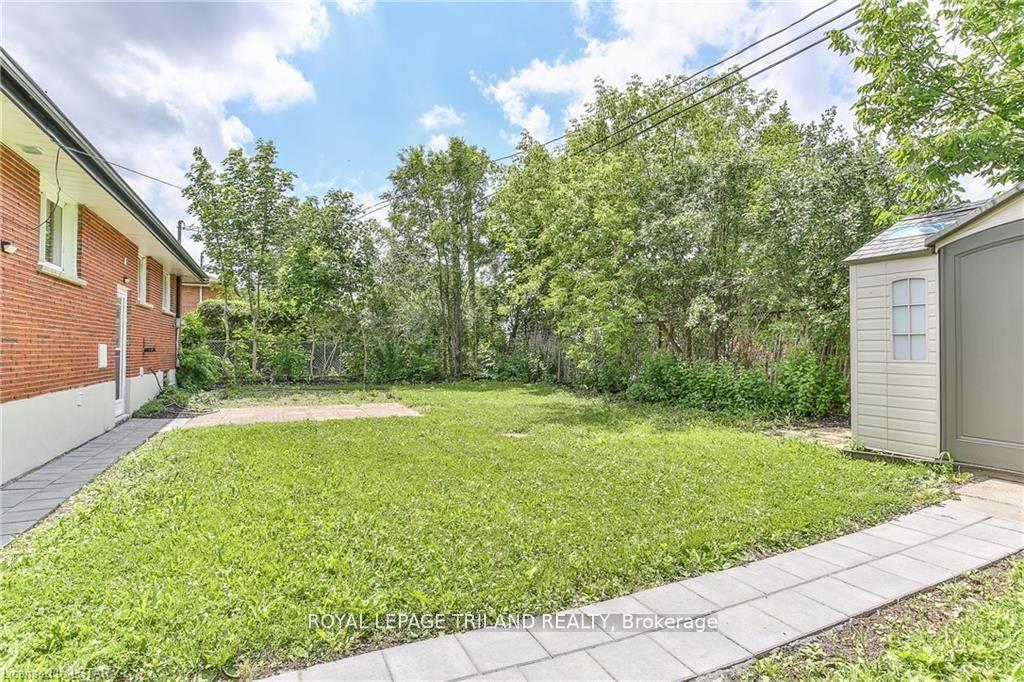
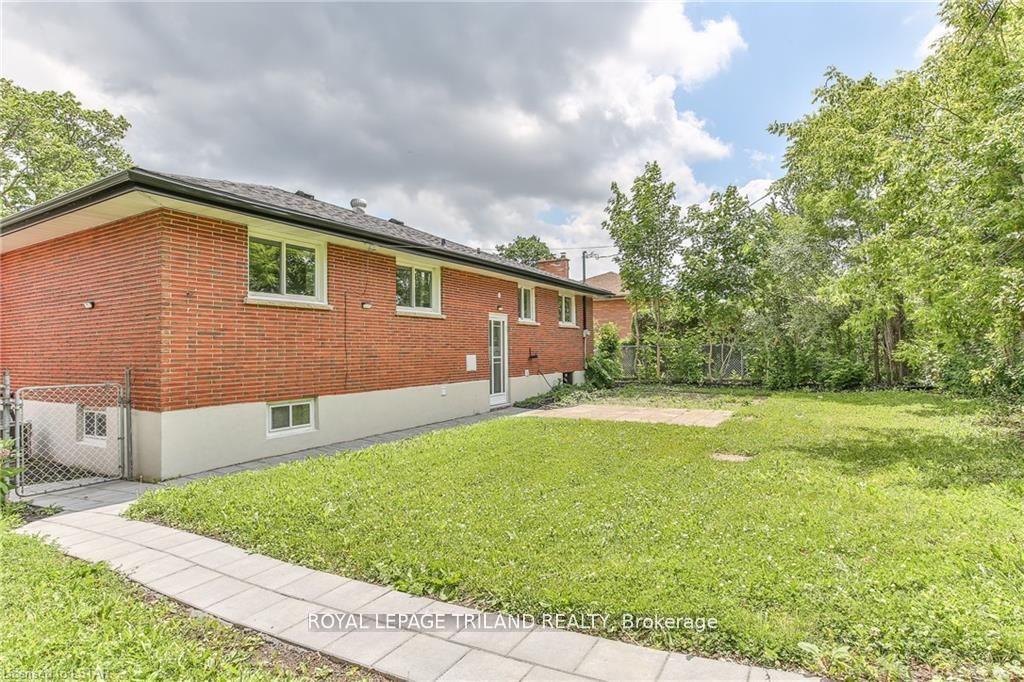
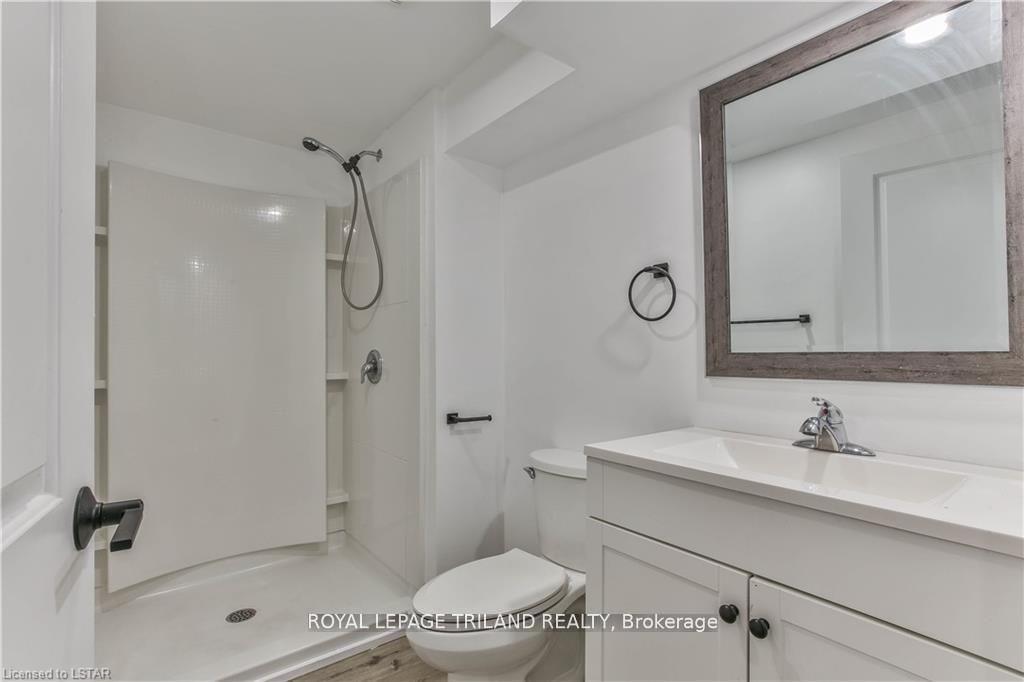 See all 15 photos
Property history
- $1,600ExpiredList: 2025-07-15|End: 2025-11-15|123 daysX12289040
Facts and features
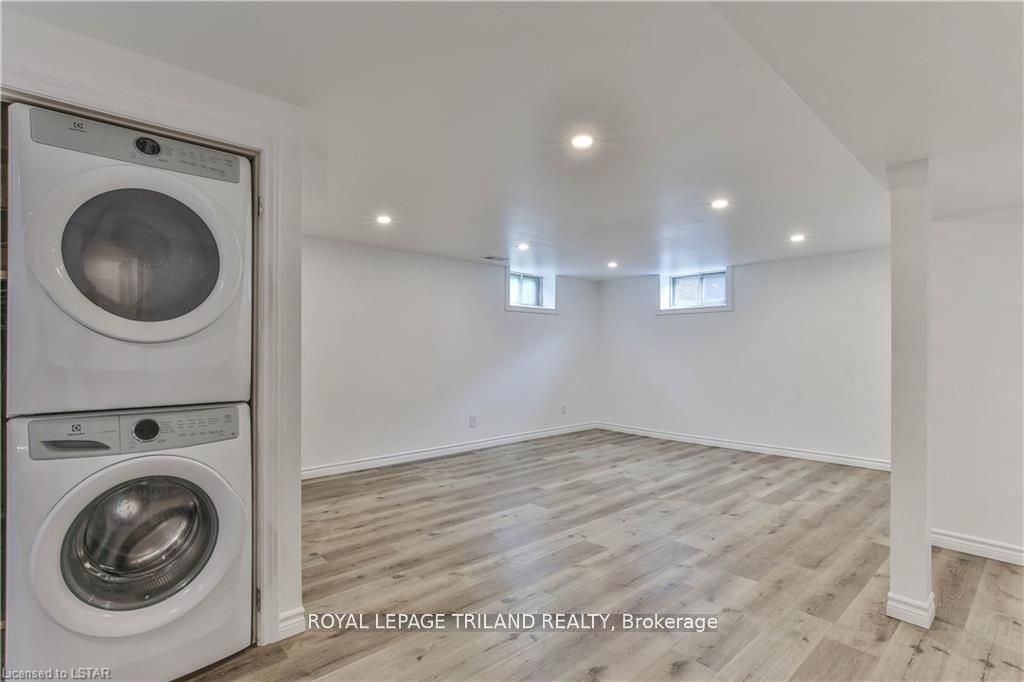
- BasementFinished
- Lot size64 × 90 ft
- Lease term12 months
- FurnishedUnfurnished
- Separate entrance
- Central air
The homeDetached, Bungalow, Age 51–99 years
- Type: Detached
- Style: Bungalow
- Age: 51–99 years
- Living space: 1,100–1,500 sq ft
- Basement: Finished, separate entrance
InsideIn-suite laundry, Rooms above ground 5, Rooms in the basement 0
- Laundry: In-suite laundry
- Rooms above ground: 5
- Rooms in the basement: 0
- Bedrooms: 2
- Bathrooms: 1
- Kitchens: 1
Outside and lotBrick, other, Asphalt shingle, Concrete
- Exterior: Brick, other
- Roof: Asphalt shingle
- Foundation: Concrete
- Size: 64.01 × 90 ft
Parking1 Parking, Private double
- Spaces: 1 Parking
- Driveway: Private double
Heating, water and powerForced air, gas, Central air, Municipal water
- Heating: Forced air, gas
- Cooling: Central air
- Water: Municipal water
- Sewer: Municipal sewer
Rent and termsRent $1,600 a month, Basement, Unfurnished
- Rent: $1,600 a month
- Space for rent: Basement
- Furnished: Unfurnished
- Lease: 12 months
- Rent includes: Parking
- Deposit: Required
- Credit check: Required
- Employment letter: Required
- Rental application: Required
- References: Required
IncludedRefrigerator, stove, washer, dryer
- Included: Refrigerator, stove, washer, dryer
NearbyFenced yard, hospital, other, park, public transit, rec./commun.centre
- Close to: Fenced yard, hospital, other, park, public transit, rec./commun.centre
Listing detailsX12289040, Expired, Jul 15, 2025
- MLS® number: X12289040
- Status: Expired
- Listed on: Jul 15, 2025
- Days on market: 123
- Updated: Nov 15, 2025
- Possession: 2025-09-01 / 30-59 days
- Occupied by: Tenant
- Listing brokerage: ROYAL LEPAGE TRILAND REALTY
About this home
1032 Eagle Drive, London (South J), ON N5Z 3H5
Located in the heart of Glen Cairn, this renovated 2-bedroom, 1-bathroom lower-level unit offers a bright, spacious layout. Enjoy the convenience of in-suite laundry, a thoughtfully designed kitchen, and a cozy living area that makes the most of the space. This unit also includes one designated parking space. Ideally situated just minutes from the 401, Victoria Hospital, shopping centers, schools, and scenic walking trails, this home offers accessibility in a family-friendly neighborhood. Offered at $1750/ month plus utilities, don't miss the opportunity to make this clean and move-in-ready space your new home!
Ask about this home
A HOMEH agent will answer your questions about this home.
Around this home
Daily convenience, out of 100, from the distances below
Schools nearby
School rating, out of 10.
Helpful calculators
Your HOMEH agent

"I would see it this week."