

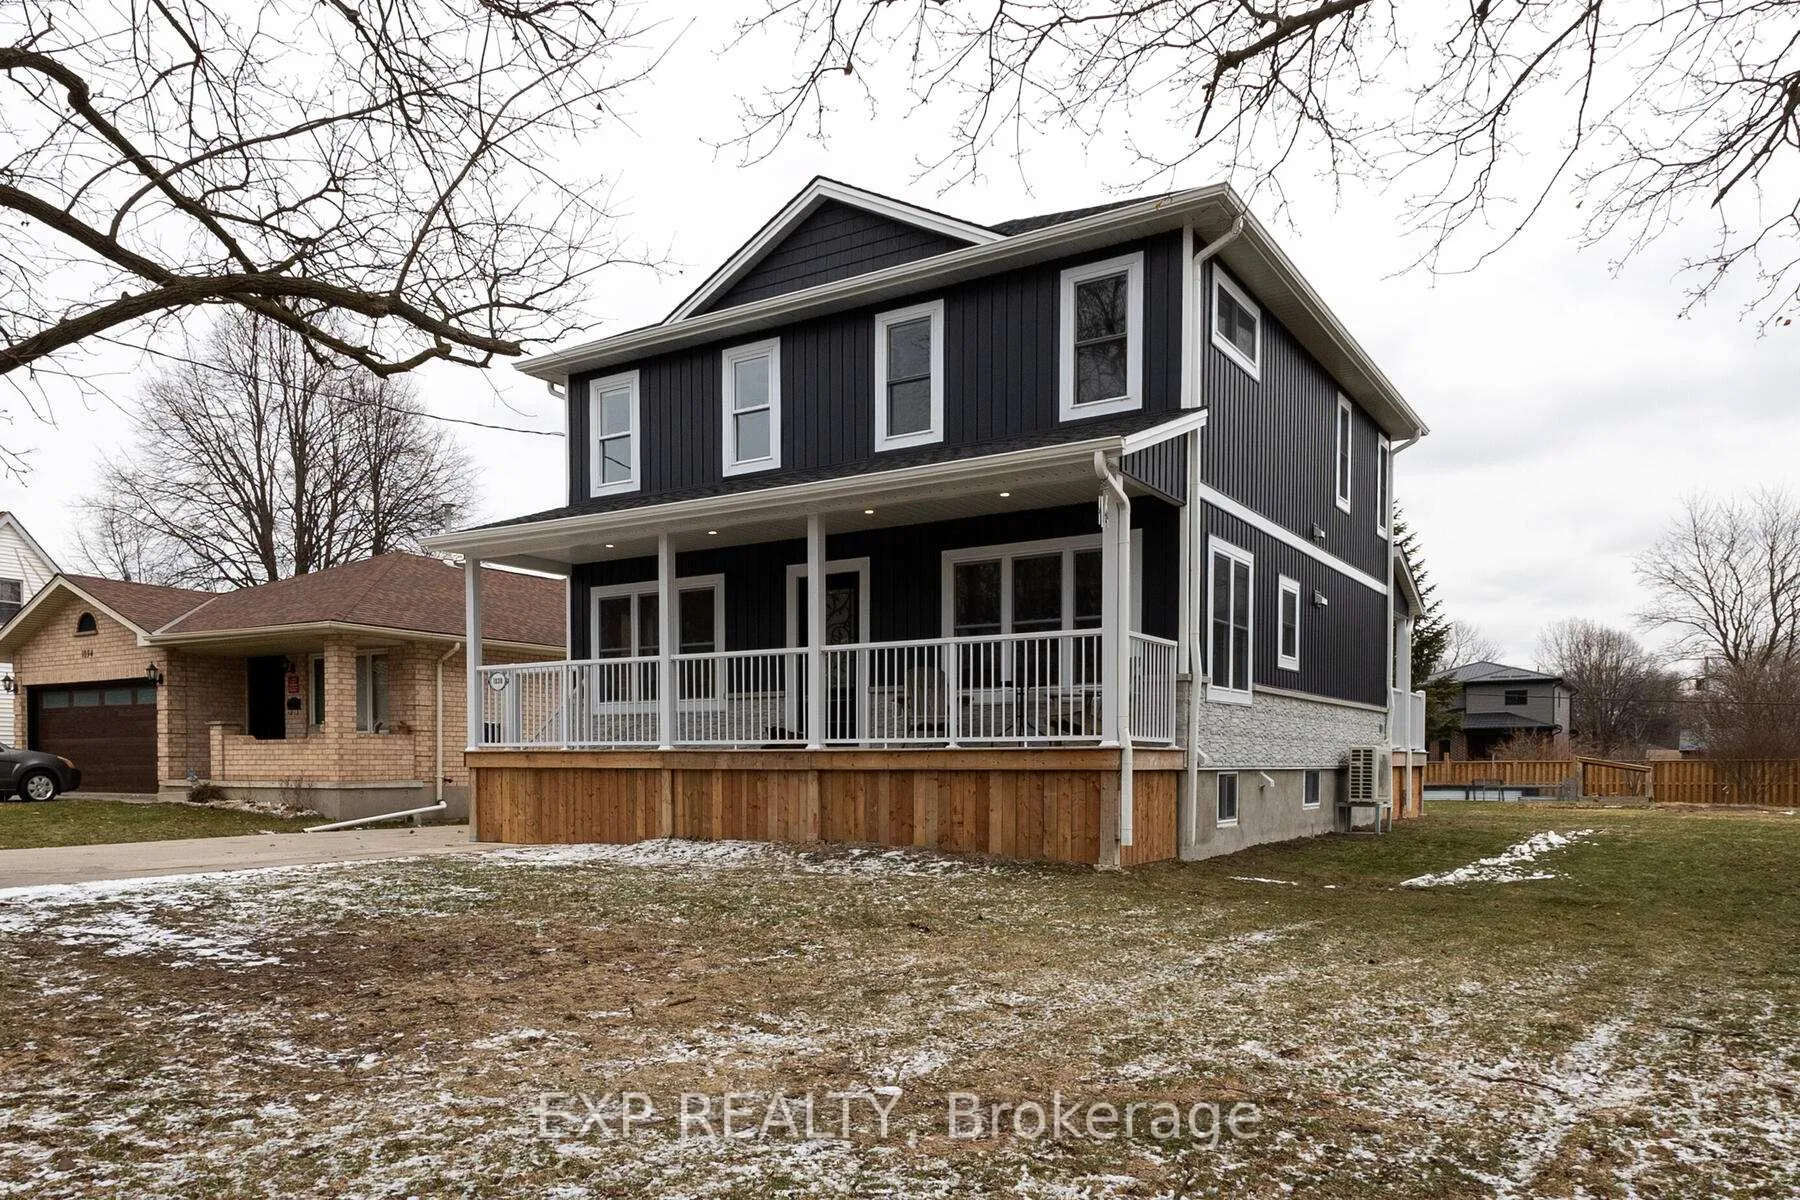
1038 Dearness Drive
1038 Dearness Drive
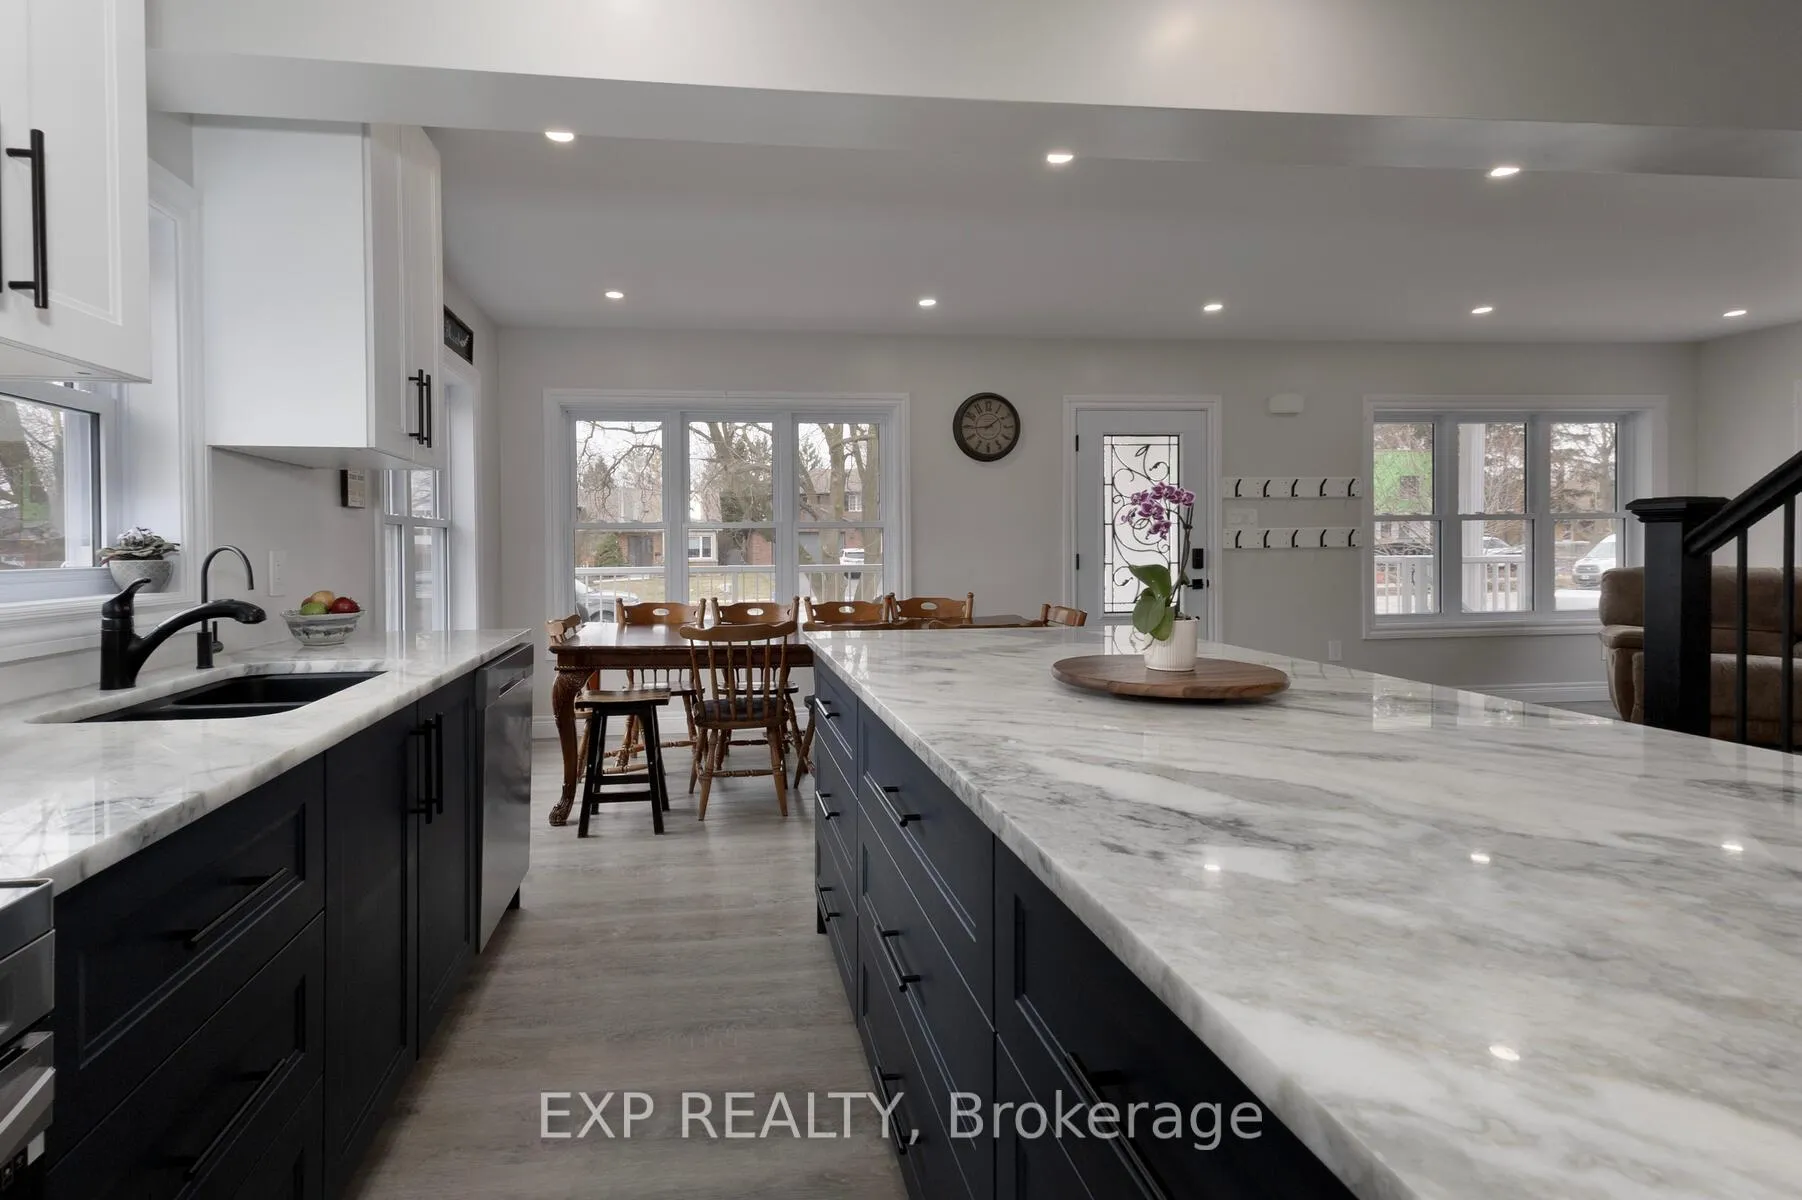 See all 50 photos
Property history
Facts and features
- BasementFinished
- Age of home51–99 years
- Water, sewerMunicipal
- Lot shapeIrregular
- Second kitchen
- Central air
The homeDetached, 2-storey, Age 51–99 years
- TypeDetached
- Style2-storey
- Age51–99 years
- Living space1,500–2,000 sq ft
- BasementFull, finished
- WaterfrontNone
InsideUpper level, Erv/hrv, water heater owned, water softener, water treatment, Carbon monoxide detectors, smoke detector
- LaundryUpper level
- FeaturesErv/hrv, water heater owned, water softener, water treatment
- SecurityCarbon monoxide detectors, smoke detector
- Rooms above ground8
- Rooms in the basement3
- Bedrooms3 + 1 in the basement
- Bathrooms3
- Kitchens2
- Family roomYes
Outside and lotVinyl siding, Asphalt shingle, Concrete block
- ExteriorVinyl siding
- RoofAsphalt shingle
- FoundationConcrete block
- FeaturesDeck
- Other structuresFence - partial, garden shed
- Size65.84 × 196.27 ft
- ShapeIrregular
- ZoningR1-4
Parking1 Garage, Detached, Private double
- Spaces1 Garage
- GarageDetached
- DrivewayPrivate double
Heating, water and powerForced air, gas, Central air, Municipal water
- HeatingForced air, gas
- CoolingCentral air
- WaterMunicipal water
- SewerMunicipal sewer
- Natural gasYes
- HydroYes
- CableAvailable
- TelephoneAvailable
Costs and taxesTaxes $4,543 a year, HST included in the price, Rental items None
- Taxes, 2025$4,543 a year
- HSTHST included in the price
- Rental itemsNone
Included in the saleDishwasher, fridge, stove, built in microwave on main floorwasher, drier on 2nd floor lower level - fridge, stove, washer, drier, There is a tree with sentimental value that is excluded.
- IncludedDishwasher, fridge, stove, built in microwave on main floorwasher, drier on 2nd floor lower level - fridge, stove, washer, drier
- Not includedThere is a tree with sentimental value that is excluded.
NearbyHospital, park, place of worship, public transit, rec./commun.centre, school
- Close toHospital, park, place of worship, public transit, rec./commun.centre, school
Listing detailsX12901810, Sold, Mar 19, 2026
- MLS® numberX12901810
- StatusSold
- Listed onMar 19, 2026
- Days on market44
- UpdatedMay 2, 2026
- Possession1-29 days
- Occupied byOwner
- Listing brokerageeXp Realty
About this home
1038 Dearness Drive, London (South Y), ON N6E 1N7
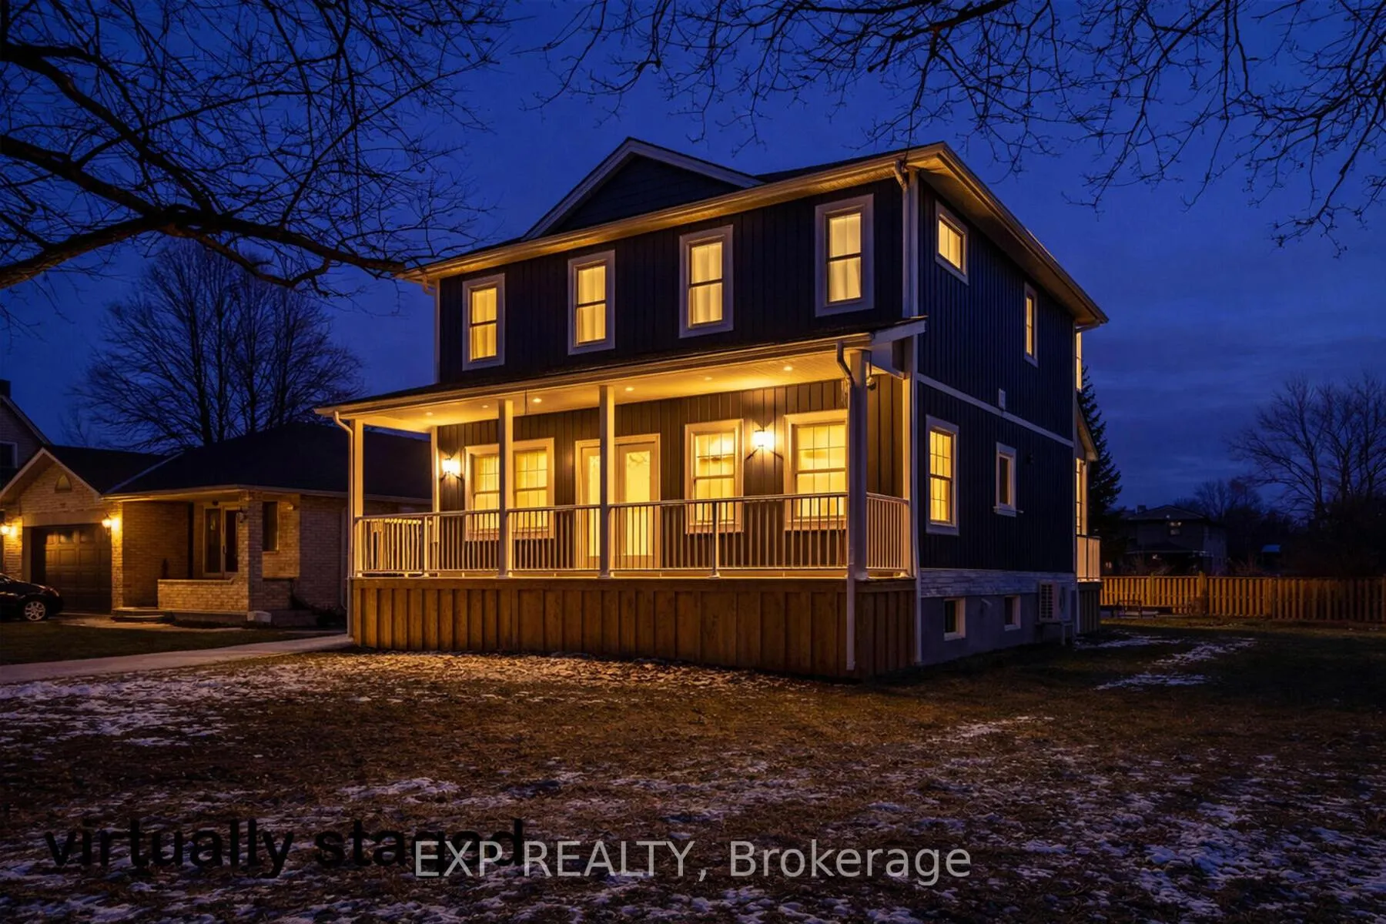
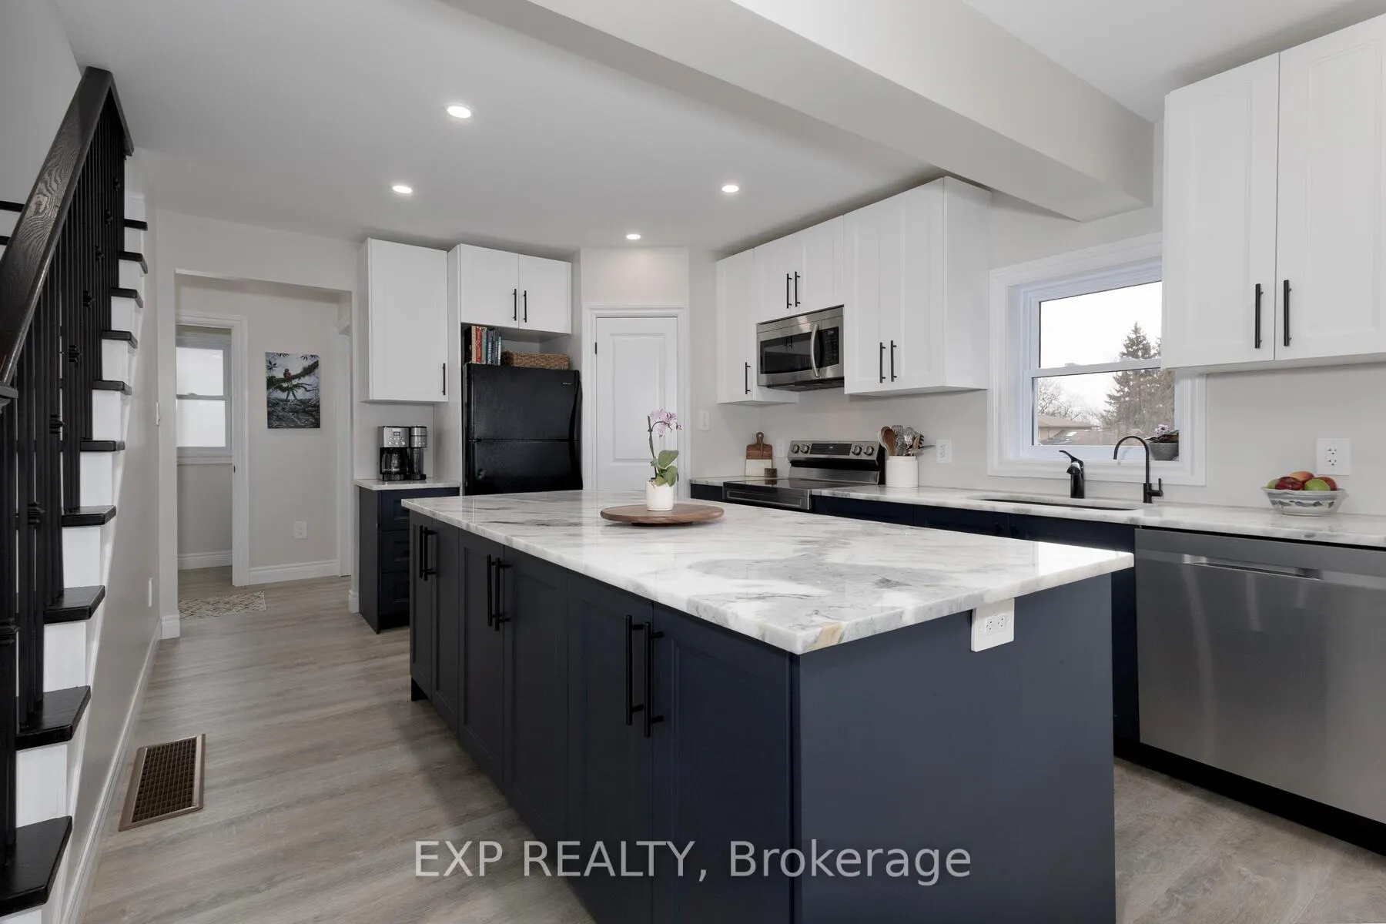
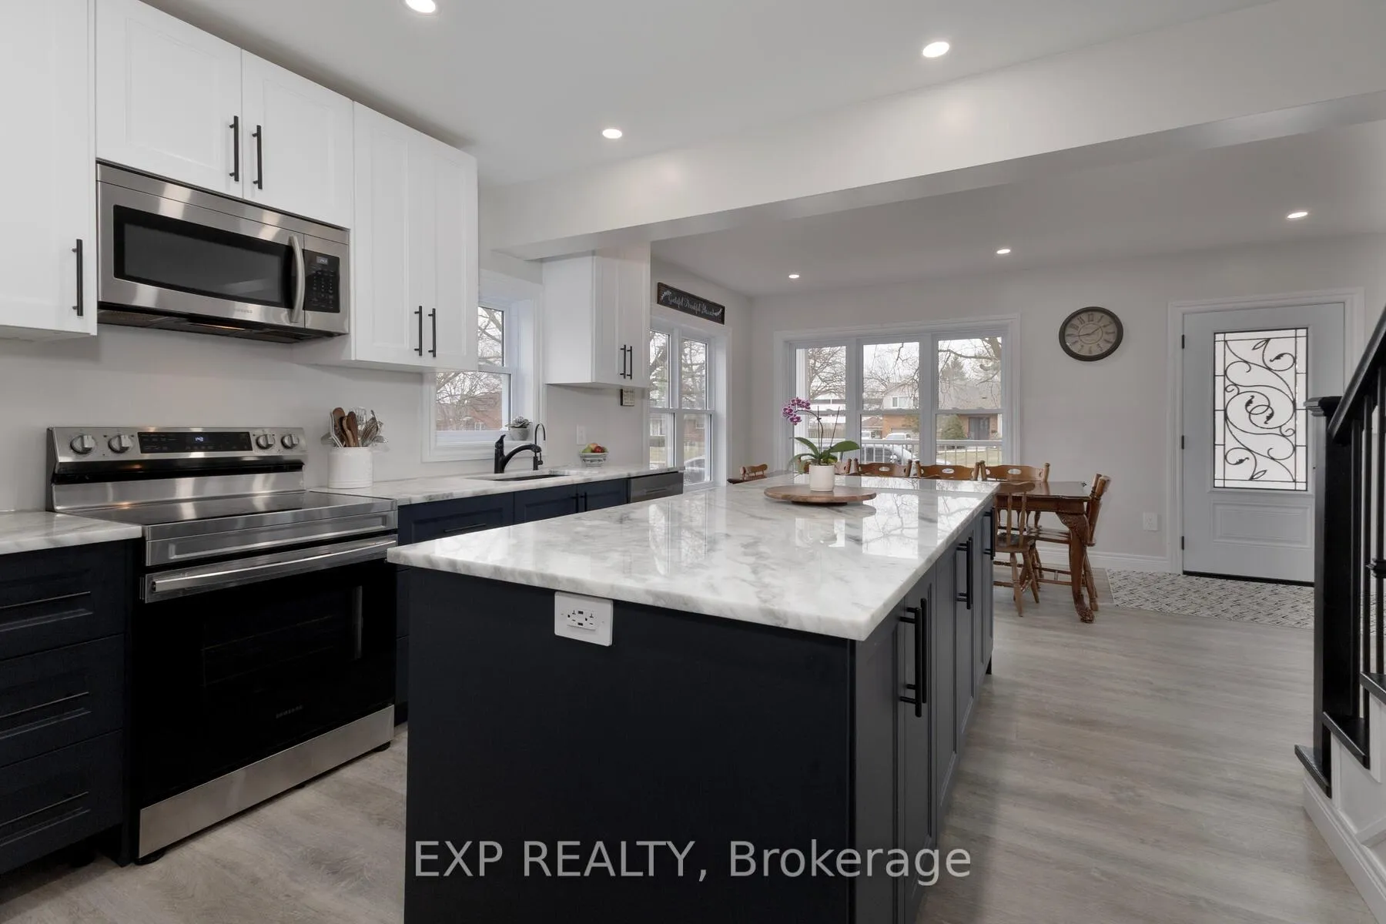
Welcome to this extensively rebuilt two-storey home, constructed on an existing foundation and thoughtfully updated from top to bottom. Featuring 2x6 exterior walls and major upgrades including a new roof, windows, flooring, plumbing, and electrical, this home offers modern comfort with exceptional versatility. The main level boasts a bright, open-concept design with a spacious kitchen complete with a large island, granite countertops, and a walk-in pantry. Expansive windows fill the living area with natural light, and a convenient 2-piece bathroom completes the level. Upstairs, you'll find three generously sized bedrooms, each with corner windows and ceiling fans, along with a 4-piece cheater ensuite that also functions as a laundry area. An open office space provides flexibility for working from home or additional living use. The fully finished lower level offers excellent in-law or income potential, featuring a separate kitchen with stainless steel appliances, one bedroom, a 3-piece bathroom, and its own laundry. The home is serviced by 200-amp electrical and includes a well-equipped utility room with a natural gas furnace, air conditioning, water softener, water heater, and water system. Outside, enjoy a large double-wide concrete driveway with parking for up to 8 vehicles, a single-car garage (14' x 24'), storage shed, and a covered front porch. The partially covered back deck is perfect for outdoor living, complete with a gas line for BBQ, a 35-amp RV outlet, and garden beds for a vegetable garden (removable at the seller's discretion). A rare opportunity offering modern upgrades, flexible living space, and exceptional outdoor features-ideal for families, multi-generational living, or investment potential.
Ask about this home
A HOMEH agent will answer your questions about this home.
Around this home
Daily convenience, out of 100, from the distances below
Schools nearby
School rating, out of 10.
Helpful calculators
Your HOMEH agent

"I would see it this week."