

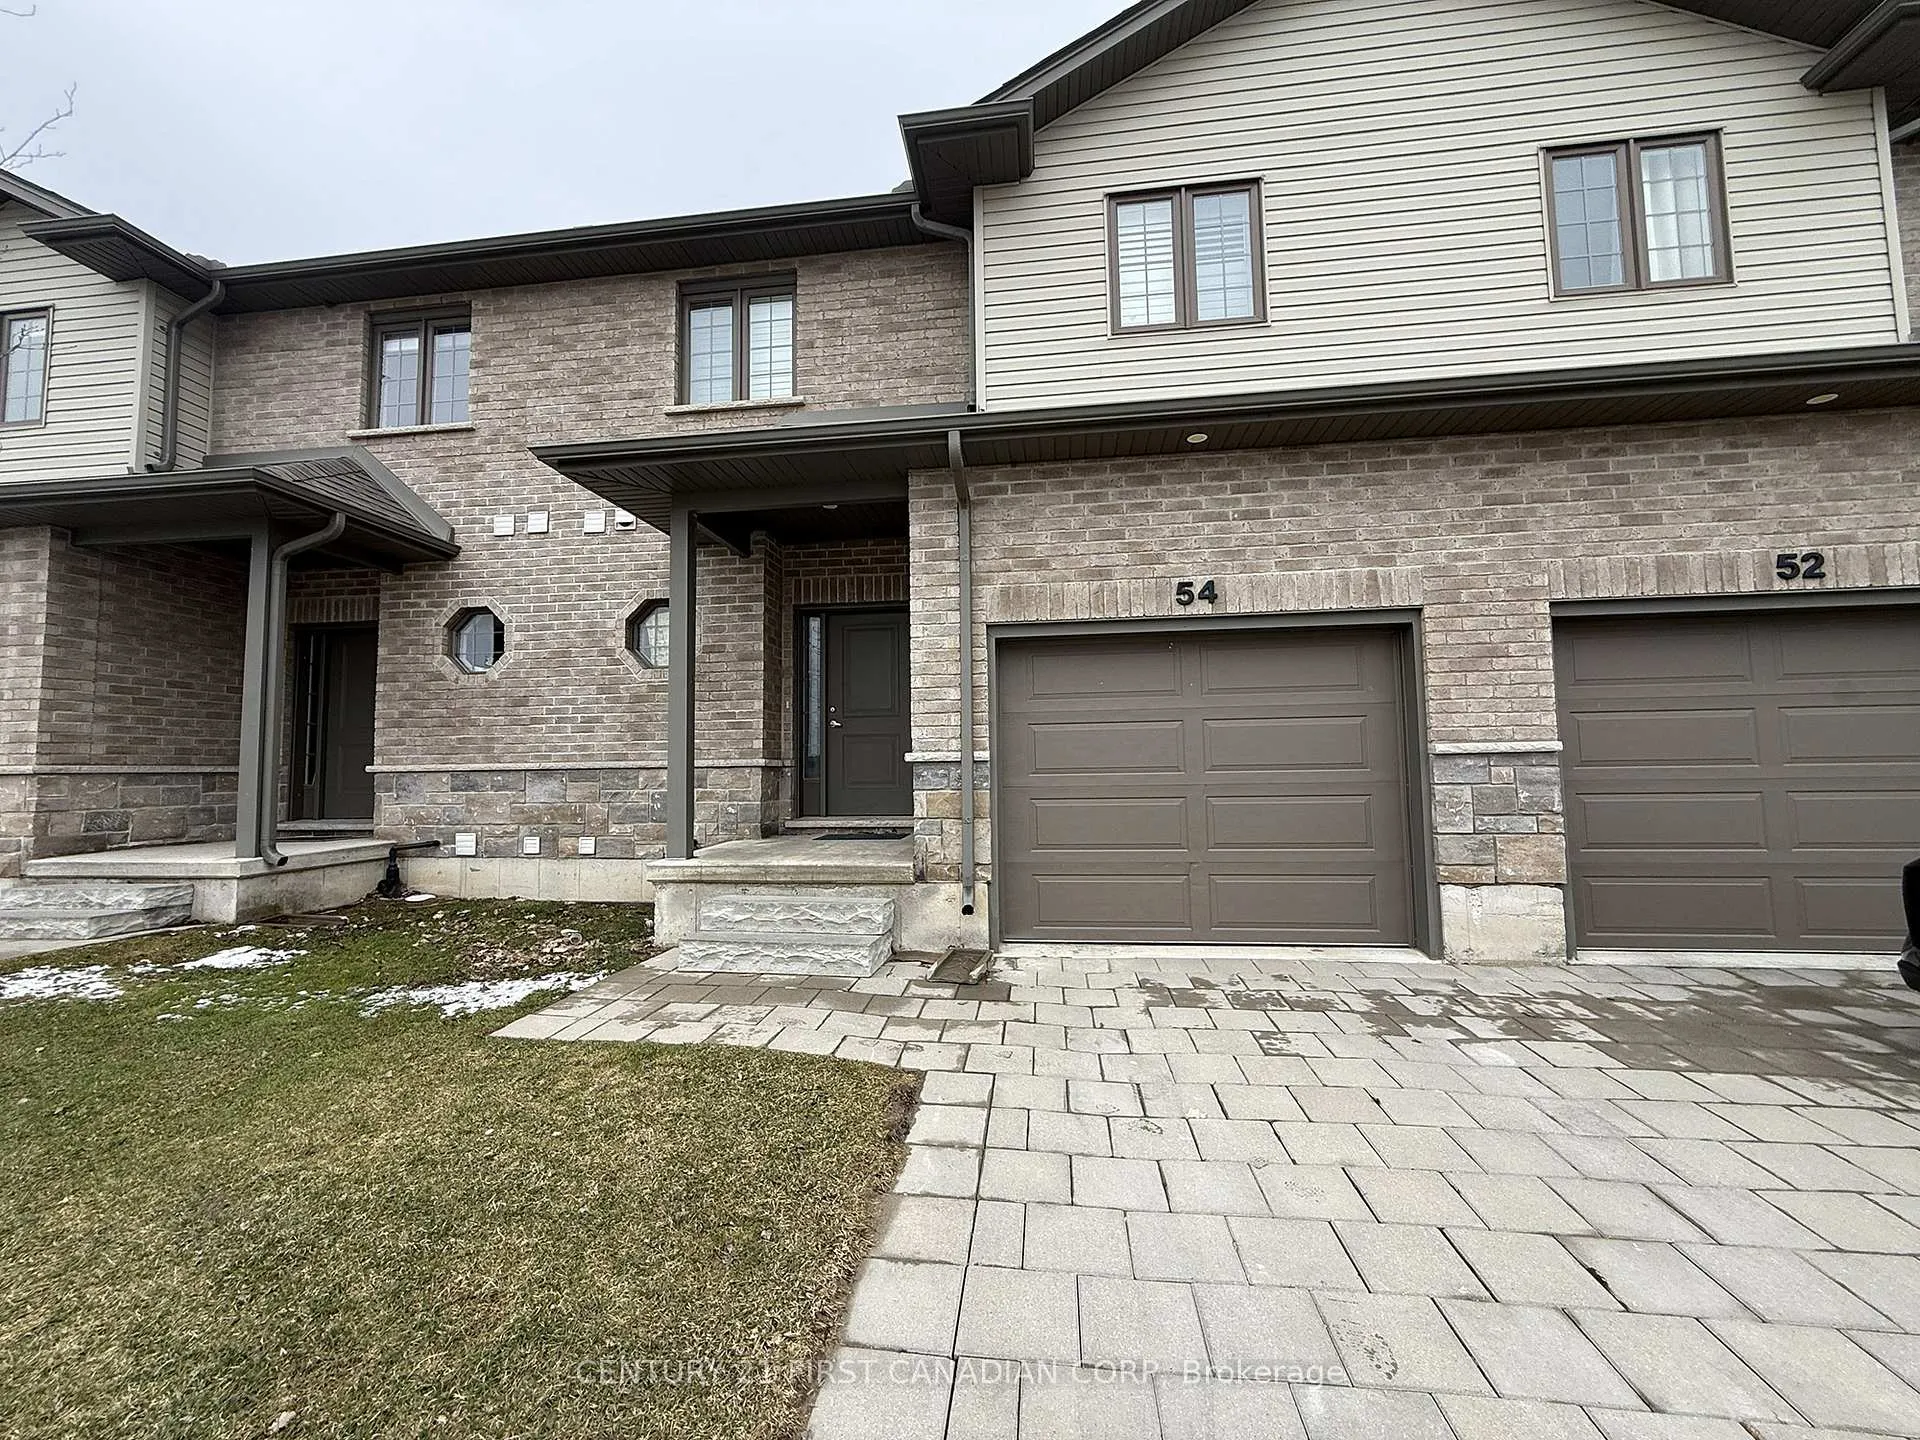
Unit 54, 2910 Tokala Trail
Unit 54, 2910 Tokala Trail
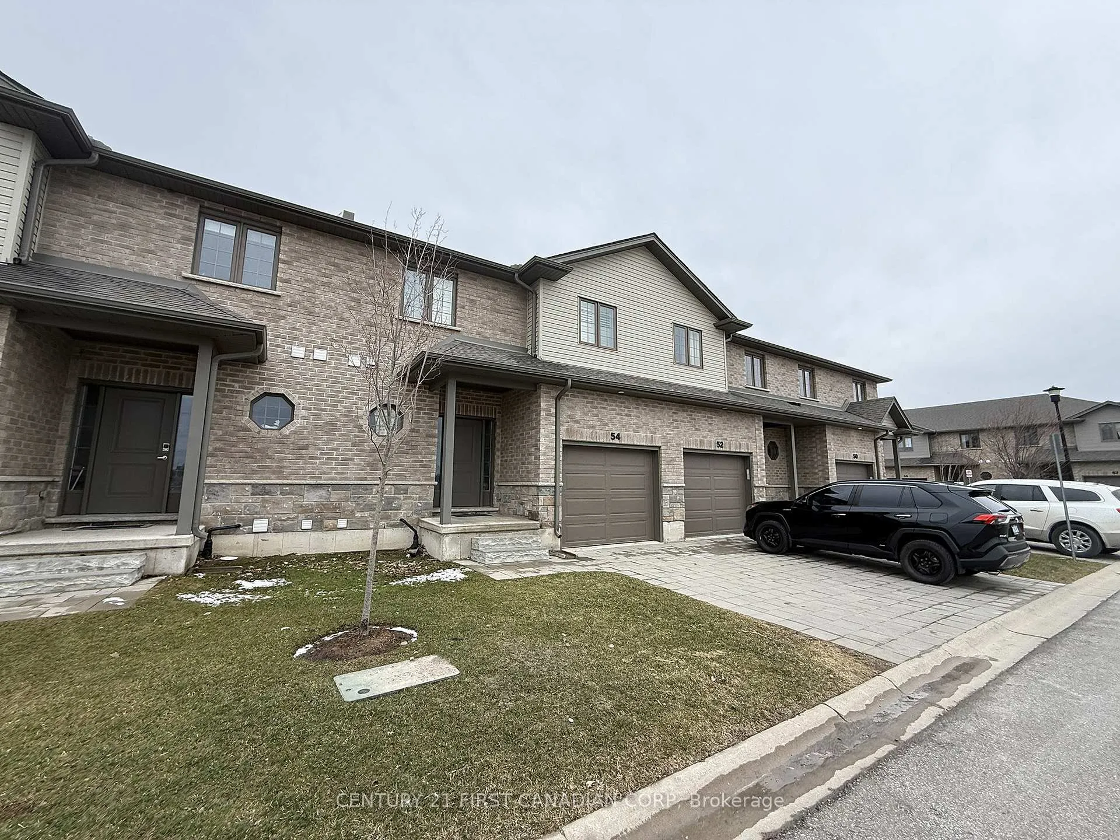
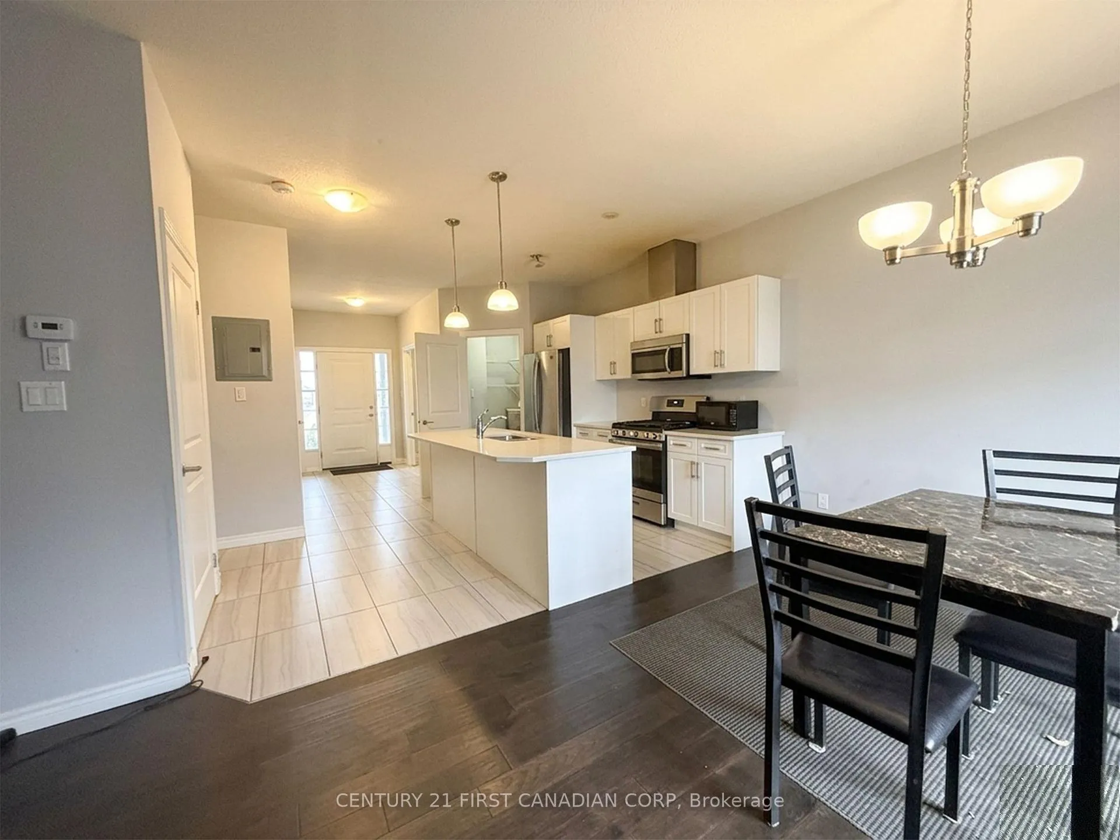
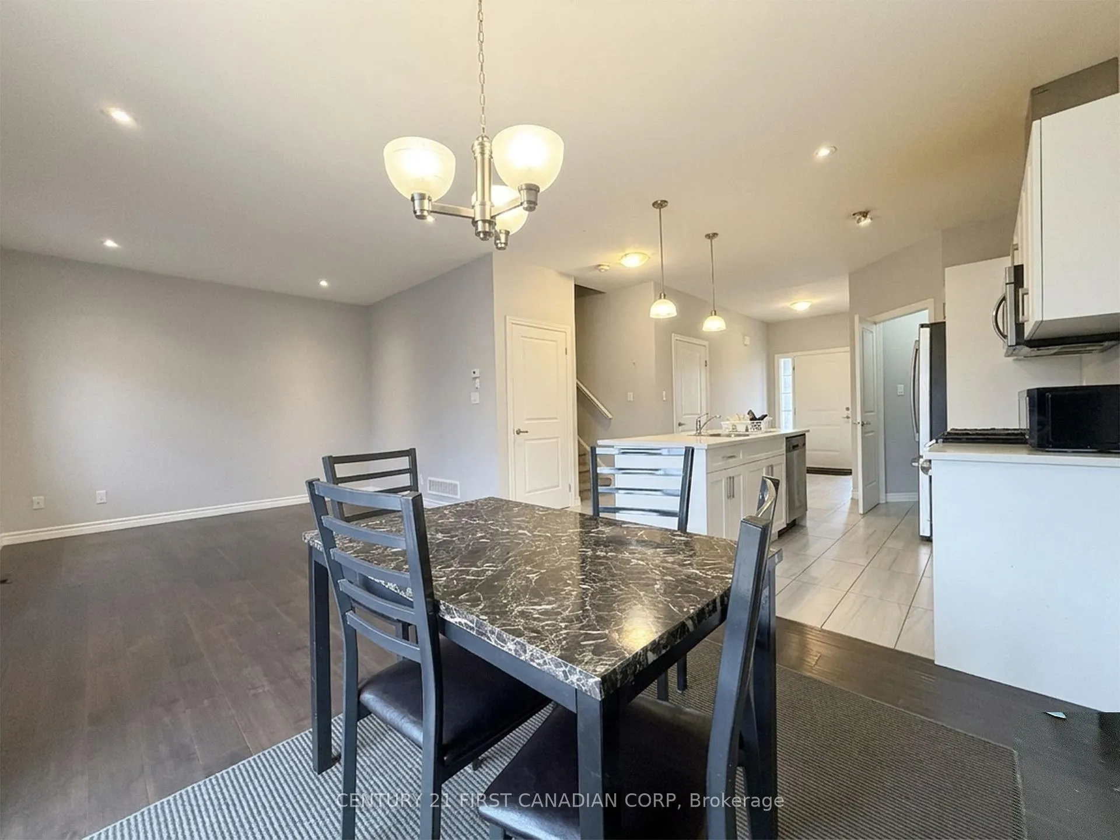
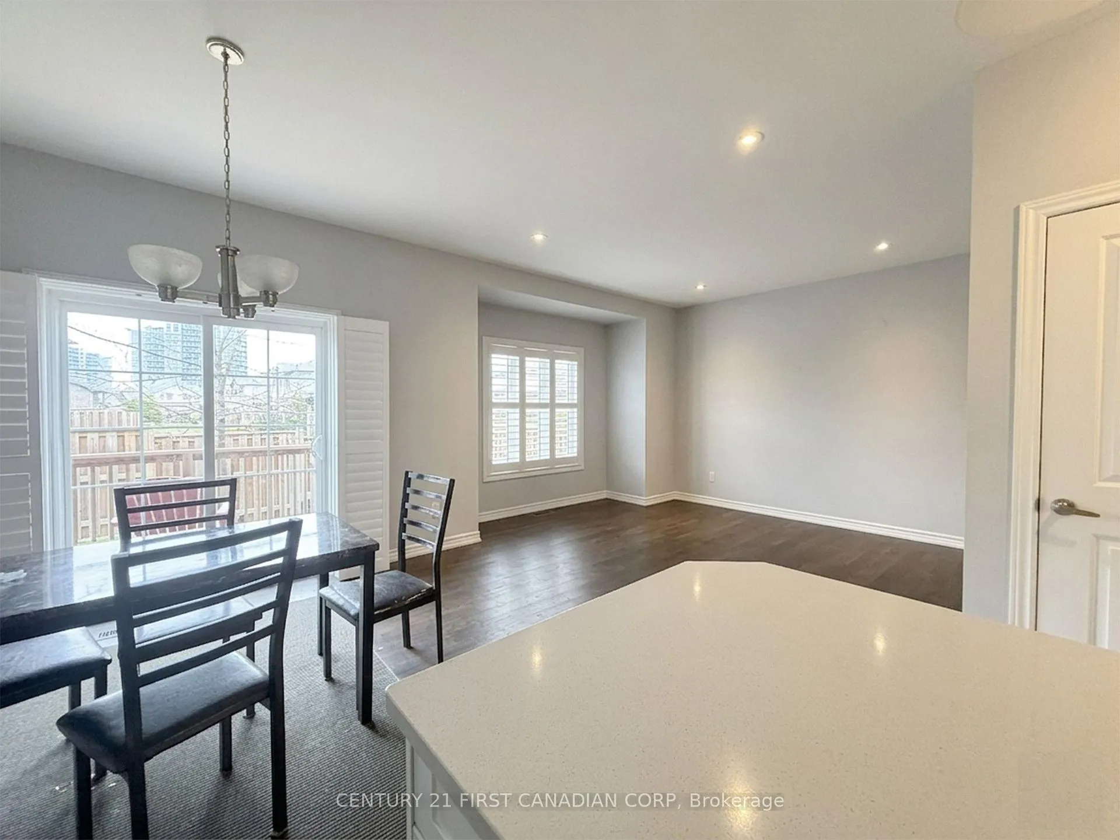 See all 19 photos
Property history
Facts and features
- BasementUnfinished
- LaundryEnsuite
- Lease term12 months
- PetsAllowed
- Central air
The homeCondo Townhouse, 2-storey, Age 0–5 years
- Type: Condo Townhouse
- Style: 2-storey
- Age: 0–5 years
- Living space: 1,400–1,599 sq ft
- Basement: Unfinished, full
- Exposure: North East
InsideEnsuite, lower level, Water heater, Smoke detector
- Laundry: Ensuite, lower level
- Features: Water heater
- Security: Smoke detector
- Rooms above ground: 9
- Bedrooms: 3
- Bathrooms: 3
- Kitchens: 1
OutsideBrick, vinyl siding, Balcony None
- Exterior: Brick, vinyl siding
- Balcony: None
Parking and locker2 Parking (1 garage + 1 drive), Attached, Parking type Owned
- Spaces: 2 Parking (1 garage + 1 drive)
- Garage: Attached
- Parking type: Owned
- Driveway: Private
- Locker: None
BuildingFoxhaven Condominiums, Condo corporation 913, Pets Allowed
- Name: Foxhaven Condominiums
- Condo corporation: 913
- Pets: Allowed
Heating, water and powerForced air, gas, Central air
- Heating: Forced air, gas
- Cooling: Central air
Rent and termsRent $2,600 a month, Entire property, Unfurnished
- Rent: $2,600 a month
- Space for rent: Entire property
- Furnished: Unfurnished
- Lease: 12 months
- Paid: Monthly
- Rent includes: Building insurance
- Deposit: Required
- Credit check: Required
- Employment letter: Required
- Rental application: Required
- References: Required
NearbyPlace of worship, public transit, school, wooded/treed
- Close to: Place of worship, public transit, school, wooded/treed
Listing detailsX12902026, Rented, Mar 18, 2026
- MLS® number: X12902026
- Status: Rented
- Listed on: Mar 18, 2026
- Days on market: 39
- Updated: Apr 26, 2026
- Possession: 2026-05-01 / 30-59 days
- Occupied by: Tenant
- Listing brokerage: CENTURY 21 FIRST CANADIAN CORP
About this home
Unit 54, 2910 Tokala Trail, London (North S), ON N6G 5B4
Welcome to this stunning luxurious townhome at 2910 Tokala Trail Unit 54 in the highly desirable Northwest London neighborhood-perfectly blending modern comfort, style, and convenience. This spacious 3-bedroom, 3-bathroom residence boasts a bright, sun-filled open-concept layout with contemporary finishes throughout. The chef-inspired kitchen is a standout, featuring a generous centre island, ample cabinetry and storage, and an ideal setup for everyday meals or effortless entertaining. The cozy family room provides the perfect retreat to relax after a long day. Upstairs, you'll discover generously sized bedrooms, highlighted by a luxurious primary suite complete with a private ensuite bathroom and a spacious walk-in closet. Step outside to your private backyard oasis-ideal for summer barbecues, outdoor relaxation, or simply enjoying the fresh air in this family-friendly community. Nestled in a prime Northwest London location, this home offers unbeatable convenience: just minutes from Western University campus and University Hospital, with easy access to excellent local schools, parks, shopping centers, major retailers, and everyday amenities. Whether you're commuting, studying, or raising a family, everything you need is right nearby. Don't miss your chance to own this exceptional gem in one of London's most sought-after areas. Schedule your private showing today and discover the timeless appeal of 2910 Tokala Trail!
Ask about this home
A HOMEH agent will answer your questions about this home.
Know more about Foxhaven Condominiums
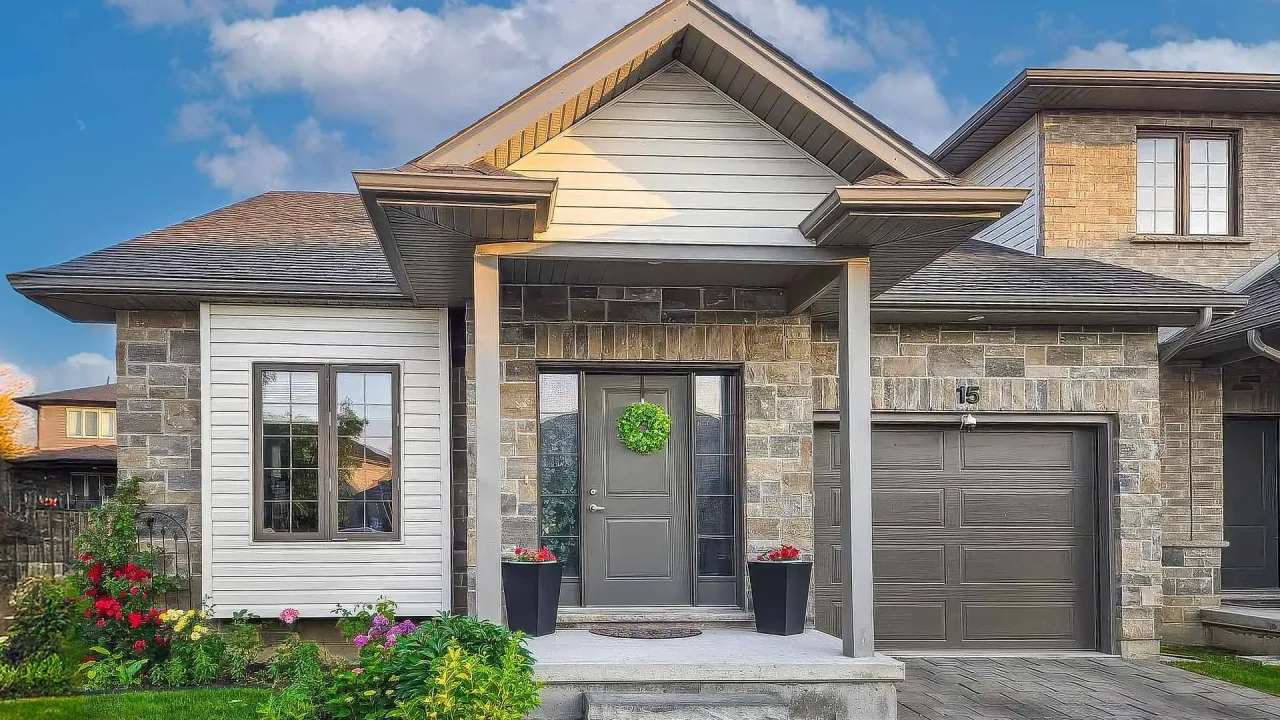
Condo building · 2910 Tokala Trail
Foxhaven Condominiums is a condo. Right now 3 for sale are on the market here.
- $376/sq ft
No similar units for rent in Foxhaven Condominiums right now.
Around this home
Daily convenience, out of 100, from the distances below
Schools nearby
School rating, out of 10.
Helpful calculators
Your HOMEH agent

"I would see it this week."