

125 St James Street S
125 St James Street S
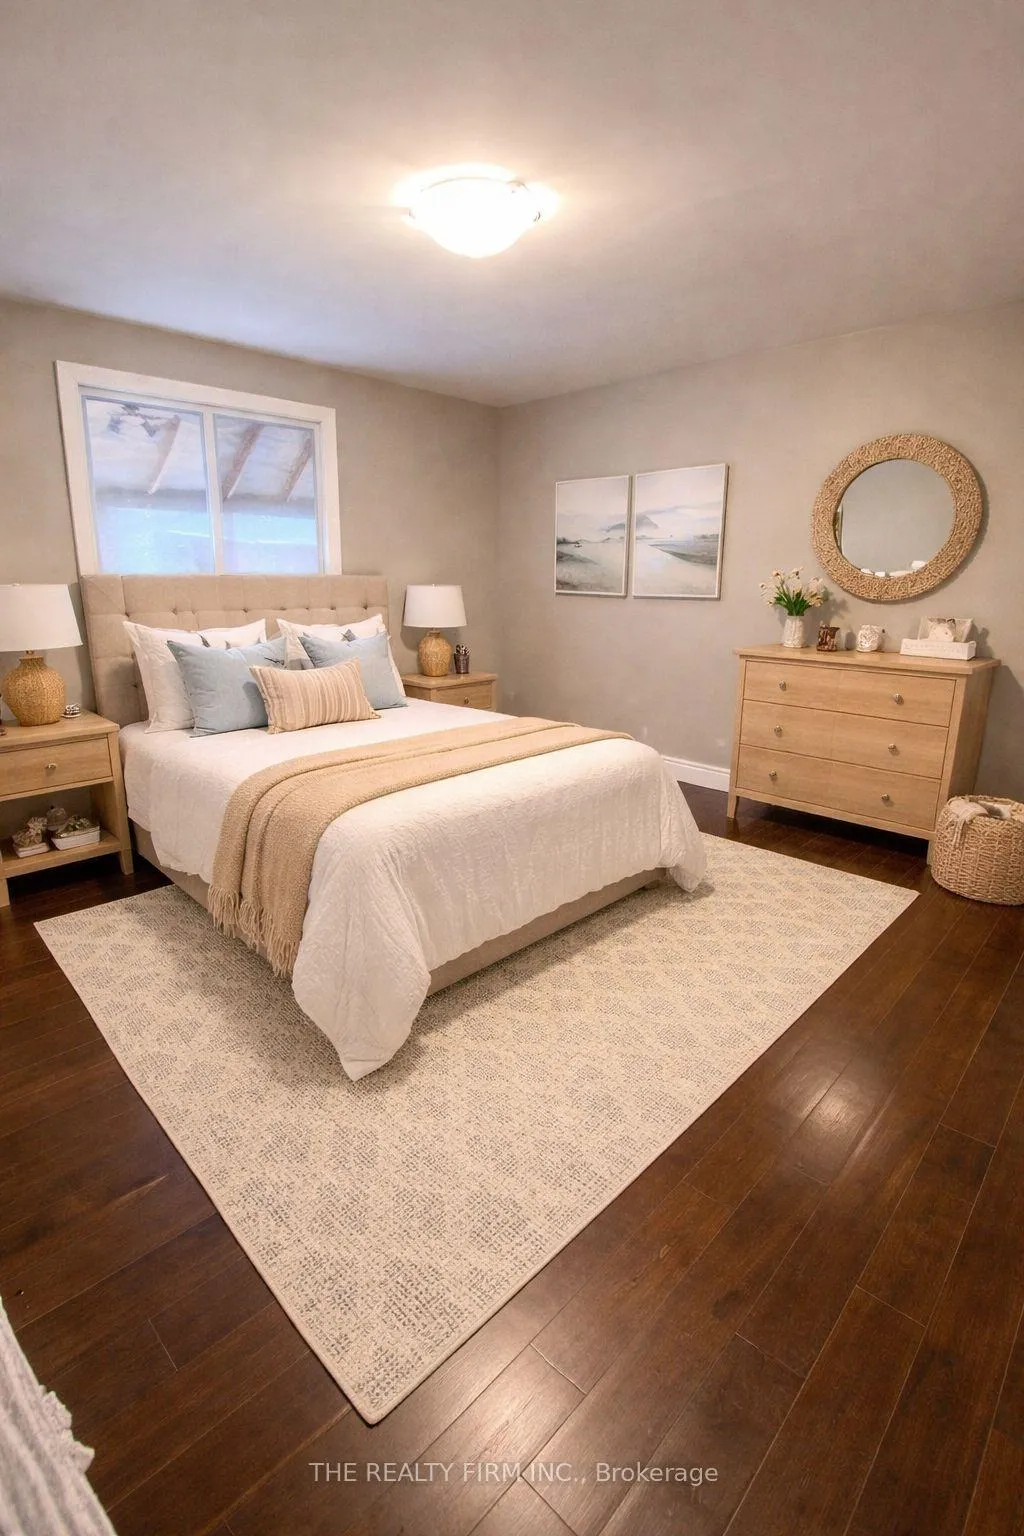 See all 5 photos
Property history
Facts and features
- BasementNone
- Lot size38 × 127 ft
- Lease term12 months
- FurnishedUnfurnished
- Central air
The homeMultiplex, 2-storey, 2,000–2,500 sq ft
- Type: Multiplex
- Style: 2-storey
- Living space: 2,000–2,500 sq ft
- Basement: None
InsideIn-suite laundry, Carpet free, Rooms above ground 6
- Laundry: In-suite laundry
- Features: Carpet free
- Rooms above ground: 6
- Bedrooms: 2
- Bathrooms: 1
- Kitchens: 1
Outside and lotBrick, shingle, Metal, Unknown
- Exterior: Brick, shingle
- Roof: Metal
- Foundation: Unknown
- Size: 38.25 × 126.75 ft
Parking6 Parking
- Spaces: 6 Parking
Heating, water and powerForced air, gas, Central air, Municipal water
- Heating: Forced air, gas
- Cooling: Central air
- Water: Municipal water
- Sewer: Municipal sewer
Rent and termsRent $2,300 a month, 2nd floor, Unfurnished
- Rent: $2,300 a month
- Space for rent: 2nd floor
- Furnished: Unfurnished
- Lease: 12 months
- Paid: Monthly
- Rent includes: Water
- Deposit: Required
- Credit check: Required
- Employment letter: Required
- Rental application: Required
- References: Required
- Rental items: On demand water heater, hot water heater
IncludedIncluded $2,300/month including water
- Included: $2,300/month including water
Listing detailsX12901922, Rented, Mar 19, 2026
- MLS® number: X12901922
- Status: Rented
- Listed on: Mar 19, 2026
- Days on market: 13
- Updated: Apr 1, 2026
- Possession: Immediate
- Occupied by: Vacant
- Listing brokerage: THE REALTY FIRM INC.
About this home
125 St James Street S, London (East B), ON N6A 1W6
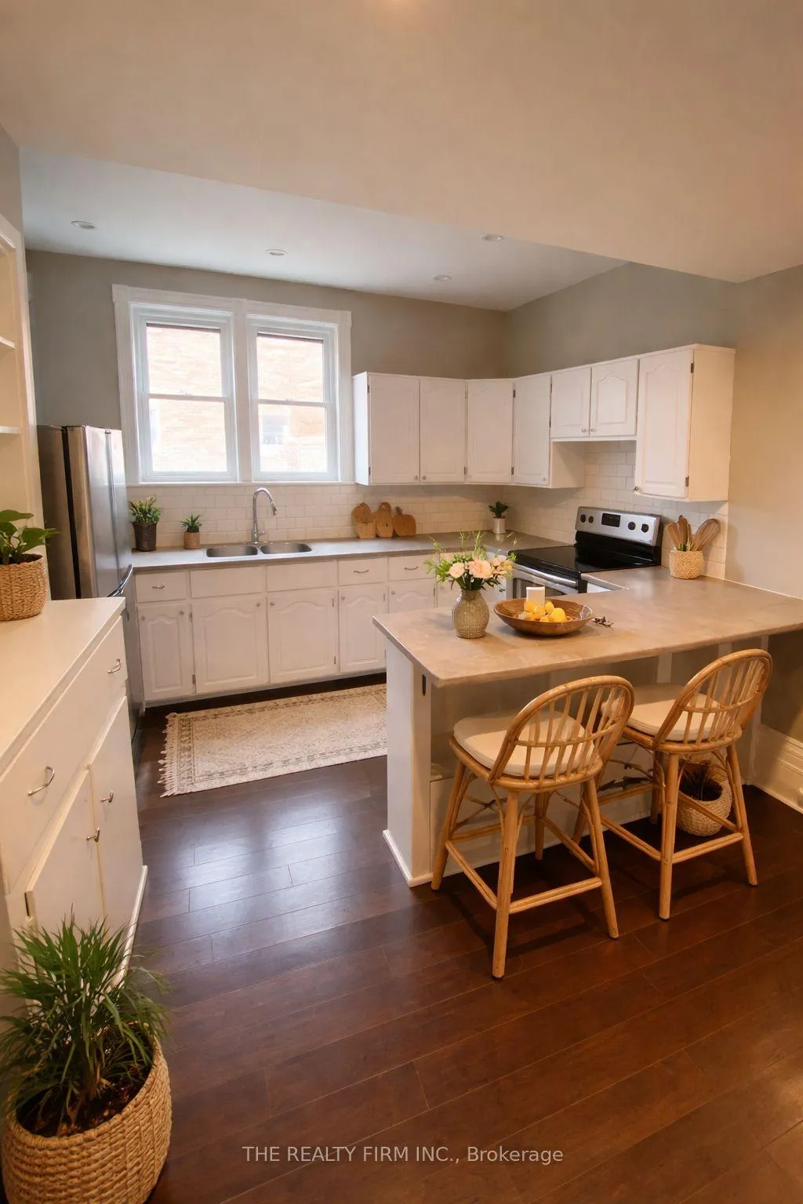
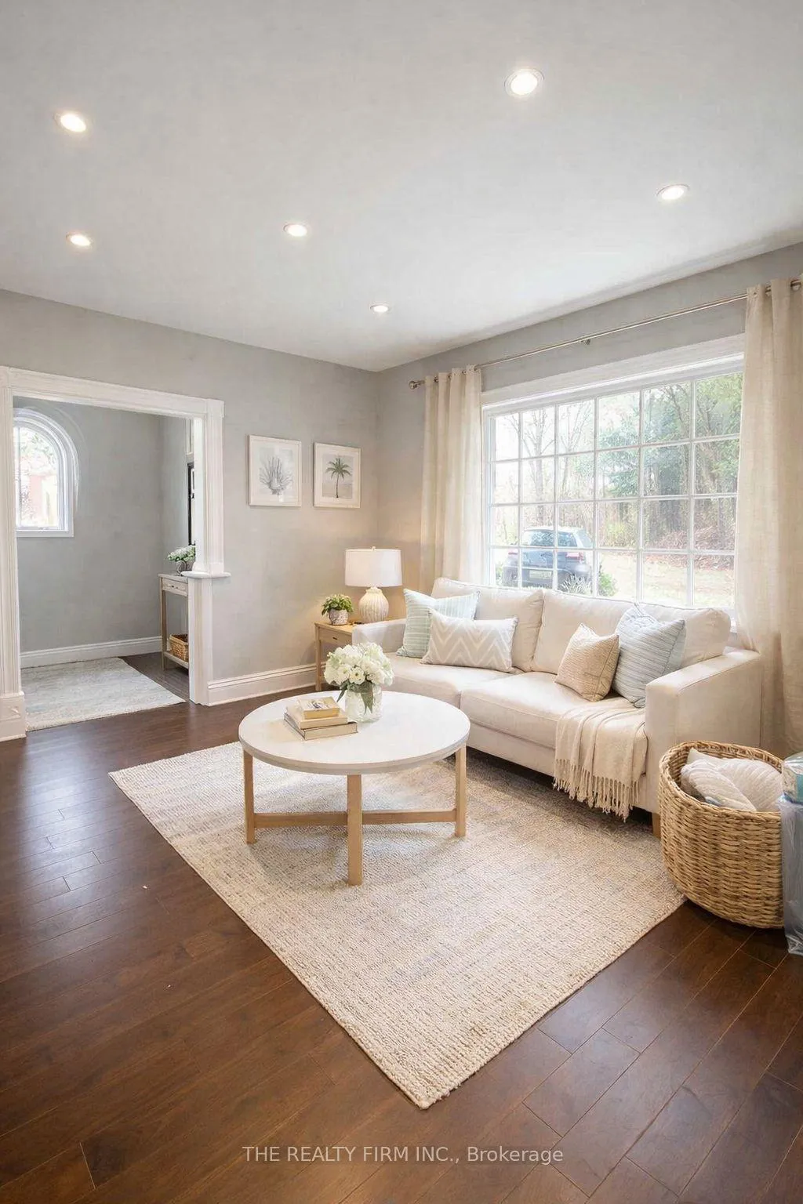
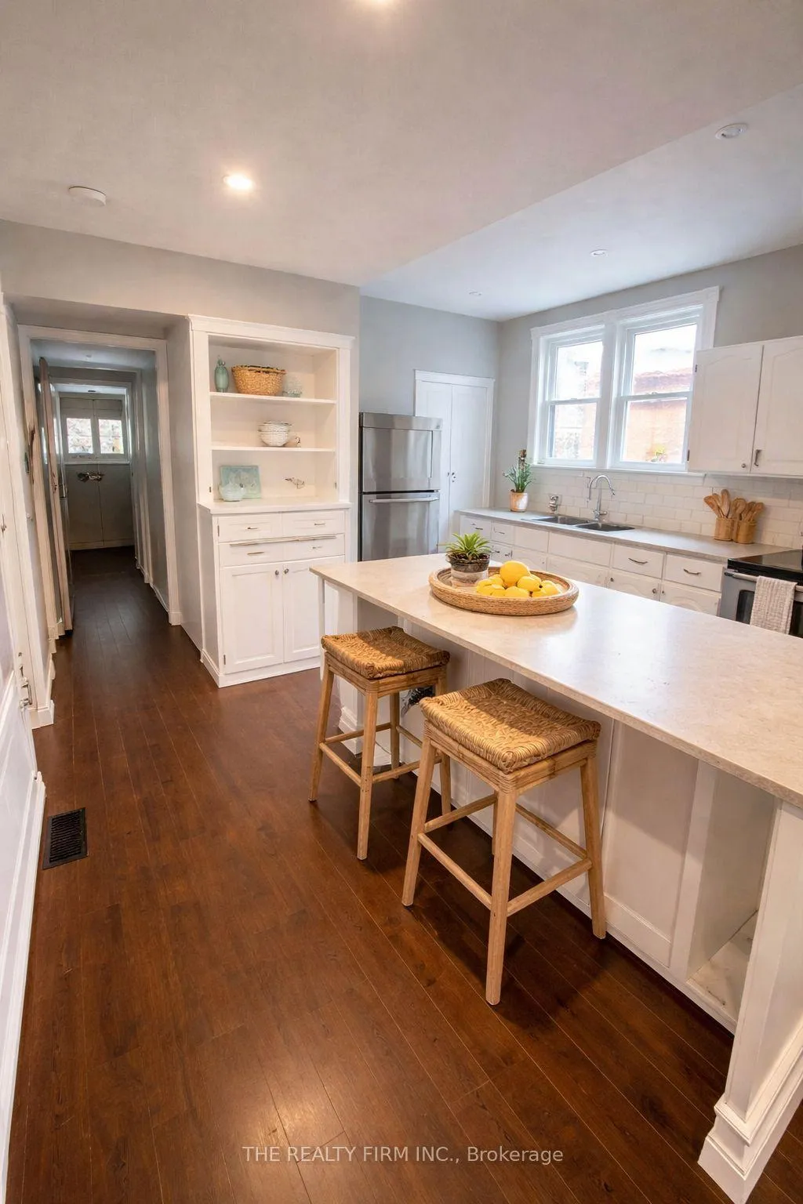
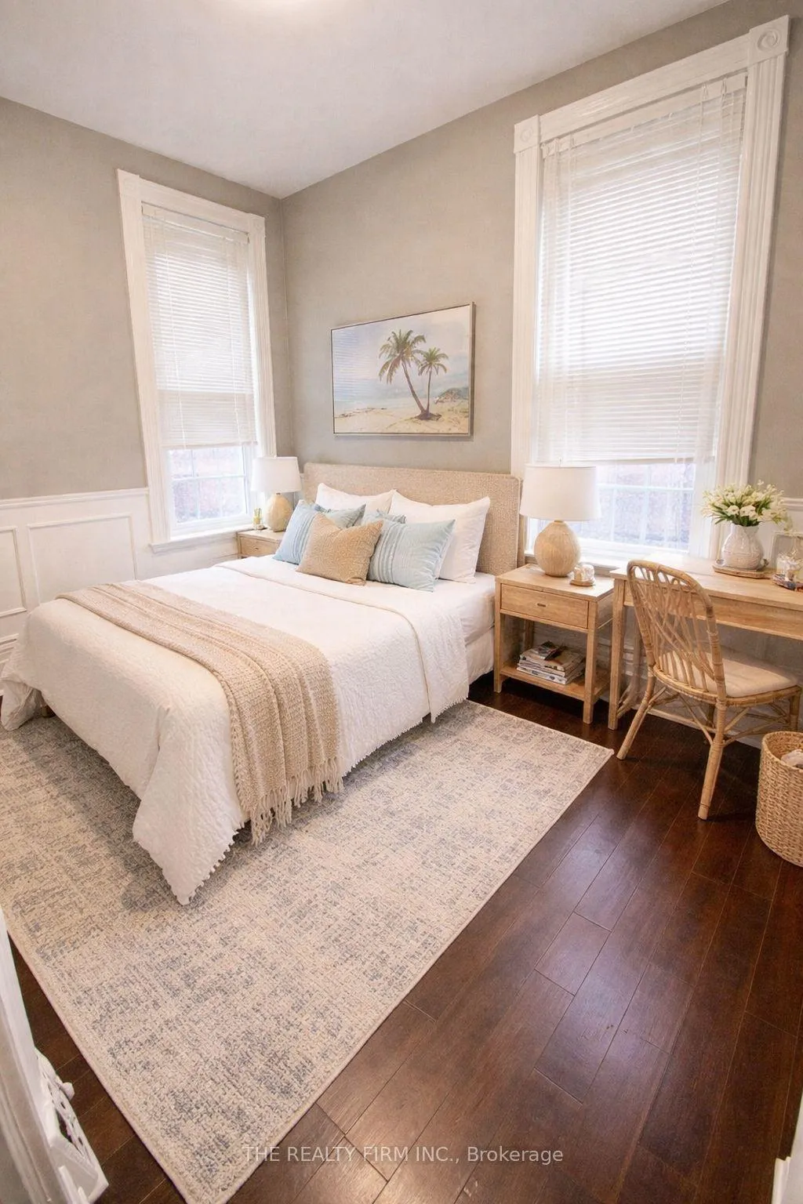
This exceptional, legally licensed solid brick duplex offers a rare opportunity to live in one of London's most sought-after neighbourhoods. Ideally located just steps from the University of Western Ontario, St. Joseph's Hospital, Richmond Row, and Victoria Park, the property delivers a true "AAA" location with easy access to transit, dining, shopping, and green space. The available main floor two-bedroom unit features a private entrance, spacious layout, and the comfort of independent living with its own basement, in-suite laundry, and dedicated furnace, air conditioning, and water heater. The front-and-back duplex design ensures enhanced privacy and quiet enjoyment, creating a living experience that feels more like a standalone home than a traditional rental. Enjoy being just moments from Gibbons Park and its scenic trail system-perfect for walking, cycling, or unwinding outdoors-while living in the heart of one of London's most established and desirable communities. **Photos are virtually staged.
Ask about this home
A HOMEH agent will answer your questions about this home.
Around this home
Daily convenience, out of 100, from the distances below
Schools nearby
School rating, out of 10.
Helpful calculators
Your HOMEH agent

"I would see it this week."