

702 Kleinburg Drive
702 Kleinburg Drive
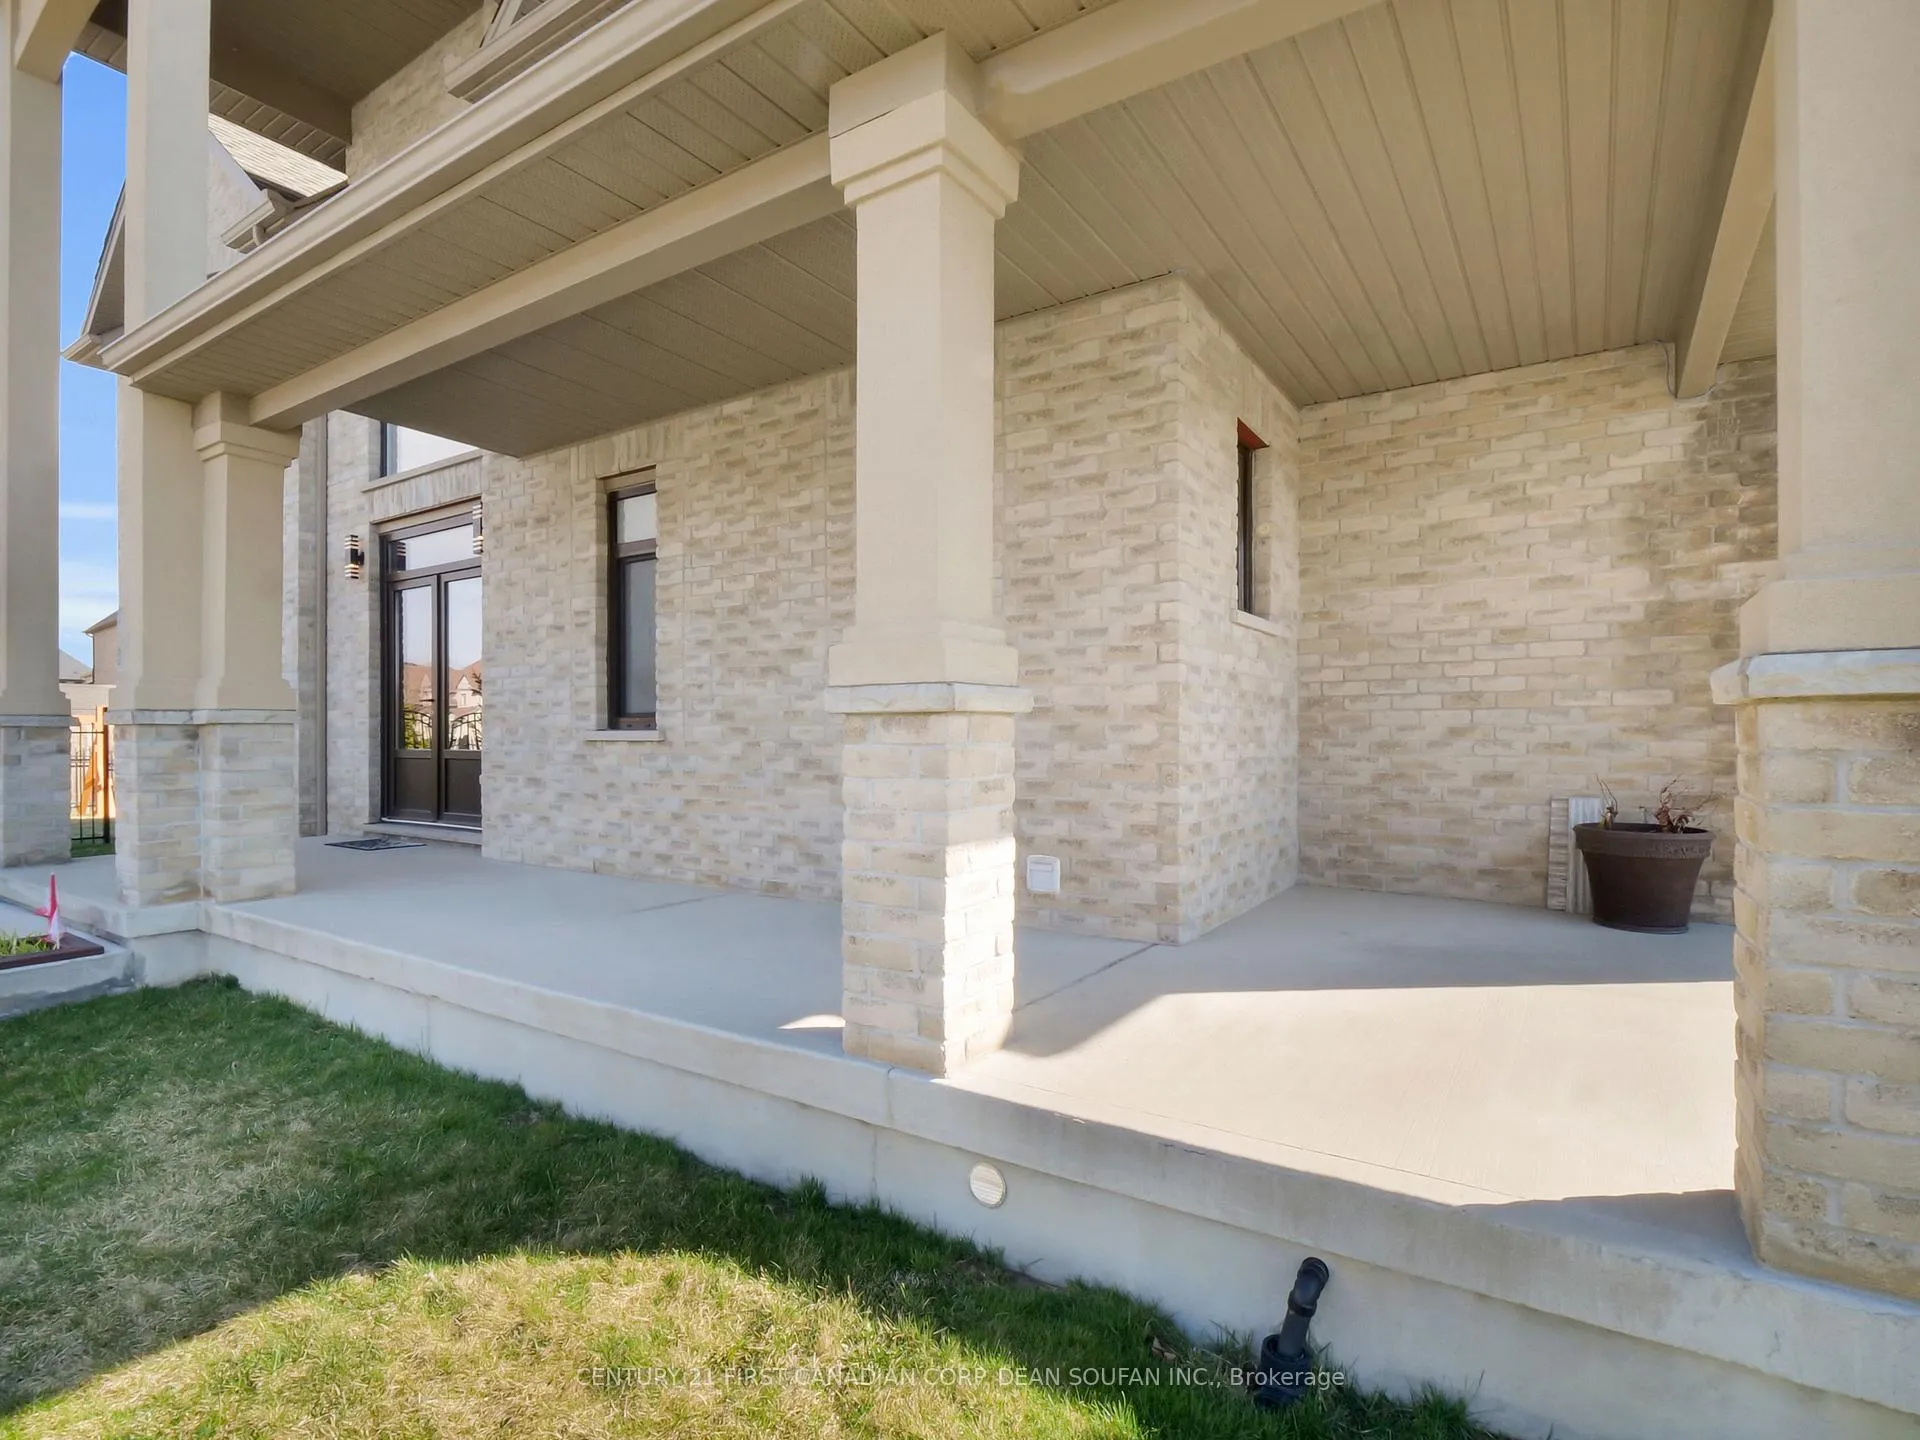 See all 50 photos
Property history
- $998,888ExpiredList: 2026-03-20|End: 2026-08-31|164 daysX12902344
- $1,068,900ExpiredList: 2025-06-24|End: 2025-09-30|98 daysX12242542
- $1,098,800TerminatedList: 2025-04-08|End: 2025-06-23|76 daysX12070277
Facts and features
- BasementFinished
- Age of home6–15 years
- Price per sq ft~$444
- Water, sewerMunicipal
- Fireplace
- Central air
The homeDetached, 2-storey, Age 6–15 years
- Type: Detached
- Style: 2-storey
- Age: 6–15 years
- Living space: 2,000–2,500 sq ft
- Basement: Full, finished
InsideFireplace Yes, electric, Main level, Auto garage door remote
- Fireplace: Yes, electric
- Laundry: Main level
- Features: Auto garage door remote
- Rooms above ground: 8
- Rooms in the basement: 2
- Bedrooms: 4
- Bathrooms: 4
- Kitchens: 1
- Family room: Yes
Outside and lotBrick, stucco (plaster), Shingles, Poured concrete
- Exterior: Brick, stucco (plaster)
- Roof: Shingles
- Foundation: Poured concrete
- Features: Porch
- Size: 46.98 × 120.55 ft
- Shape: Irregular
- Zoning: R1-3(7)
Parking2 Garage, Attached, Private double
- Spaces: 2 Garage
- Garage: Attached
- Driveway: Private double
Heating, water and powerForced air, gas, Central air, Municipal water
- Heating: Forced air, gas
- Cooling: Central air
- Water: Municipal water
- Sewer: Municipal sewer
Costs and taxesTaxes $7,175 a year, HST No HST, Hot water heater
- Taxes, 2025: $7,175 a year
- HST: No HST
- Rental items: Hot water heater
- Under contract: Hot water heater
Included in the saleFridge, stove, dishwasher, washer, dryer
- Included: Fridge, stove, dishwasher, washer, dryer
NearbyHospital, place of worship, public transit, rec./commun.centre, school
- Close to: Hospital, place of worship, public transit, rec./commun.centre, school
Listing detailsX12902344, Expired, Mar 20, 2026
- MLS® number: X12902344
- Status: Expired
- Listed on: Mar 20, 2026
- Days on market: 164
- Updated: Aug 31, 2026
- Possession: Flexible
- Occupied by: Owner
- Listing brokerage: CENTURY 21 FIRST CANADIAN CORP. DEAN SOUFAN INC.
About this home
702 Kleinburg Drive, London (North B), ON N5X 0J8
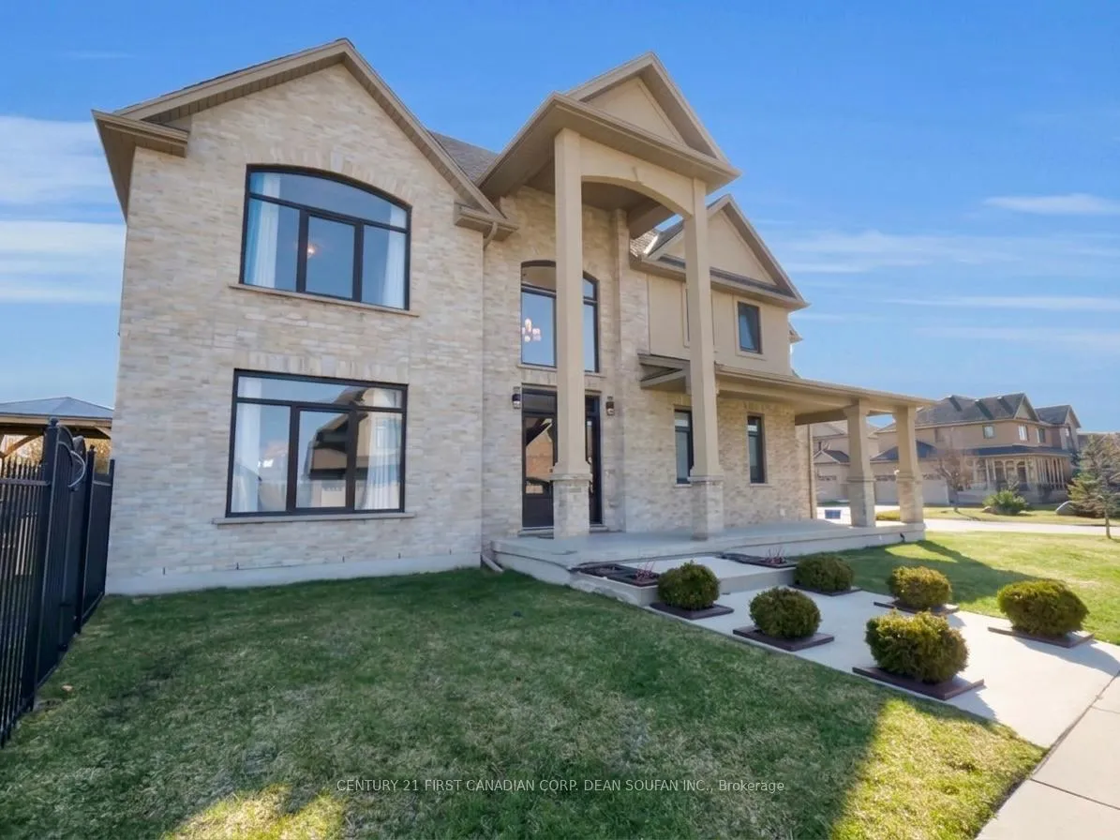
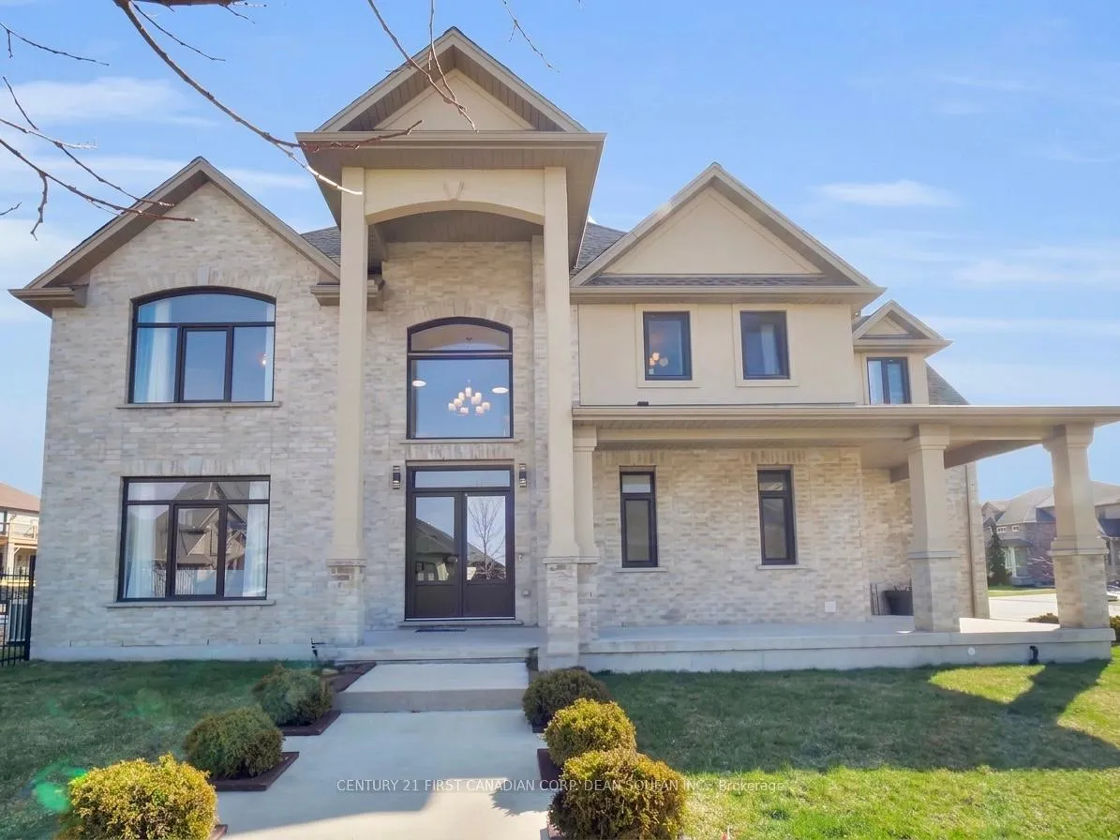
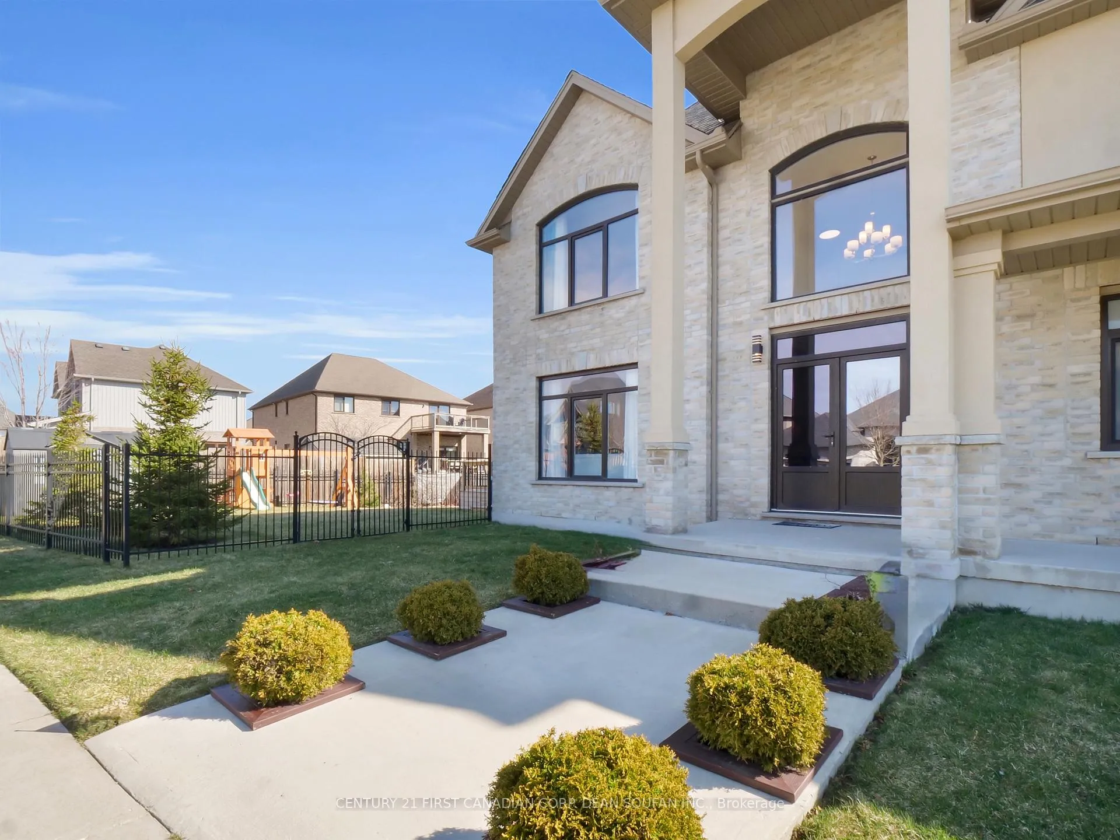
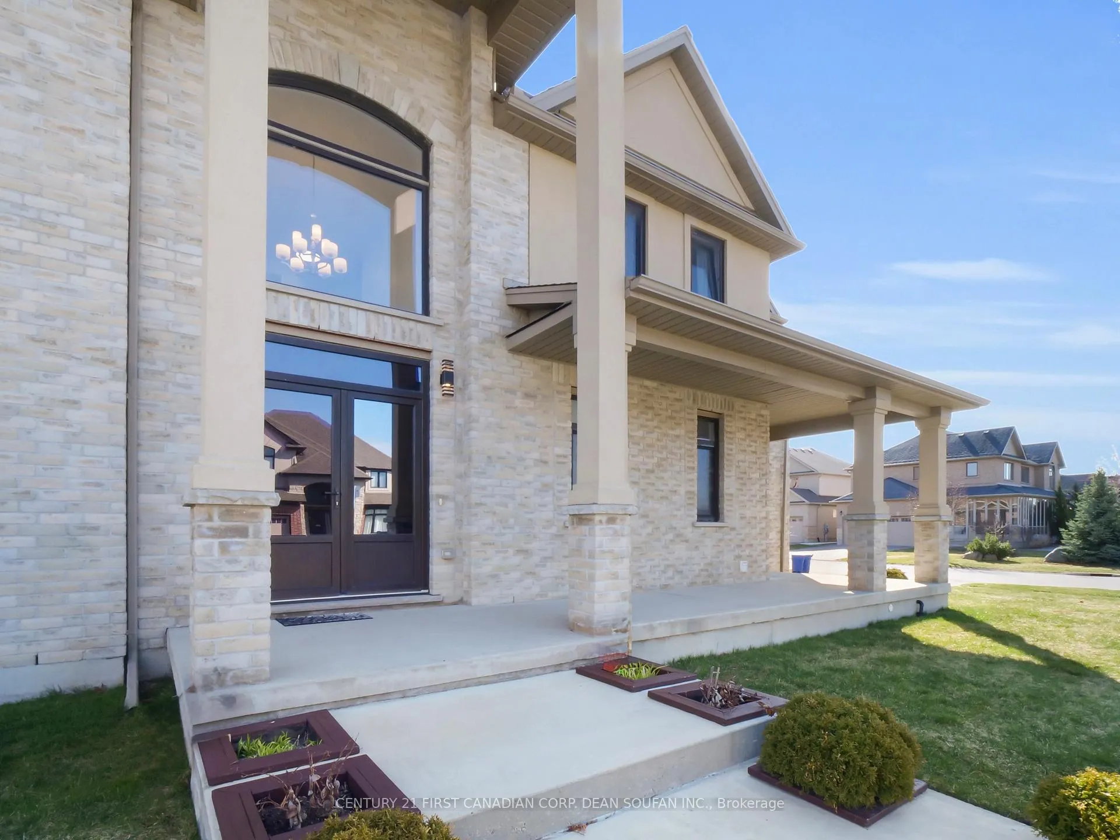
Welcome to 702 Kleinburg Drive A Luxurious Family Home in Sought-After Uplands North! Situated on a premium corner lot in one of North London's most desirable neighborhoods, this custom-built 4 bedroom, 3.5 bathroom home effortlessly combines timeless elegance with modern convenience. From the striking brick and stucco exterior to the grand double-door entry, every element of this residence has been thoughtfully designed with quality and lifestyle in mind. Step inside to find gleaming hardwood floors, soaring 9-foot ceilings, and high-end European windows and doors that bathe the interior in natural light. The gourmet kitchen is a standout feature, boasting 1 1/4 inch quartz countertops, a stunning waterfall island with matching 1 1/4 inch quartz, and sleek, custom cabinetry making it a dream for both everyday living and entertaining. Upstairs, the two full bathrooms are beautifully appointed with granite countertops, while the main-floor powder room features a modern quartz countertop. The main-floor laundry adds practicality without compromising style. The fully finished basement offers a spacious and versatile layout with an open-concept bedroom complete with a Murphy bed, making it ideal as an in-law suite, guest retreat, or bachelor pad. There's also a convenient 3-piece bathroom and a cold room located under the front porch perfect for storage or wine enthusiasts. Outside, enjoy a paverstone driveway, a backyard shed, and a children's playground set, all included with the home. Located just minutes from Western University, Fanshawe College, UH Hospital, London International Airport, and top-rated schools, this home is also close to Masonville Mall, nature trails, the YMCA, and all essential amenities. With its exceptional craftsmanship, thoughtful upgrades, and unbeatable location, 702 Kleinburg Drive is the perfect place to call home. *Located in the St Catherine of Siena Catholic Elementary and Centennial Central Public Elementary school catchments.
Ask about this home
A HOMEH agent will answer your questions about this home.
Around this home
Daily convenience, out of 100, from the distances below
Schools nearby
School rating, out of 10.
Helpful calculators
Your HOMEH agent

"I would see it this week."