

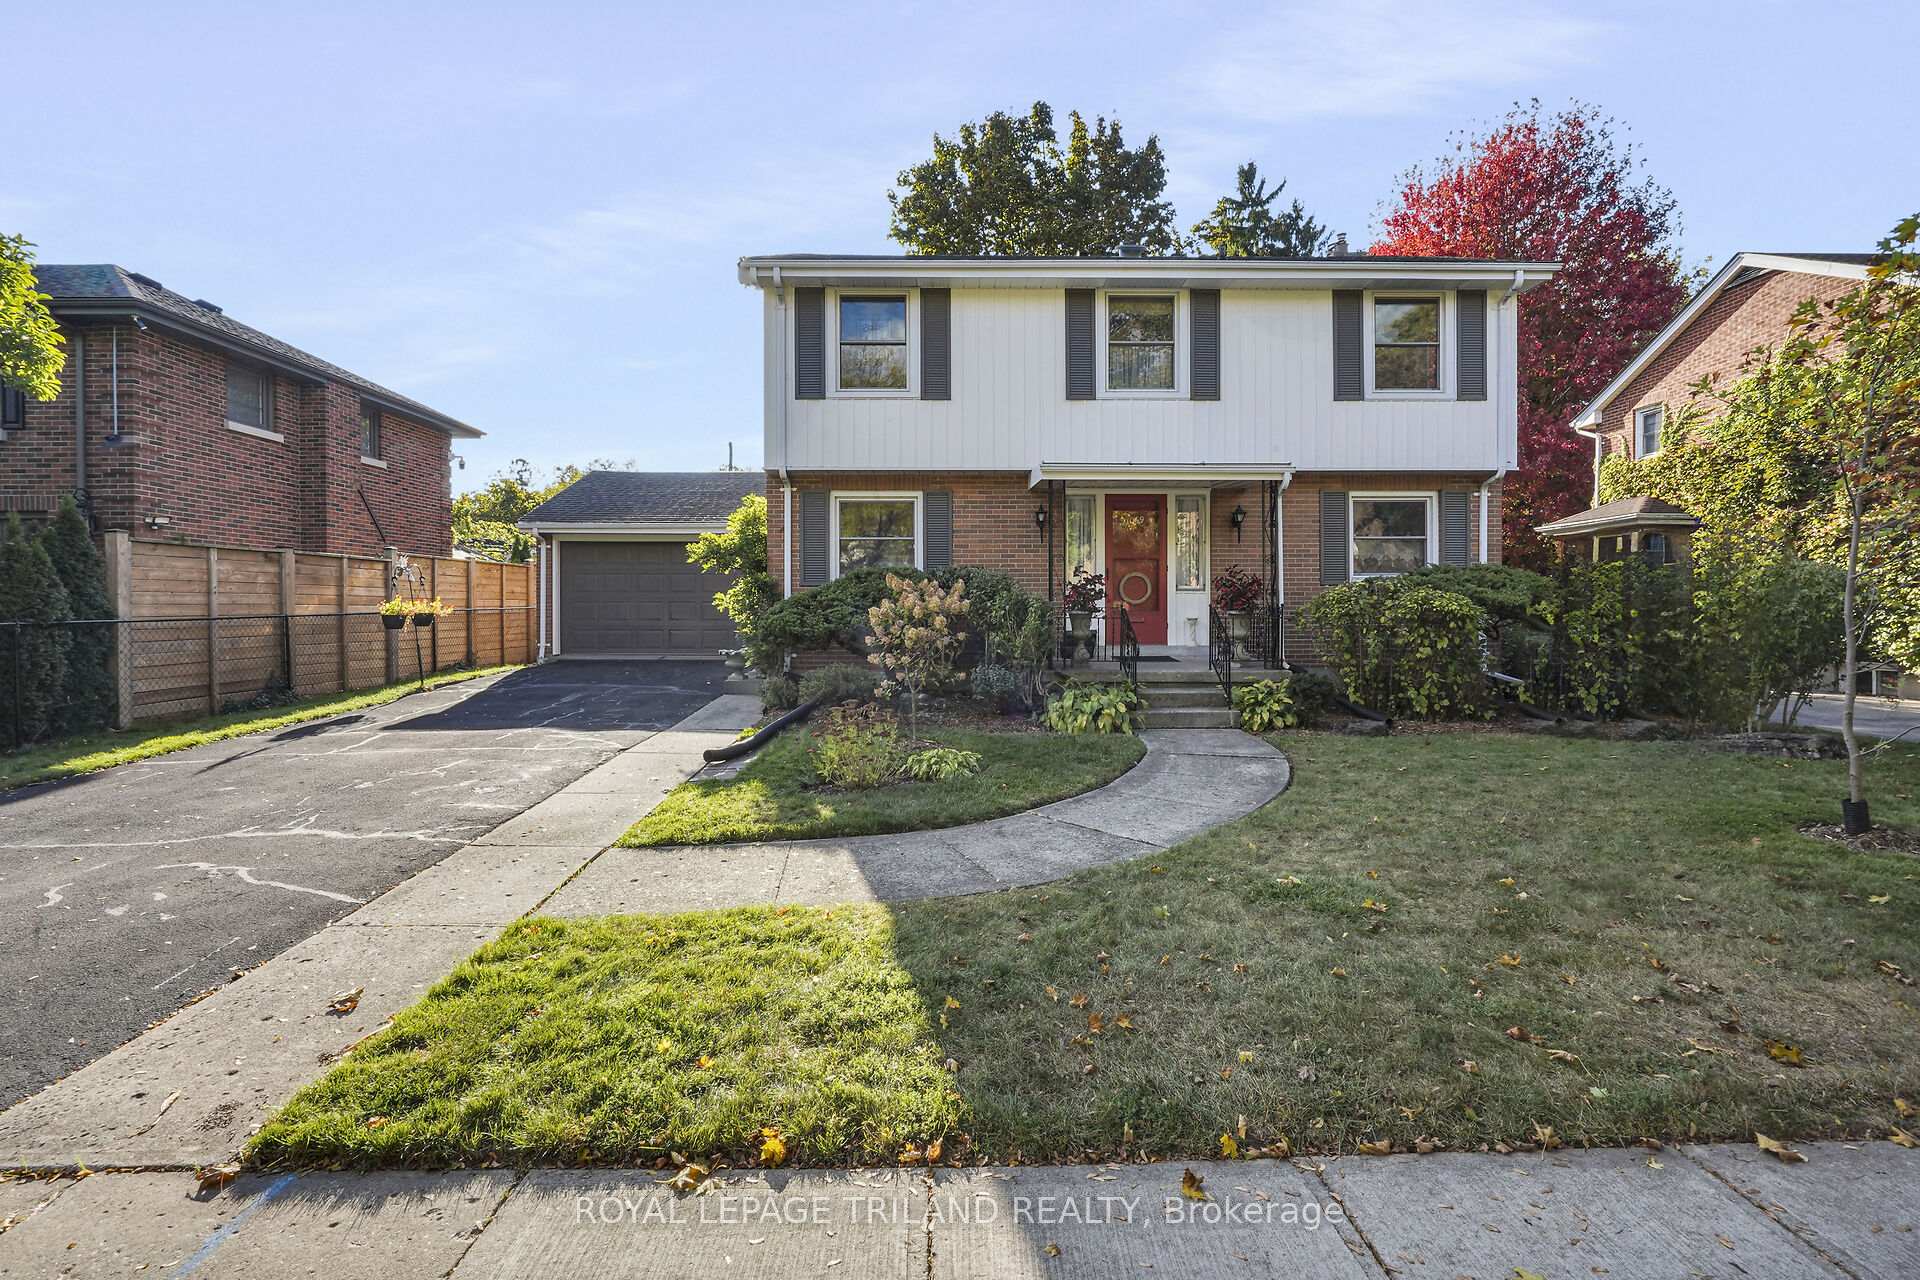
1069 Lombardo Avenue
1069 Lombardo Avenue
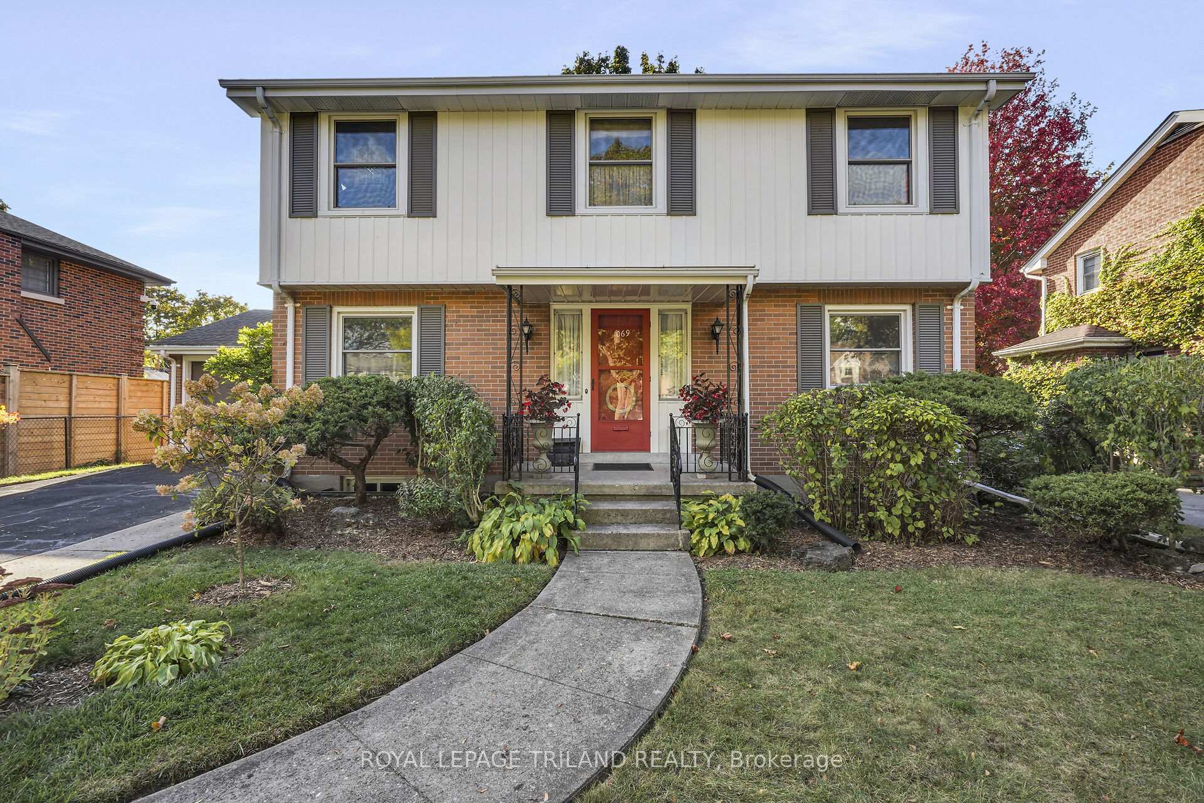
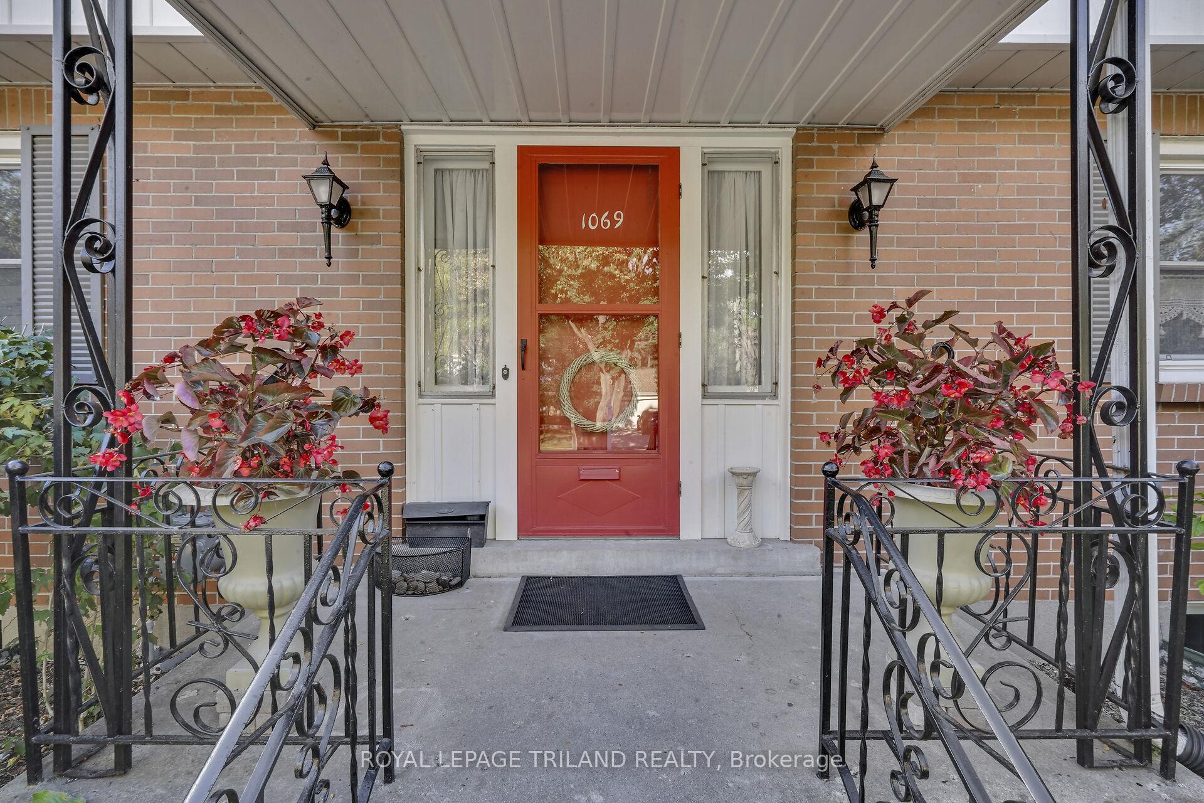
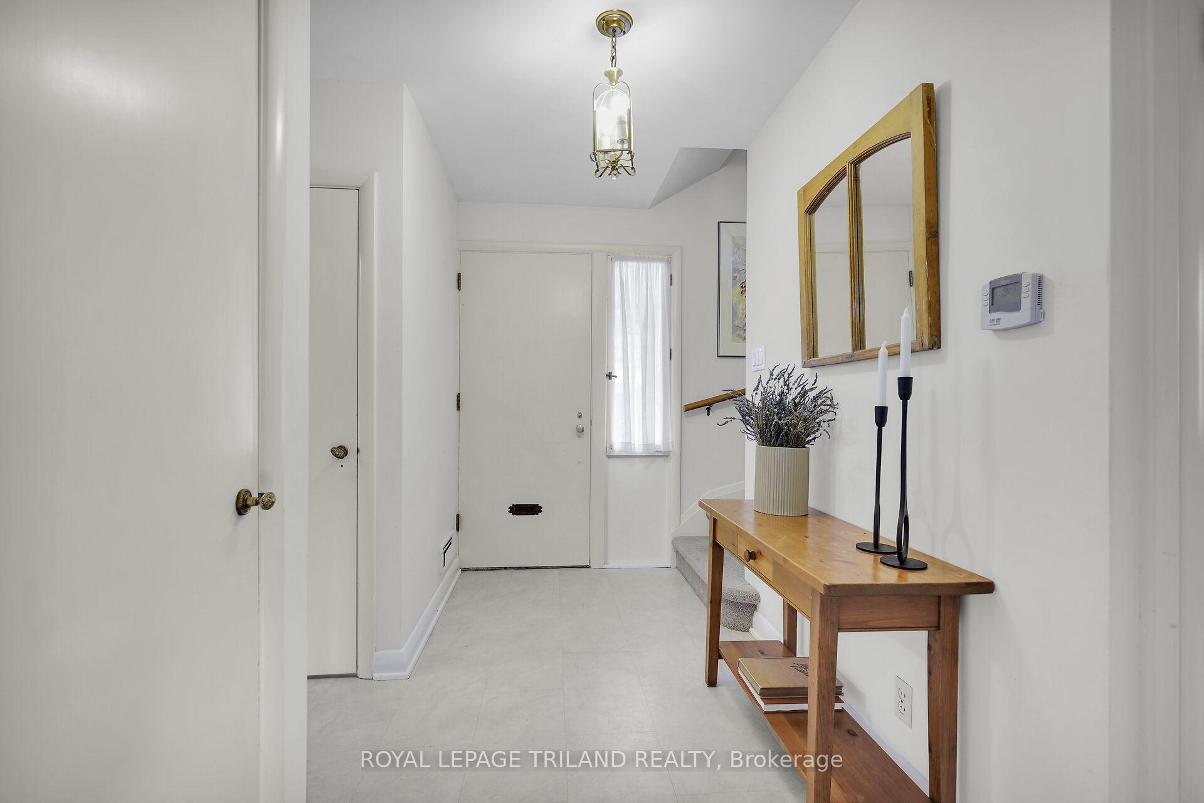
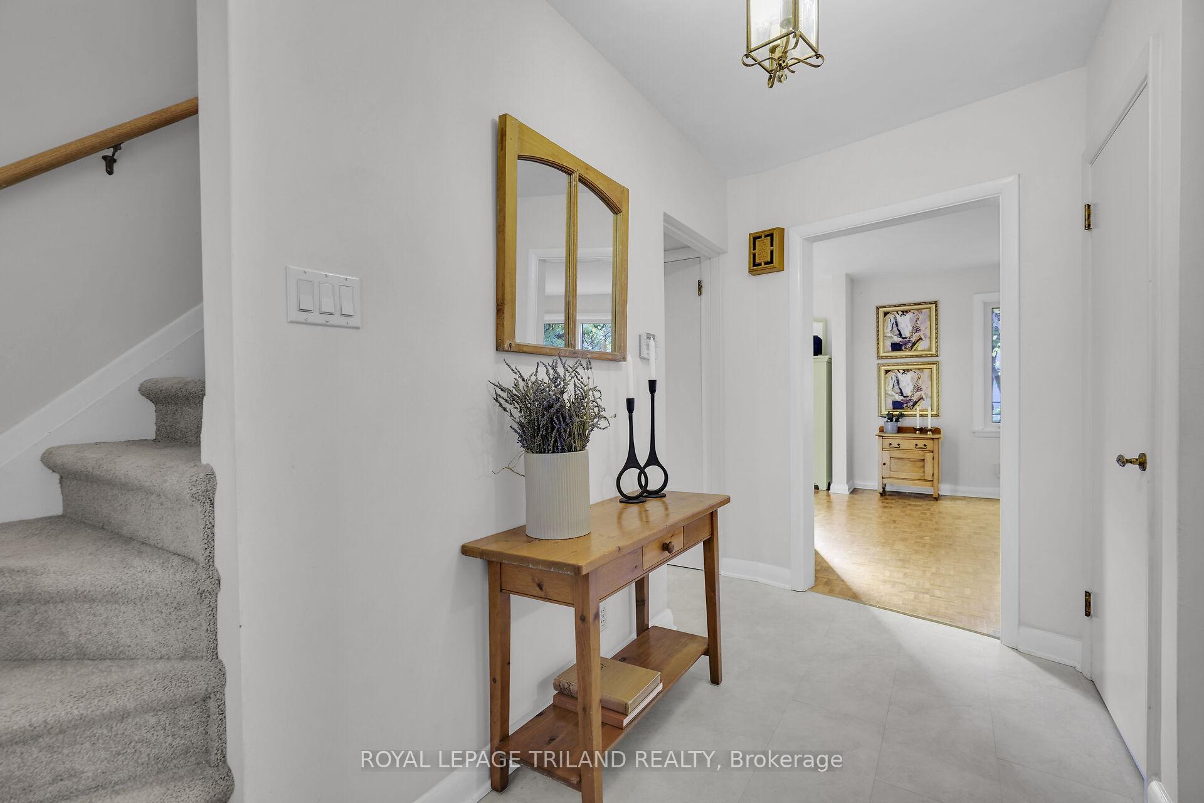 See all 50 photos
Property history
Facts and features
- BasementFull
- Age of home51–99 years
- Water, sewerMunicipal
- Lot shapeRectangular
- Separate entrance
- Fireplace
- Central air
The homeDetached, 2-storey, Age 51–99 years
- Type: Detached
- Style: 2-storey
- Age: 51–99 years
- Living space: 1,500–2,000 sq ft
- Basement: Full, separate entrance
- View: Garden
InsideFireplace Yes, wood, Lower level, Auto garage door remote, sauna, storage, water heater owned
- Fireplace: Yes, wood
- Laundry: Lower level
- Features: Auto garage door remote, sauna, storage, water heater owned
- Security: Carbon monoxide detectors, smoke detector
- Rooms above ground: 8
- Rooms in the basement: 4
- Bedrooms: 4
- Bathrooms: 3
- Kitchens: 1
Outside and lotAluminum siding, brick, Shingles, Concrete
- Exterior: Aluminum siding, brick
- Roof: Shingles
- Foundation: Concrete
- Other structures: Fence - full
- Size: 60 × 120 ft
- Shape: Rectangular
- Zoning: R1-6
Parking1 Garage, Attached, Private double
- Spaces: 1 Garage
- Garage: Attached
- Driveway: Private double
Heating, water and powerForced air, gas, Central air, Municipal water
- Heating: Forced air, gas
- Cooling: Central air
- Water: Municipal water
- Sewer: Municipal sewer
- Natural gas: Yes
- Hydro: Yes
- Cable: Available
- Telephone: Available
Costs and taxesTaxes $7,259 a year, HST included in the price
- Taxes, 2025: $7,259 a year
- HST: HST included in the price
Included in the saleKitchen refrigerator, stove, washer, dryer, automatic garage door opener and remote(s), osmosis water treatment system, all window coverings (except small crocheted drape in front bedroom on main floor and staging drapes), 2 raised garden beds in rear yard, freezer in basement, Leaded window panel in front/south bedroom upstairs, small crocheted drape in front bedroom on main floor, staging drapes, planters on front porch
- Included: Kitchen refrigerator, stove, washer, dryer, automatic garage door opener and remote(s), osmosis water treatment system, all window coverings (except small crocheted drape in front bedroom on main floor and staging drapes), 2 raised garden beds in rear yard, freezer in basement
- Not included: Leaded window panel in front/south bedroom upstairs, small crocheted drape in front bedroom on main floor, staging drapes, planters on front porch
NearbyFenced yard, wooded/treed
- Close to: Fenced yard, wooded/treed
Listing detailsX12463210, Sold, Oct 15, 2025
- MLS® number: X12463210
- Status: Sold
- Listed on: Oct 15, 2025
- Days on market: 8
- Updated: Oct 23, 2025
- Possession: 30-59 days
- Occupied by: Owner
- Listing brokerage: ROYAL LEPAGE TRILAND REALTY
About this home
1069 Lombardo Avenue, London (East B), ON N6A 2X9
Quality built by London construction firm Tamblyn-Pritchard, this charming 2 Storey home offers 4 bedrooms on the second floor plus main floor office/den/bedroom, formal living room, dining room boasting hardwood floors, wood burning fireplace WETT inspected '25. Nestled in a quiet professional and sought after neighbourhood on generous lot, close to preferred elementary and high schools plus University of Western Ontario and close to Gibbons Park and Thames Valley Trails. This home has loads of room on all three levels and is enhanced by several key features which include a sauna with adjoining shower room in lower level, walk up basement with separate entrance, loads of windows along the back of the main floor for a sense of being outside while indoors, main floor powder room, freshly painted kitchen and bathrooms, side entry directly off the kitchen for convenience when bringing things in from the car and loads more. Additional features and updates are: roof '07 to fiberglass shingles, furnace and central air '18, windows '09, kitchen side door '09, overhead insulated garage door opener for this 1.5 car garage with 2 remotes '18, built in gas BBQ (operational however no warranty), reverse osmosis water system, fibre optics connection, main water supply renewed '25, surge protector on electrical panel in basement, vintage front exterior light fixtures restored, upgraded insulation in all exterior walls in '10 and upper exterior part of the house painted '23. Tons of vegetation in the front and rear yard and lovingly maintained. This is a fabulous opportunity to own a home in one of London's most desired and sought after neighbourhoods just minutes from Western University, Old North Public School, Central High School, shopping and downtown. A treasure to purchase for the most discriminating buyer.
Ask about this home
A HOMEH agent will answer your questions about this home.
Around this home
Daily convenience, out of 100, from the distances below
Schools nearby
School rating, out of 10.
Helpful calculators
Your HOMEH agent

"I would see it this week."