

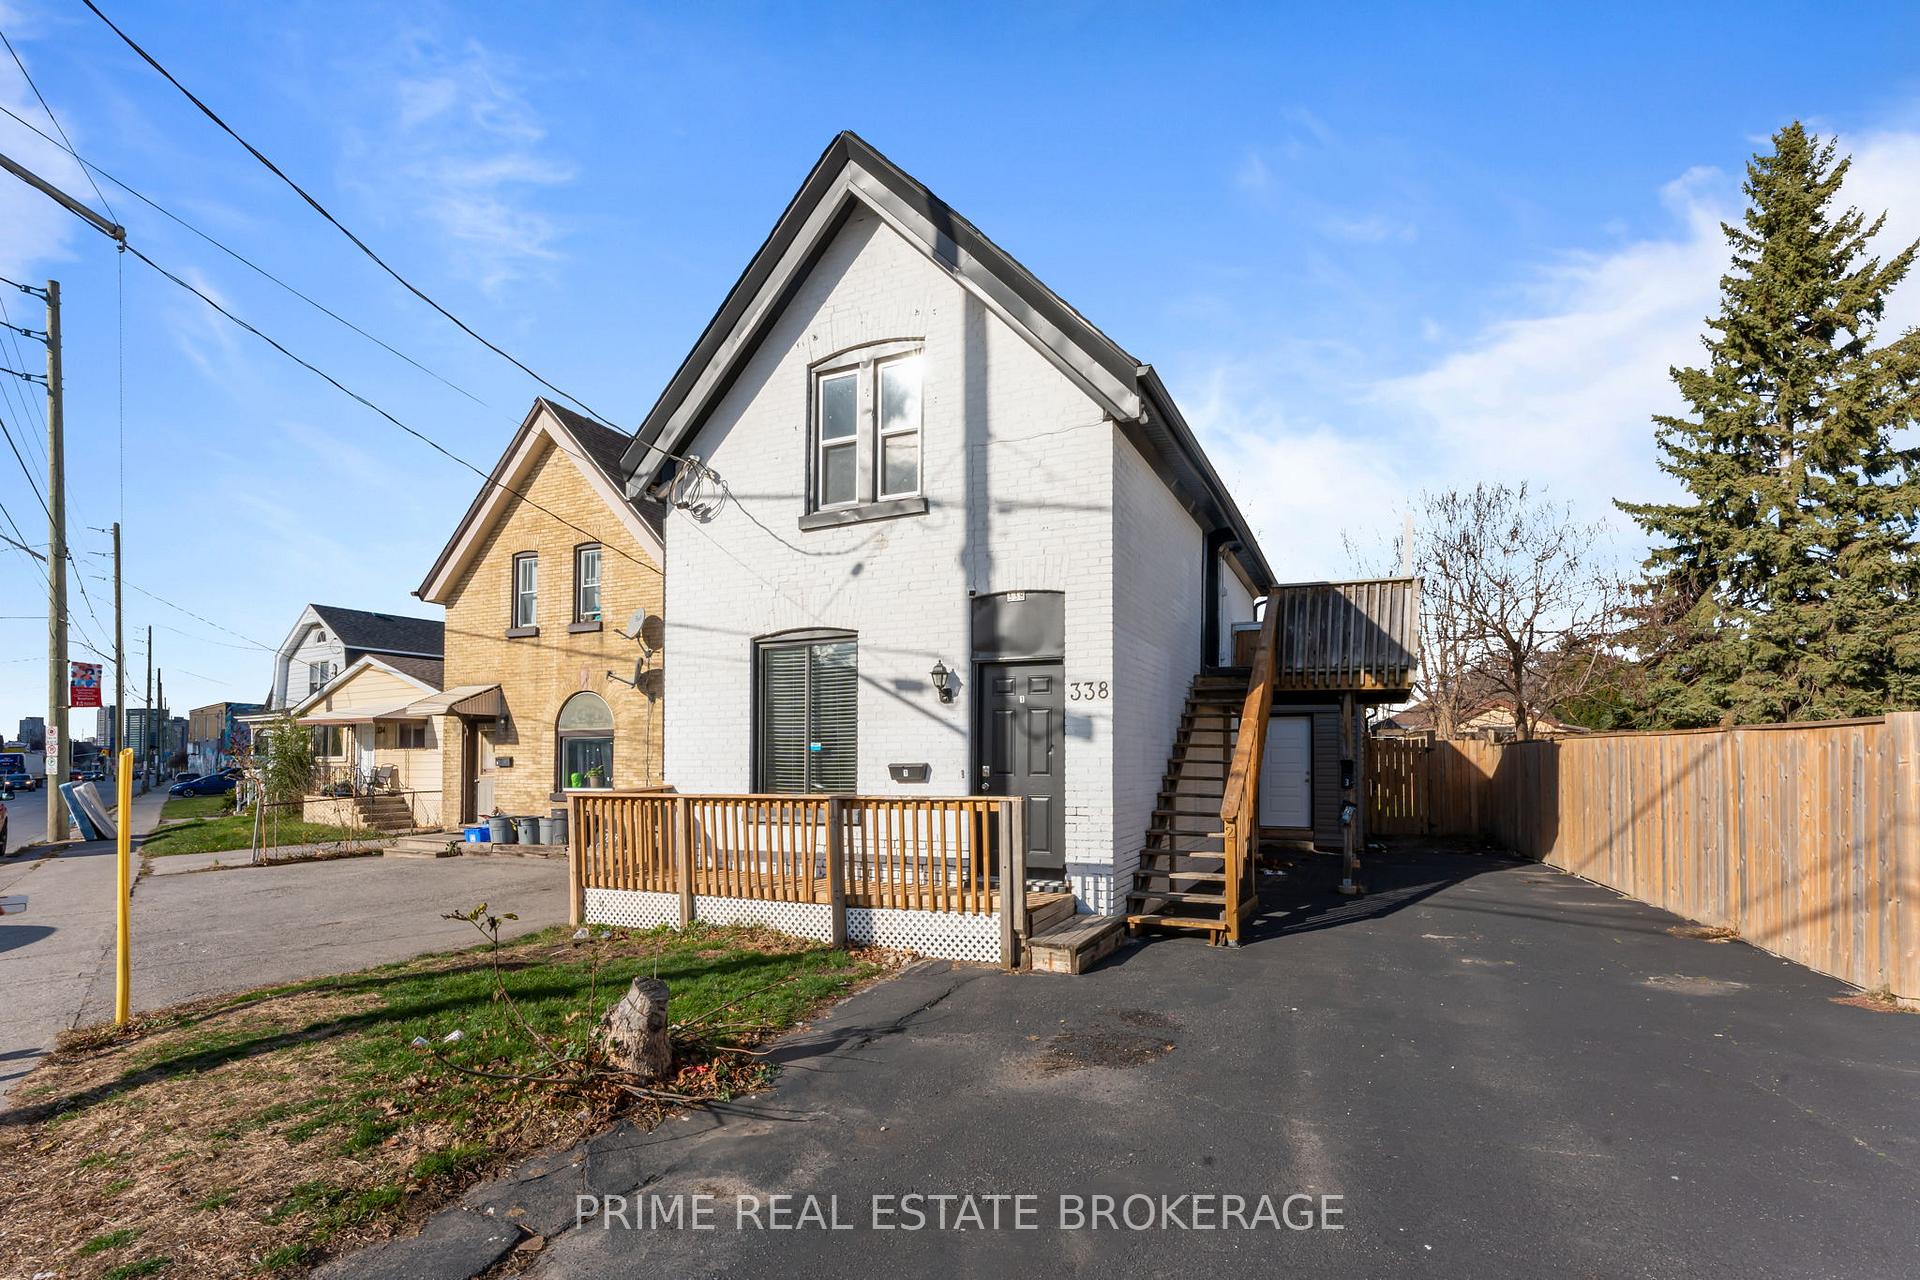
Unit 1, 338 Hamilton Road
Multiplex Terminated
1/25Unit 1, 338 Hamilton Road
Multiplex Terminated
 See all 25 photos
1 Bedroom
1 Bathroom
1 Parking
— sq.ft
Main Floor
— Unit
Property history
- $1,500TerminatedList: 2024-12-10|End: 2025-01-13|34 daysX11888504
Facts and features
- BasementNone
- Lot size43 ft frontage
- Lease term12 months
- FurnishedUnfurnished
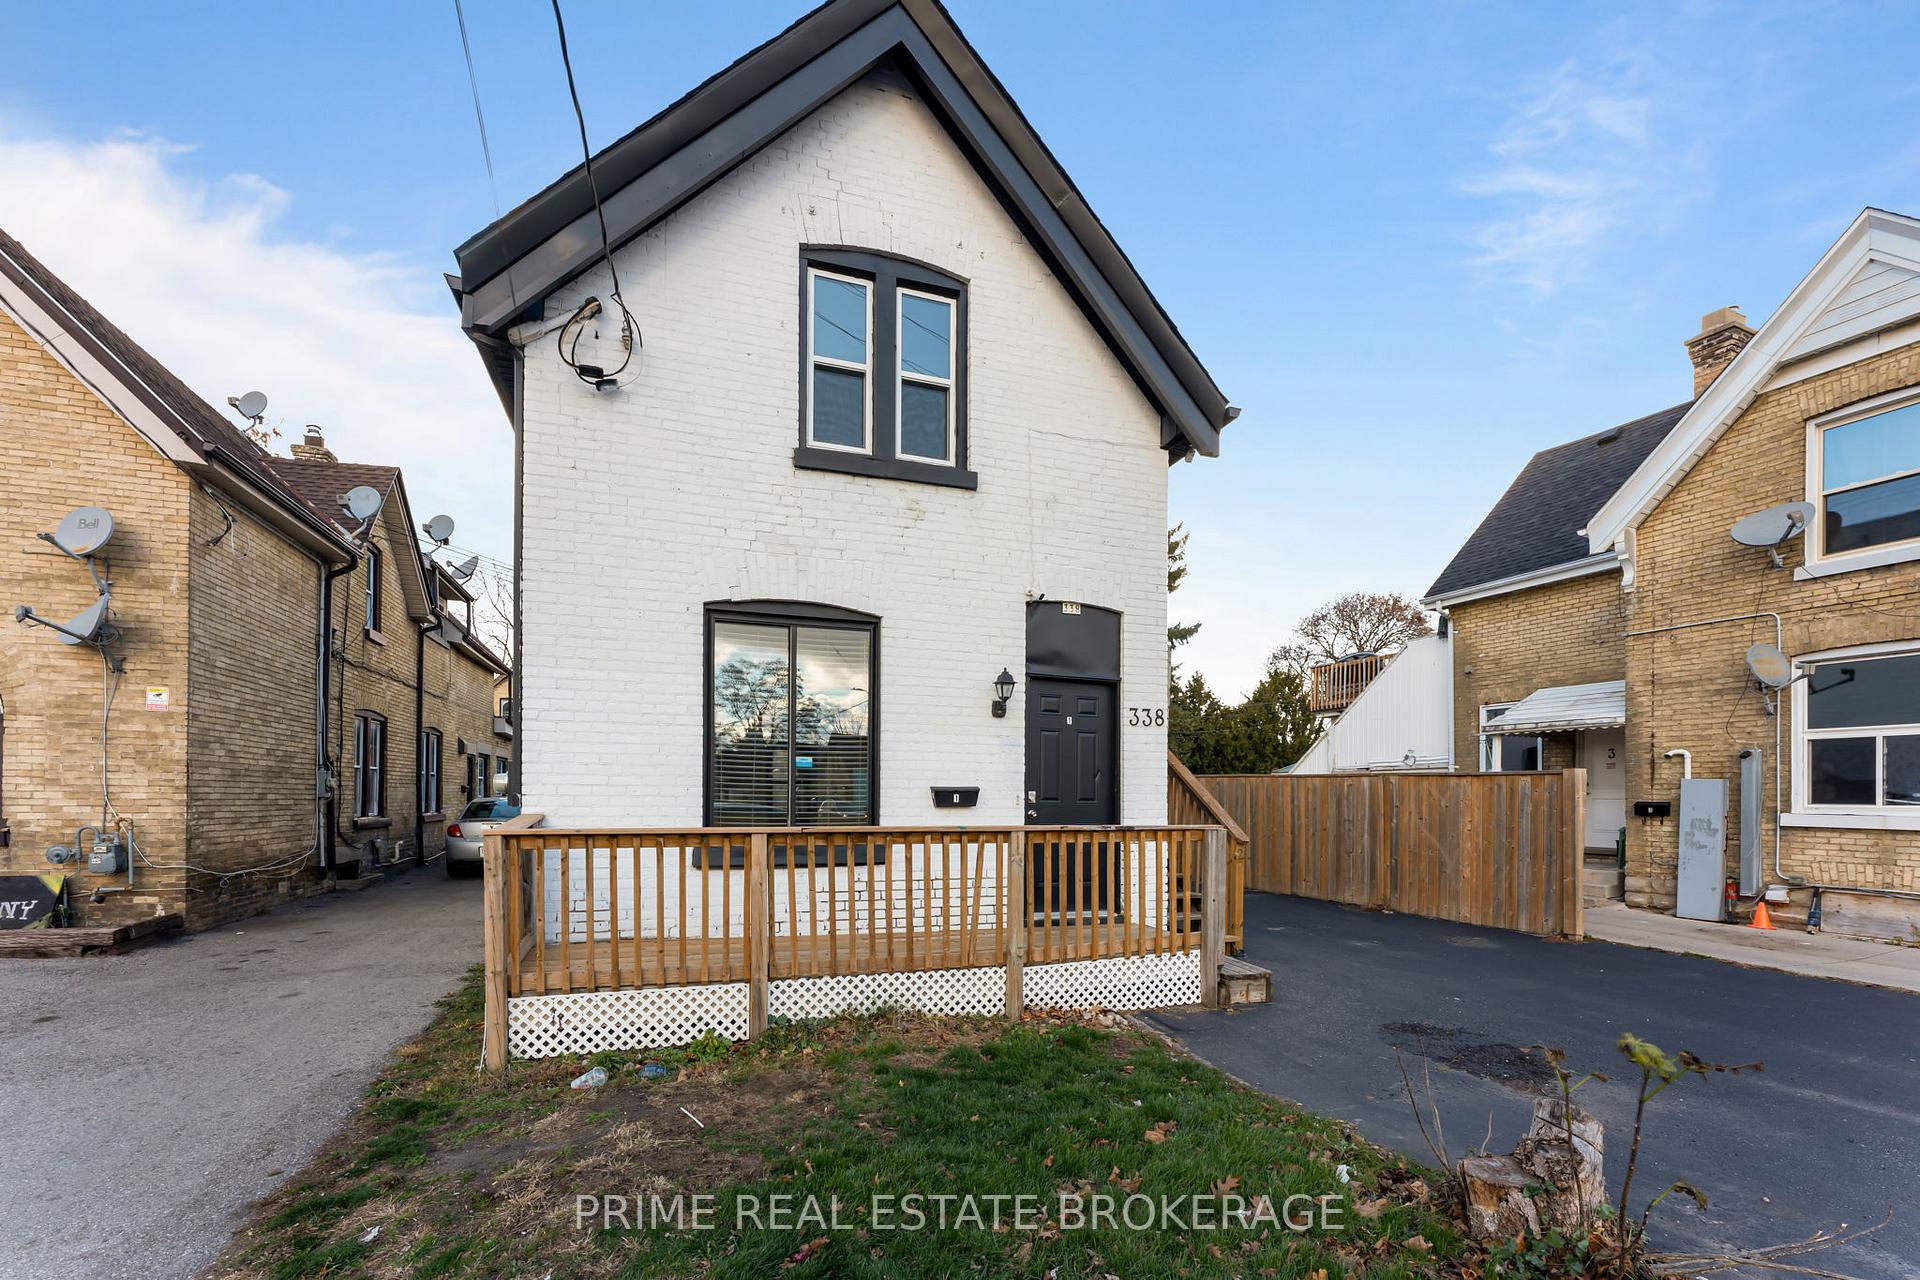
The homeMultiplex, 2-storey, Basement None
- Type: Multiplex
- Style: 2-storey
- Basement: None
InsideOther, Rooms above ground 4, Bedrooms 1
- Features: Other
- Rooms above ground: 4
- Bedrooms: 1
- Bathrooms: 1
- Kitchens: 1
- Family room: Yes
Outside and lotBrick, Asphalt shingle, Concrete block
Outside
- Exterior: Brick
- Roof: Asphalt shingle
- Foundation: Concrete block
- Size: 43.06 ft frontage
Parking1 Parking, Available
- Spaces: 1 Parking
- Driveway: Available
Heating, water and powerForced air, gas, Municipal water, Municipal sewer
- Heating: Forced air, gas
- Water: Municipal water
- Sewer: Municipal sewer
Rent and termsRent $1,500 a month, Main, Unfurnished
- Rent: $1,500 a month
- Space for rent: Main
- Furnished: Unfurnished
- Lease: 12 months
- Rent includes: Heat, water, parking
Listing detailsX11888504, Terminated, Dec 10, 2024
- MLS® number: X11888504
- Status: Terminated
- Listed on: Dec 10, 2024
- Days on market: 34
- Updated: Jan 13, 2025
- Possession: Flexible
- Occupied by: Vacant
- Listing brokerage: PRIME REAL ESTATE BROKERAGE
About this home
Unit 1, 338 Hamilton Road, London (East L), ON N5Z 1R5
Other
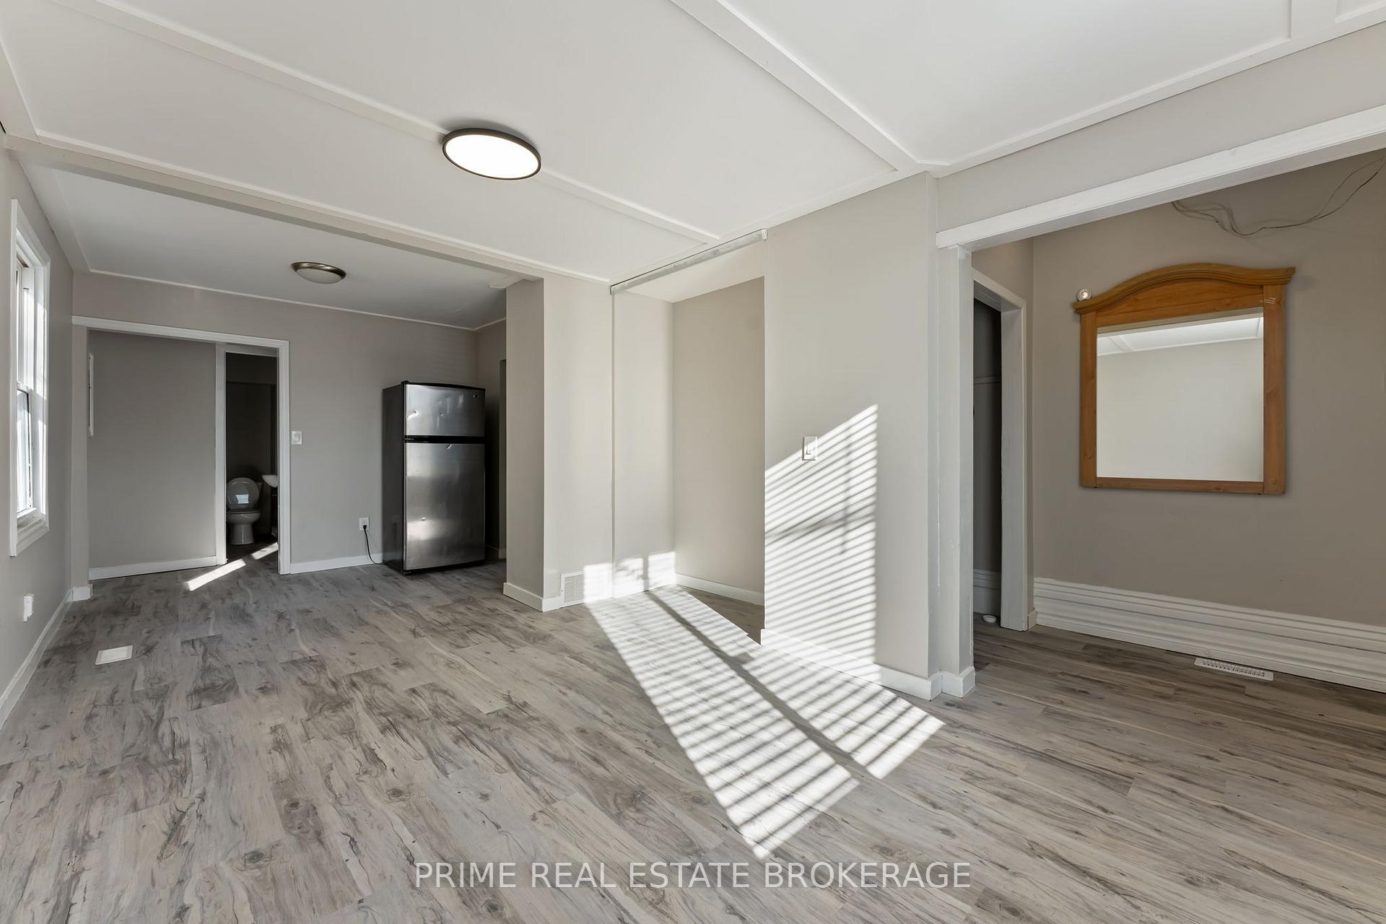
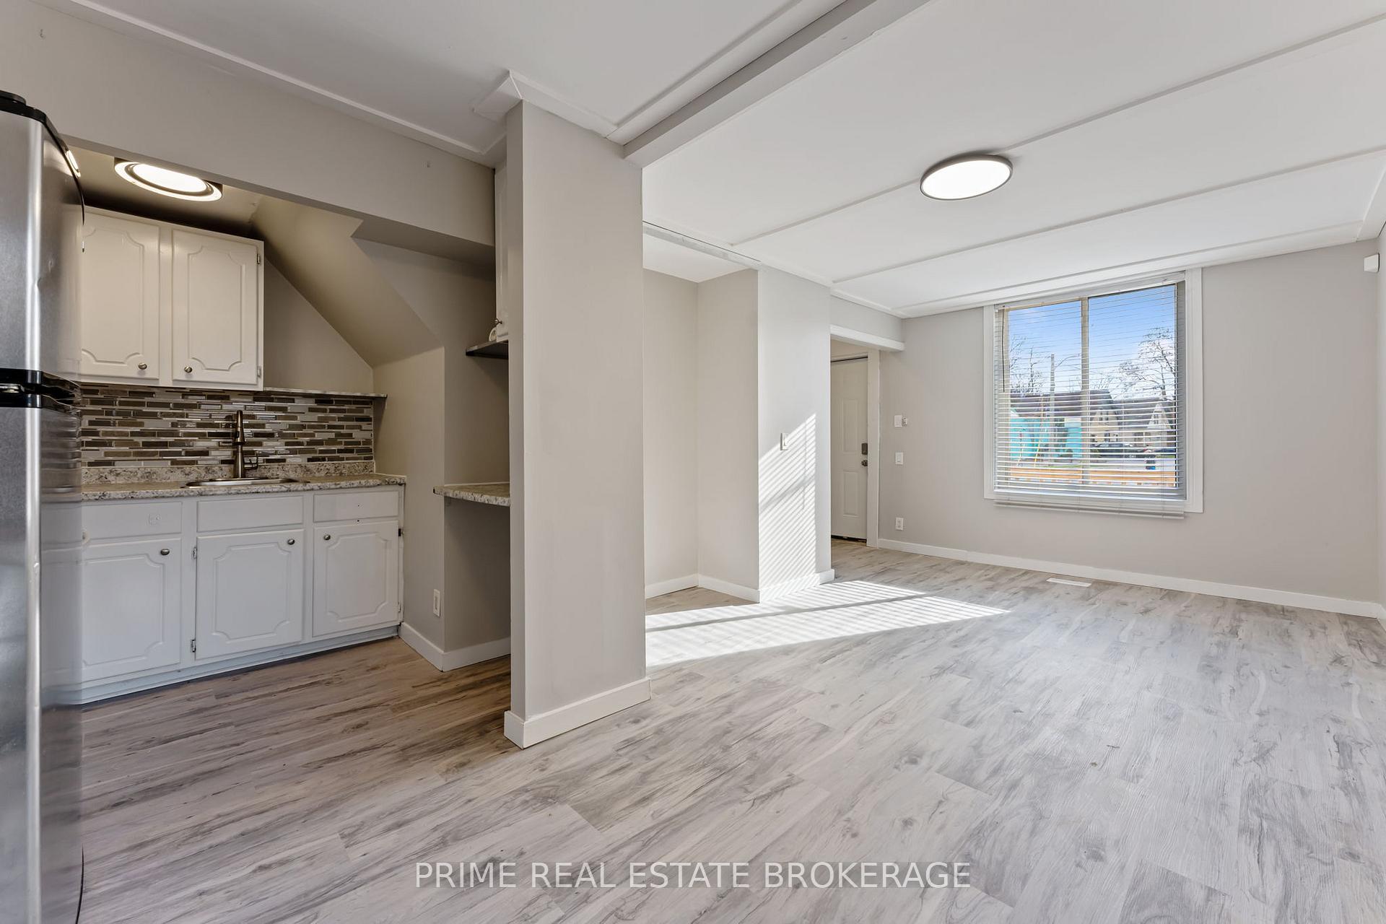
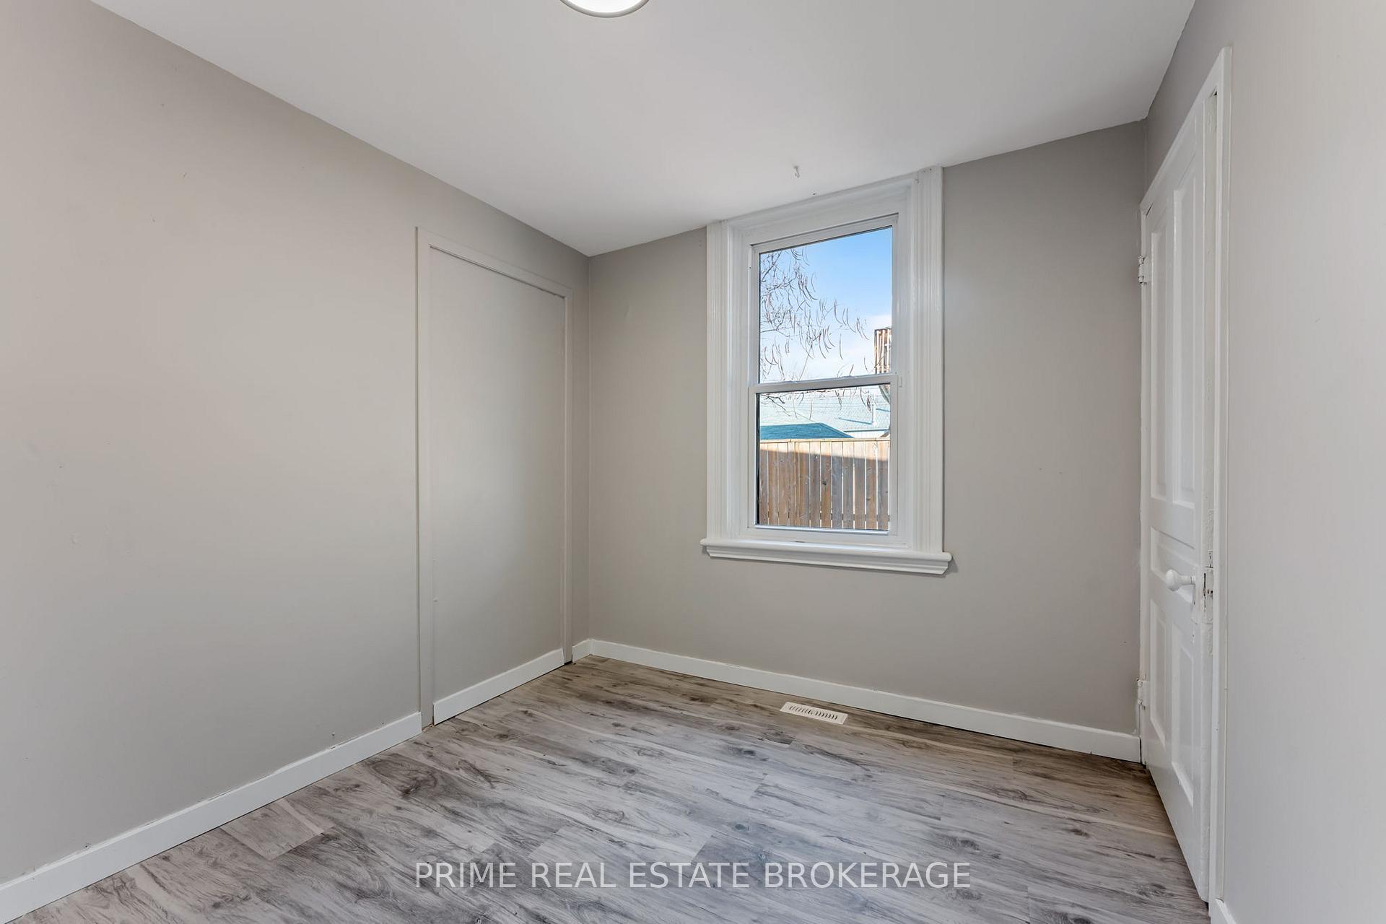
Welcome to Unit 1 at 338 Hamilton Rd! This beautifully renovated main-floor unit is ready for a new tenant. Enjoy a modern and functional living space featuring a full bathroom and kitchenette equipped with a stove and fridge. The unit boasts stylish vinyl plank flooring throughout, offering both durability and comfort. With one dedicated parking spot is provided, Don't miss out on making this move-in-ready unit your new home!
Read more
Ask about this home
A HOMEH agent will answer your questions about this home.
Ask a question
Around this home
Hamilton & Adelaide
Errands
Parks
Schools
Daily convenience, out of 100, from the distances below
ParkCNRA Park · 4 within 1 km10 min walk644 m
GrocerySak's Market Place2 min walk145 m
SchoolB Davison Secondary School Secondary School7 min walk410 m
PharmacyShoppers Drug Mart8 min walk519 m
Cafés & foodCaribbean Express · 6 within 1 km4 min walk220 m
Gym & rec centreBMO Centre London8 min walk518 m
LibraryLondon Public Library - Crouch10 min walk606 m
WalkDriveStraight-line distance, open map data
Grocery0.1 km
Park0.6 km
Coffee0.7 km
Dining0.2 km
Gym0.5 km
Schools nearby
School rating, out of 10.
B Davison Secondary School Secondary Schoolsecondary · Public · 0.4 km
—
Lester B Pearson School for the Artselementary · Public · 0.5 km
—
Madame Vanier Children Serviceselementary · Public · 0.5 km
—
Contact agent
Helpful calculators
Rent vs buy
Affordability
Mortgage
Down payment
Stress test
CMHC insurance
Your HOMEH agent

KimHOMEH agent · London
"I would see it this week."
Ask Kim