

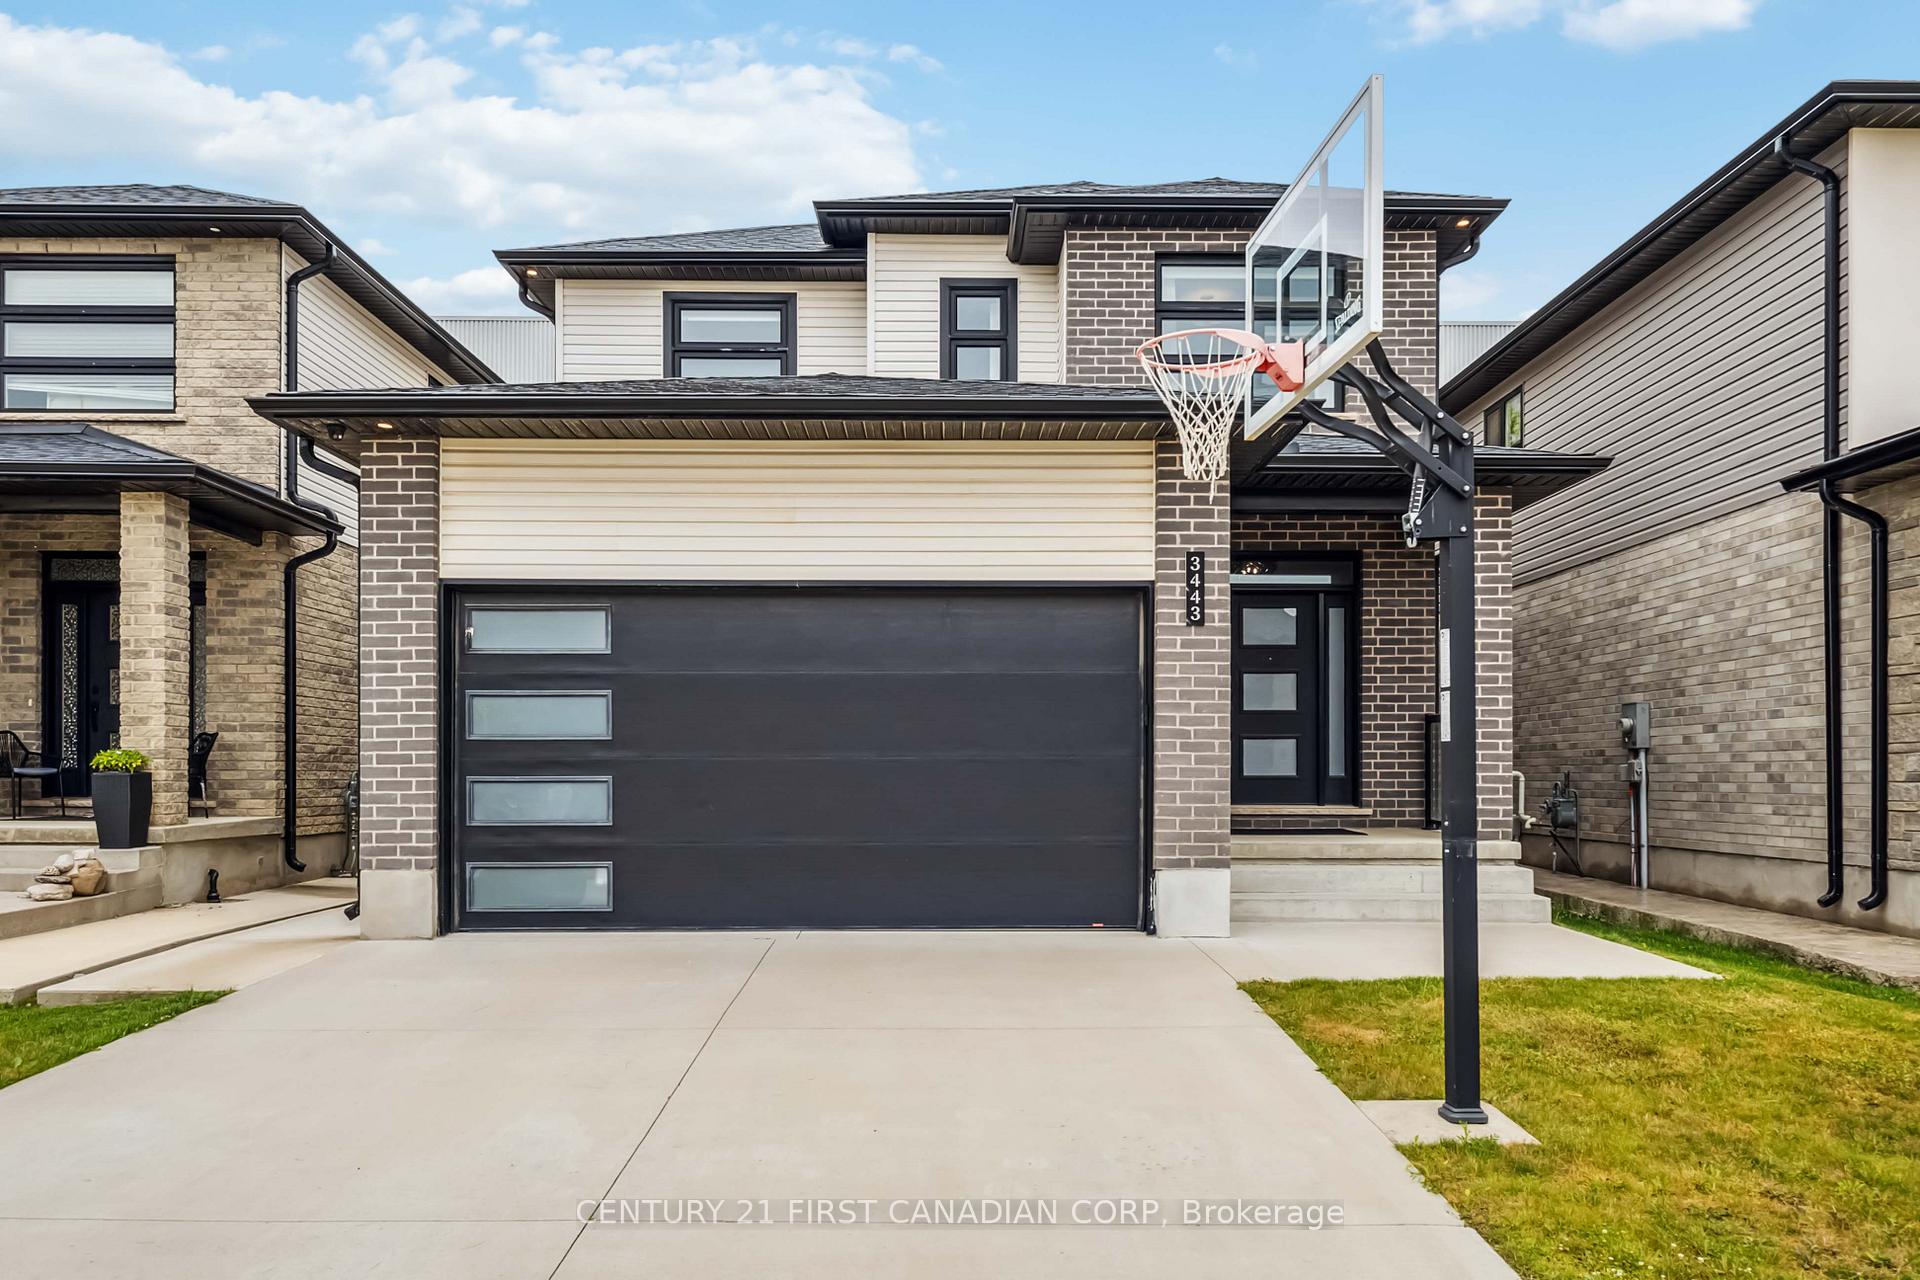
3443 Emily Carr Lane
3443 Emily Carr Lane
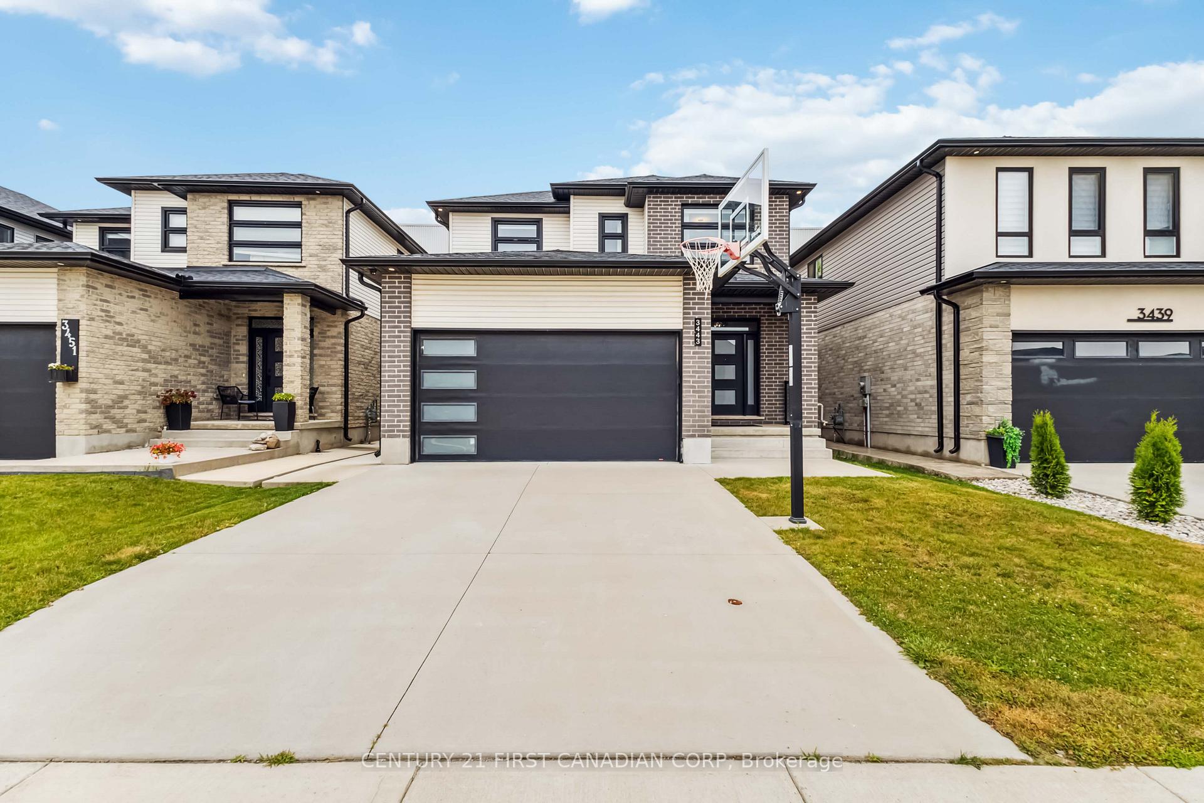
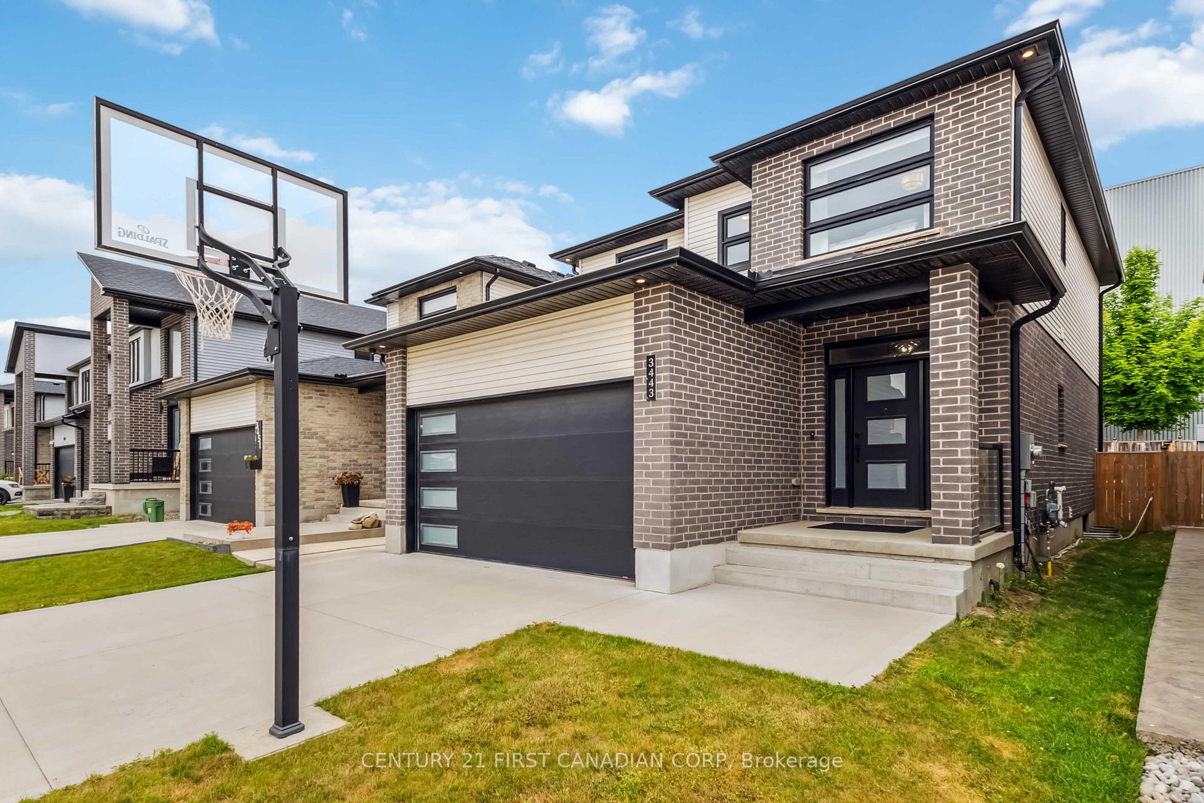
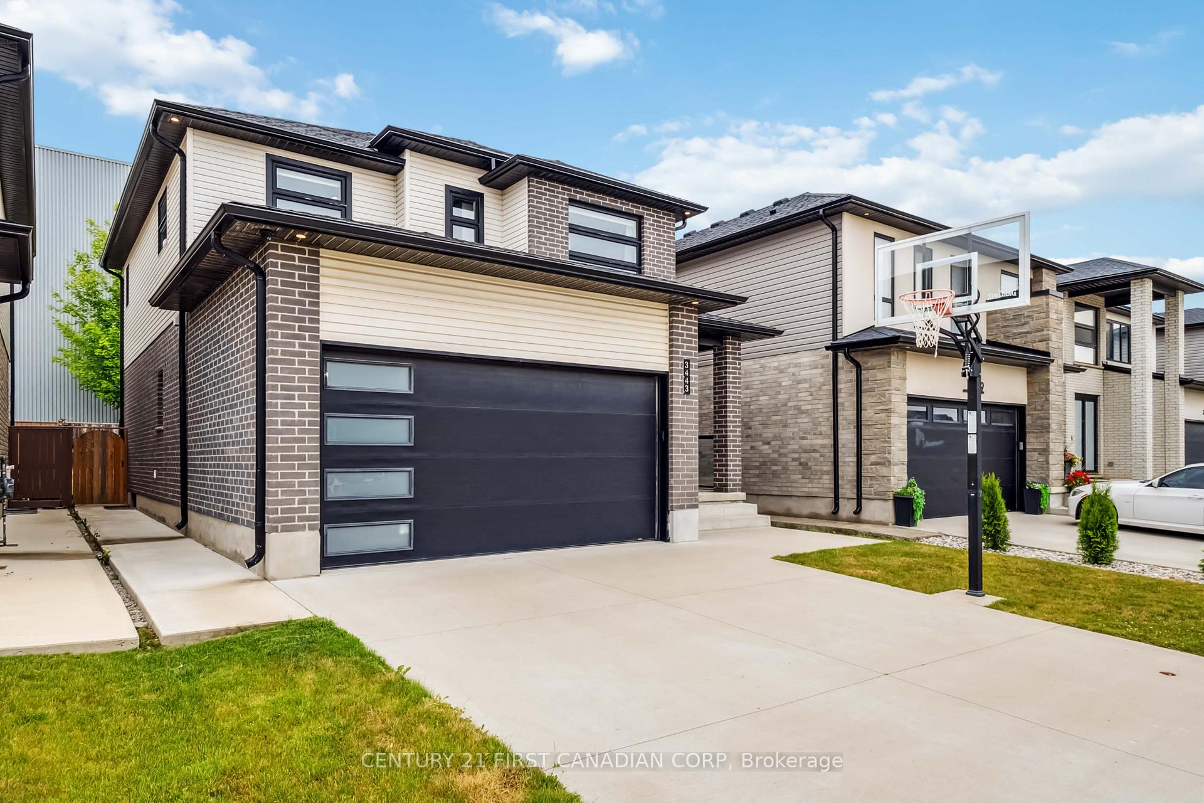
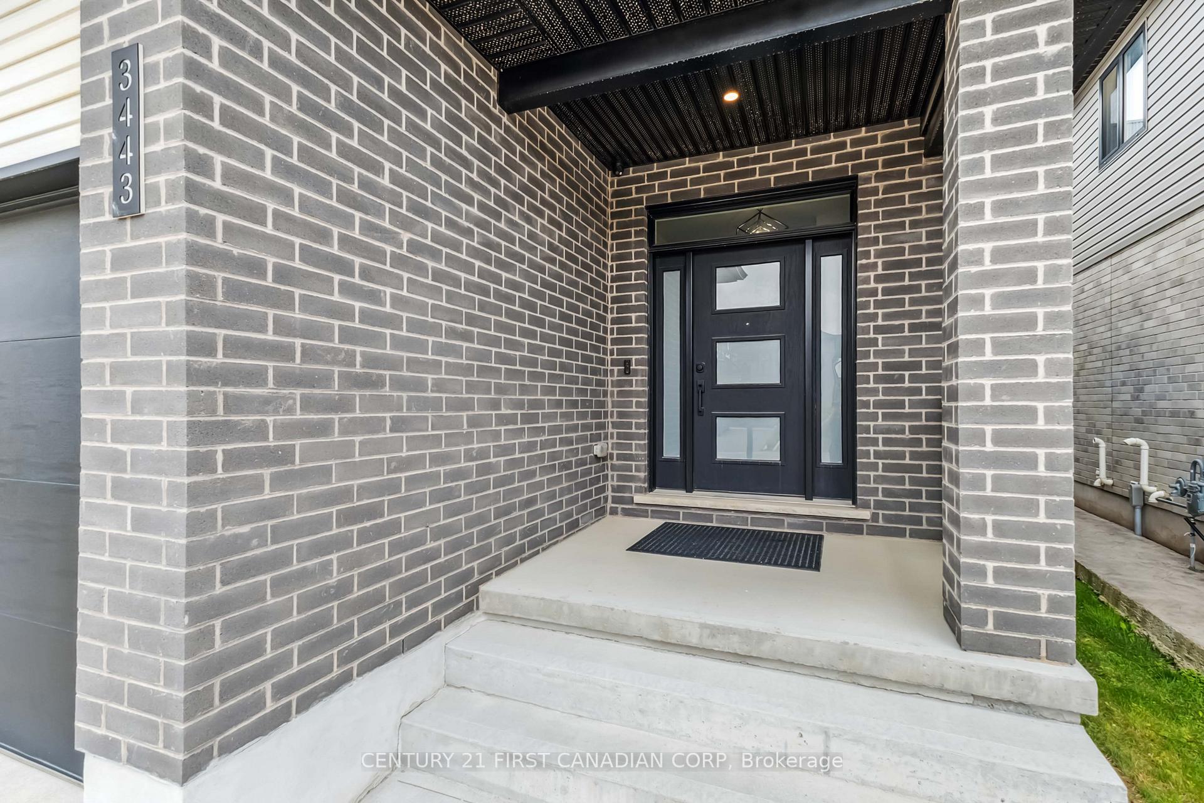 See all 47 photos
Property history
- $869,900ExpiredList: 2025-07-09|End: 2025-11-09|123 daysX12273541
Facts and features
- BasementUnfinished
- Age of home0–5 years
- Price per sq ft~$497
- Water, sewerMunicipal
- Fireplace
- Central air
- Pool
The homeDetached, 2-storey, Age 0–5 years
- Type: Detached
- Style: 2-storey
- Age: 0–5 years
- Living space: 1,500–2,000 sq ft
- Basement: Unfinished
InsideFireplace Yes, family room, electric, Main level, Built-in oven, countertop range
- Fireplace: Yes, family room, electric
- Laundry: Main level
- Features: Built-in oven, countertop range
- Rooms above ground: 8
- Bedrooms: 3
- Bathrooms: 3
- Kitchens: 1
- Family room: Yes
Outside and lotBrick, vinyl siding, Fibreglass shingle, Poured concrete
- Exterior: Brick, vinyl siding
- Roof: Fibreglass shingle
- Foundation: Poured concrete
- Pool: Above ground, outdoor
- Features: Deck
- Size: 36.09 × 104.99 ft
- Zoning: R1-3(7)
Parking2 Garage, Attached, Private double
- Spaces: 2 Garage
- Garage: Attached
- Driveway: Private double
Heating, water and powerForced air, gas, Central air, Municipal water
- Heating: Forced air, gas
- Cooling: Central air
- Water: Municipal water
- Sewer: Municipal sewer
Costs and taxesTaxes $4,751 a year, HST No HST, Hot water heater
- Taxes, 2024: $4,751 a year
- HST: No HST
- Rental items: Hot water heater
- Under contract: Hot water heater
Included in the saleRefrigerator, dishwasher, stovetop, built-in oven, built-in microwave, washer, dryer, window coverings, garage door opener, pool equipment
- Included: Refrigerator, dishwasher, stovetop, built-in oven, built-in microwave, washer, dryer, window coverings, garage door opener, pool equipment
NearbyFenced yard, golf, hospital, public transit
- Close to: Fenced yard, golf, hospital, public transit
Listing detailsX12273541, Expired, Jul 9, 2025
- MLS® number: X12273541
- Status: Expired
- Listed on: Jul 9, 2025
- Days on market: 123
- Updated: Nov 9, 2025
- Possession: Flexible
- Occupied by: Owner
- Listing brokerage: CENTURY 21 FIRST CANADIAN CORP
About this home
3443 Emily Carr Lane, London (South W), ON N6G 0L2
Welcome to your next chapter in the vibrant Copperfield neighbourhood! Built by Birchwood Homes, this beautifully maintained home offers 3 bedrooms, 2.5 bathrooms, and a thoughtful layout. Inside, you're greeted by 9' ceilings and a spacious open-concept main floor. A convenient mudroom and laundry combination adds practicality. At the heart of the home is the upgraded kitchen featuring extended cabinetry, quartz countertops, a 68" island, and luxury KitchenAid appliances including a built-in oven, microwave, and induction stovetop. A grand 74" fireplace anchors the warm and inviting family room. Other upgrades include premium fitted window coverings (motorized shades or California shutters) throughout the main and upper levels. Upstairs, a generous landing area offers the perfect flexibility for a potential workspace or lounge area. The primary suite features an ensuite with a double vanity and spacious walk-in closet. Two additional bedrooms are ideally situated, with one offering another walk-in closet and direct access to a shared 4-piece walkthrough bathroom. Step outside and discover a true backyard oasis. An above-ground 12x8' pool (2021) is seamlessly built into the custom deck with premium glass railings. Enjoy exceptional privacy with no rear residential neighbours and a fully fenced yard. The exterior also features a double-wide upgraded concrete driveway and garage completed with epoxy flooring and cabinetry. For added peace of mind this home is covered under Tarion's 7-year MSD warranty until June 2027. Commuting is easy with quick access to Highway 401 / 402 and LHSC Victoria Hospital. Retail options include Westwood Centre, White Oaks Mall and the South London Costco. Those seeking recreation will appreciate the proximity to the StarTech Community Centre and YMCA / Bostwick Arena and the prestigious Highland Country Club. For something even closer to home, Smash Pickleball is a short walk away. Don't miss this opportunity, schedule your showing today!
Ask about this home
A HOMEH agent will answer your questions about this home.
Around this home
Daily convenience, out of 100, from the distances below
Schools nearby
School rating, out of 10.
Helpful calculators
Your HOMEH agent

"I would see it this week."