

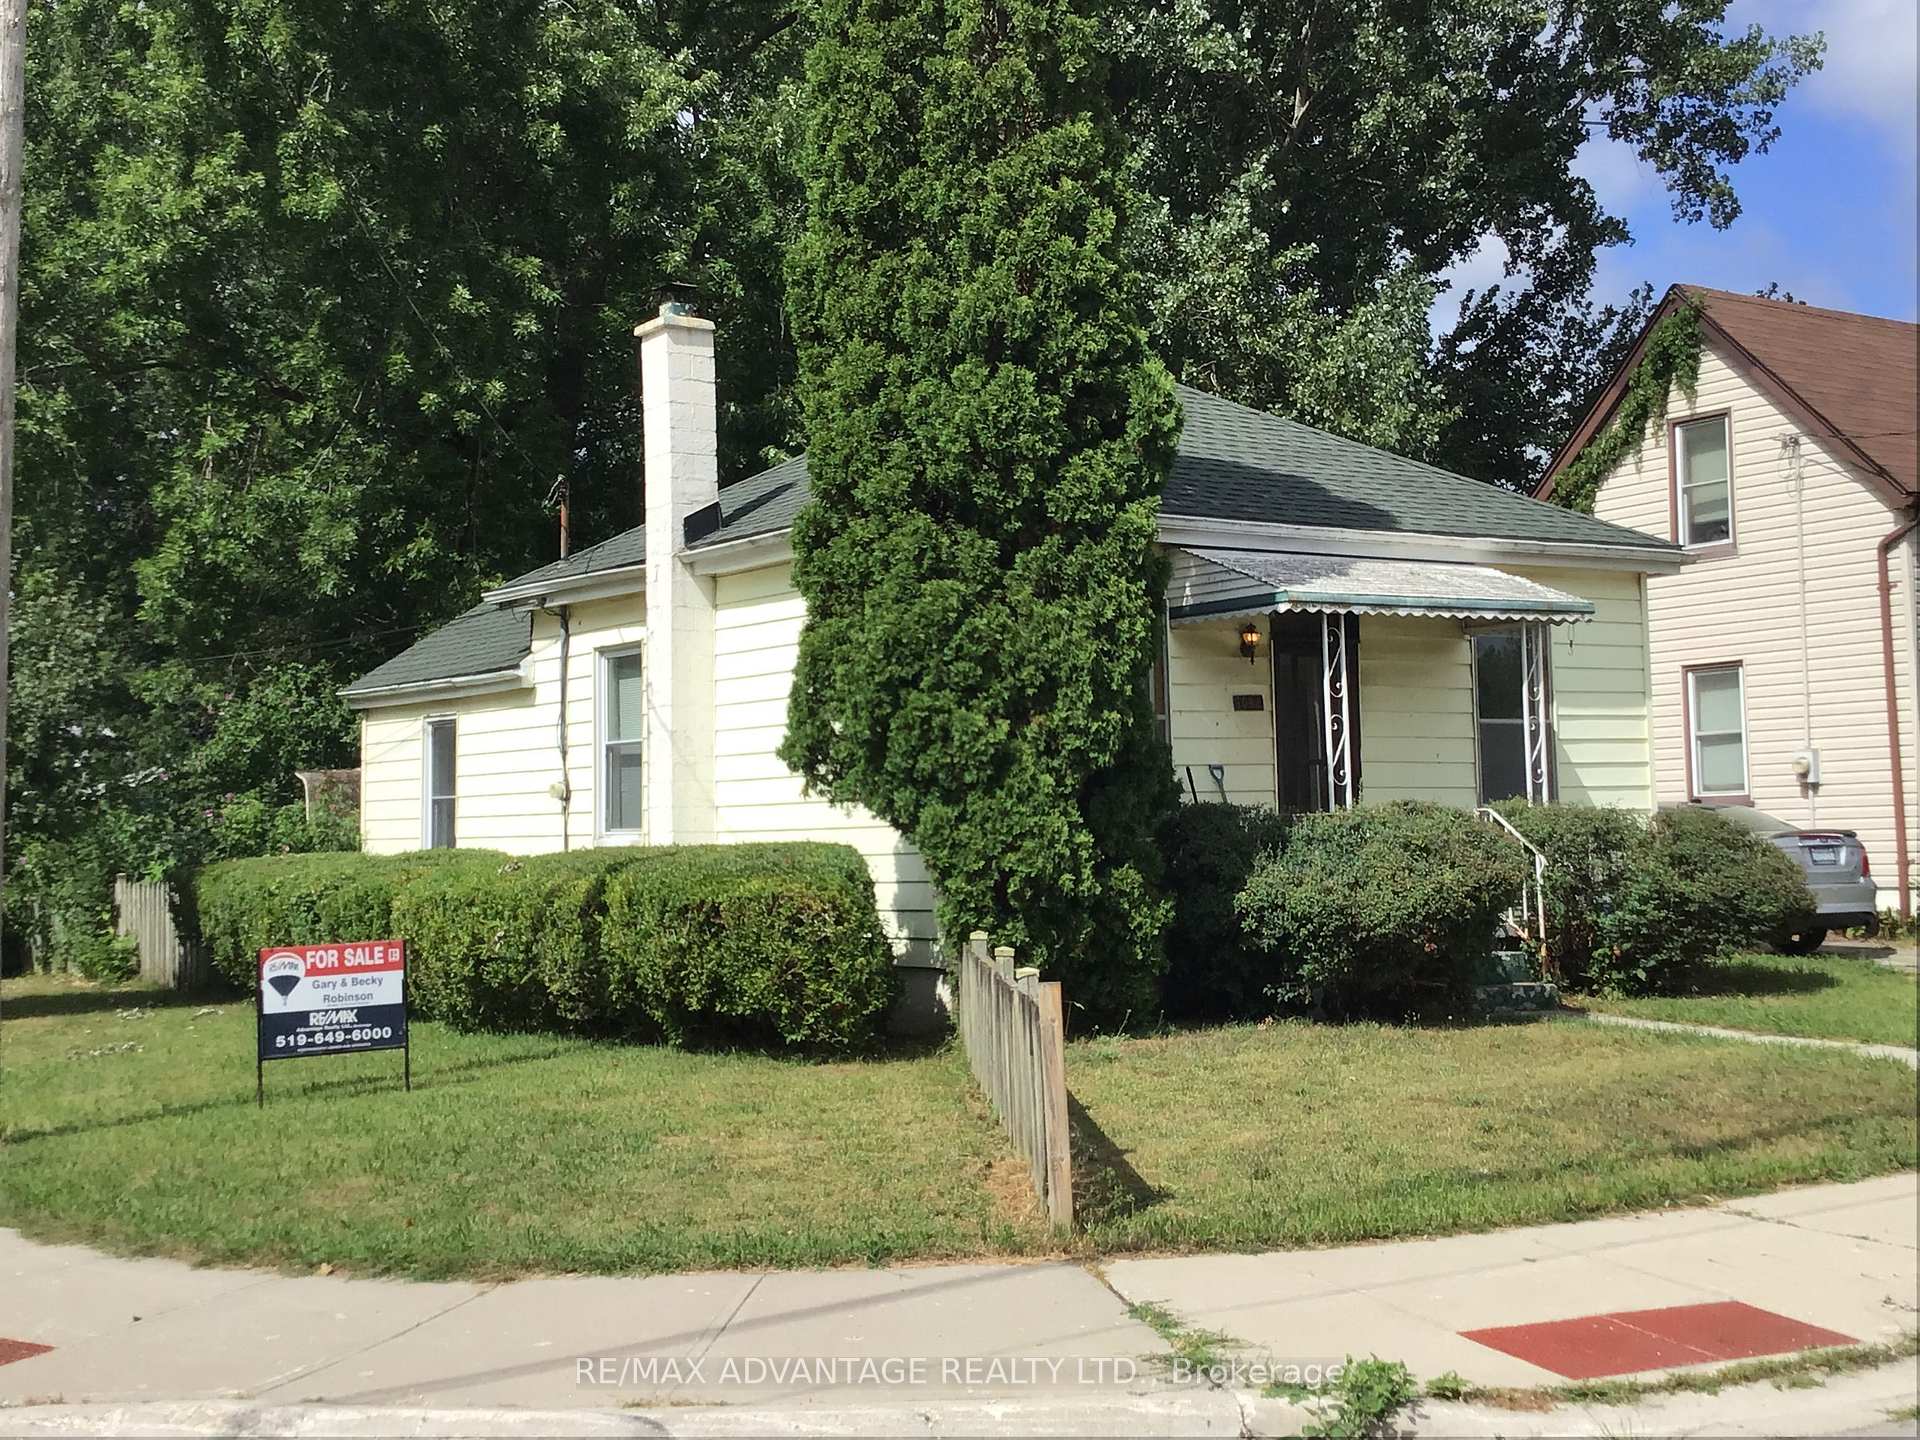
1082 Margaret Street
Detached Sold
1/81082 Margaret Street
Detached Sold
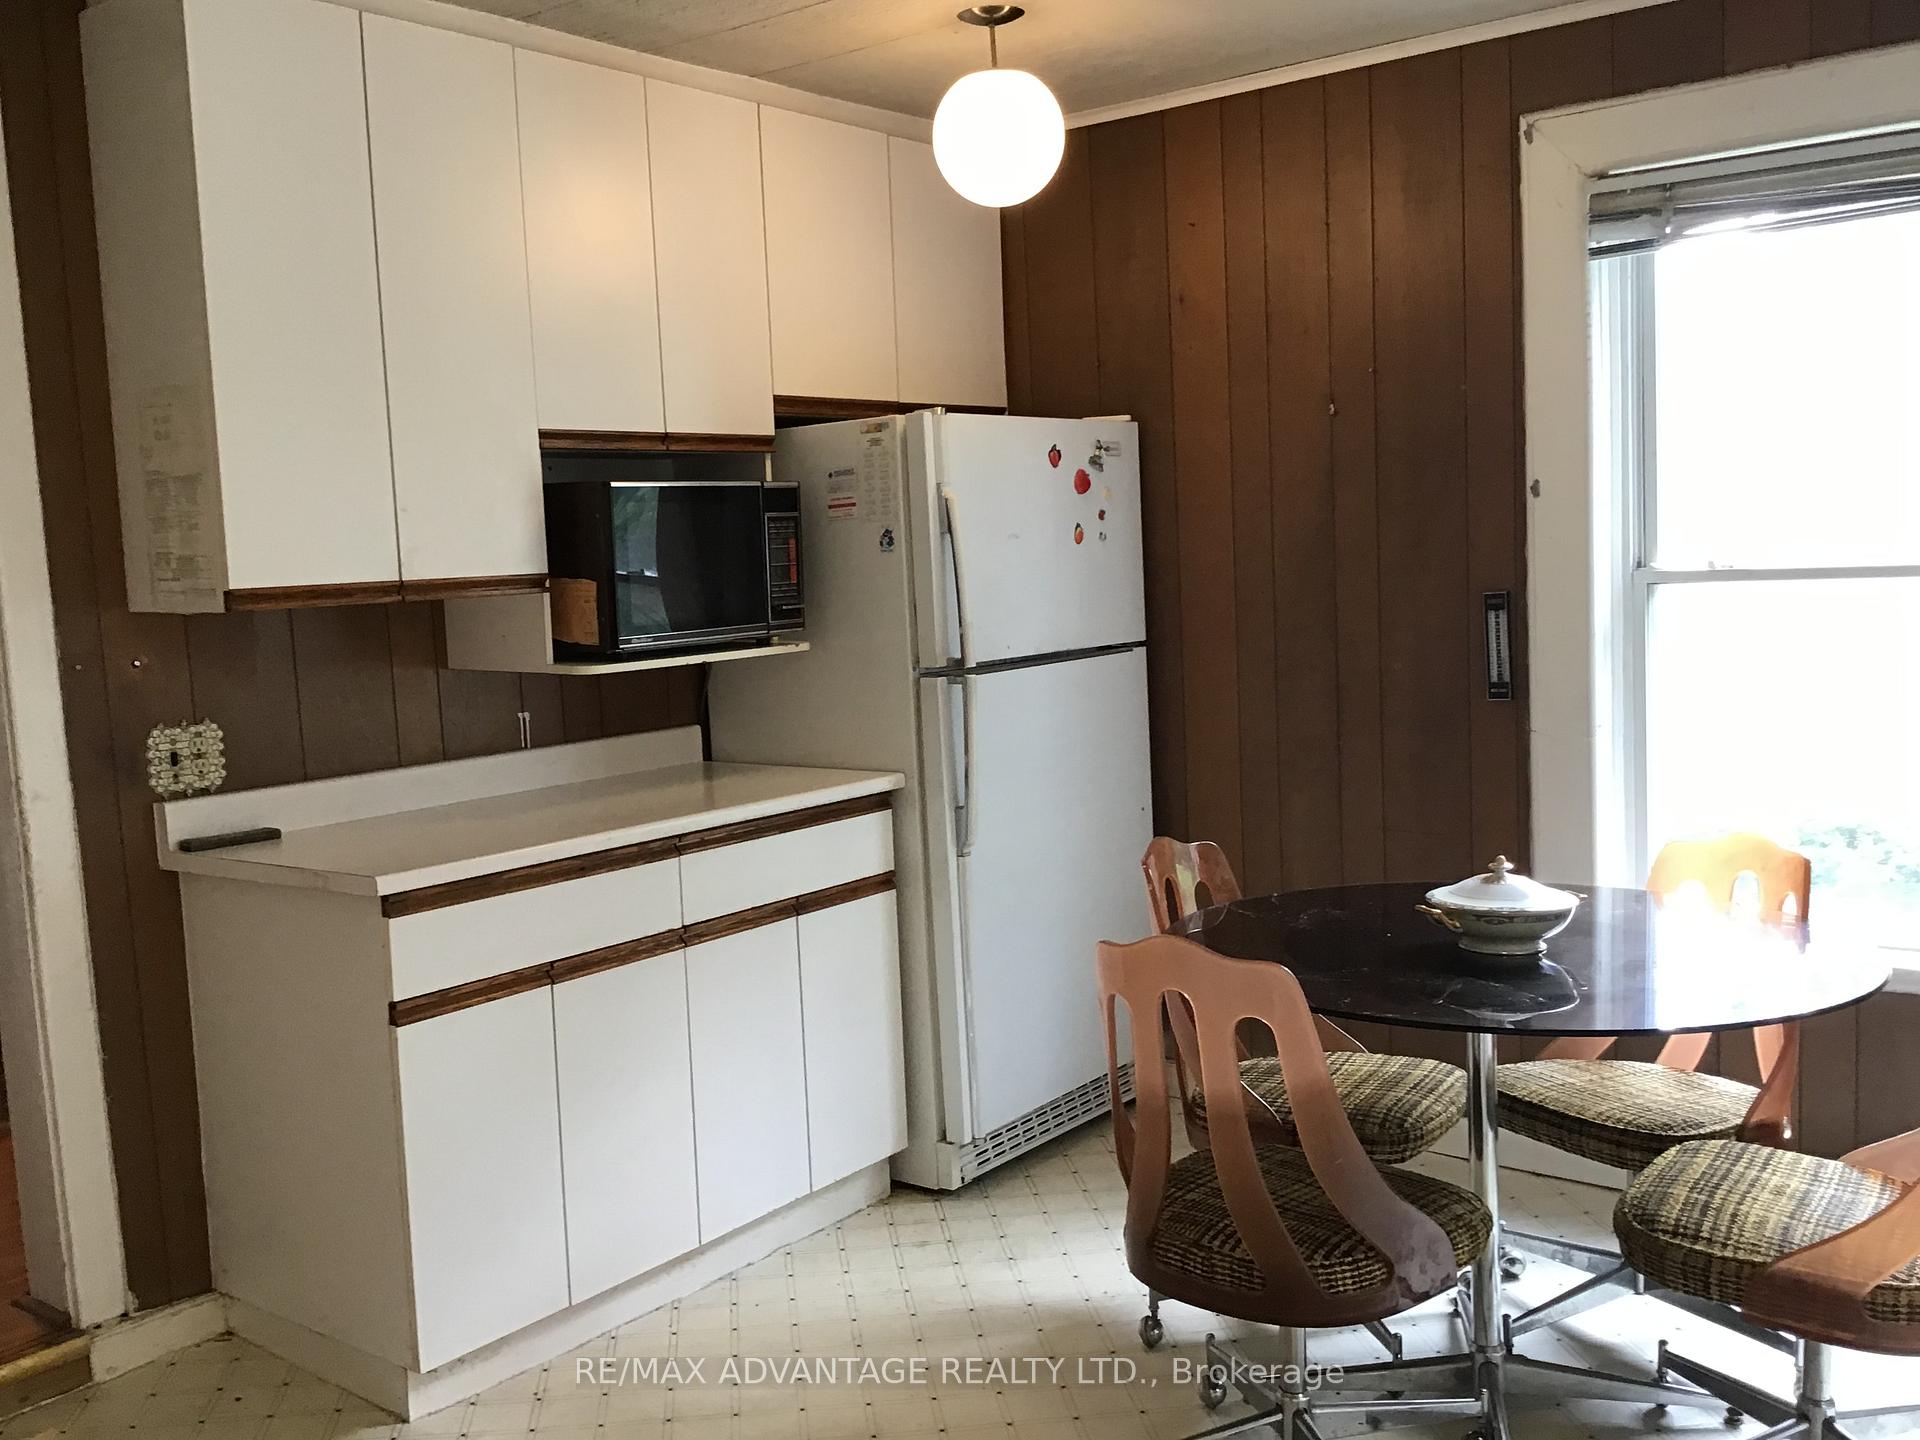 See all 8 photos
3 Bedrooms
1 Bathroom
0 Garage
700–1.1K sq.ft
37.67×132 ft
$1,945/yr
Property history
Facts and features
- BasementPartial
- Water, sewerMunicipal
- HeatingForced air
- CoolingCentral air
What stands out
- Central air
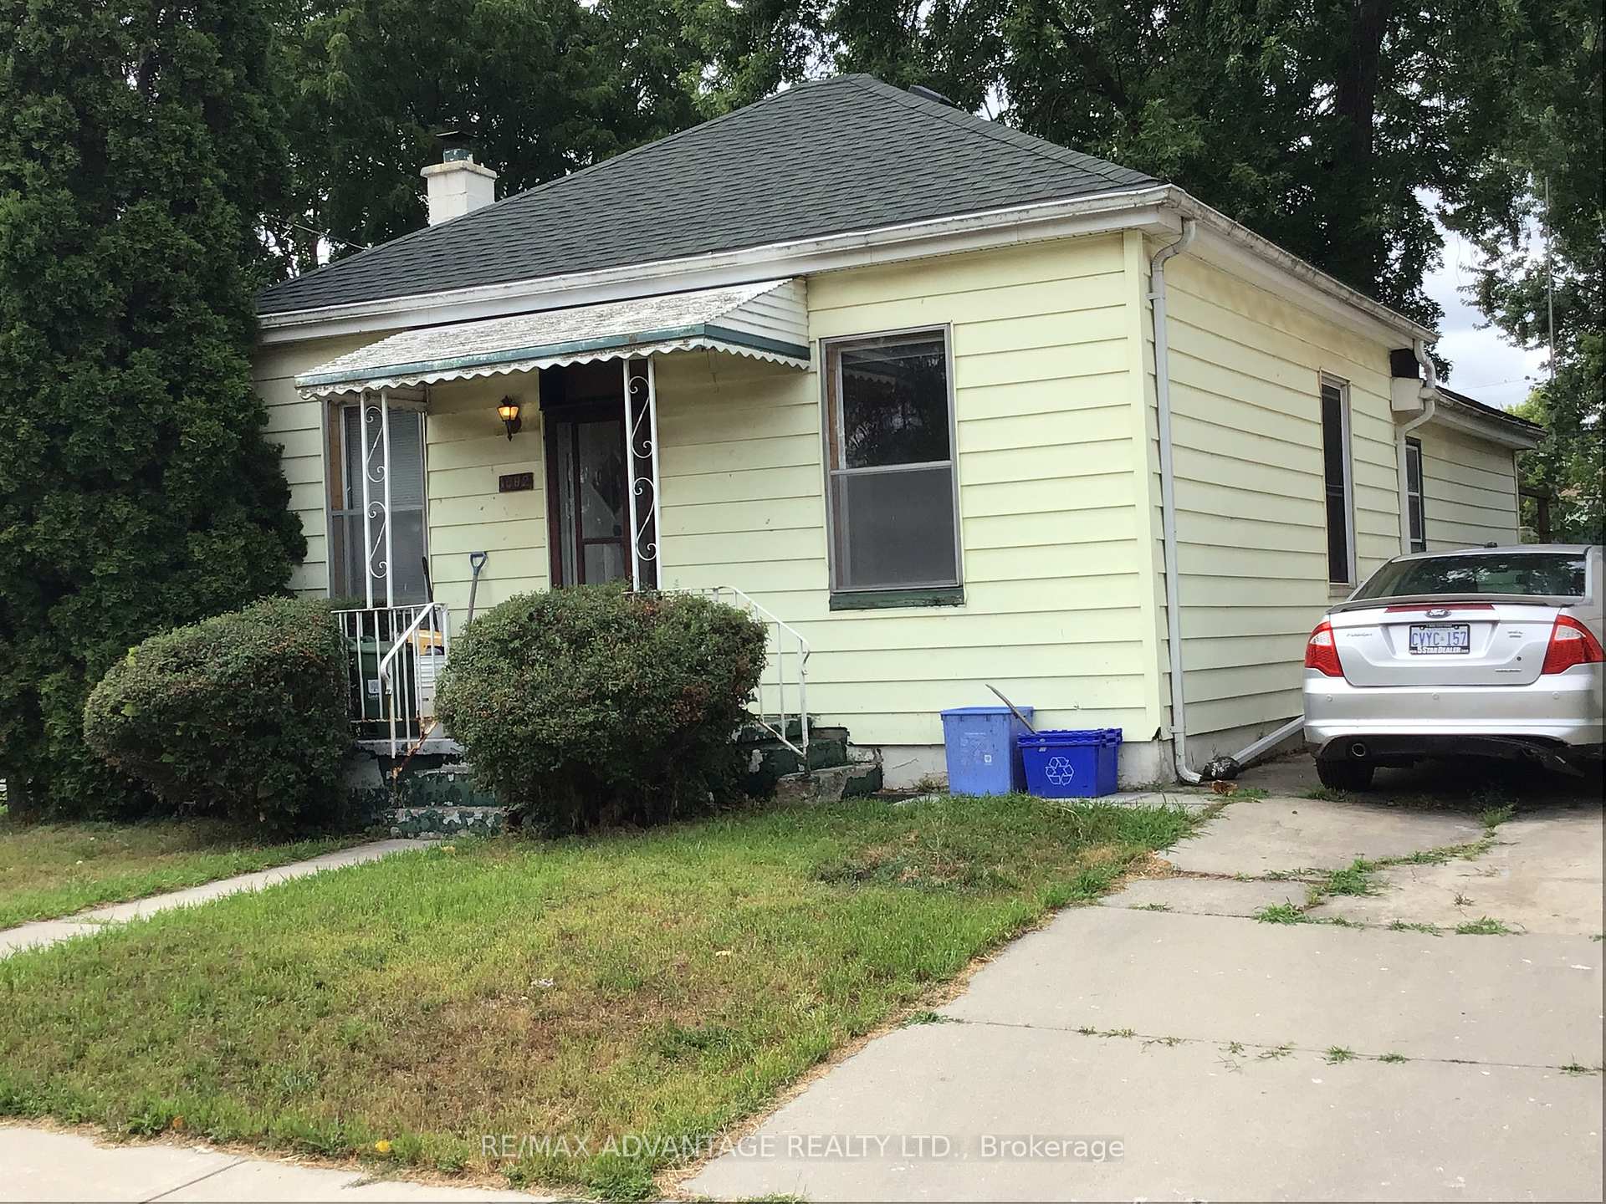
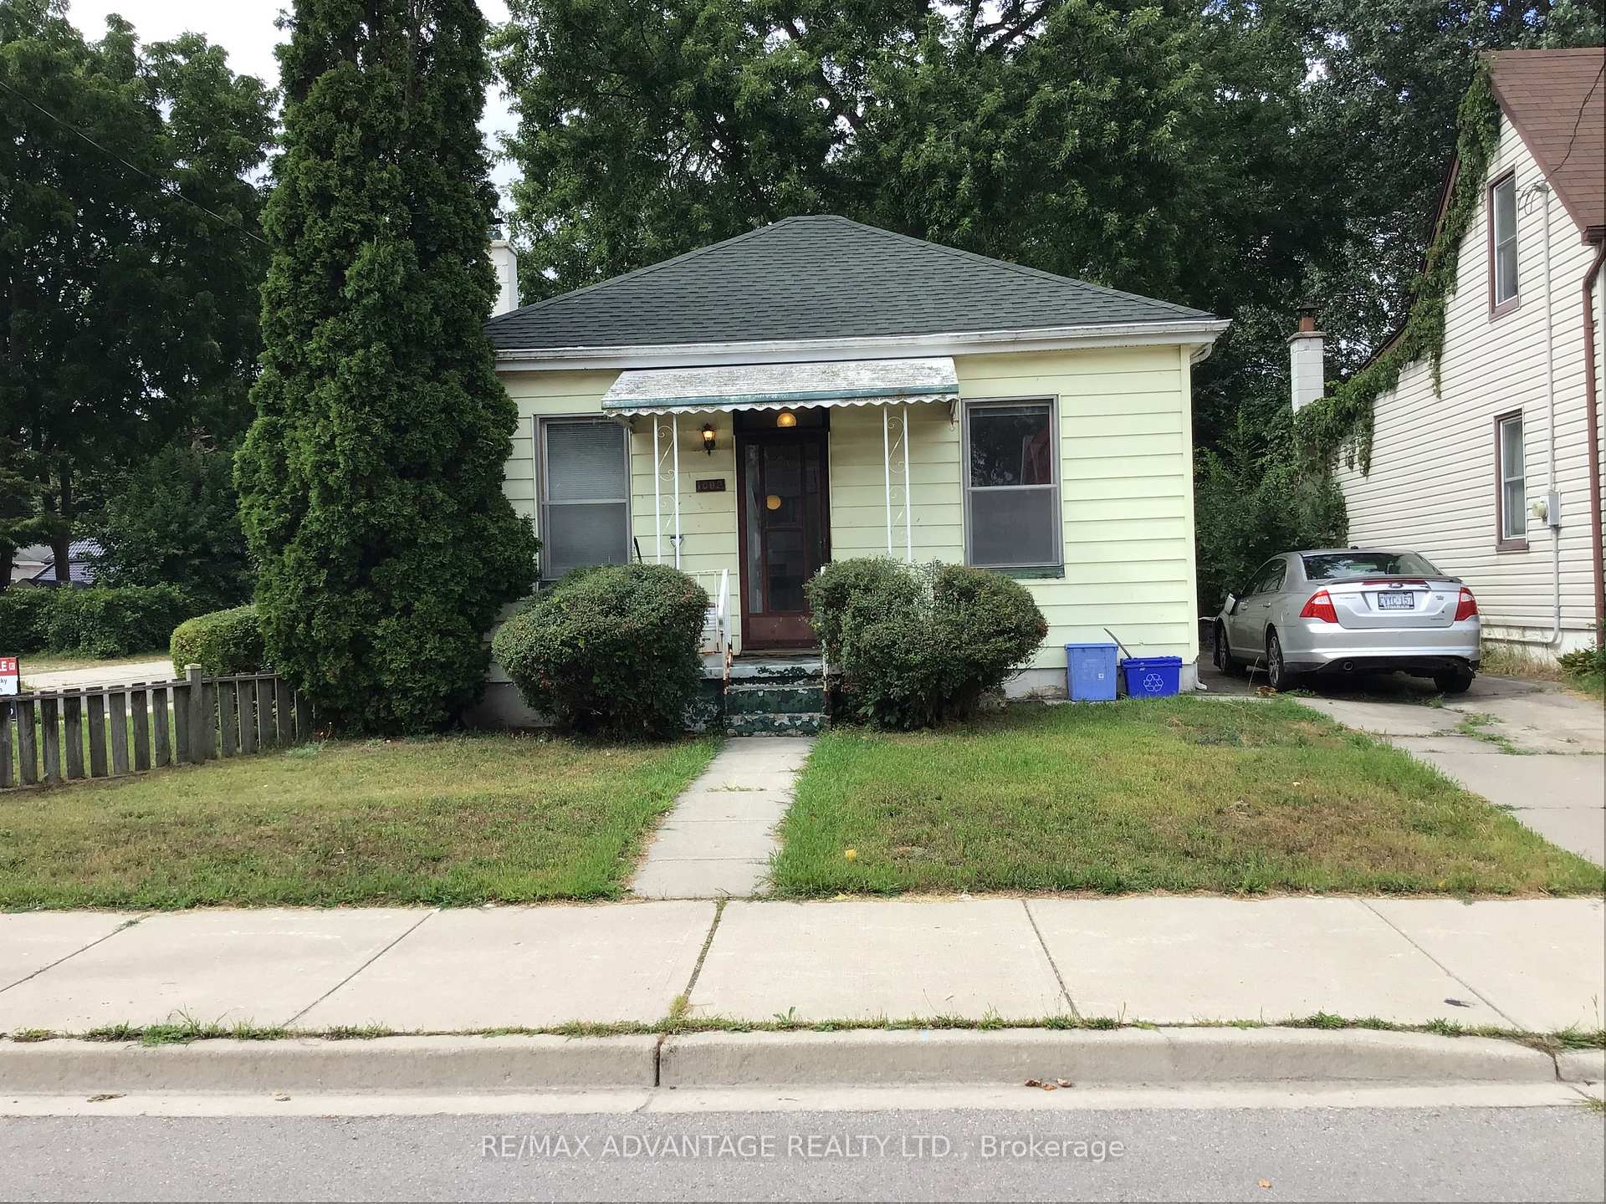
The homeDetached, Bungalow, 700–1,100 sq ft
- Type: Detached
- Style: Bungalow
- Living space: 700–1,100 sq ft
- Basement: Partial basement
InsidePrimary bedroom - main floor, Rooms above ground 7, Bedrooms 3
- Features: Primary bedroom - main floor
- Rooms above ground: 7
- Bedrooms: 3
- Bathrooms: 1
- Kitchens: 1
Outside and lotAluminum siding, Shingles, Concrete block, other
Outside
- Exterior: Aluminum siding
- Roof: Shingles
- Foundation: Concrete block, other
- Size: 37.67 × 132 ft
Parking3 Parking, Private
- Spaces: 3 Parking
- Driveway: Private
Heating, water and powerForced air, gas, Central air, Municipal water
- Heating: Forced air, gas
- Cooling: Central air
- Water: Municipal water
- Sewer: Municipal sewer
Costs and taxesTaxes $1,945 a year, HST No HST, Water heater
- Taxes, 2025: $1,945 a year
- HST: No HST
- Rental items: Water heater
Included in the saleFridge, stove, microwave, washer, dryer
- Included: Fridge, stove, microwave, washer, dryer
Listing detailsX12356080, Sold, Aug 20, 2025
- MLS® number: X12356080
- Status: Sold
- Listed on: Aug 20, 2025
- Days on market: 64
- Updated: Oct 23, 2025
- Possession: Other
- Occupied by: Vacant
- Listing brokerage: RE/MAX ADVANTAGE REALTY LTD.
About this home
1082 Margaret Street, London (East M), ON N5W 2K2
Primary Bedroom - Main Floor
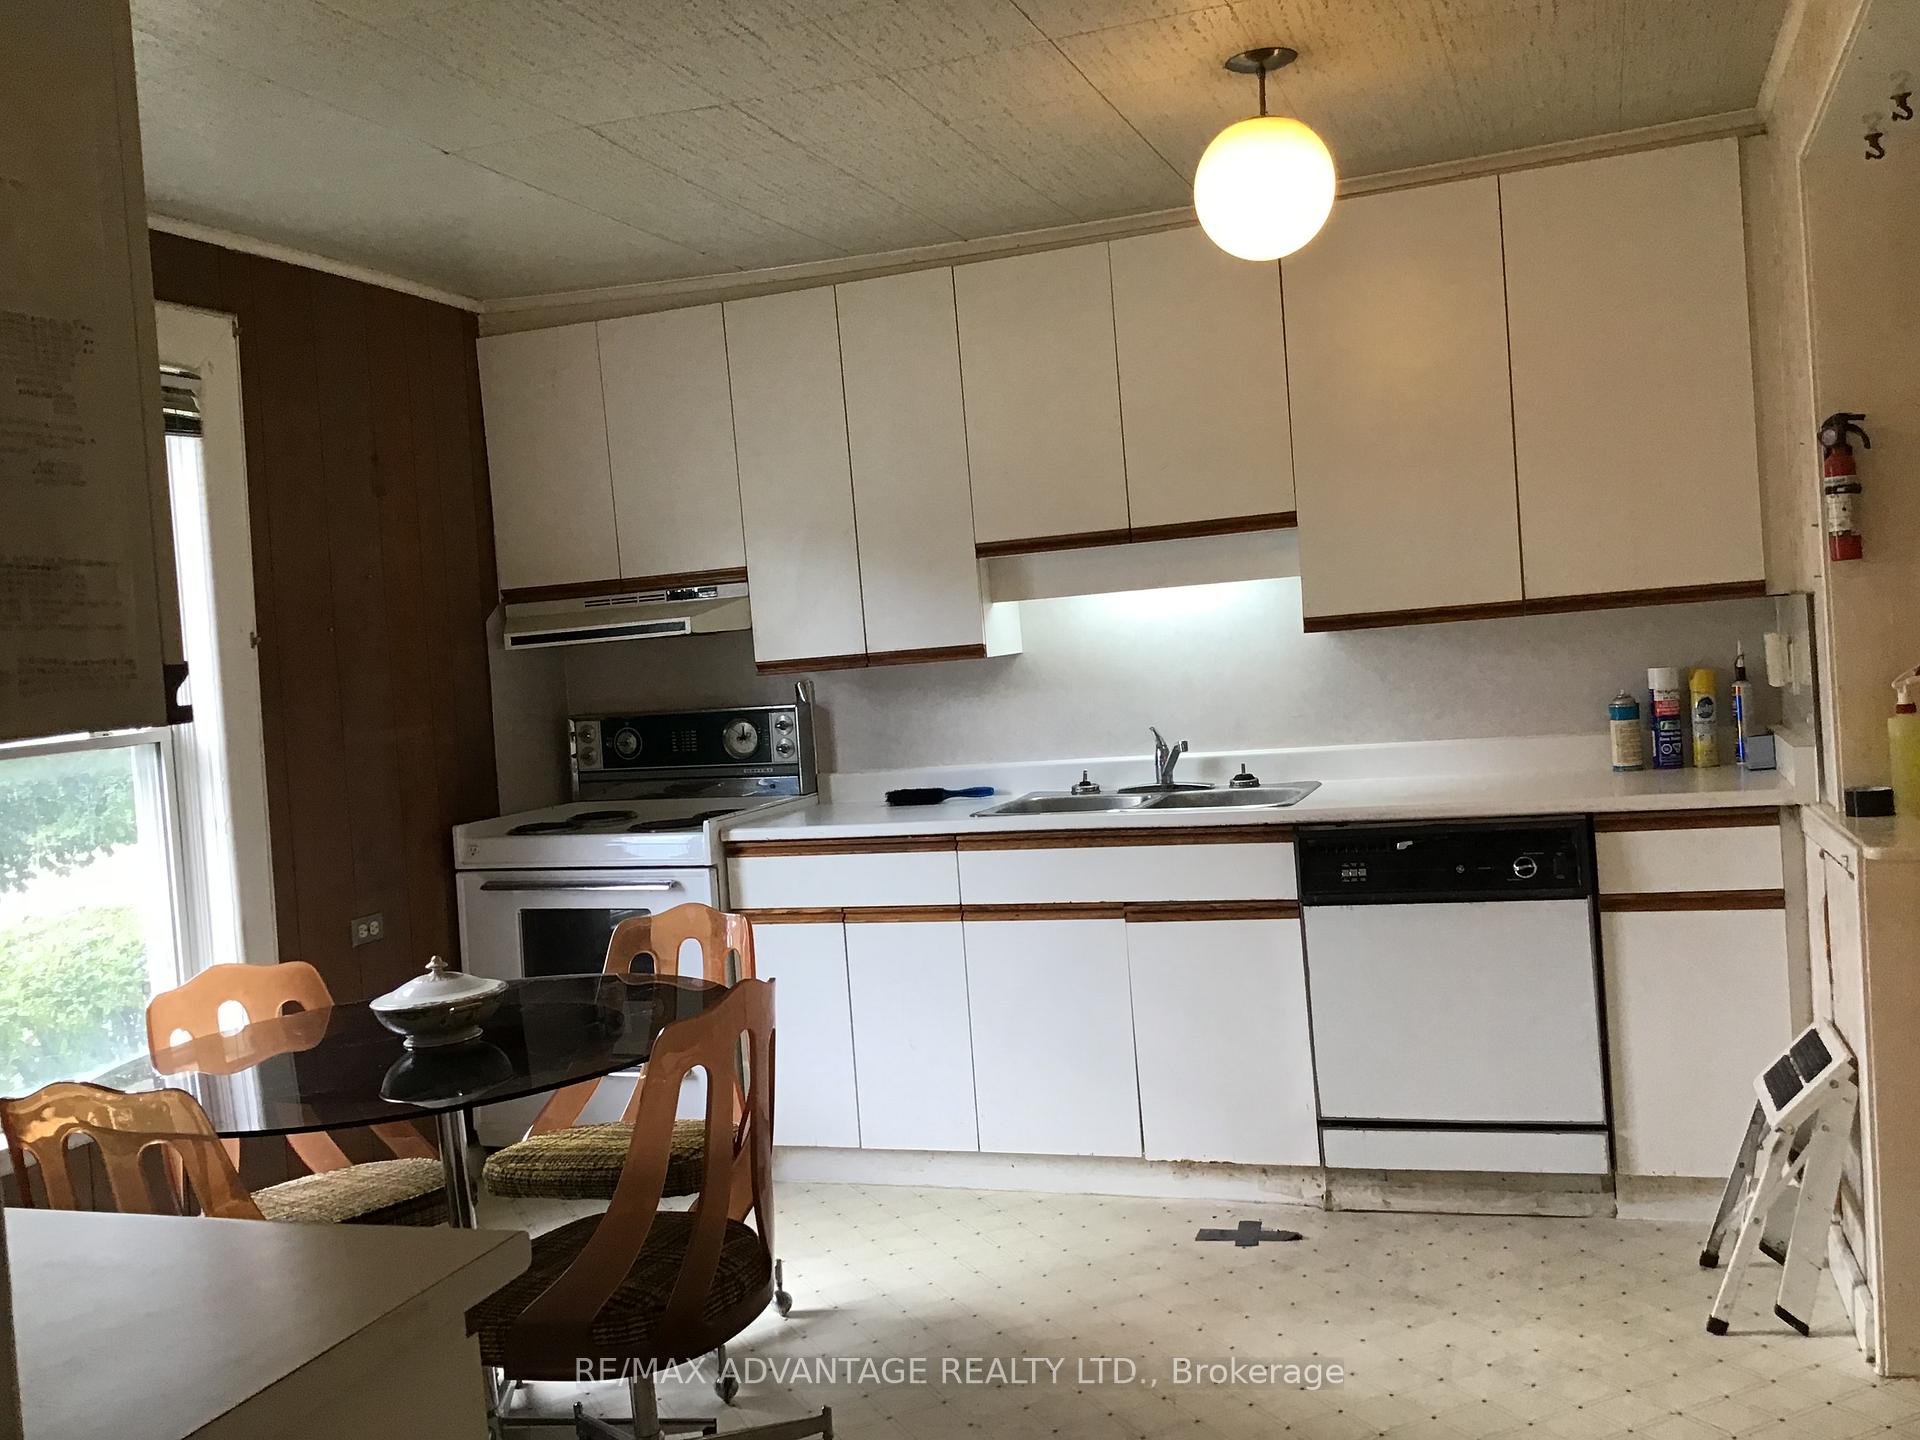
NOT too good to be true! Beautiful, private corner lot, private drive easily fits 3 cars, 3 bedrooms, bright family kitchen plus living, dining rooms and 4 piece bath all on the main floor. Forced air gas heating with central air conditioning. Quiet neighbourhood. A little care will take you a long way here.
Read more
Ask about this home
A HOMEH agent will answer your questions about this home.
Ask a question
Thinking of selling your home?See what your home is worth today.
Around this home
ETHEL STREET
Errands
Parks
Schools
Daily convenience, out of 100, from the distances below
ParkCNRA Park · 7 within 1 km10 min walk607 m
GroceryNova Era Bakery4 min walk248 m
SchoolSt. Patrick Adult & Continuing Education13 min walk790 m
PharmacyShoppers Drug Mart16 min walk964 m
Cafés & foodDough Boys · 15 within 1 km4 min walk239 m
Gym & rec centreWestern Fair Sports Centre7 min walk433 m
LibraryLondon Public Library - Carson14 min walk862 m
WalkDriveStraight-line distance, open map data
Grocery0.2 km
Park0.6 km
Coffee0.5 km
Dining0.6 km
Gym0.4 km
Schools nearby
School rating, out of 10.
St. Patrick Adult & Continuing Educationsecondary · Catholic · 0.8 km
—
Raoul Wallenberg Centreelementary · Public · 0.8 km
—
Remote Learning Elementary Public Schoolelementary · Public · 1.0 km
—
Contact agent
Helpful calculators
Mortgage
Affordability
Closing costs
Land transfer tax
Property tax
Down payment
CMHC insurance
Stress test
Cashback Rebate
Your HOMEH agent

NimaHOMEH agent · London
"I would see it this week."
Ask Nima