

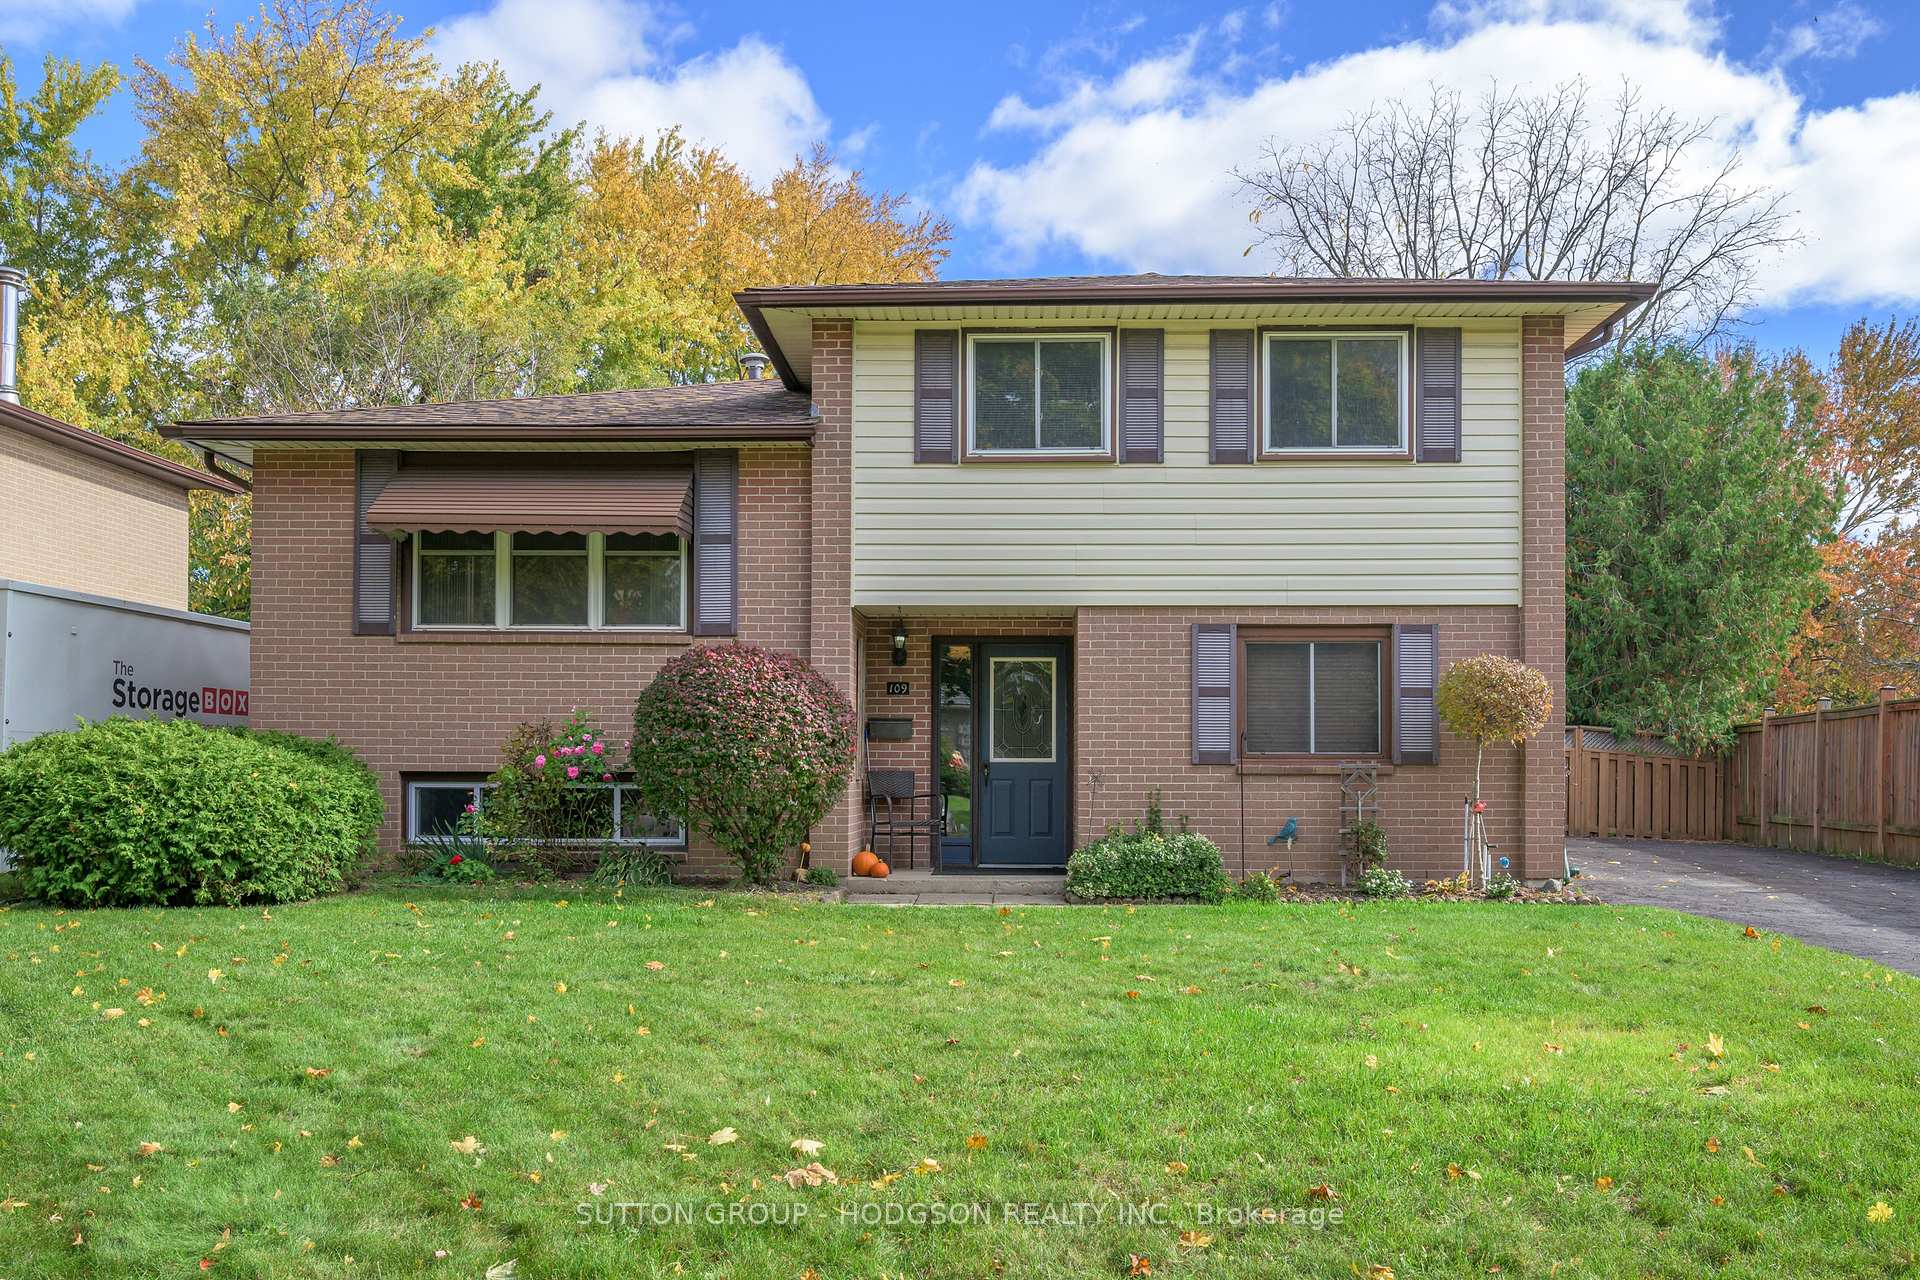
109 Antrim Crescent
109 Antrim Crescent
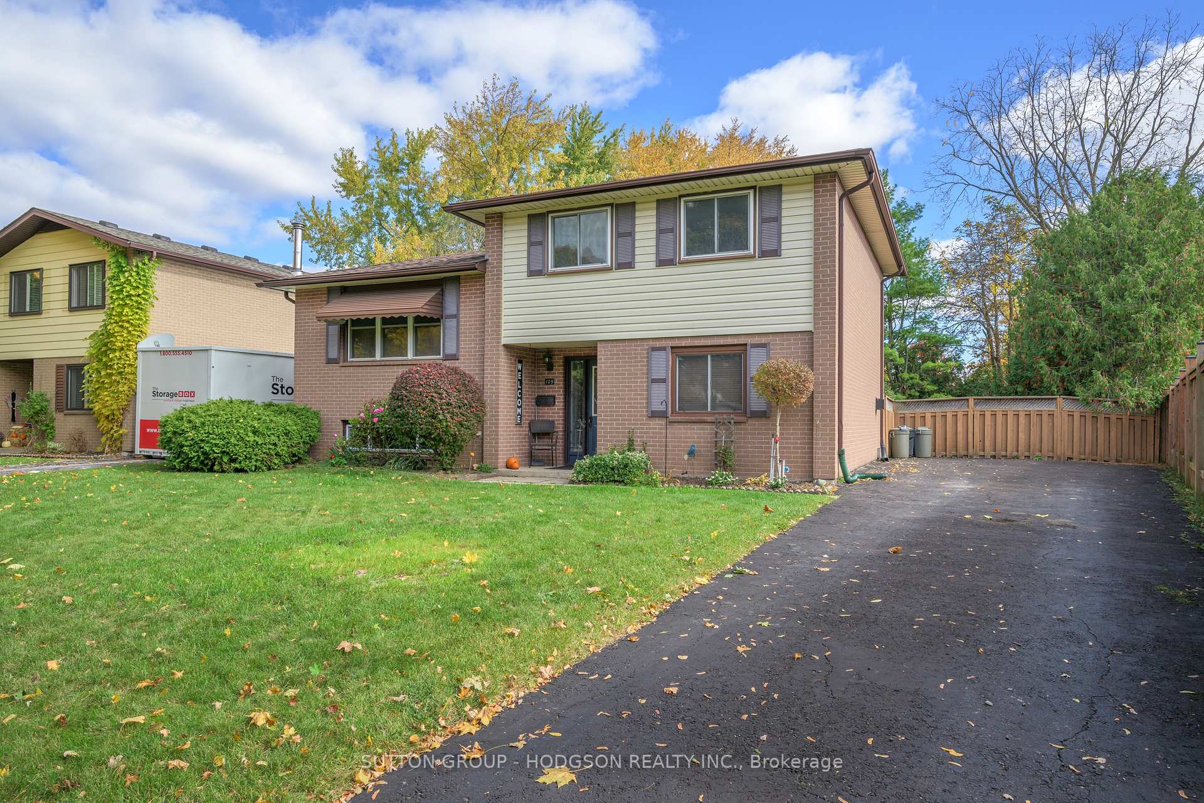
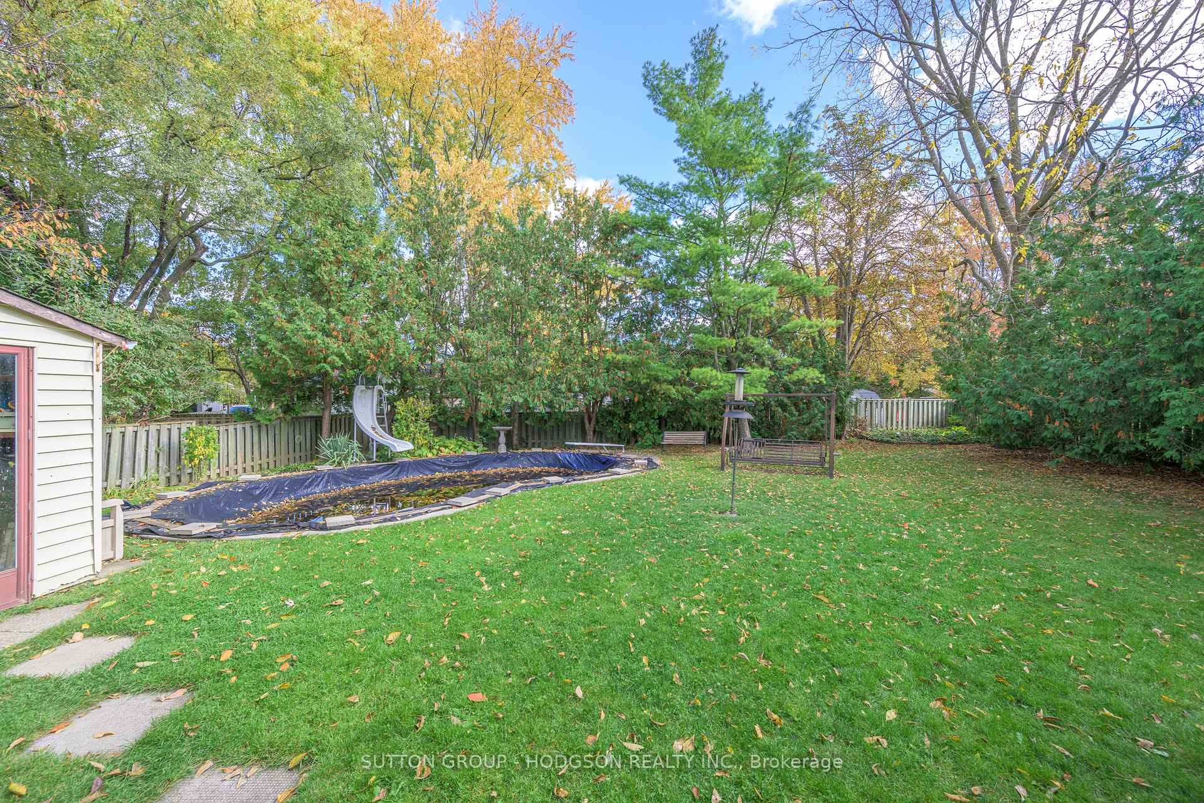
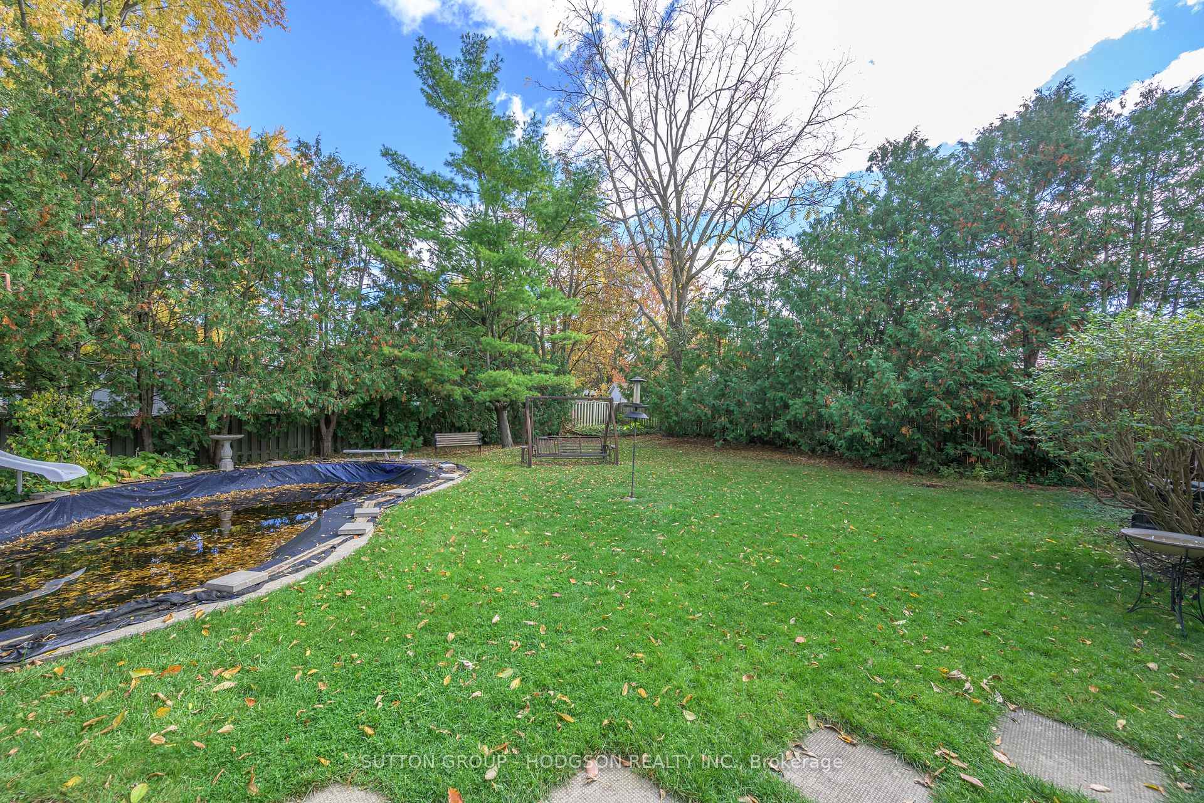
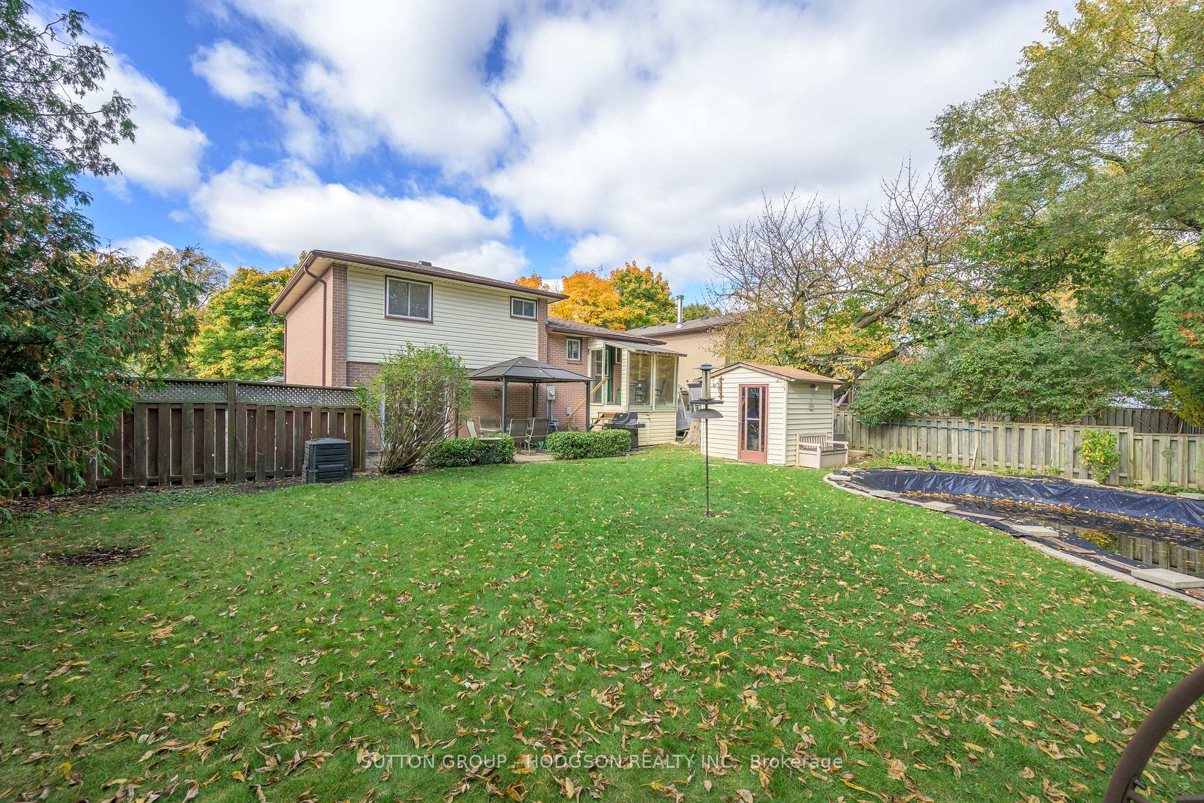 See all 27 photos
Facts and features
- BasementPart finished
- Age of home51–99 years
- Water, sewerMunicipal
- HeatingForced air
- Fireplace
- Central air
- Inground pool
The homeDetached, Sidesplit 4, Age 51–99 years
- Type: Detached
- Style: Sidesplit 4
- Age: 51–99 years
- Living space: 1,500–2,000 sq ft
- Basement: Partially finished
InsideFireplace Yes, natural gas, Rooms above ground 5, Rooms in the basement 3
- Fireplace: Yes, natural gas
- Rooms above ground: 5
- Rooms in the basement: 3
- Bedrooms: 3 + 1 in the basement
- Bathrooms: 2
- Kitchens: 1
- Family room: Yes
Outside and lotVinyl siding, brick, Shingles, Concrete
- Exterior: Vinyl siding, brick
- Roof: Shingles
- Foundation: Concrete
- Pool: Inground
- Size: 50 × 142 ft
- Zoning: R1-6
Parking6 Parking, Private
- Spaces: 6 Parking
- Driveway: Private
Heating, water and powerForced air, gas, Central air, Municipal water
- Heating: Forced air, gas
- Cooling: Central air
- Water: Municipal water
- Sewer: Municipal sewer
Costs and taxesTaxes $3,508 a year, Hot water heater, air purifier, Hot water heater, other
- Taxes, 2024: $3,508 a year
- Rental items: Hot water heater, air purifier
- Under contract: Hot water heater, other
Included in the saleFridge, stove, dishwasher, washer, dryer, pool equipment, patio table & 6 chairs, freezer in basement, Fridge in basement
- Included: Fridge, stove, dishwasher, washer, dryer, pool equipment, patio table & 6 chairs, freezer in basement
- Not included: Fridge in basement
NearbyPublic transit, school, hospital, lake/pond
- Close to: Public transit, school, hospital, lake/pond
Listing detailsX11927366, Sold, Jan 16, 2025
- MLS® number: X11927366
- Status: Sold
- Listed on: Jan 16, 2025
- Days on market: 4
- Updated: Jan 20, 2025
- Possession: 2025-03-06 / March 6, 2025
- Occupied by: Owner
- Listing brokerage: SUTTON GROUP - HODGSON REALTY INC.
About this home
109 Antrim Crescent, London (South Y), ON N6E 1G9
Discover the perfect opportunity to begin your journey into homeownership with this versatile 3+1 bedroom, 2-bathroom property. Nestled on a spacious lot with an in-ground pool, this home is situated on a peaceful crescent. The thoughtful layout suits families of all kinds, and the separate entrance presents the potential to create an in-law suite or generate extra income with a rental unit. Step into the welcoming foyer and head upstairs to the open-concept living and dining area, bathed in natural light from a stunning picture window. The adjacent kitchen features sleek white cabinetry and convenient backyard access. Imagine the possibilities of reconfiguring this space with an island to create a chefs dream kitchen. The upper-level hosts three generously sized bedrooms, including the primary suite, each offering plenty of closet space, along with a full bathroom. The lower-level family and recreation area boasts a cozy fireplace and a walkout to the backyard, while the basement adds even more functionality with an additional bedroom, a three-piece bathroom, storage, and laundry facilities. The backyard is a private oasis, shaded by mature trees and featuring a refreshing in-ground pool perfect for relaxing summer days or entertaining friends and family. Recent updates include a modern furnace, central air conditioning, and updated shingles. This home is in a prime location near hospitals, White Oaks Mall, restaurants, shops, and easy access to the 400-series highways. Don't miss the chance to make this exceptional property your own.
Ask about this home
A HOMEH agent will answer your questions about this home.
Around this home
Daily convenience, out of 100, from the distances below
Schools nearby
School rating, out of 10.
Helpful calculators
Your HOMEH agent

"I would see it this week."