

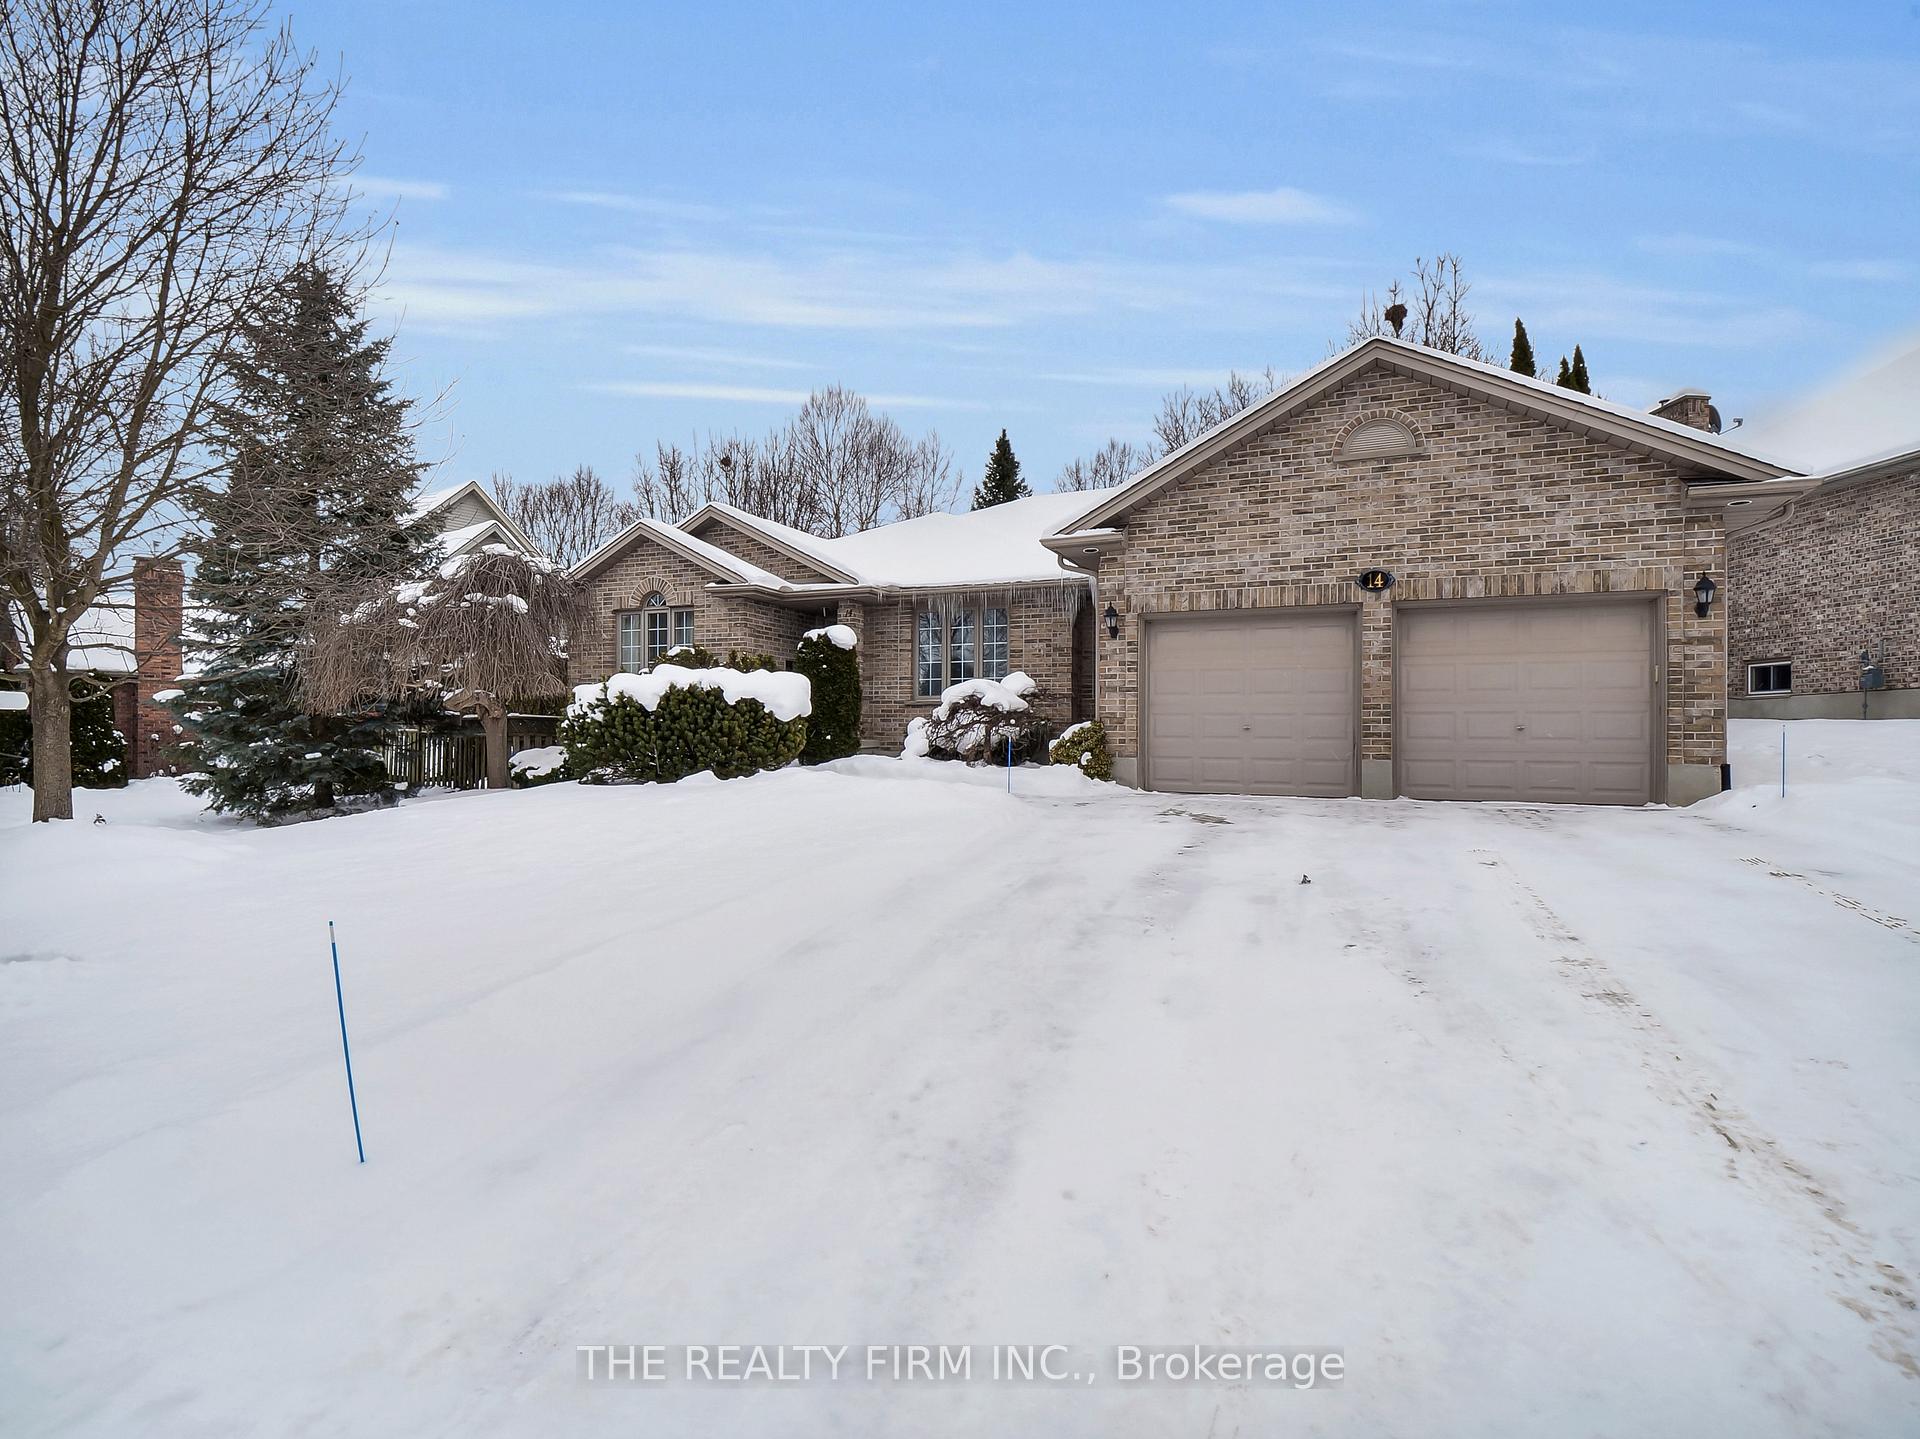
14 Quinella Drive
14 Quinella Drive
 See all 37 photos
Property history
Facts and features
- BasementPart finished
- Age of home16–30 years
- Water, sewerMunicipal
- Lot shapeIrregular
- Fireplace
- Central air
The homeDetached, Bungalow, Age 16–30 years
- Type: Detached
- Style: Bungalow
- Age: 16–30 years
- Living space: 2,000–2,500 sq ft
- Basement: Partially finished
InsideFireplace Yes, natural gas, electric, Main level, Storage
- Fireplace: Yes, natural gas, electric
- Laundry: Main level
- Features: Storage
- Rooms above ground: 10
- Rooms in the basement: 3
- Bedrooms: 2 + 1 in the basement
- Bathrooms: 3
- Kitchens: 1
- Family room: Yes
Outside and lotBrick, Asphalt shingle, Poured concrete
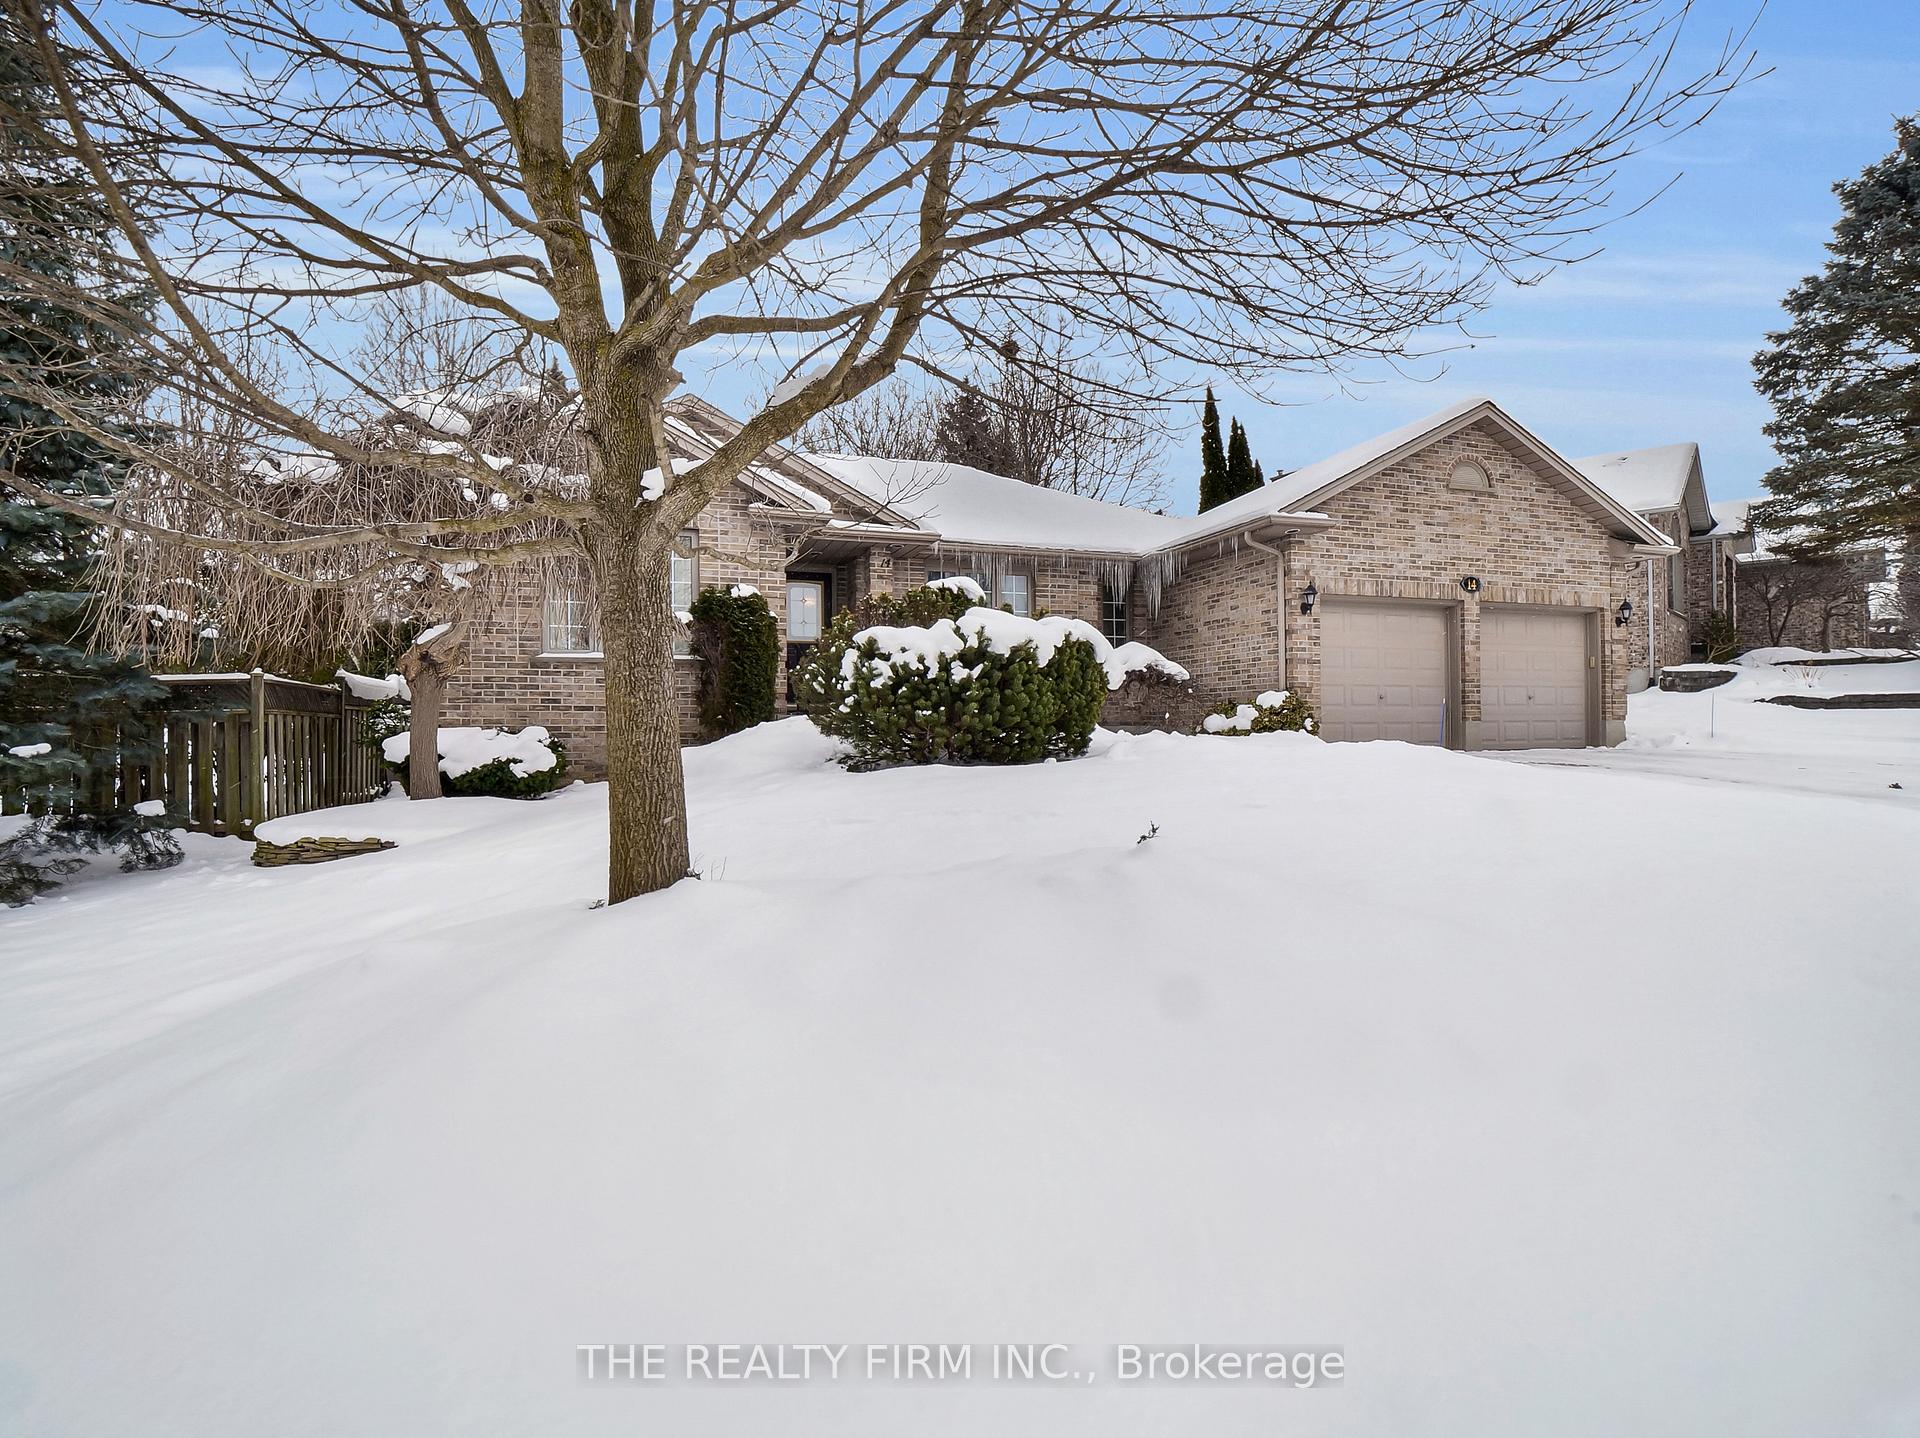
- Exterior: Brick
- Roof: Asphalt shingle
- Foundation: Poured concrete
- Features: Deck, landscaped, year round living
- Size: 77.63 × 111.39 ft
- Shape: Irregular
- Zoning: R1-9
Parking2 Garage, Attached, Private double
- Spaces: 2 Garage
- Garage: Attached
- Driveway: Private double
Heating, water and powerForced air, gas, Central air, Municipal water
- Heating: Forced air, gas
- Cooling: Central air
- Water: Municipal water
- Sewer: Municipal sewer
- Natural gas: Yes
- Hydro: Yes
- Cable: Yes
- Telephone: Yes
Costs and taxesTaxes $6,308 a year, Hot water heater, Other
- Taxes, 2024: $6,308 a year
- Rental items: Hot water heater
- Under contract: Other
Included in the saleExisting: fridge, stove, dishwasher, washer, dryer, Not included None
- Included: Existing: fridge, stove, dishwasher, washer, dryer
- Not included: None
NearbyFenced yard, public transit, place of worship, park
- Close to: Fenced yard, public transit, place of worship, park
Listing detailsX11926711, Sold, Jan 16, 2025
- MLS® number: X11926711
- Status: Sold
- Listed on: Jan 16, 2025
- Days on market: 4
- Updated: Jan 20, 2025
- Possession: To Be Determined
- Occupied by: Owner
- Listing brokerage: THE REALTY FIRM INC.
About this home
14 Quinella Drive, London (South C), ON N6K 4H3
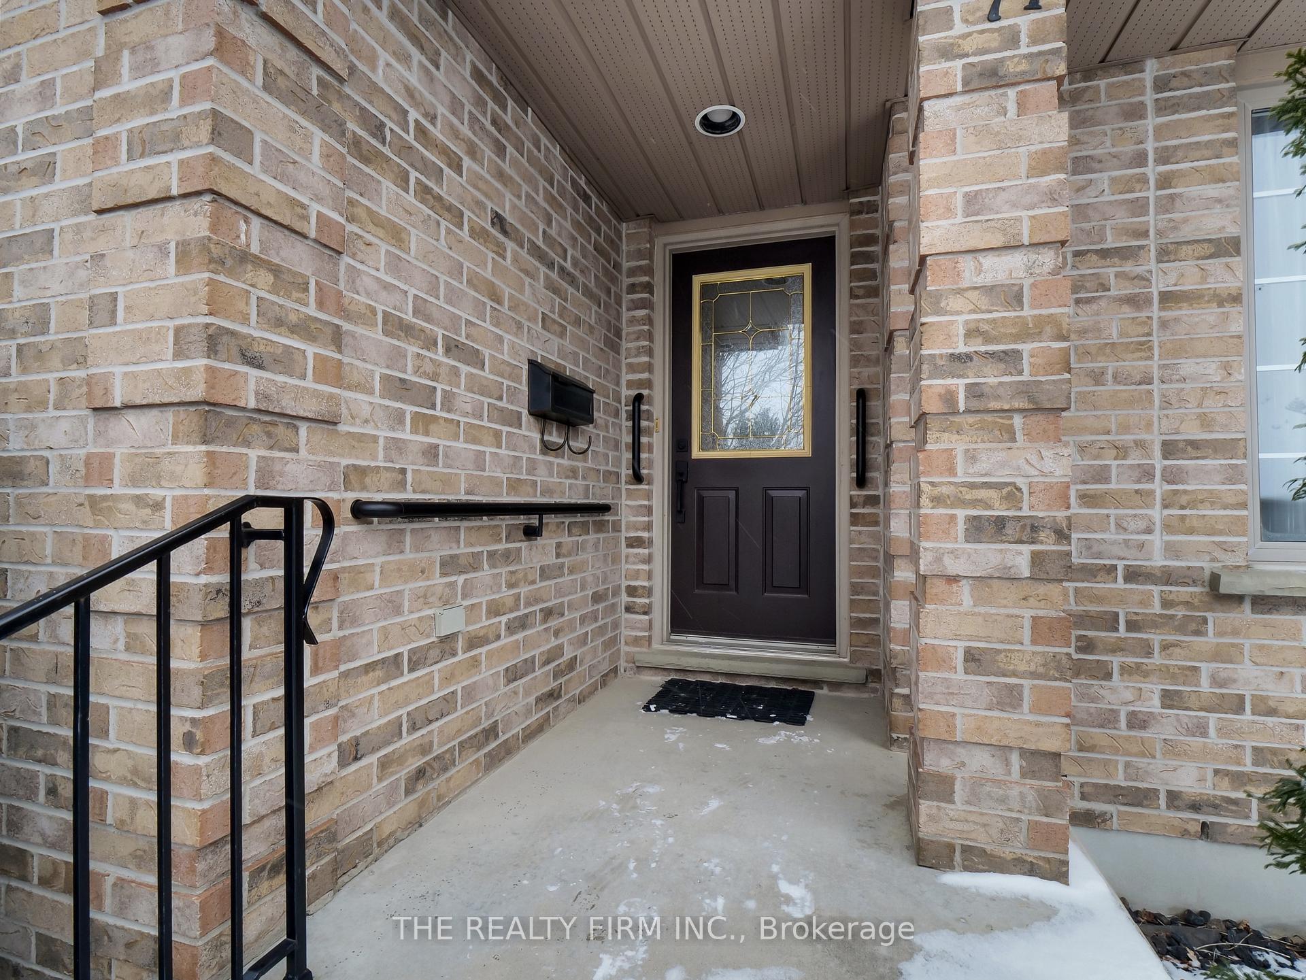
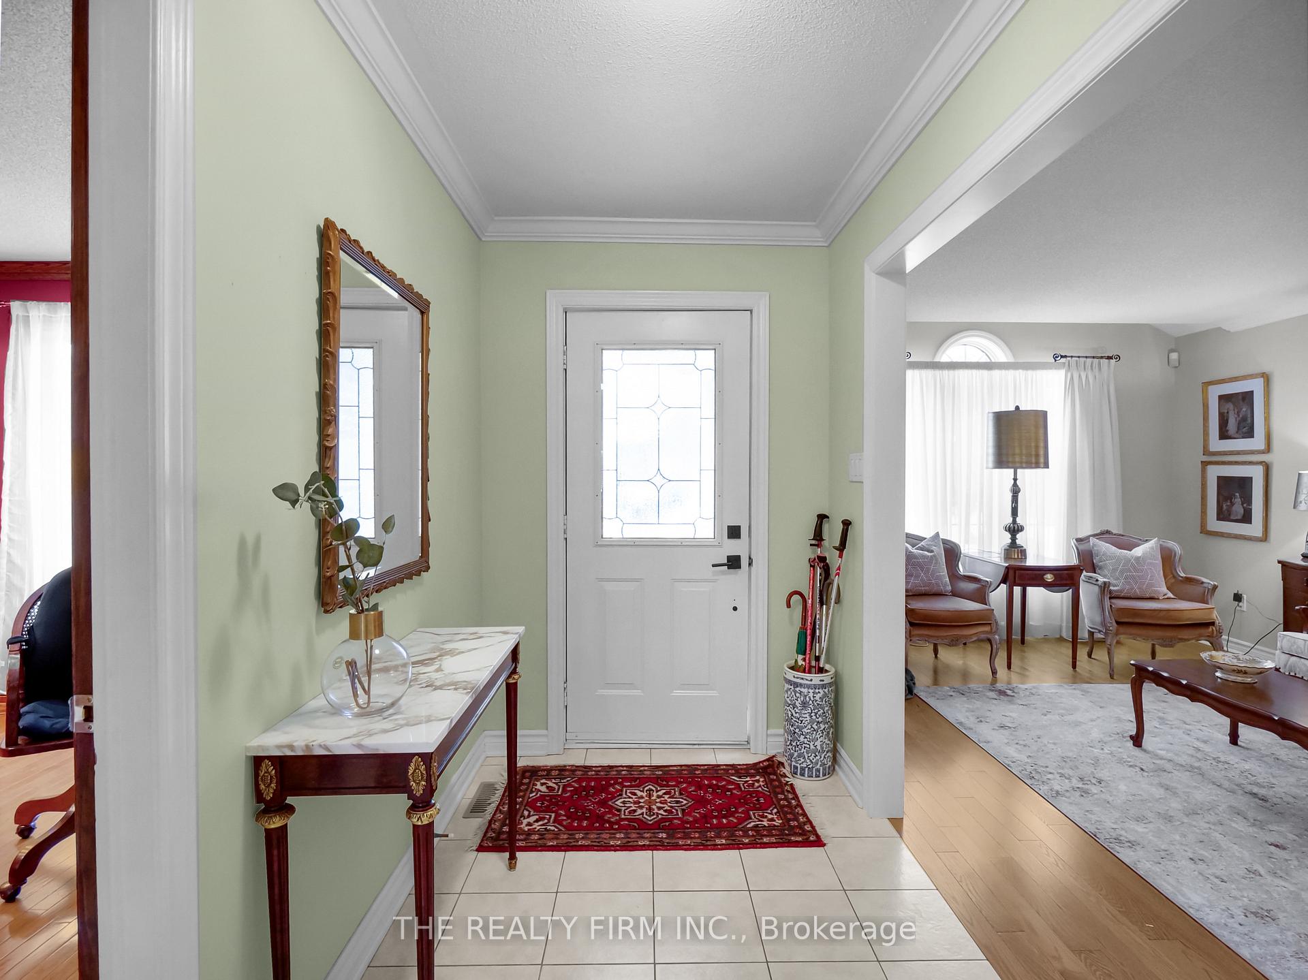
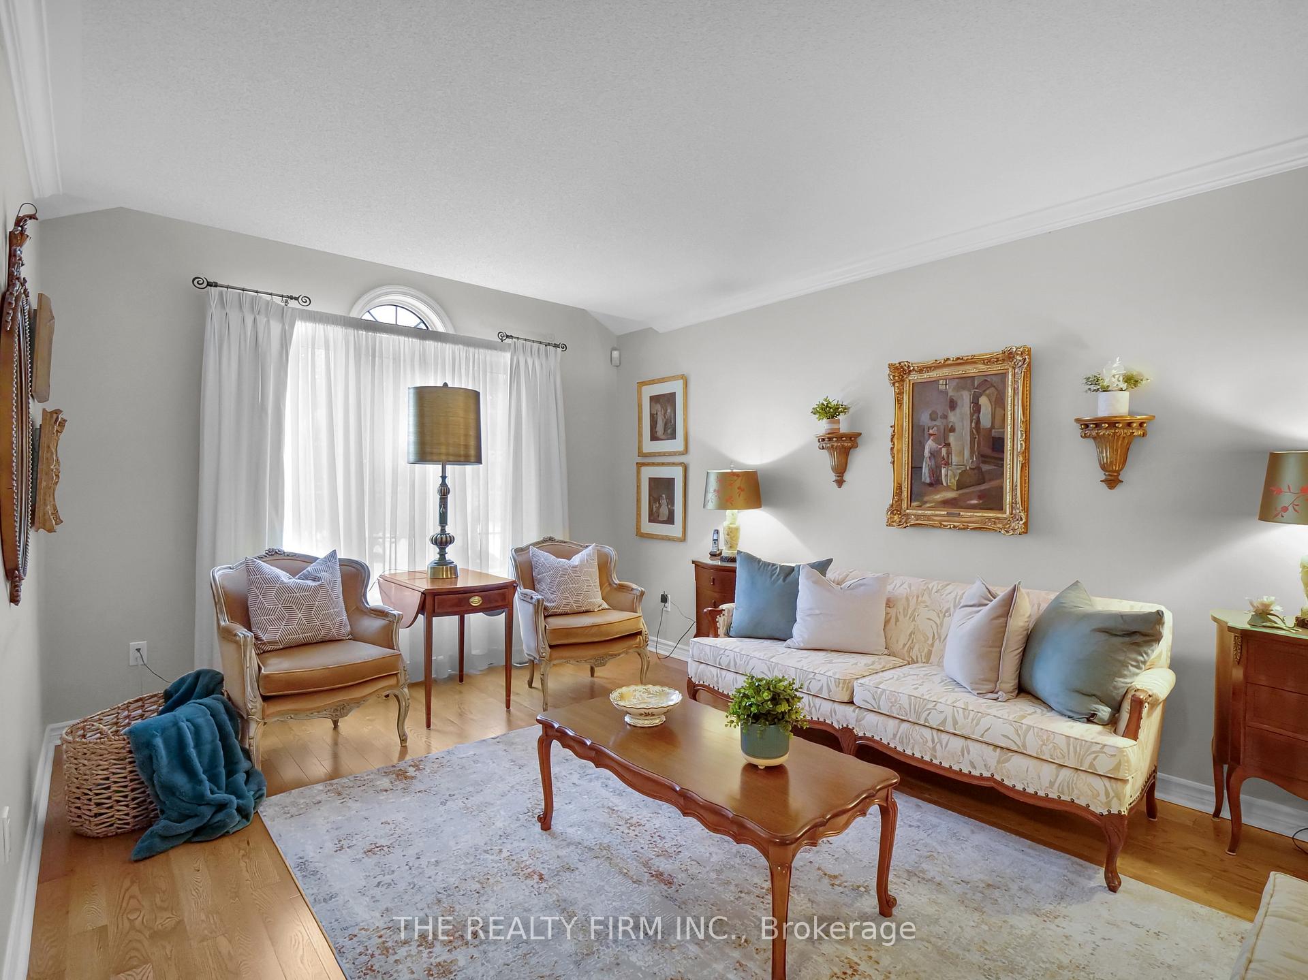
Welcome to this meticulously maintained all-brick bungalow located in the highly desirable Rosedale Estates, just a short stroll from the tranquil Rose Garden and Springbank Park. This spacious home offers both elegance and functionality, making it an ideal choice for those seeking comfort and convenience in one of the area's most sought-after neighborhoods. Step inside to find a welcoming formal living room, perfect for entertaining guests or relaxing in style. Adjacent, a formal dining room provides the ideal space for family meals and special occasions. The family room is a cozy retreat, featuring a gas fireplace and large windows that flood the space with natural light, creating a bright and inviting atmosphere. The expansive eat-in kitchen offers plenty of room for meal prep and dining. Its thoughtful layout provides ample cabinetry and counter space, making it a great place to cook and entertain. The main level also boasts a generous primary bedroom with a 5-piece ensuite bath and a walk-in closet, offering the perfect blend of comfort and privacy. A second bedroom, 4-piece bath, and main floor laundry with access to the double-car garage complete this level. Downstairs, the lower level opens up to an incredibly spacious recreation room featuring an electric fireplace and built-in bar area ideal for hosting guests or enjoying quiet evenings at home. A beautifully remodeled 3-piece bath with a walk-in shower adds convenience, and a third bedroom offers additional space for guests or family. There is no shortage of storage, with plenty of room to keep your home organized and clutter-free. Private backyard with deck perfect for entertaining in garden like setting.This home is located just minutes from Springbank Park, offering easy access to walking trails, the Civic Gardens, and beautiful green spaces. With nearby amenities, including shopping, dining, and schools, as well as easy access to major highways, you'll have everything you need right at your doorsteps.
Ask about this home
A HOMEH agent will answer your questions about this home.
Around this home
Daily convenience, out of 100, from the distances below
Schools nearby
School rating, out of 10.
Helpful calculators
Your HOMEH agent

"I would see it this week."